
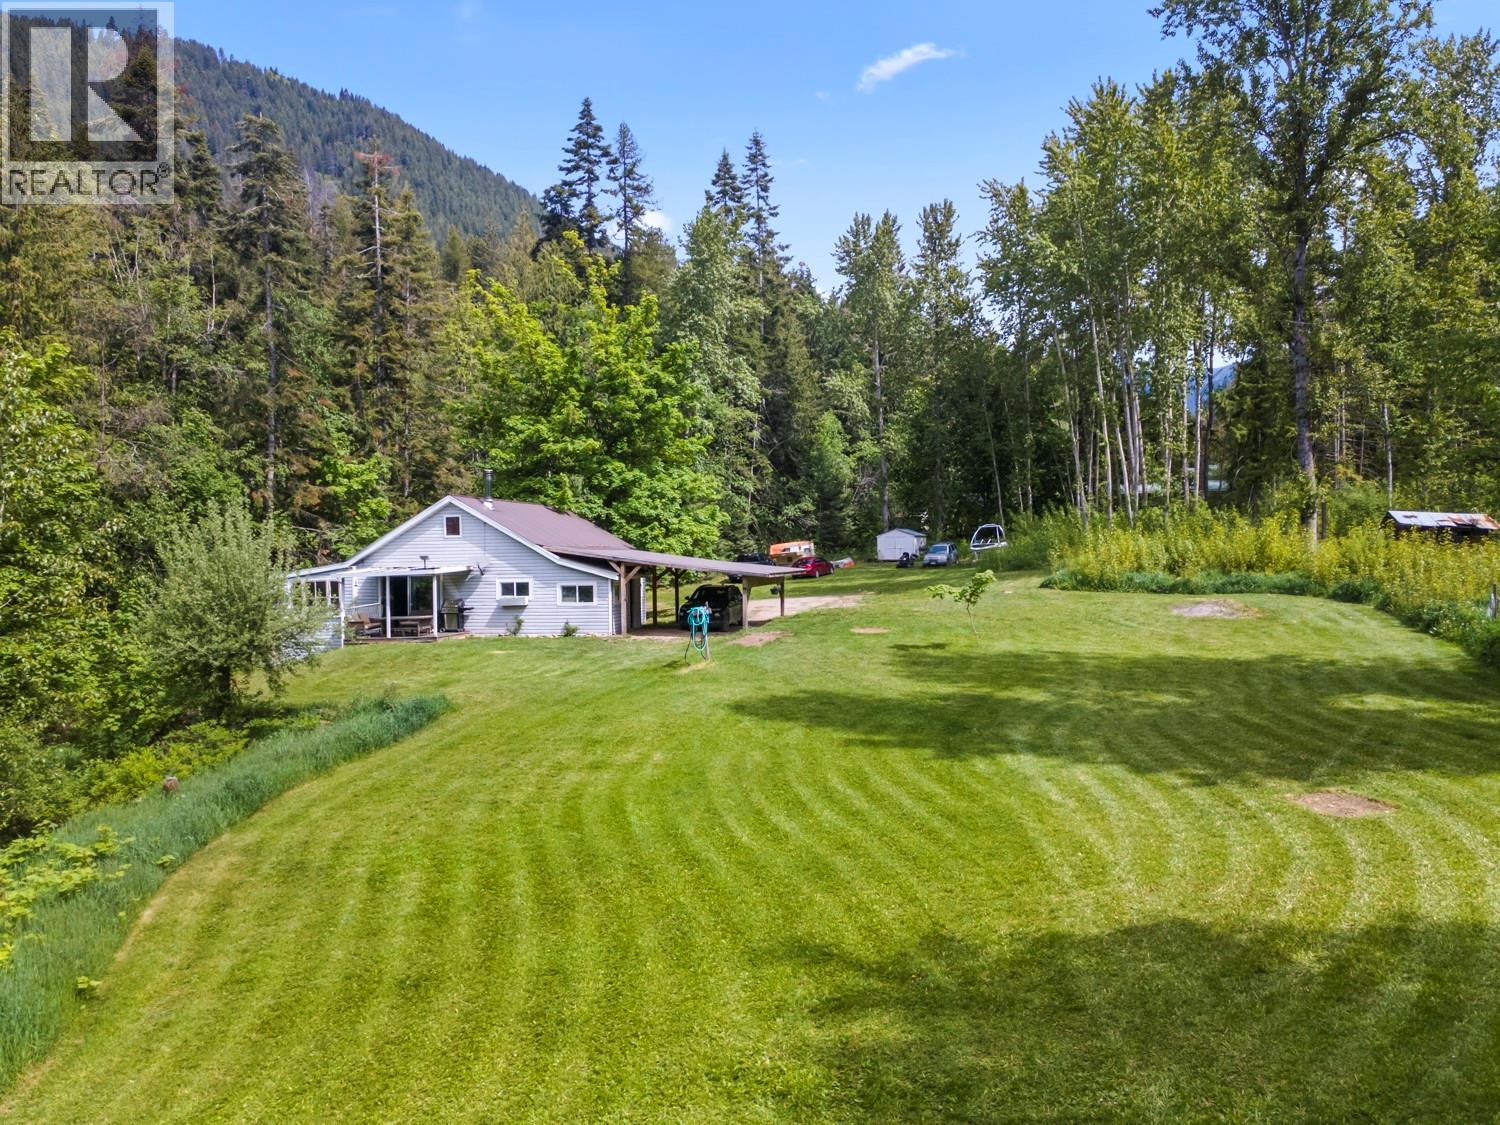
5510 Duck Creek Road
Wynndel, British Columbia
This 3 bedroom, 1 bathroom home sits on 3.13 acres in Wynndel, about 15 minutes from downtown Creston. The property is private and green, tucked among mature trees with a year round creek just across the road. Two levels give you over 2,500 square feet to work with, plus a wide carport for parking out of the weather and a metal roof on top. The main floor has a comfortable living room and dining room, a kitchen with light blue cabinets and a window over the sink, and a separate pantry room connected off the kitchen for extra storage and counter space. Off the living and dining area you will find the primary bedroom along with a bright library or sunroom lined with built in shelves, perfect for a reading space, home office, or hobby room. Two more bedrooms and the bathroom round out this level. A covered deck with seating space comes right off the dining room, set up for the barbecue and morning coffee. Downstairs is a big rec room with a wood stove that helps heat the home and the laundry area right there, giving you a great spot for a games room, family space, or workshop. A second sunroom style room is currently used for storage and has its own stairs leading up to the library. There is also a room with direct access to the outside, plus one more storage room. Outside you get a flat, usable yard with room to garden, park your toys, or just spread out. A small barn or shed adds storage for tools and equipment. Quiet rural living with town a short drive away. (id:49650)
Royal LePage East Kootenay Realty
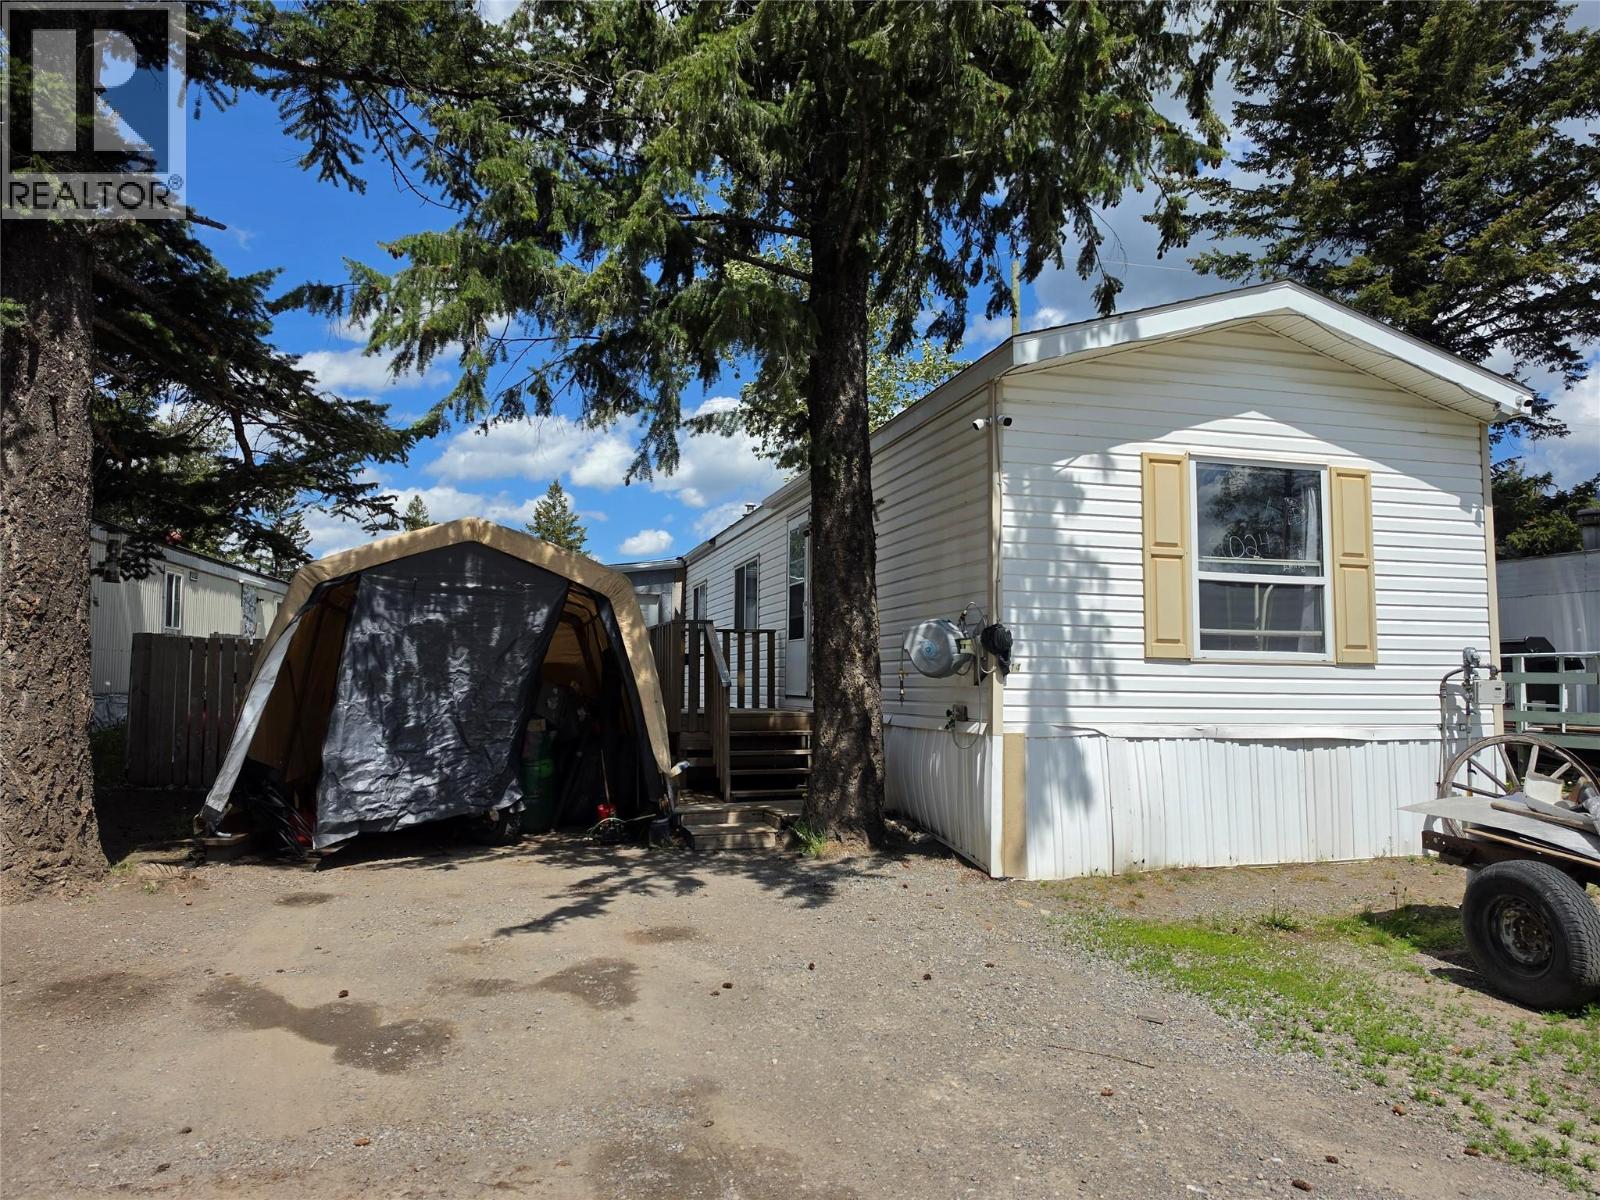
7555 43 Highway Unit# D14
Sparwood, British Columbia
You'll find affordable low maintenance living in this 3 bedroom/1 bath home built in 2001 in Elk Valley Mobile Home Park. Ideal layout with the master bedroom at the back of the home and the other two bedrooms at the front. Refinished kitchen. Mud room addition/ small work space off the back. Permit and electrical inspection for mudroom available upon request. Good size fenced yard with 12' x 8' storage shed. Loads of parking space. New hot water tank installed in 2024. Pad rent is $497.84/ month. (id:49650)
Royal LePage East Kootenay Realty
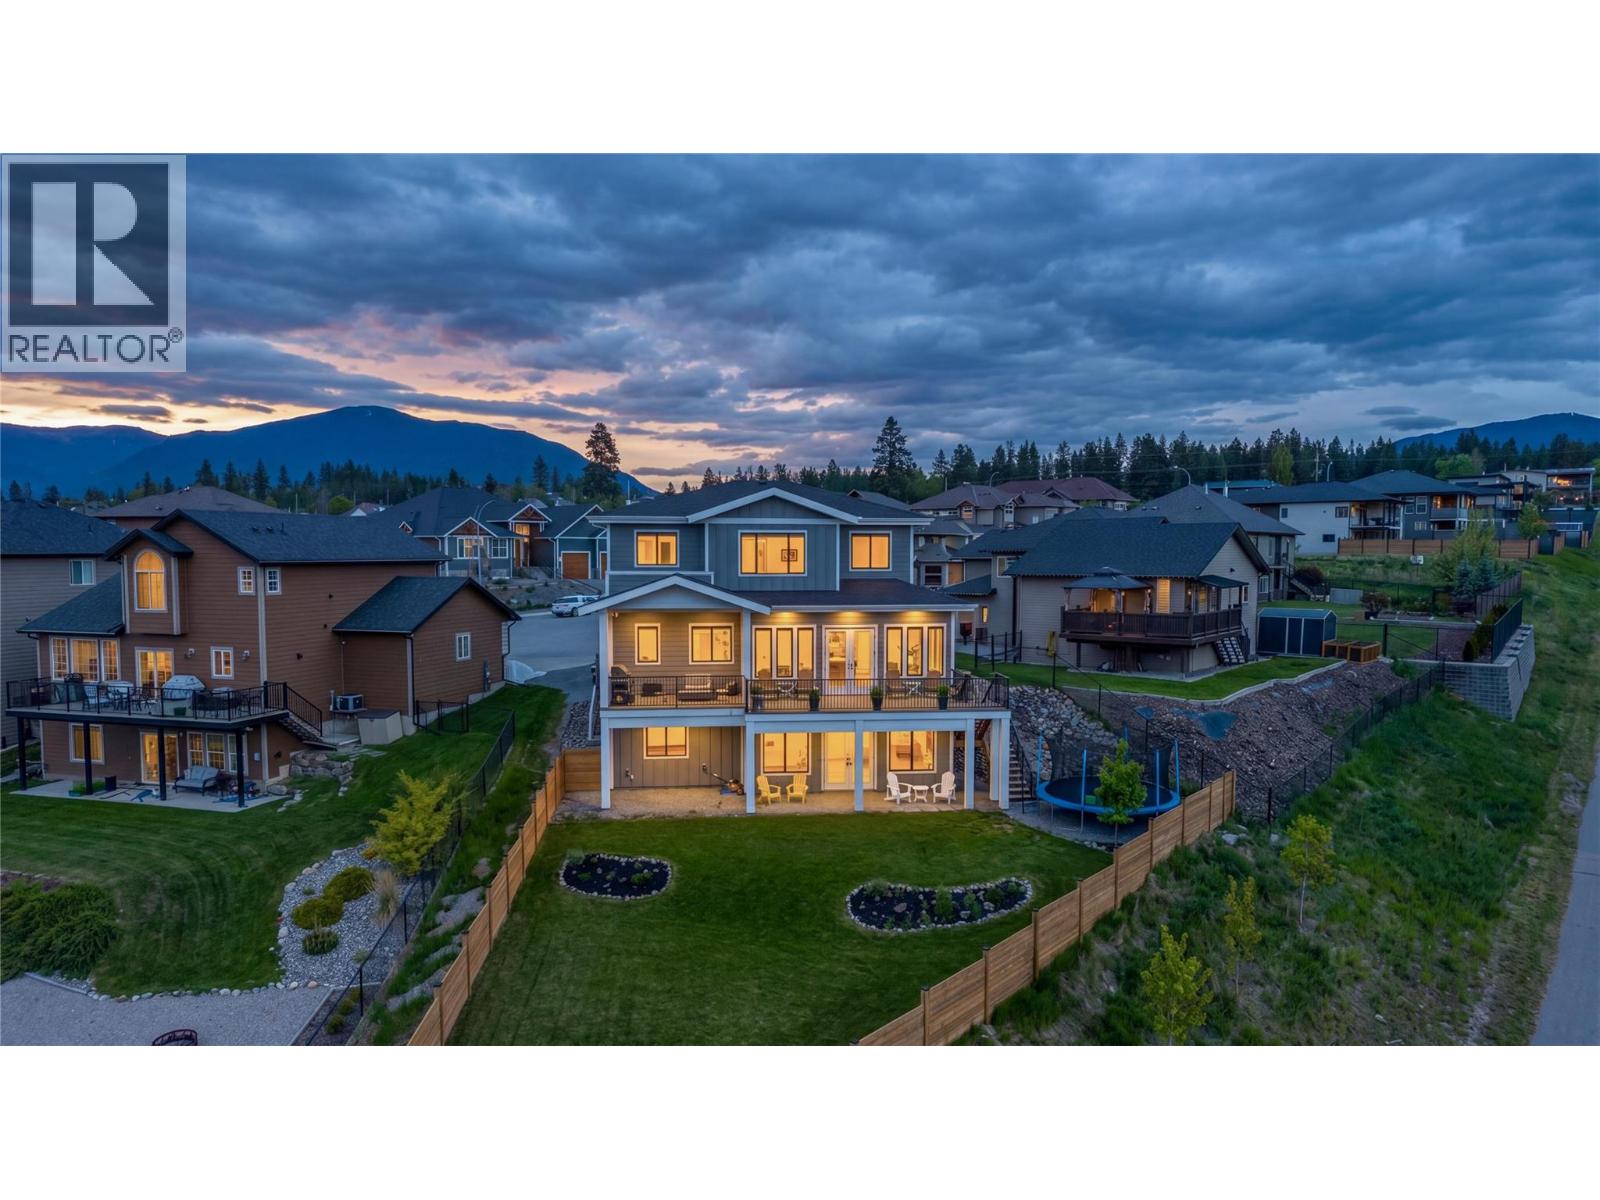
705 22nd Avenue S
Cranbrook, British Columbia
From the moment you step inside this stunning executive home, you are greeted by soaring 10' ceilings and high end finishes. The main floor opens up into a spectacular open concept living space, where massive windows span the entire open concept to perfectly frame the beautiful, panoramic mountain views. The gourmet chef's kitchen features a premium walk-in pantry and a massive central island, ideal for gathering. Conveniently tucked away on this level, you will also find a dedicated home office and a main floor bathroom. As you head upstairs, the highly desirable floor plan offers 4 bedrooms on the same level. The grand primary suite features a stunning, spa like ensuite with a luxury soaking tub, complemented by 3 additional spacious bedrooms, another full bathroom, and a conveniently located laundry room. Downstairs is an absolute entertainer's dream, featuring beautiful, heated polished concrete floors and soaring 10' ceilings throughout the lower level. The massive recroom offers the ultimate hangout area, alongside a full gym and a dedicated storage room. Complete with its own exterior entrance as well as interior access, the lower level features a legal rental suite. This open concept living space functions seamlessly, featuring a kitchen, bathroom, laundry, dining, living area, and an open bedroom making it an incredible income helper. Situated in a highly desirable and peaceful neighbourhood, this property offers the perfect blend of luxury and convenience. (id:49650)
Royal LePage East Kootenay Realty
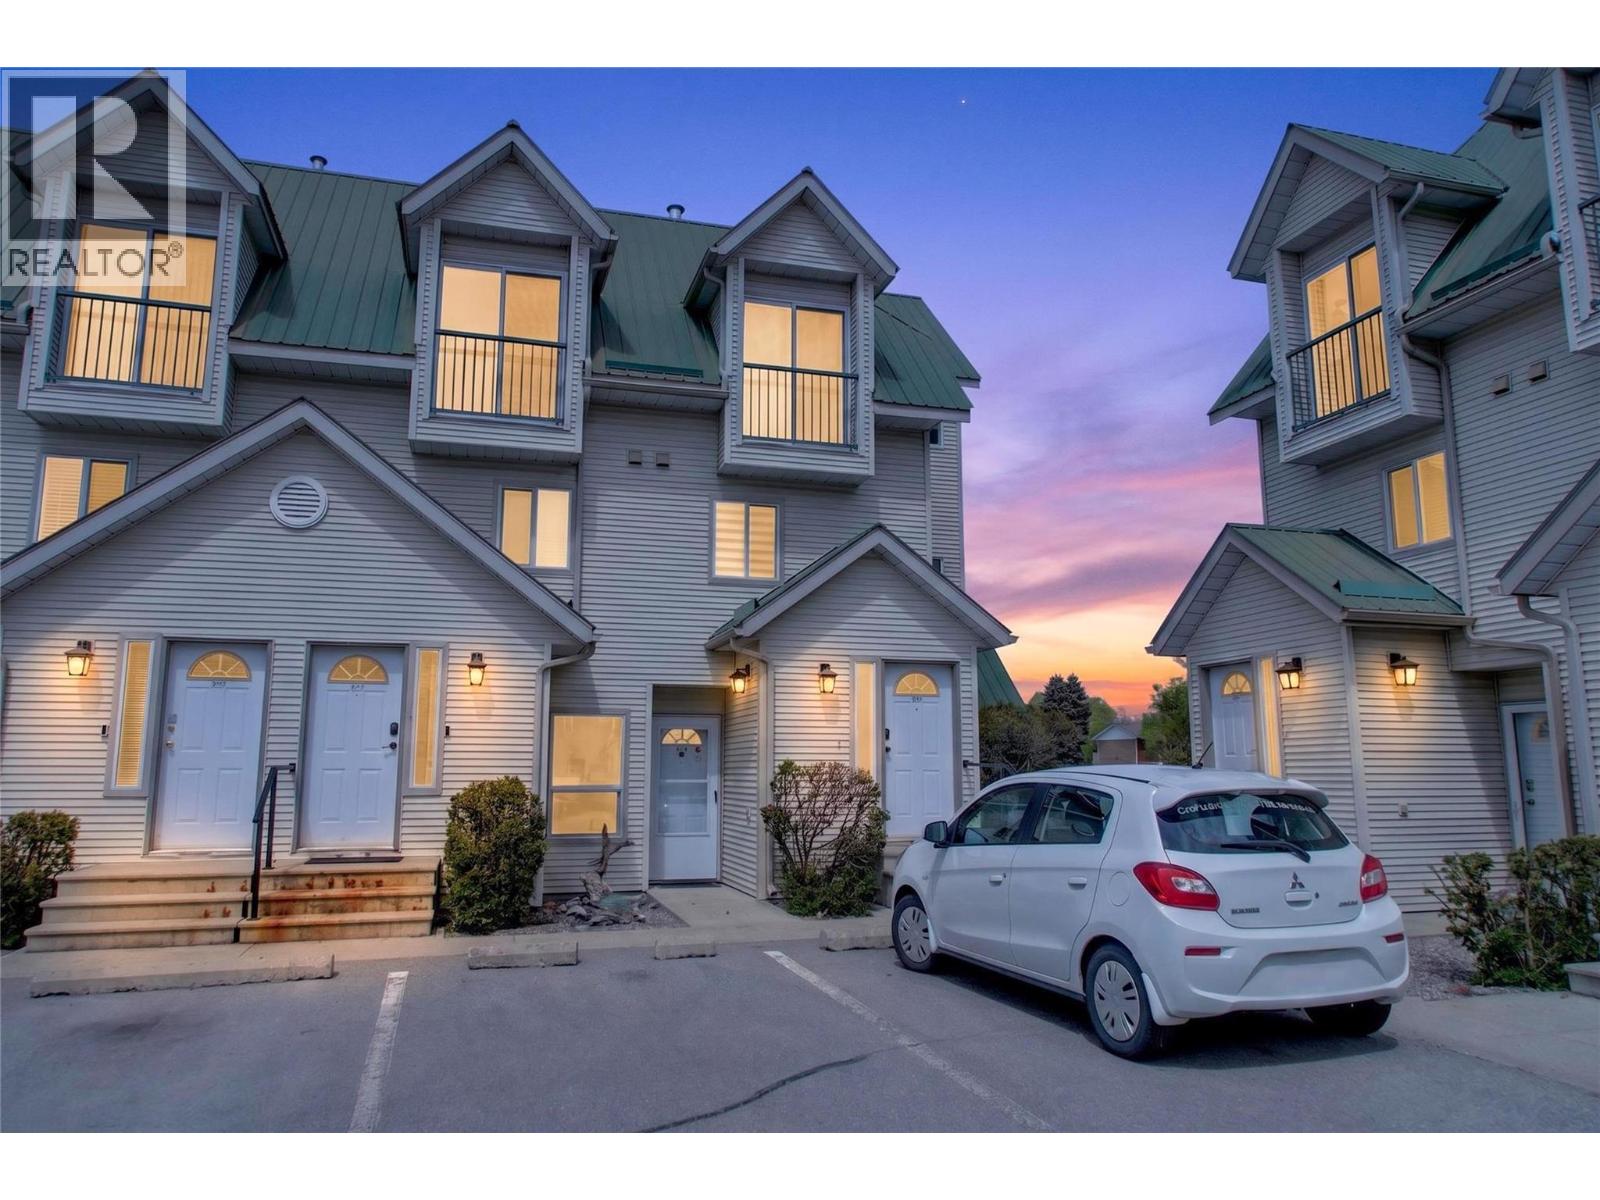
1004 23rd Avenue N Unit# 208
Cranbrook, British Columbia
Welcome to completely renovated, turnkey living! This exceptional 3-bed, 2-bath end unit in Kootenay Place is a true standout. Benefiting from its corner location, this home is bathed in natural light thanks to extra windows and features a two-sided deck perfect for outdoor relaxation. Step inside the entry, showcasing brand-new 24x48 tile that sets a luxurious tone. The bright open main level has a functional design and high-end contemporary finishings. The entire home features gorgeous new herringbone luxury vinyl plank flooring with custom-matched stairs, complemented by all-new doors, trim, and modern window coverings. The heart of the home has been completely transformed. The upgraded kitchen and living area boast sleek, new TFL flat-panel cabinets with push-to-open hardware, new stainless steel appliances, and a show-stopping tile gas fireplace feature wall. Upgraded modern light fixtures and new hardware throughout add a cohesive, designer touch. Upstairs, a custom white oak railing leads you to 3 bedrooms, a full bathroom, and in-unit laundry. Offering the ease of strata living, this low-maintenance property is perfect for a lock-and-go lifestyle, complete with its a dedicated parking stall, guest parking, storage locker, and bike storage. Situated in an unbeatable location, just steps away from transit, shopping, recreation, schools, and a variety of local amenities. With all the updates already beautifully done, this stylish home won't last long. (id:49650)
Royal LePage East Kootenay Realty
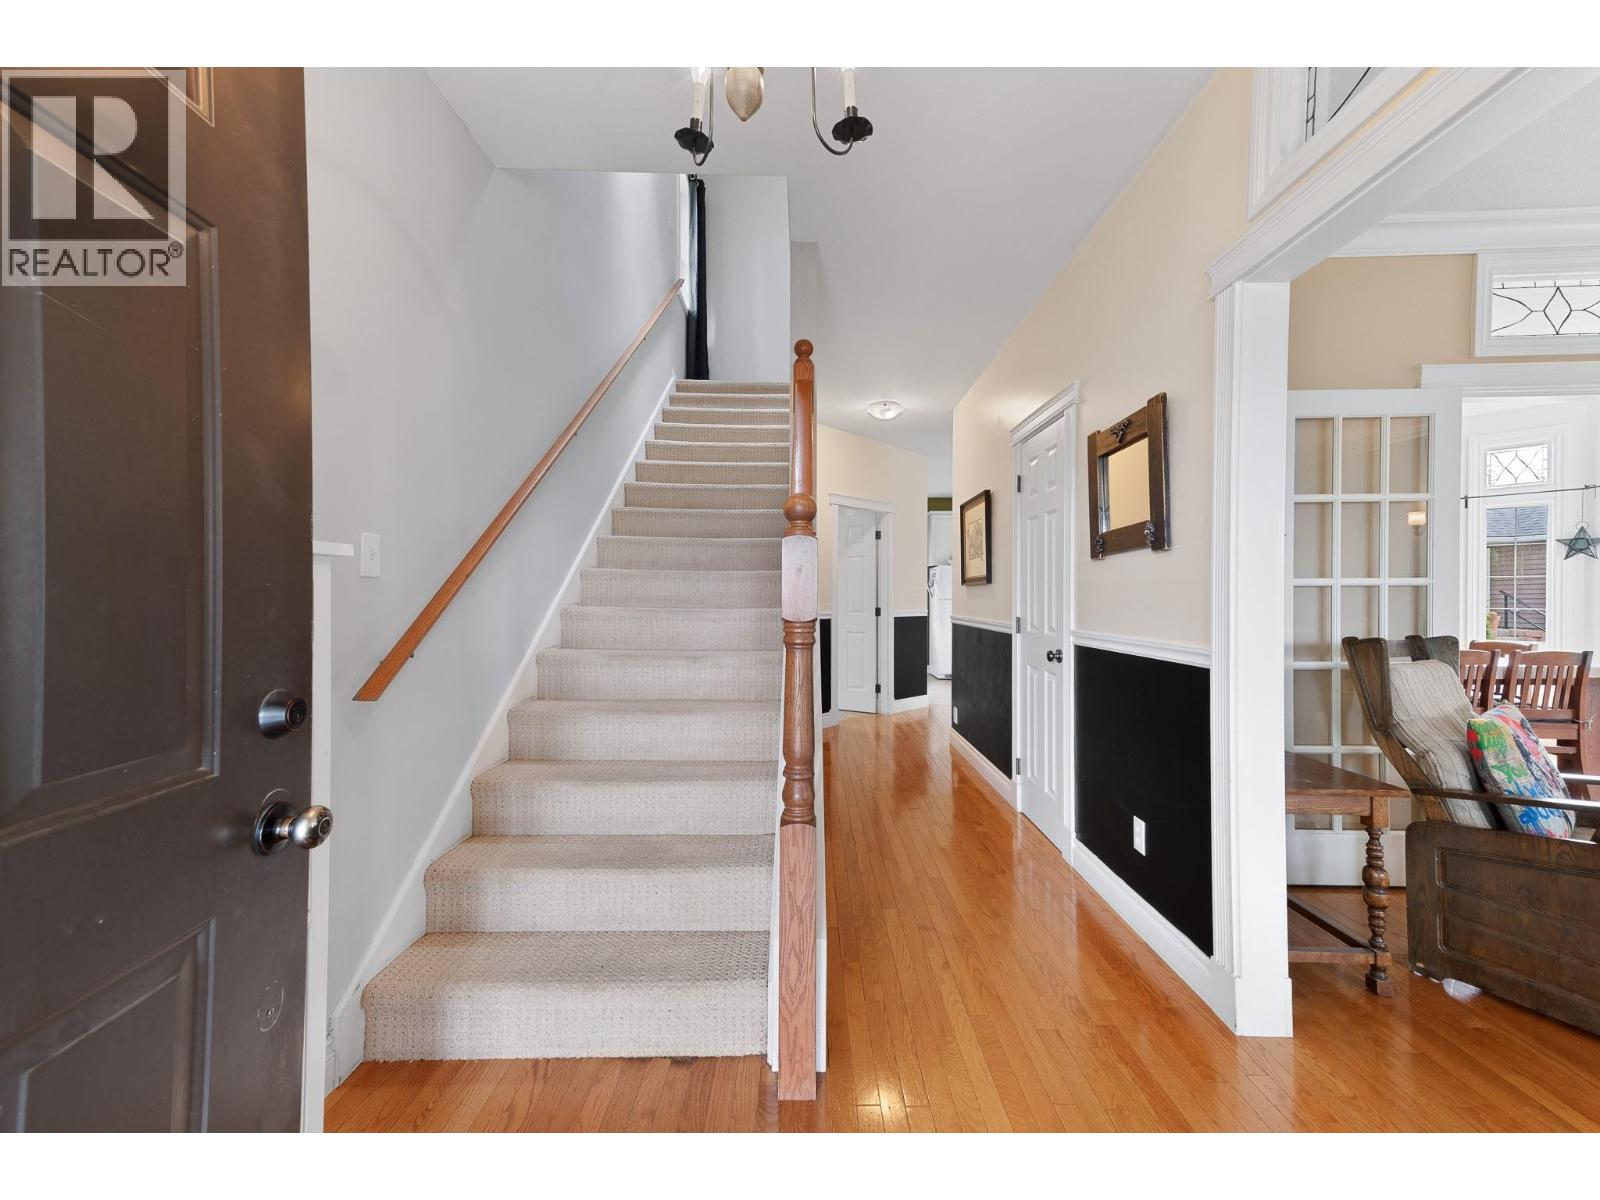
412 10th Avenue N
Creston, British Columbia
Welcome to this beautifully maintained 2002 Craftsman-inspired two story home offering timeless character and modern comfort in a highly desirable location. Designed with family living in mind, this spacious home features 4 bedrooms and 3.5 bathrooms, along with a warm, inviting living spaces throughout. The heart of the home is the large family sized kitchen complete with concrete countertops, custom over-height cabinetry, and ample space for gathering and entertaining. Elegant hardwood floors flow through the dining and livings room, while 9' ceilings and a cozy gas fireplace create an airy yet comfortable atmosphere. Upstairs, the generous primary suite provides a relaxing retreat, and the main upper bathroom features a charming clawfoot tub for a touch of classic style. The finished basement could be converted into a suite if needing a mortgage helper. It has a separate entrance as well as inside access. Step outside to the covered front porch and enjoy stunning sunsets. Additional features include parking in the back of the property, mature landscaping, and close to an elementary school and walking distance to down town. A perfect blend of character, functionality, and location - this is a home your family will love for years to come. Quick possession available . (id:49650)
Royal LePage East Kootenay Realty
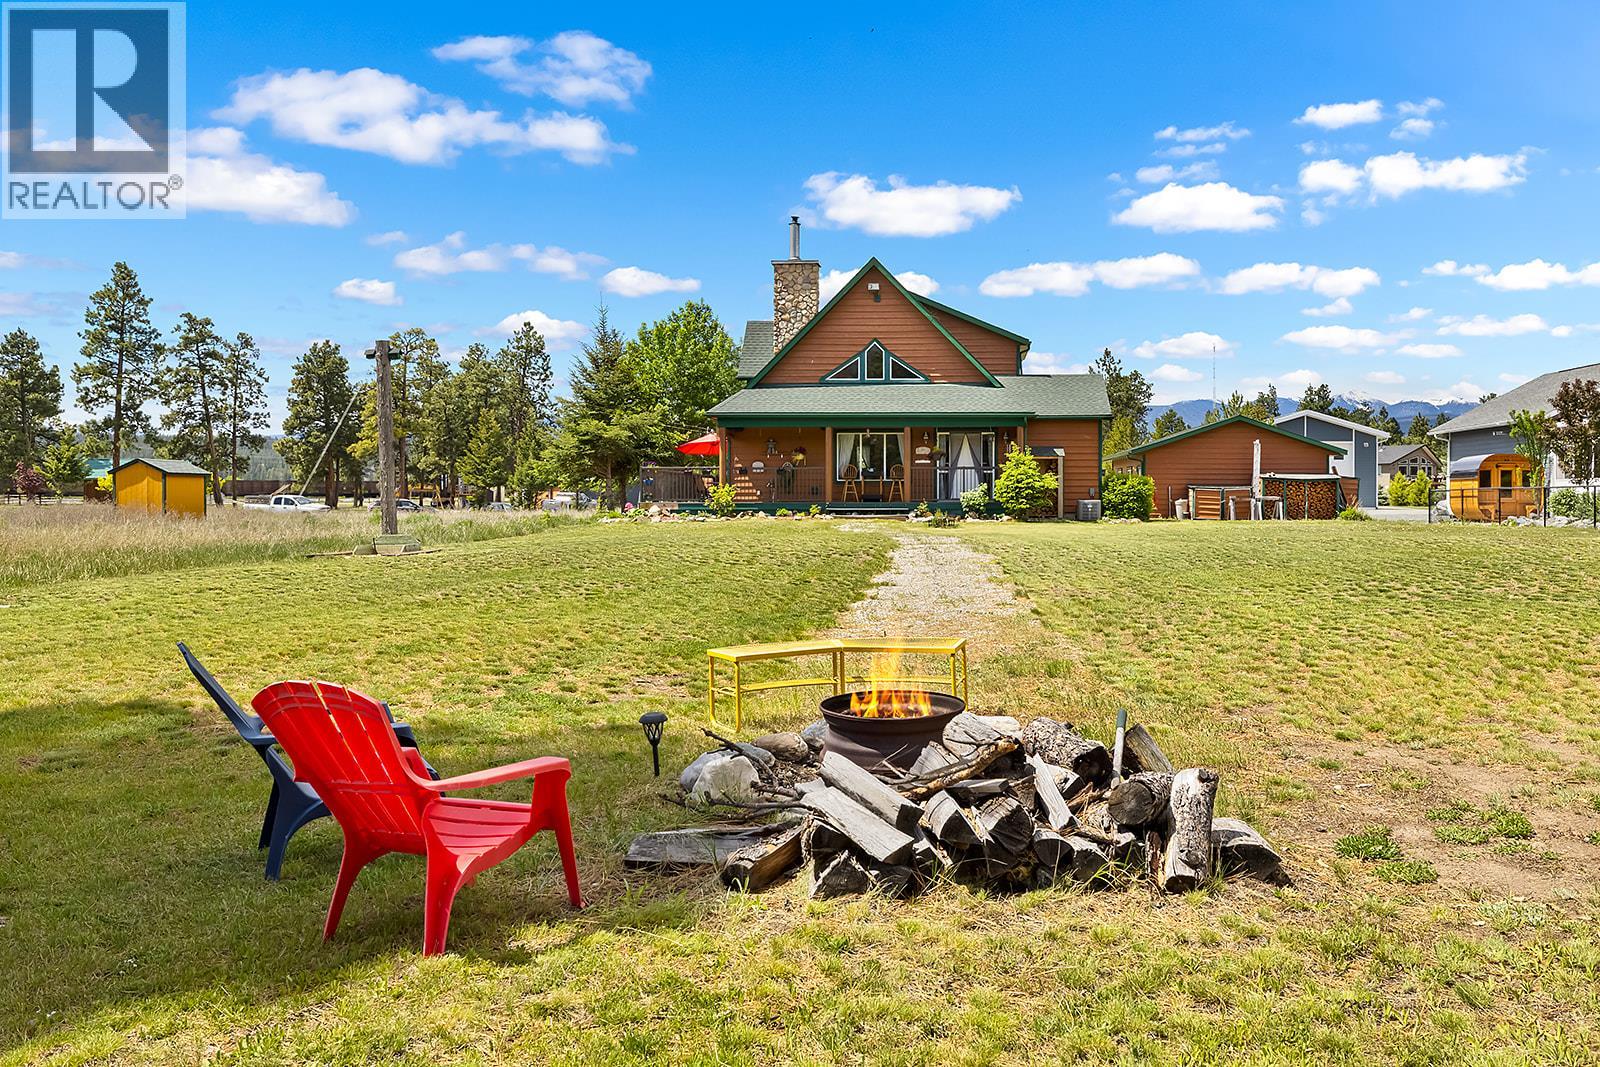
6738 Cameron Pond Road
Wasa, British Columbia
Perched along the tranquil shores of Cameron Pond in the sought-after boutique lakefront community at Wasa Lake, this rare waterfront offering captures the essence of Rocky Mountain lake living. With approximately 100 feet of pristine frontage and just under one acre, this is where peaceful mornings, endless sunsets, and unforgettable family memories come together. Sparkling water and stunning mountain views create a postcard-perfect backdrop. Enjoy coffee on the covered deck at sunrise or evenings around the firepit roasting marshmallows beneath the stars. The warm and inviting 1.5-storey home blends rustic charm with comfortable year-round living. A vaulted living room with a beautiful river rock wood-burning fireplace creates the perfect gathering place after a day on the water. The spacious kitchen and dining area are designed for entertaining family and friends. The main floor primary bedroom features a large walk-in closet, 5-piece bath, and nearby laundry, while the loft-style second bedroom offers its own full bath for guests or family. Outside, the detached 24x30 garage with 60 AMP service provides ample room for vehicles and lake toys, while the home offers 200AMP service. Cameron Pond’s electric-motor-only and paddle craft setting preserves the peaceful atmosphere perfect for kayaking, canoeing, and paddleboarding. Moments away, Wasa Lake offers beaches and endless boating fun. This is true Kootenay lake living! (id:49650)
Royal LePage East Kootenay Realty
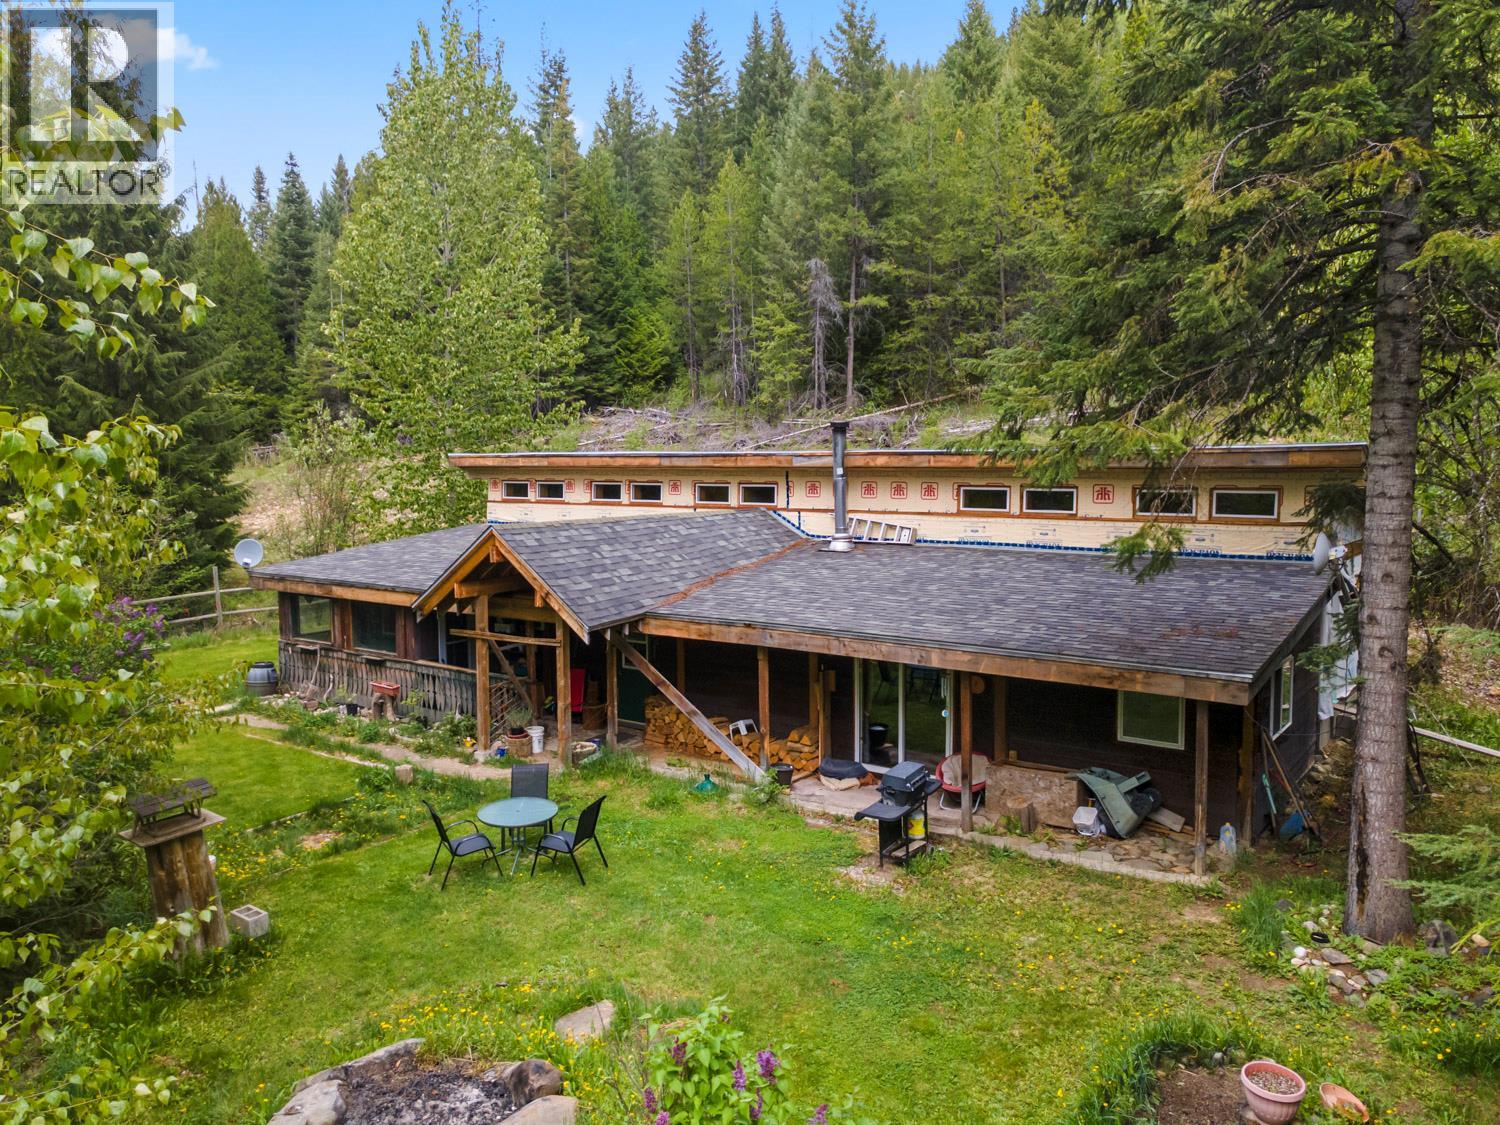
7046 Highway 3
Kitchener, British Columbia
Single-level living on 4.942 acres in Kitchener, about 20 minutes from Creston. This 1 bedroom, 2 bathroom home sits well back from the road in a quiet, treed setting with mountain and valley views. The kitchen, dining, living room, bedroom, and one bathroom sit on a part of the home that is raised a couple steps up. The kitchen has white cabinets, plenty of counter space, and a center island for prep and for sitting around. This part of the home has high ceilings and a row of windows up top that let in a lot of natural light, so it feels bright and open. Step back down and you are in the second living area. The family room here has a woodstove with a stone backdrop that keeps things warm on cool nights. This part of the home also holds the foyer, the second bathroom, and a bonus room you can use as an office, a hobby space, or a spot for guests. With two living areas, there is room for the whole household to spread out. There is also a sunroom that is great for plants and projects. The two bathrooms include one with a tiled shower and the laundry, the other with a soaker tub. The yard is private and green, with a fire pit, raised garden beds, places to sit, and mature trees all around. A detached shop with covered storage gives you room for tools, equipment, and projects, with space to park a tractor. At close to 5 acres with this much room inside and out, it is a solid country property for someone who wants space, privacy, and quiet, while being a short drive from town. (id:49650)
Royal LePage East Kootenay Realty
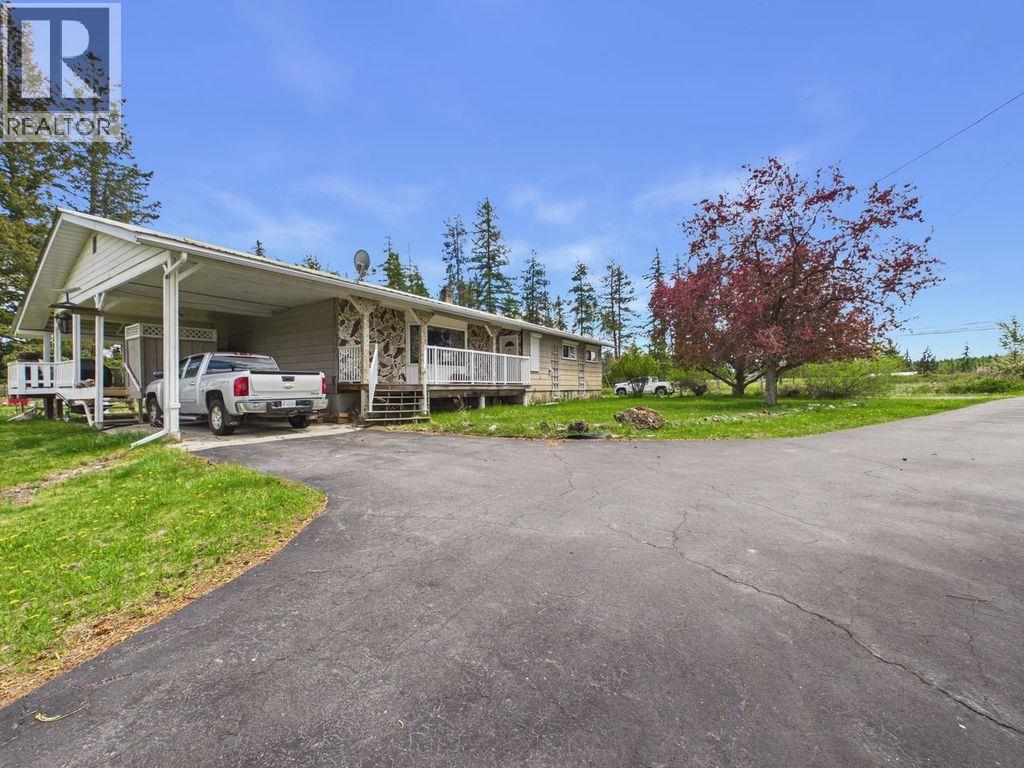
8489 Hwy 95a
Kimberley, British Columbia
Proudly offered for sale by the original owners, this solidly built late - 1970s home combines space, functionality, and rural charm with mountain views on 2.16 fully fenced acres zoned RR4 - ideal for a hobby farm or horse property. offering just under 1700 sq. ft on the main floor, this well maintained home features 3 bedrooms, including a primary bedroom with en suite and patio doors to access private covered deck. The spacious kitchen provides ample storage, a built-in wall oven, cook top, and breakfast bar, making it perfect for family living and entertaining. Additional features include a practical mudroom, water softener, and a newer gas furnace installed in 2022. The property is set up for country living with: complete perimeter fencing plus cross fencing for horses, storage shed and established garden area, gravity fed septic system, excellent well (drilled 1980s, around 218 ft deep and produced 32 gpm at the time it was drilled). Downstairs offers even more usable space with a large family room, den, workshop and extensive storage areas. If you are looking for a peaceful rural property with room for animals, gardening and family living, this acreage has endless potential. All offers will be reviewed on Monday at 1:00pm June 1, 2026 (id:49650)
Royal LePage East Kootenay Realty
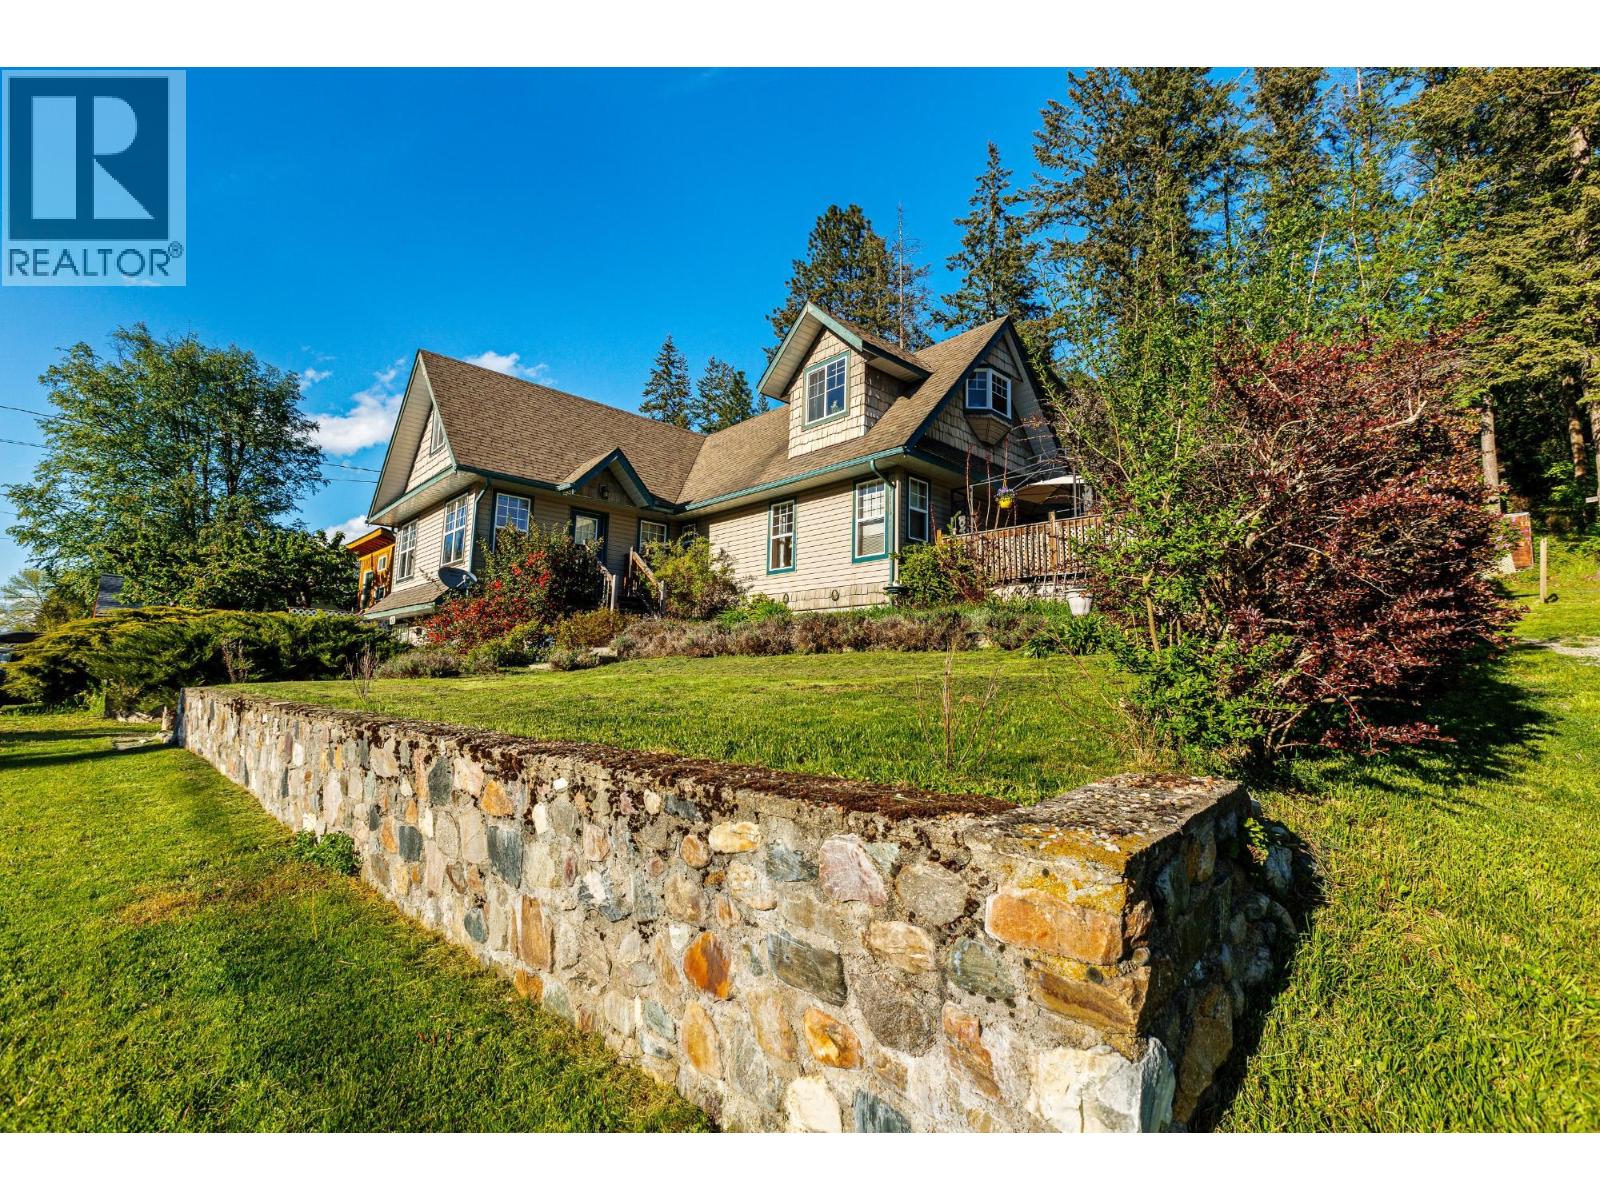
1420 Ainsworth Avenue
Riondel, British Columbia
Exciting, this wonderfully crafted home is being listed together with the adjacent lot at under BC Assessment value creating ideas enhancing the overall alure of this inviting property. Whether it is an additional full size dwelling, large shop /accommodation/rental or just utilizing the present Garage /storage , this property is being offer at an under assessment value. This home captures the peaceful quintessential aura that one expects living in a smaller outdoor community. The Design and Homes layout gives off a comfort flow in living. One can appreciate the space of the Large Kitchen and Pantry, the Large Living Room, and the Primary Bedroom/Ensuite. The privacy of the Upper Floor and Lower Floor contributing to a Cottage feel with idyllic aesthetics and cozy ambiance. The Upper Floor with its tremendous space can be designed to needs, whether additional bedrooms be sectioned or further utilizing its enhanced living space. The Lower Floor as well, with its walkout entrance offers many options, a Den, Study, Office, Bedroom, a Workout Room. The Homes Deck/Patio surrounded by the yards Flora accentuated by bouquet scents of the surrounding Lavender enriches feelings of relaxation. The Yards Rock Walls, Front and Rear fittingly compliment the Homes Styling and Highlight it's Landscaping. The Homes Backyard backs to a Forested Riondel Sanctuary that one can be assured of lasting privacy. Riondel, a Historical mining community is now most certainly a gem, nugget, jewel of the Kootenay's. It's Regional Beach/Campground, Marina/Boat launch is a treat enhancing the Outdoor Experience and Gateway to Camping, Hiking, Fishing, Mountain Biking, Off Roading, Huckleberry Picking, Hot Springing, Curling, not to mention Golfing. The Local Amazing Golf Experience of the Riondel Golf Club. This Home and Riondel, Breathless Bliss, welcomes you. The Home may be sold separately. Contact the Listing Agent for details. (id:49650)
Royal LePage East Kootenay Realty
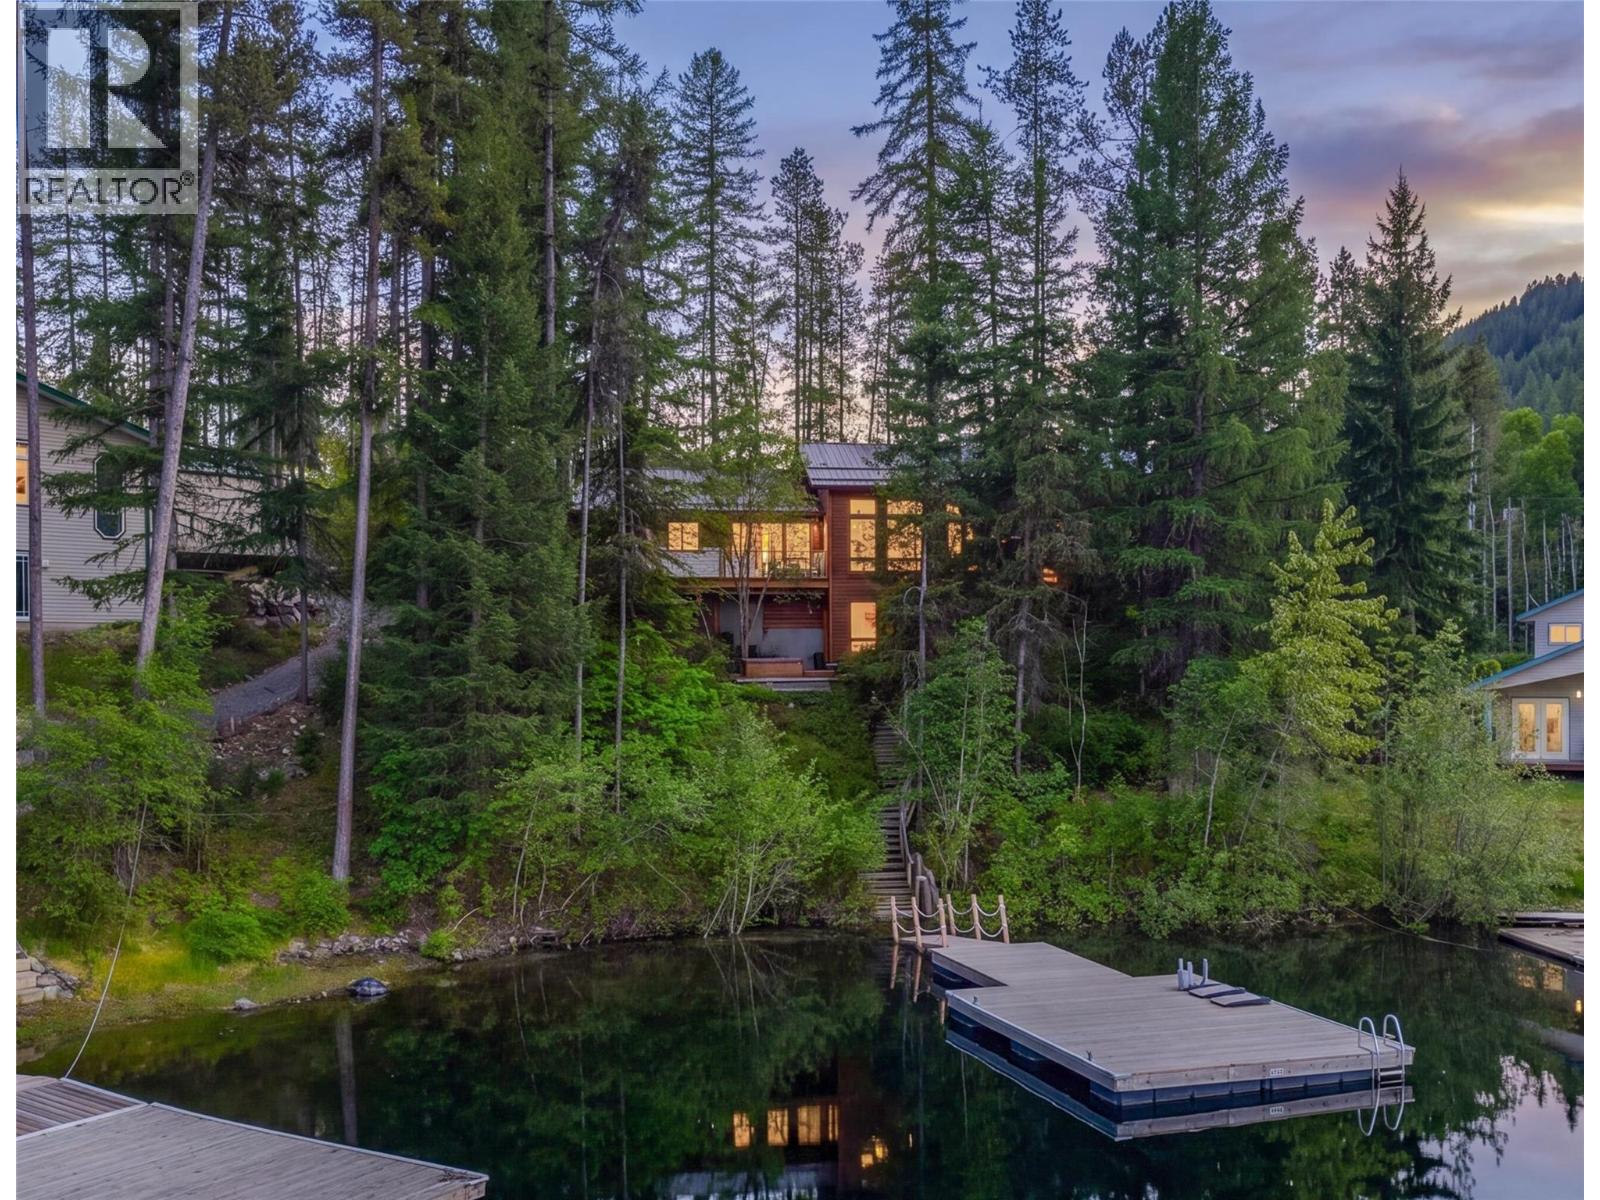
3023 Westside Road
Moyie, British Columbia
An adventurous lifestyle and long-lasting memories await the new owners of this stunning, four-season waterfront home on the shores of Moyie Lake, British Columbia. This spacious, immaculately kept home with huge windows and high vaulted ceilings offers panoramic lake and mountain views throughout. A sophisticated blend between cozy and open greets you when you step through the main double doors into the expansive great room. On a rainy day, the covered screened porch is an inviting place to curl up with a book or a place to visit with family and friends. This custom designed and built lakefront home features two separate TV rooms and a den - each of which could easily be converted into separate sleeping spaces leaving the home with potentially up to five separate bedrooms. The property has easy year-round access from the regularly maintained main road to the large double garage. Multi-tiered, landscaped flowerbeds and wide walkways surround the natural cedar sided house creating an estate like appearance. Imagine soaking in your outdoor hot-tub looking over the lake after a crisp winter day sledding or burning up the nearby ski slopes and cross-country trails. In the heat of the summer after 18 holes at one of the numerous surrounding golf courses, you can cool off with a swim in the deep, clean lake directly off your own, newly built dock or enjoy a water-ski, wakeboard or surf, or a sail up the bay … year-round recreation at its finest!! (id:49650)
Royal LePage East Kootenay Realty
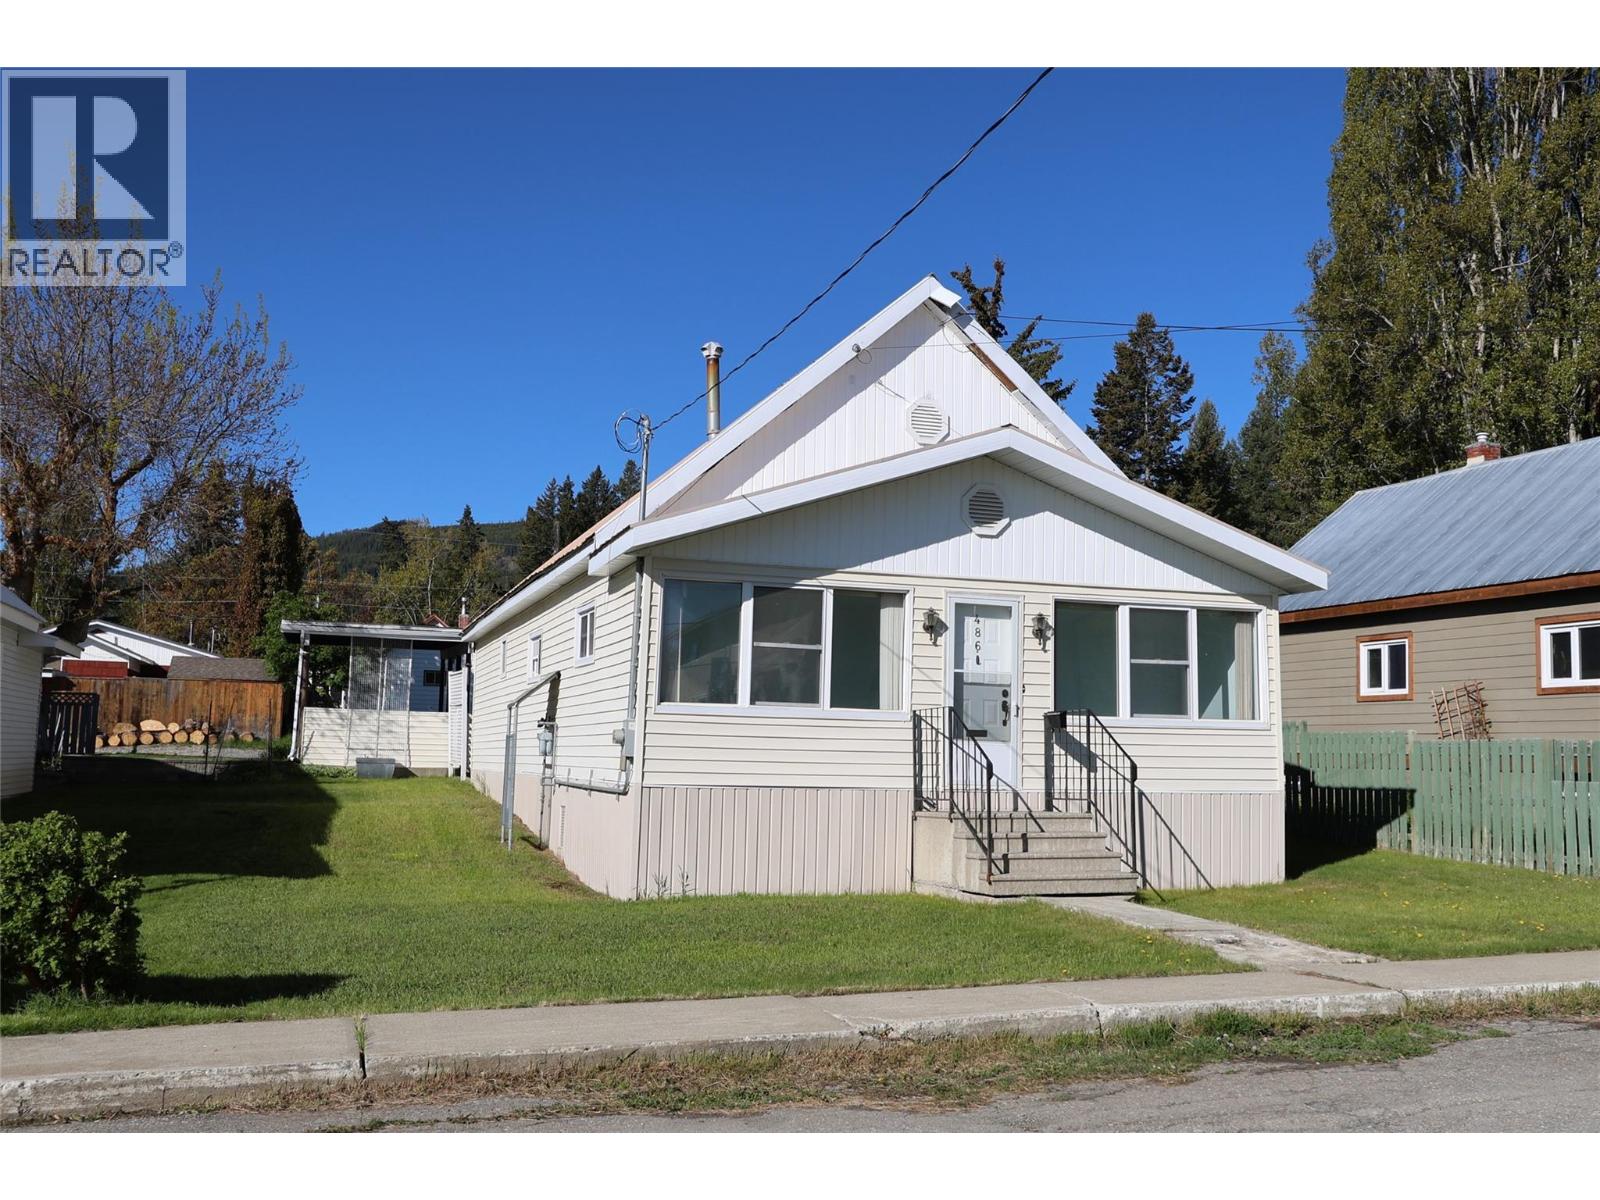
486 3rd Avenue
Kimberley, British Columbia
Welcome to affordable and convenient one floor living in a highly sought-after Townsite neighborhood. This bright and spacious residence offers a thoughtfully designed layout that maximizes every square inch of its footprint. At the heart of the home lies a massive great room, a versatile space perfectly suited to host both your living and dining areas. There is a very functional kitchen space, and the main floor is also complemented by three bedrooms and a full bathroom with walk-in shower. Practicality meets convenience with a combined mudroom and laundry area located at the rear of the house, providing excellent transition space. Situated on a generous 50x100 foot lot, the exterior property is just as impressive as the interior. You will find maintained lawns, a rear patio, a double carport, and a usable shed for all your seasonal gear. The location on 3rd Avenue is truly one of the best in the area, offering a wide and quiet streetscape just moments away from the local medical clinic. Outdoor enthusiasts and commuters alike will appreciate the nearby Nurse's Trail, which provides a scenic and quick route directly to the amenities of downtown. Offering incredible value, this charming home is a rare opportunity to get into the market at this low price point. (id:49650)
Royal LePage East Kootenay Realty
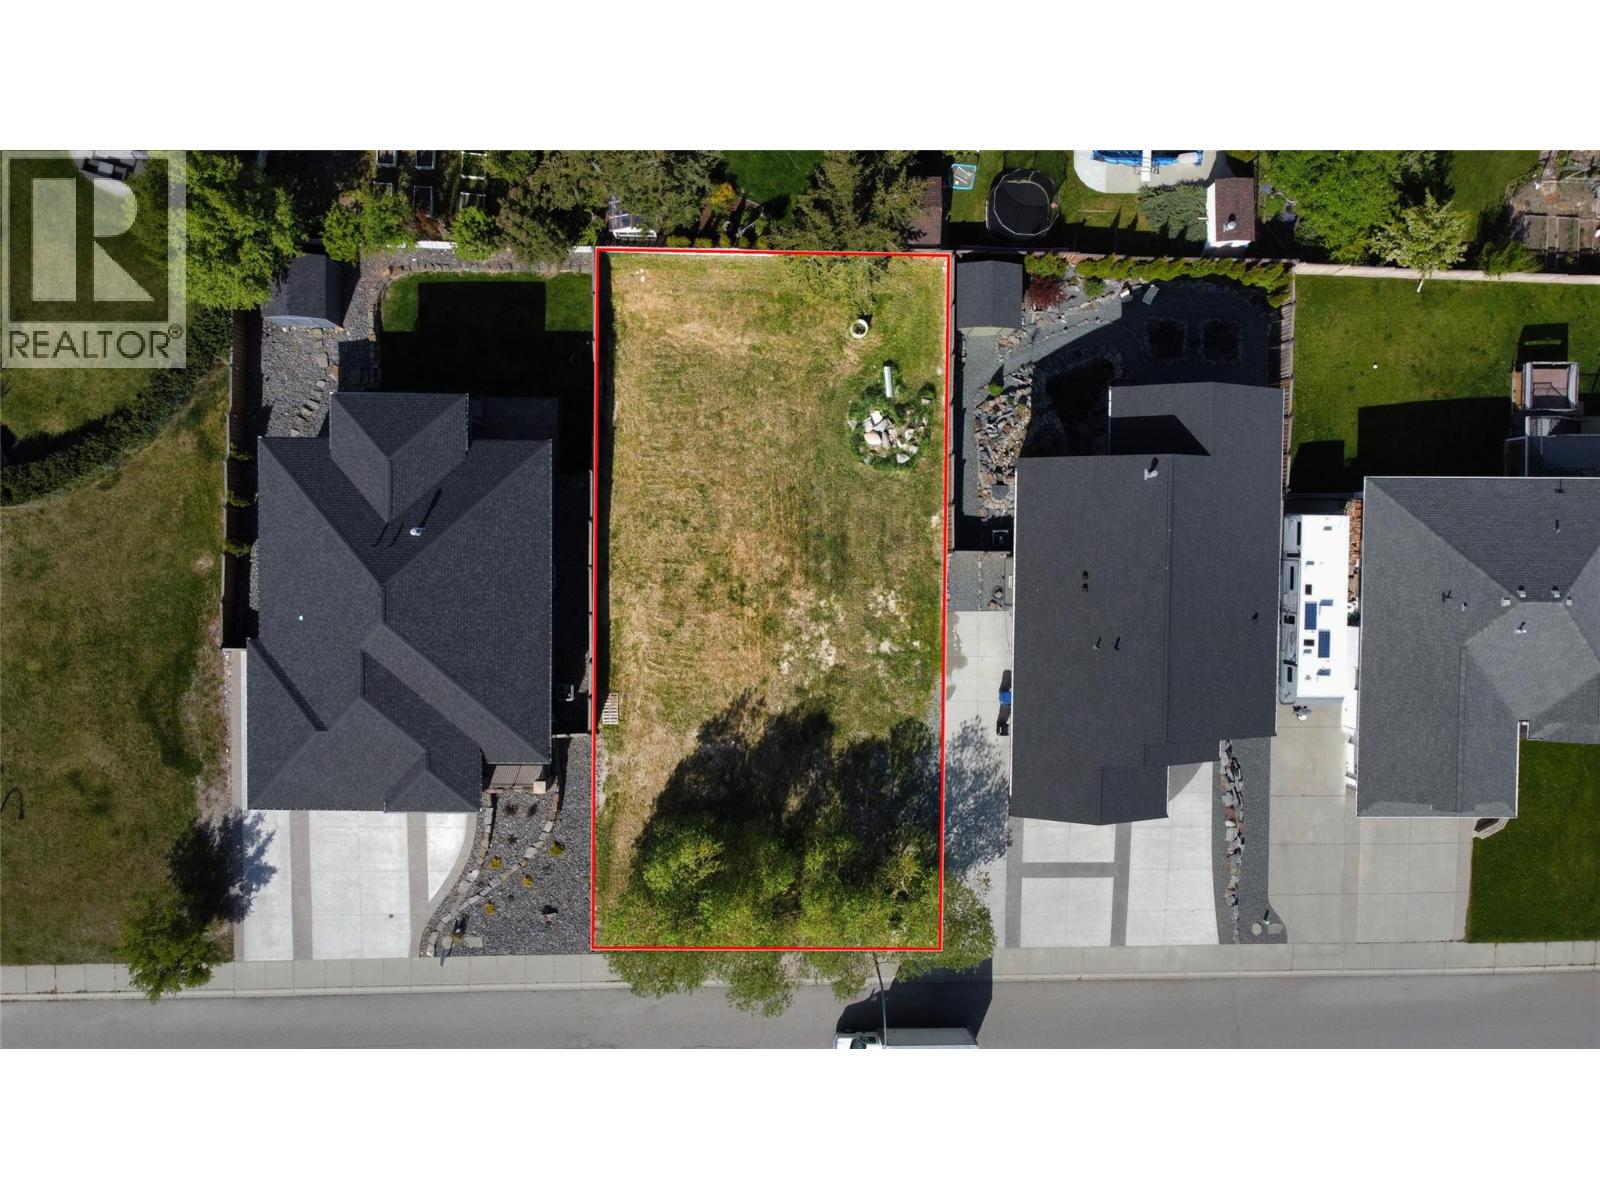
1605 8th Avenue S
Cranbrook, British Columbia
Build your dream home in one of Cranbrook’s most sought-after neighbourhoods! This 0.167-acre residential lot is surrounded by beautiful executive-style homes in desirable South Cranbrook. Located just minutes from the parks, walking trails, and amenities, this property offers an exceptional opportunity to create a custom home in an established upscale area. Situated within a highly regarded school catchment and offering a peaceful residential setting, this lot combines lifestyle, convenience, and long-term value. Services nearby and ready for your vision. A rare opportunity to secure a building lot in a premium location. (id:49650)
Royal LePage East Kootenay Realty
Interested?
Contact us for more information