
980 Rotary Drive Kimberley, British Columbia V1A 1E6

$485,000
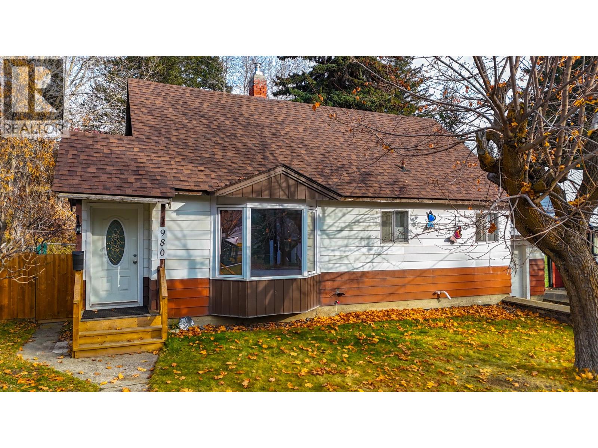
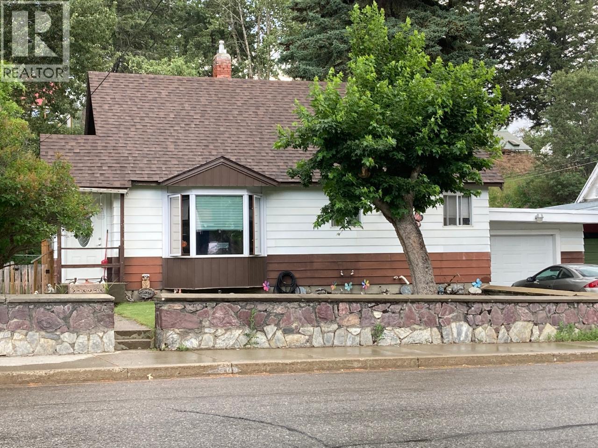
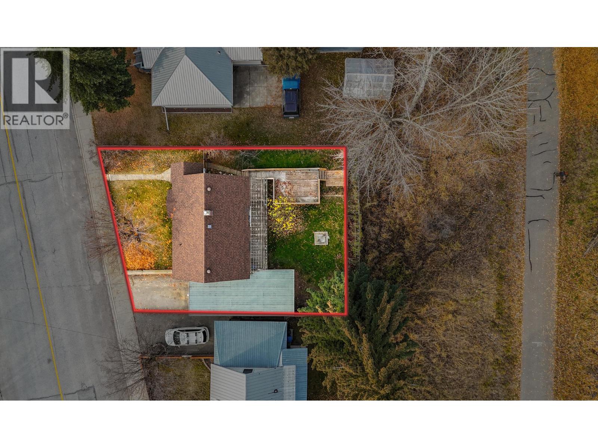
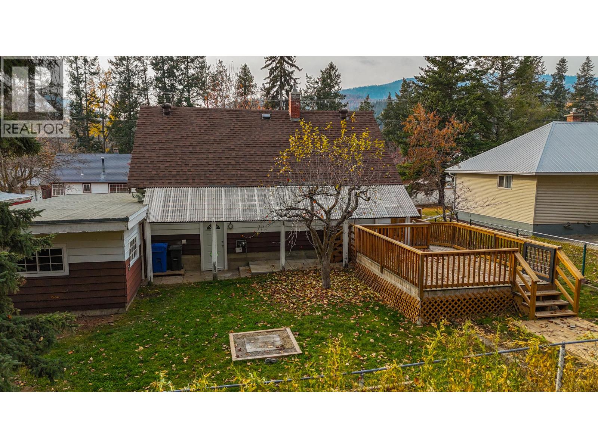
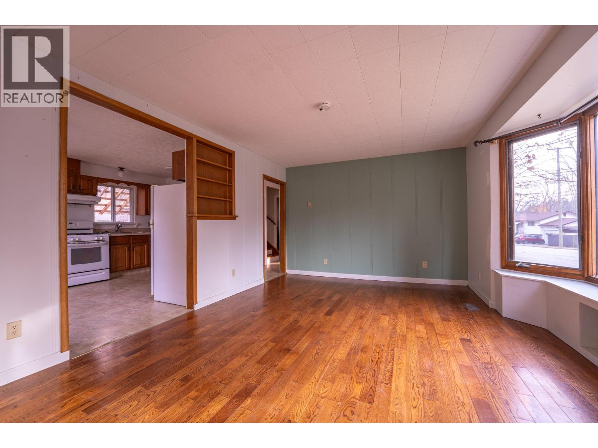
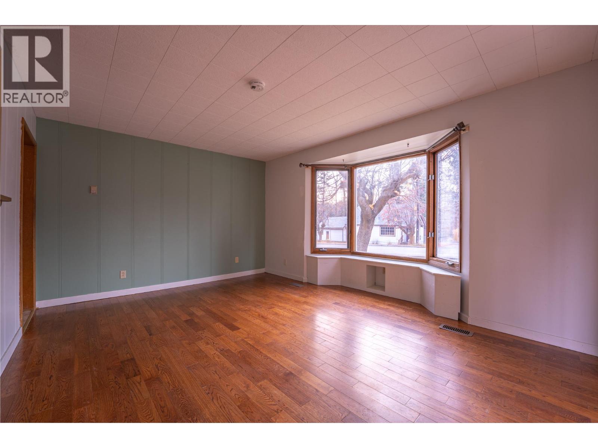
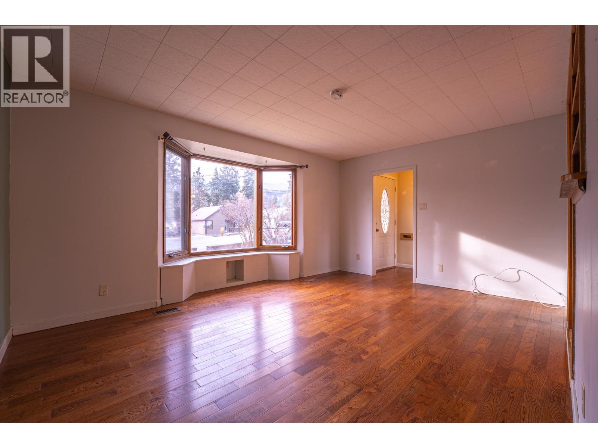
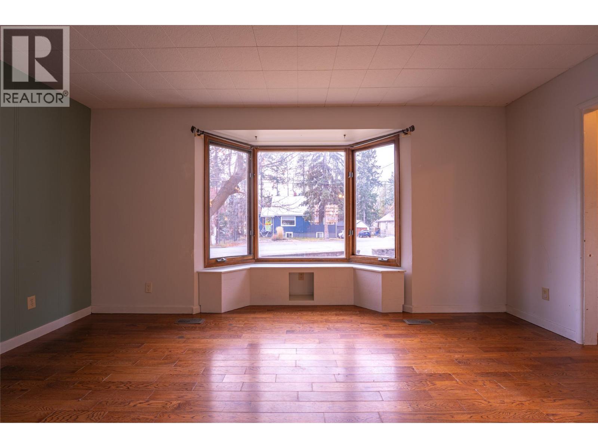
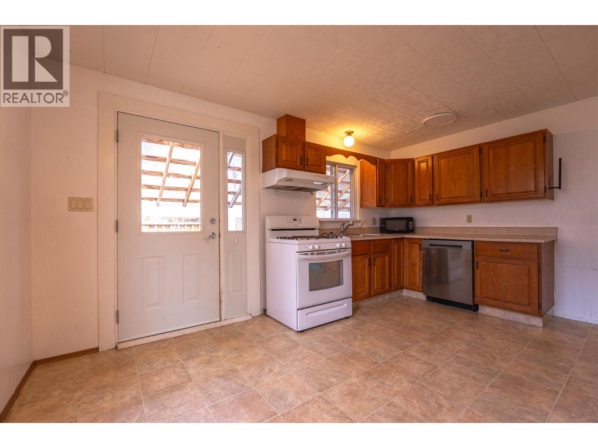
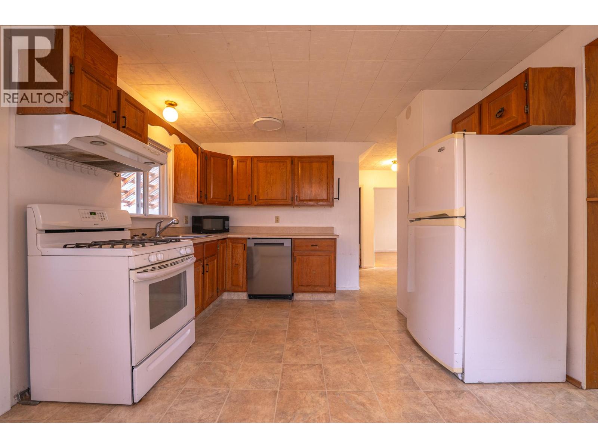
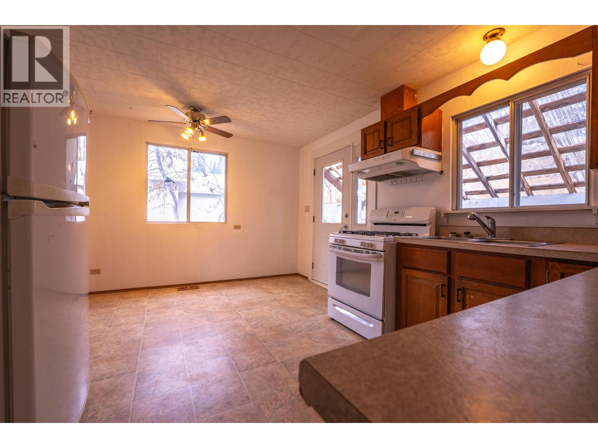
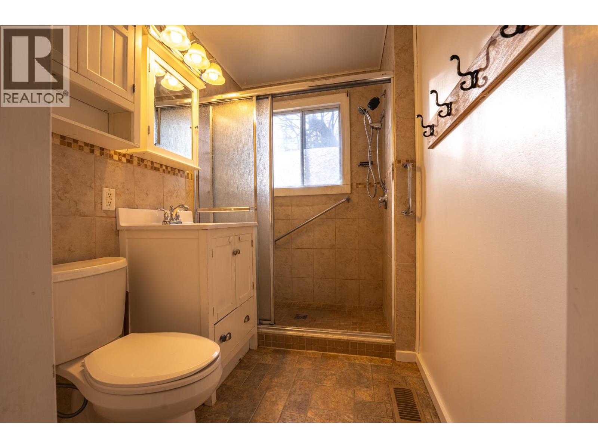
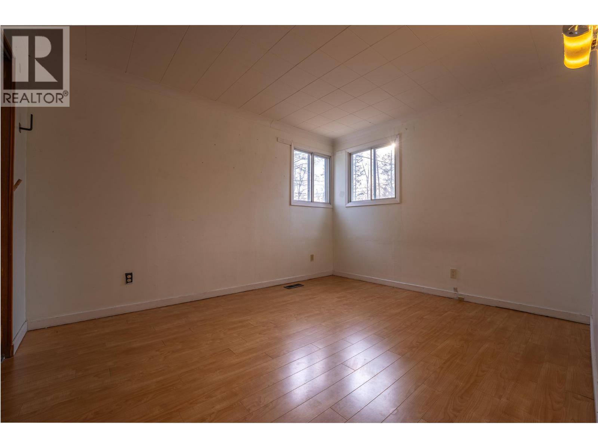
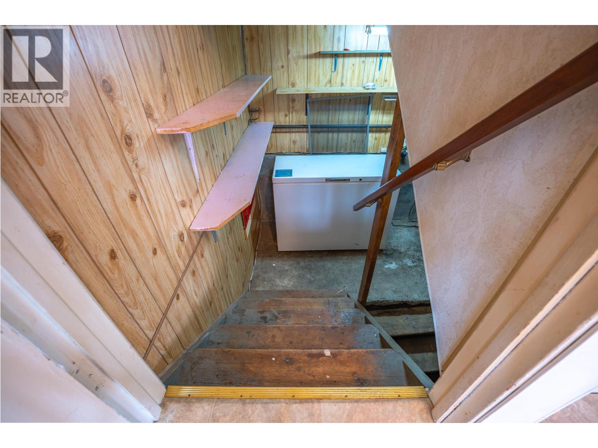
It's time to enjoy the outdoors and this home makes that easy! There is a fantastic 12 x 20 deck, picture yourself sitting on the deck enjoying the activity on the rails to trails or hop on your bike and go for a ride. The home has had numerous upgrades and a beautifully landscaped lot. Once inside you can appreciate the newer hardwood in the living room along with the refinished wood floors upstairs. One bedroom on the main and 2 up make this a great family home with easy walking distance to everything. Just minutes from the pool, park, arena school and a short walk to the stores and restaurants. The bathroom is tastefully done and the laundry is on the main. Add to this an attached garage with a covered walkway into the house and your life just got simple...with minimal snow shovelling required. This home has a great layout and a great price, check it out...it won't last long! Your family can be moved in for Christmas. (id:49650)
Property Details
| MLS® Number | 10404642 |
| Property Type | Single Family |
| Neigbourhood | Kimberley |
| Community Features | Rentals Allowed |
| Features | Private Setting |
| Parking Space Total | 1 |
Building
| Bathroom Total | 1 |
| Bedrooms Total | 3 |
| Basement Type | Partial |
| Constructed Date | 1947 |
| Construction Style Attachment | Detached |
| Exterior Finish | Aluminum |
| Flooring Type | Hardwood, Linoleum |
| Foundation Type | See Remarks |
| Heating Type | Forced Air, See Remarks |
| Roof Material | Asphalt Shingle |
| Roof Style | Unknown |
| Stories Total | 2 |
| Size Interior | 1206 Sqft |
| Type | House |
| Utility Water | Municipal Water |
Parking
| Attached Garage | 1 |
Land
| Acreage | No |
| Sewer | Municipal Sewage System |
| Size Irregular | 0.12 |
| Size Total | 0.12 Ac|under 1 Acre |
| Size Total Text | 0.12 Ac|under 1 Acre |
Rooms
| Level | Type | Length | Width | Dimensions |
|---|---|---|---|---|
| Second Level | Bedroom | 11'0'' x 10'0'' | ||
| Second Level | Bedroom | 11'0'' x 15'0'' | ||
| Main Level | 4pc Bathroom | Measurements not available | ||
| Main Level | Laundry Room | 9'0'' x 8'0'' | ||
| Main Level | Primary Bedroom | 12'0'' x 11'0'' | ||
| Main Level | Living Room | 16'0'' x 11'6'' | ||
| Main Level | Kitchen | 15'0'' x 11'6'' |
https://www.realtor.ca/real-estate/30458984/980-rotary-drive-kimberley-kimberley
Interested?
Contact us for more information

Joanne Kitt

290 Wallinger Avenue
Kimberley, British Columbia V1A 1Z1
(250) 427-0070

The trademarks REALTOR®, REALTORS®, and the REALTOR® logo are controlled by The Canadian Real Estate Association (CREA) and identify real estate professionals who are members of CREA. The trademarks MLS®, Multiple Listing Service® and the associated logos are owned by The Canadian Real Estate Association (CREA) and identify the quality of services provided by real estate professionals who are members of CREA. The trademark DDF® is owned by The Canadian Real Estate Association (CREA) and identifies CREA's Data Distribution Facility (DDF®)
November 09 2026 06:33:34
Okanagan-Mainline Real Estate Board
Royal LePage East Kootenay Realty