
940 Peterman Road Creston, British Columbia V0B 1G7

$849,900
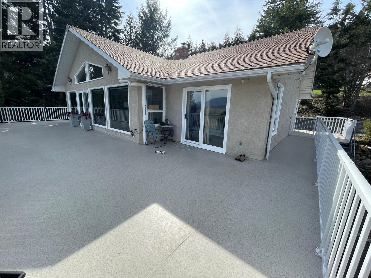
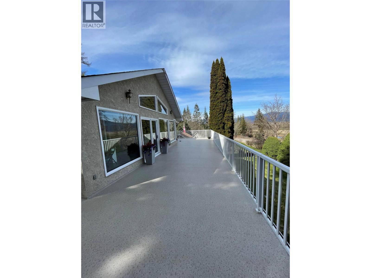
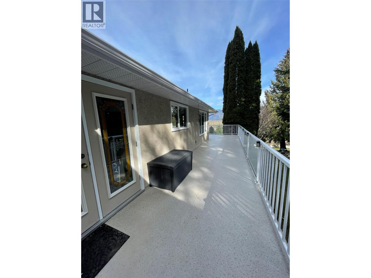
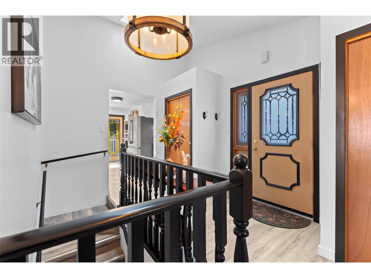
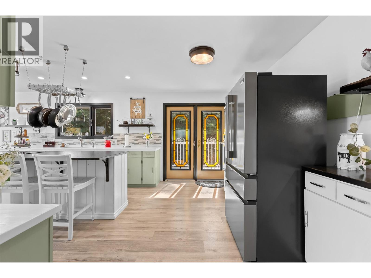
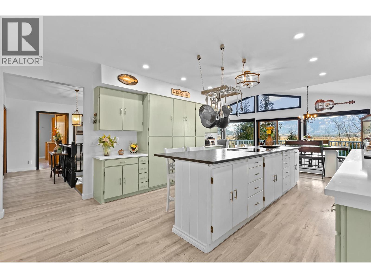
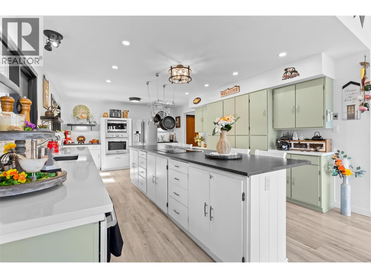
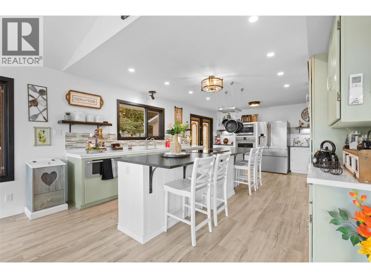
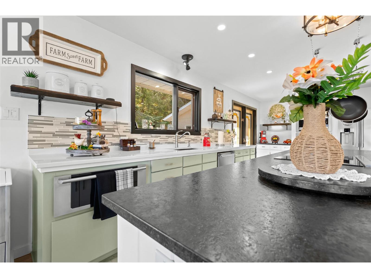
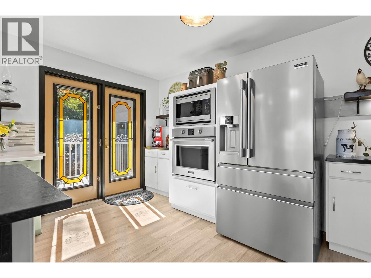
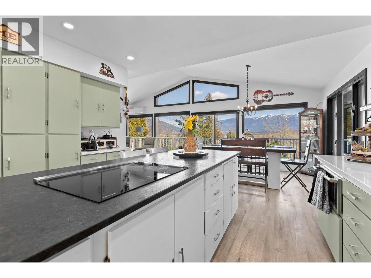
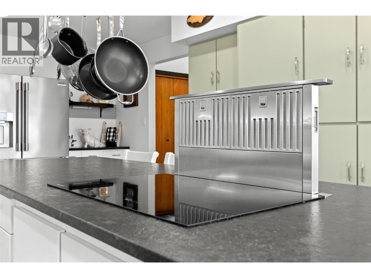
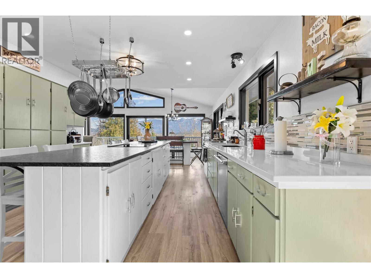
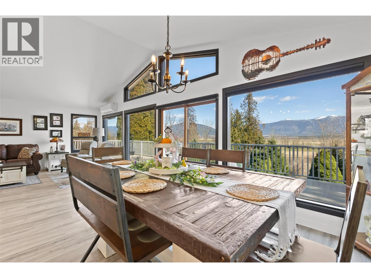
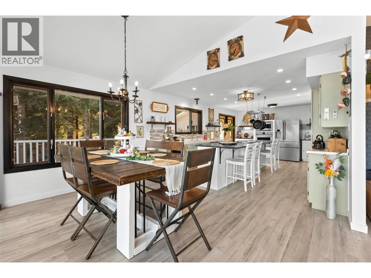
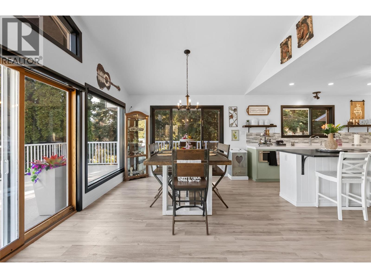
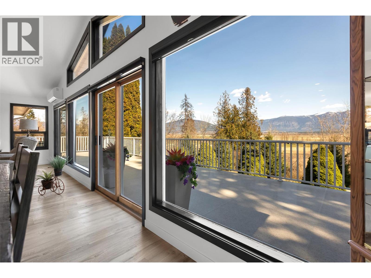
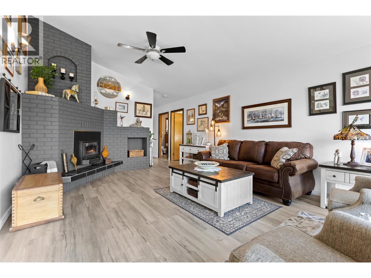
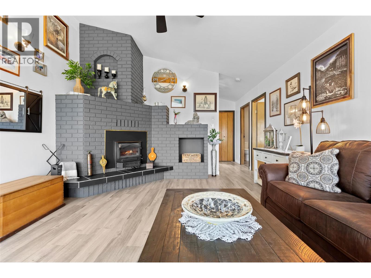
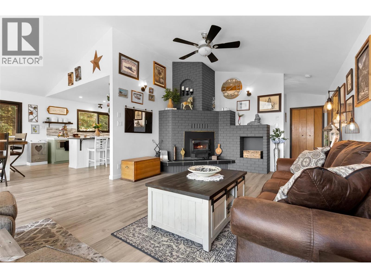
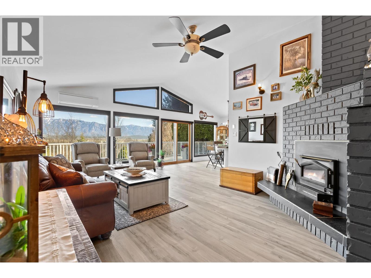
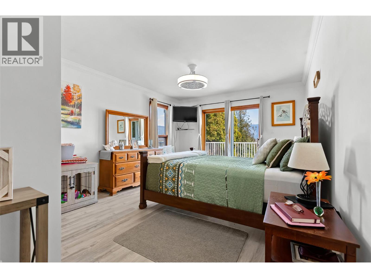
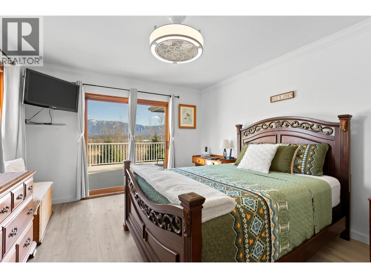
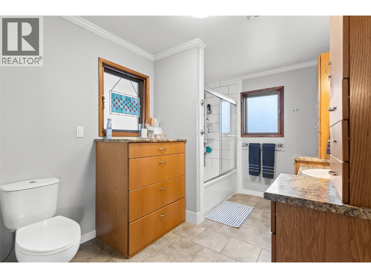
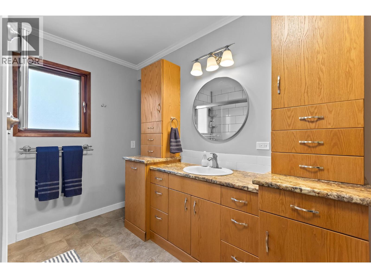
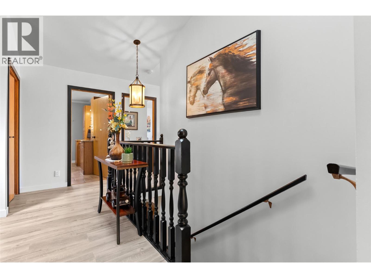
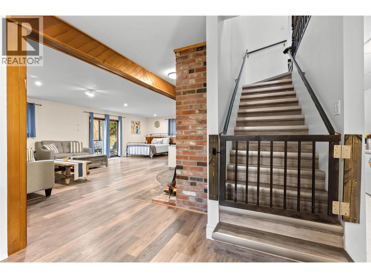
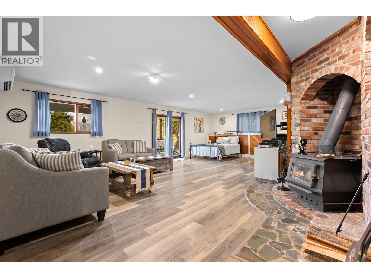
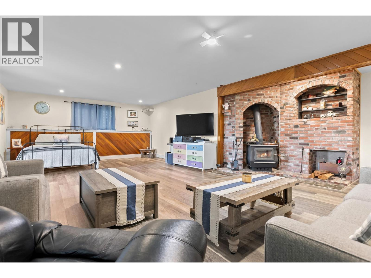
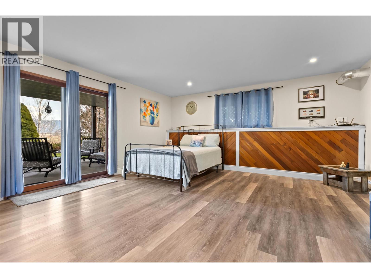
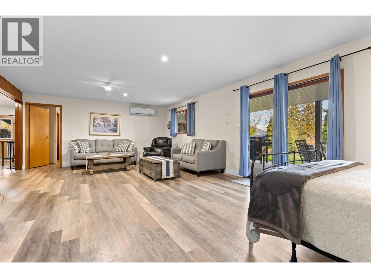
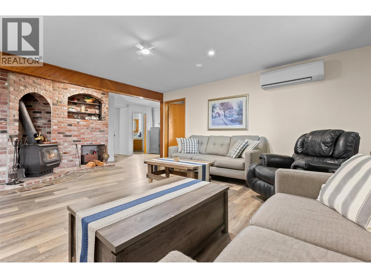
Set on 1.38 landscaped acres, this exceptional 2-bedroom, 2-bathroom home offers privacy, functionality, and modern comfort. Enjoy panoramic views, beautiful outdoor spaces, and a peaceful setting just minutes from endless recreation. The home features two fully finished levels with a warm, inviting layout. The renovated modern kitchen showcases sleek cabinetry, stylish finishes, new appliances, a warming oven, and downdraft ventilation. Heated floors in the upstairs bathroom and a cozy woodstove add comfort year-round. Outside, you'll find a tranquil pond, mature trees and shrubs, underground irrigation with approximately 75 sprinkler heads, expansive decks, a fenced kennel, garden shed, and wood storage. A fully finished 285 sq. ft. cottage with power provides the perfect guest space, studio, or retreat. The impressive 28' x 40' detached shop offers excellent space for storage, hobbies, or a home-based business. Located near the Kootenay River, boat launch, fishing, kayaking, boating, hunting, ATVing, and more, this property is ideal for outdoor enthusiasts. Kootenay Lake and Twin Bays beaches are also a short drive away. Additional features include updated electrical fixtures and receptacles, a hot tub, ample parking, a school bus stop at the road, and potential for a third bedroom in the lower level. A rare opportunity to own a private Kootenay retreat. (id:49650)
Property Details
| MLS® Number | 10381498 |
| Property Type | Single Family |
| Neigbourhood | West Creston |
| Features | Central Island |
| Parking Space Total | 9 |
| View Type | River View, Mountain View |
Building
| Bathroom Total | 2 |
| Bedrooms Total | 2 |
| Appliances | Refrigerator, Cooktop, Dishwasher, Dryer, Microwave, Oven, Washer, Water Purifier |
| Architectural Style | Ranch |
| Basement Type | Full |
| Constructed Date | 1985 |
| Construction Style Attachment | Detached |
| Cooling Type | Heat Pump |
| Exterior Finish | Stucco |
| Fireplace Present | Yes |
| Fireplace Total | 2 |
| Fireplace Type | Free Standing Metal |
| Flooring Type | Vinyl |
| Heating Type | Baseboard Heaters, Forced Air, Heat Pump |
| Roof Material | Asphalt Shingle |
| Roof Style | Unknown |
| Stories Total | 2 |
| Size Interior | 2399 Sqft |
| Type | House |
| Utility Water | Licensed |
Parking
| Additional Parking | |
| Detached Garage | 4 |
| R V | 1 |
Land
| Acreage | Yes |
| Sewer | Septic Tank |
| Size Irregular | 1.38 |
| Size Total | 1.38 Ac|1 - 5 Acres |
| Size Total Text | 1.38 Ac|1 - 5 Acres |
Rooms
| Level | Type | Length | Width | Dimensions |
|---|---|---|---|---|
| Basement | Utility Room | 8'2'' x 2'10'' | ||
| Basement | Storage | 8'0'' x 9'1'' | ||
| Basement | 4pc Bathroom | 11'11'' x 6'0'' | ||
| Basement | Laundry Room | 14'9'' x 8'7'' | ||
| Basement | Recreation Room | 28'3'' x 21'6'' | ||
| Basement | Bedroom | 12'1'' x 12'1'' | ||
| Main Level | Foyer | 13'9'' x 7'9'' | ||
| Main Level | Kitchen | 14'3'' x 20'5'' | ||
| Main Level | Dining Room | 14'3'' x 11'7'' | ||
| Main Level | Living Room | 14'1'' x 21'7'' | ||
| Main Level | 4pc Bathroom | 11'11'' x 9'8'' | ||
| Main Level | Primary Bedroom | 11'11'' x 19'1'' |
https://www.realtor.ca/real-estate/29543563/940-peterman-road-creston-west-creston
Interested?
Contact us for more information

Jamie Wall
www.jamiewallrealty.com/
https://www.facebook.com/pages/Jamie-Wall-Creston-Valley-Rea
https://l.instagram.com/?u=https%3A%2F%2Flinktr.ee%2Fjamiewallrealty&e=ATM6euYxb

1408 Canyon Street, Po Box 137
Creston, British Columbia V0B 1G0
(250) 428-8211

The trademarks REALTOR®, REALTORS®, and the REALTOR® logo are controlled by The Canadian Real Estate Association (CREA) and identify real estate professionals who are members of CREA. The trademarks MLS®, Multiple Listing Service® and the associated logos are owned by The Canadian Real Estate Association (CREA) and identify the quality of services provided by real estate professionals who are members of CREA. The trademark DDF® is owned by The Canadian Real Estate Association (CREA) and identifies CREA's Data Distribution Facility (DDF®)
August 24 2026 03:49:24
Okanagan-Mainline Real Estate Board
Royal LePage East Kootenay Realty