
9387 Moyie Shores Estates Road Moyie, British Columbia V0B 2A0

$965,000Maintenance,
$100 Monthly
Maintenance,
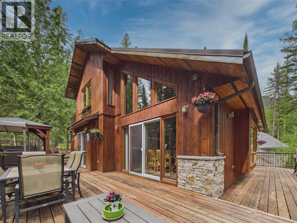
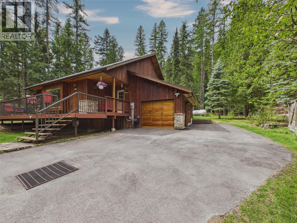
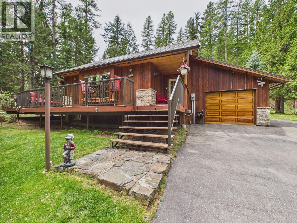
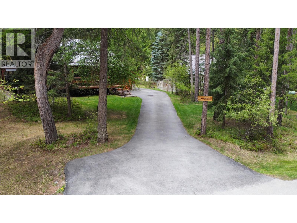
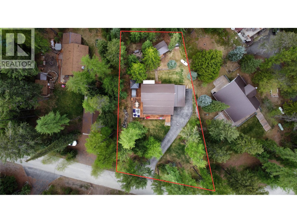
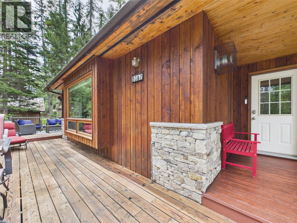
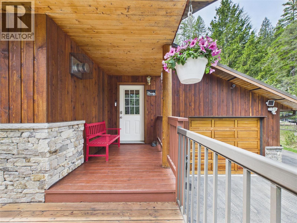
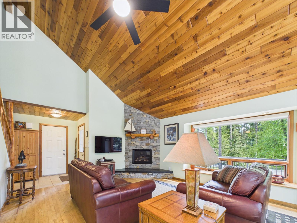
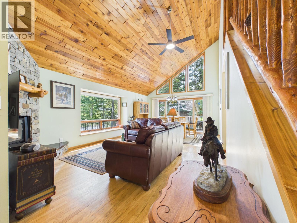
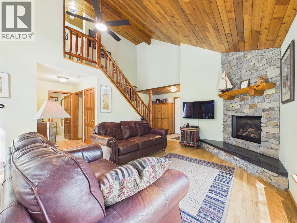
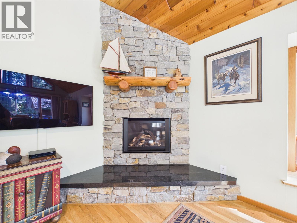
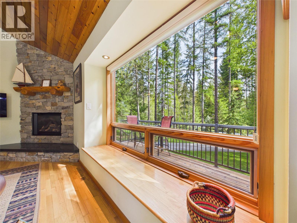
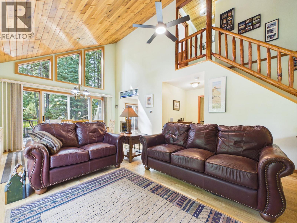
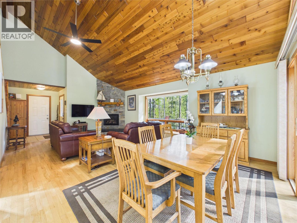
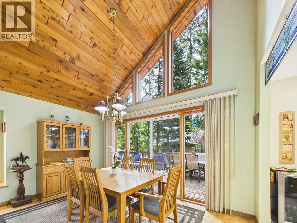
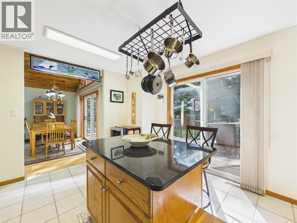
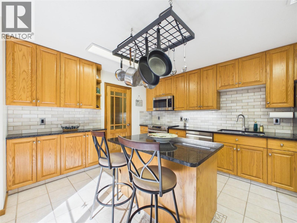
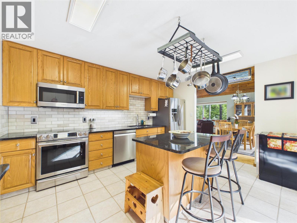
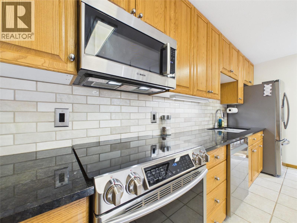
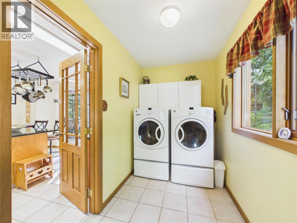
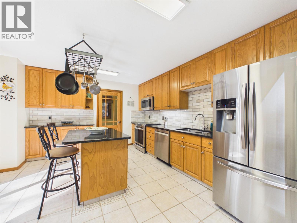
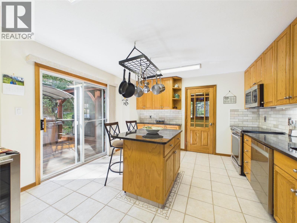
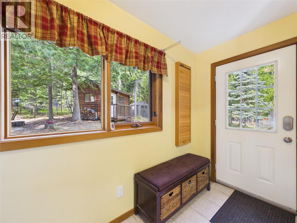
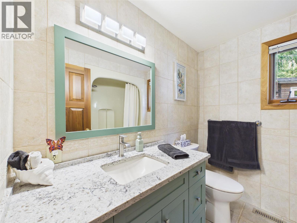
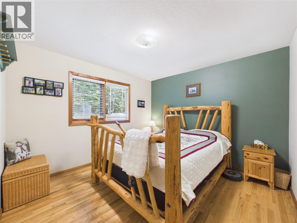
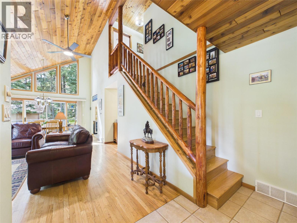
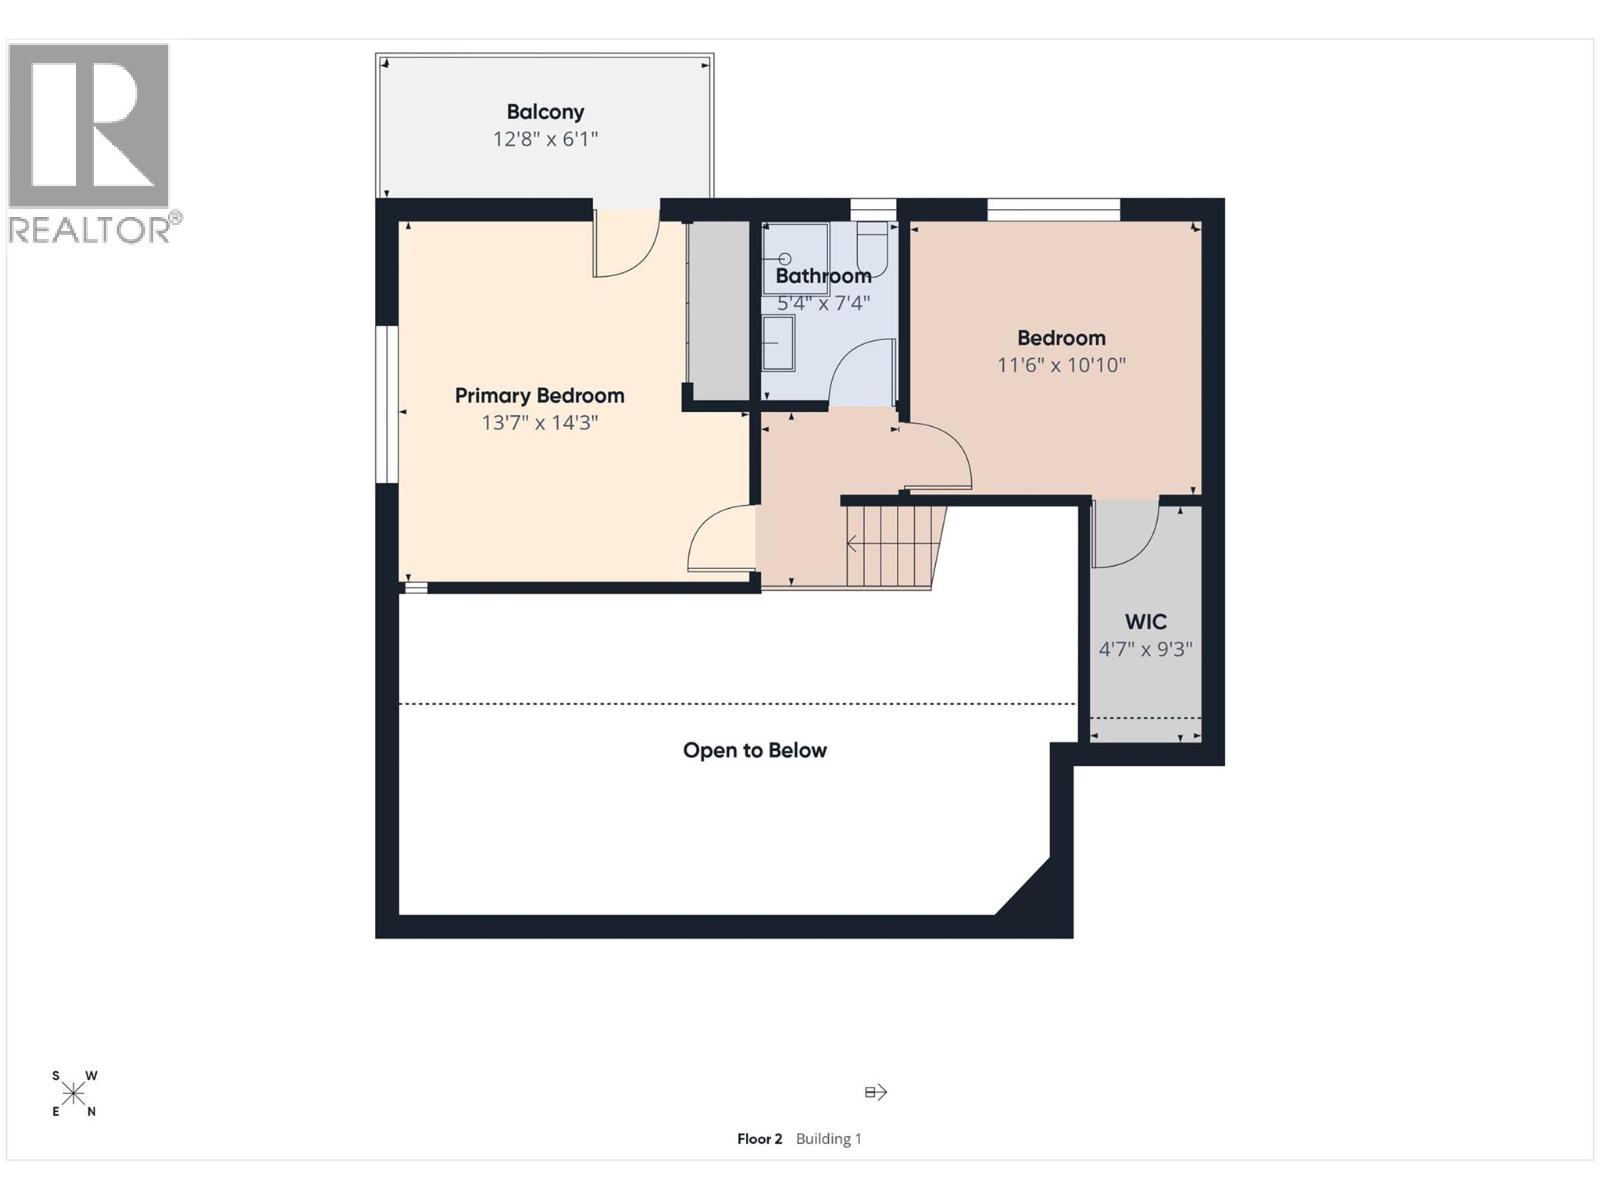
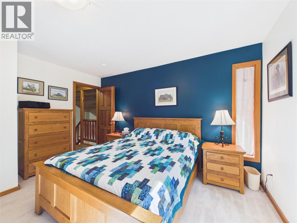
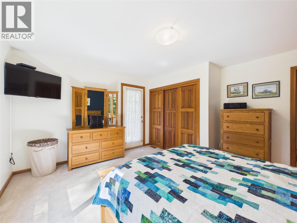
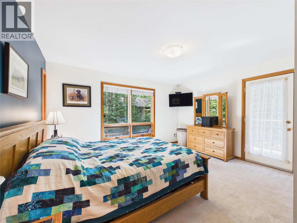
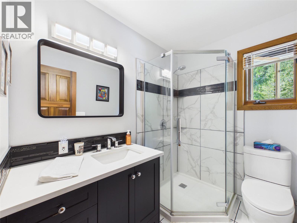
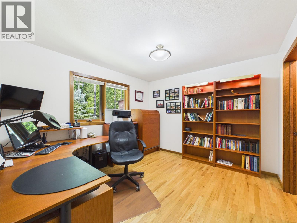
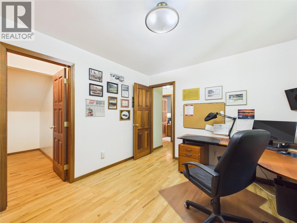
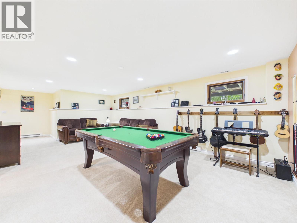
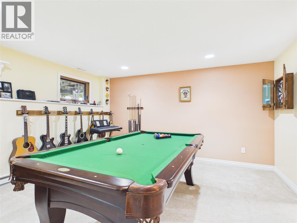
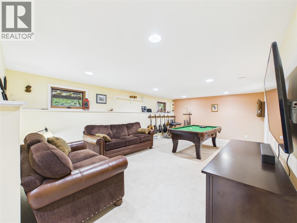
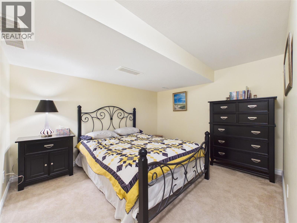
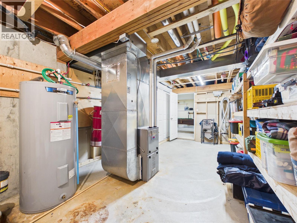
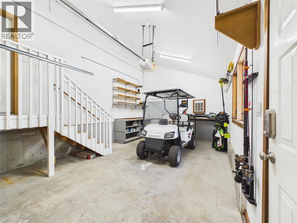
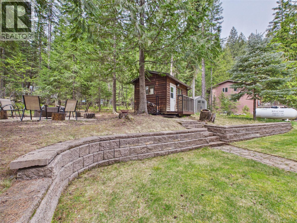
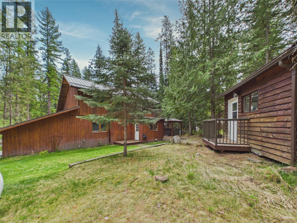
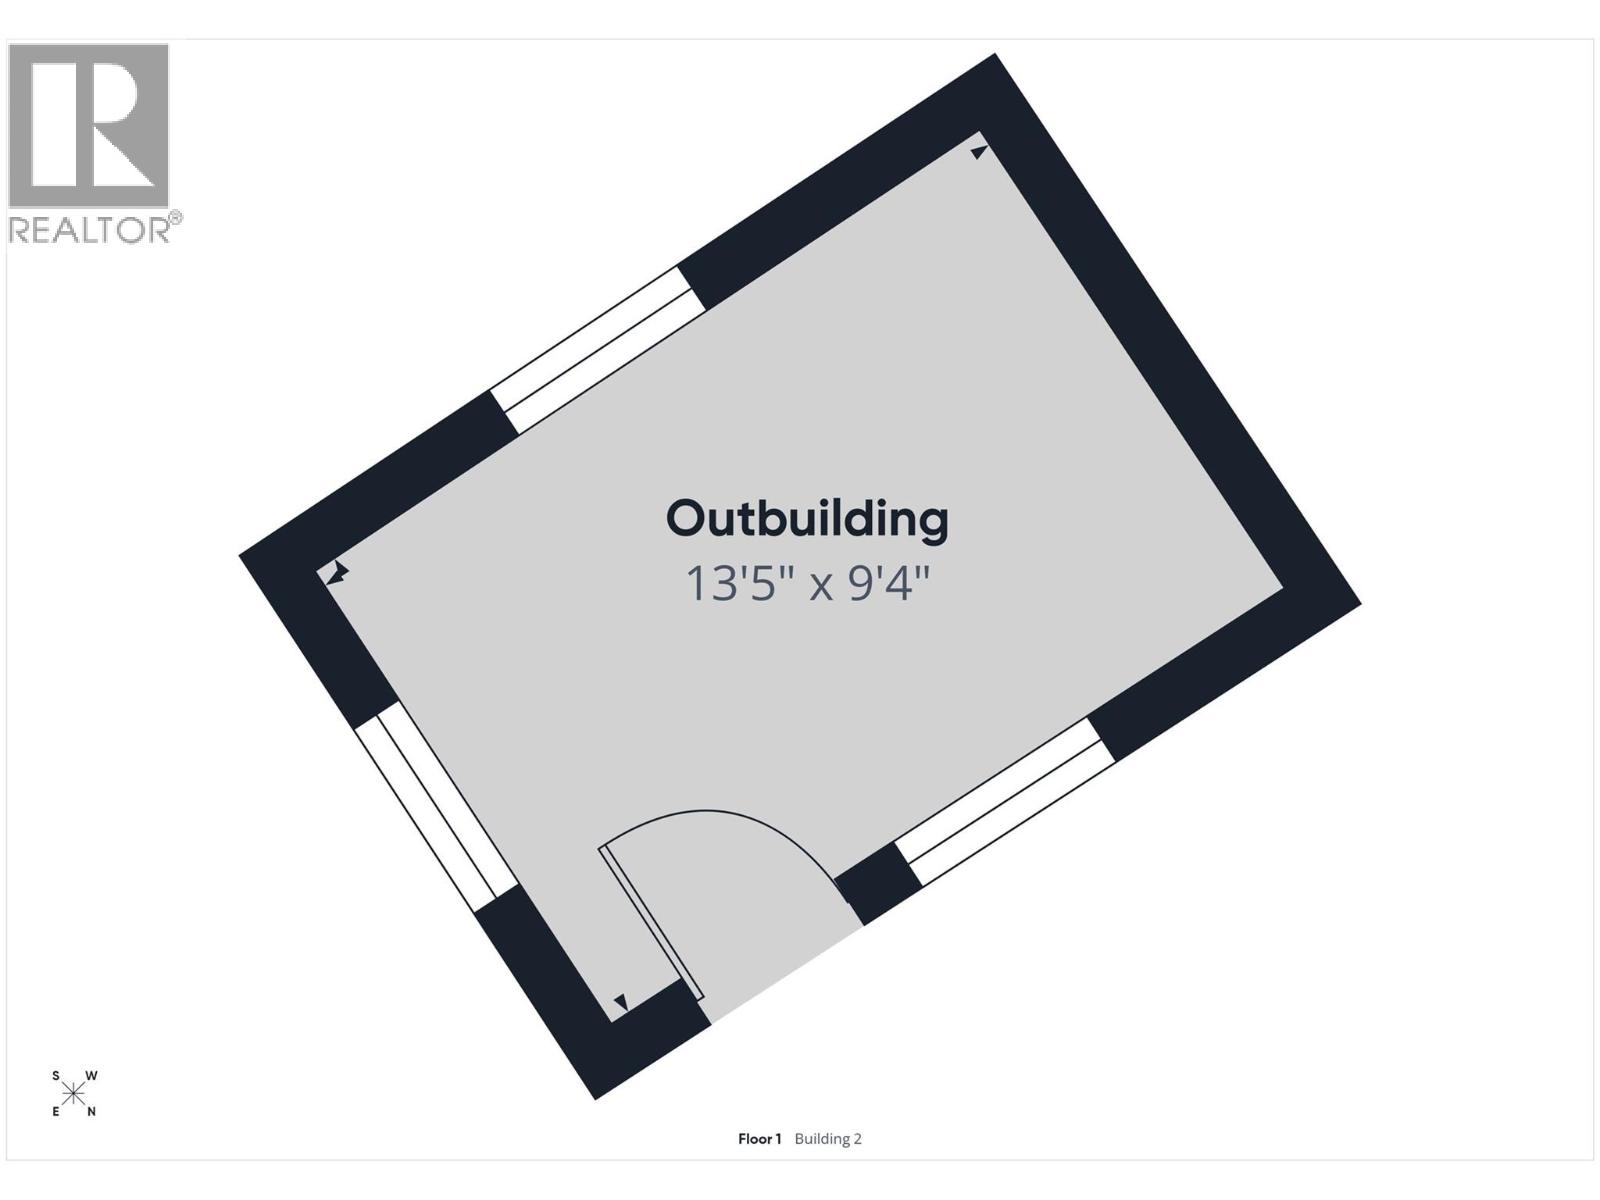
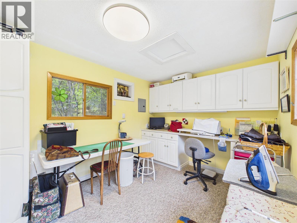
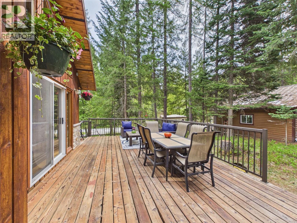
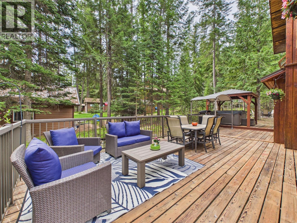
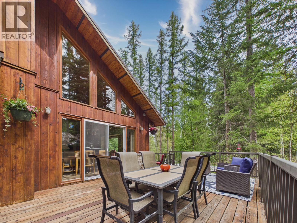
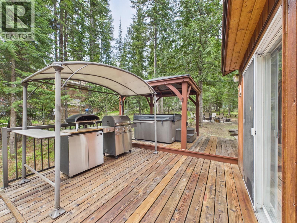
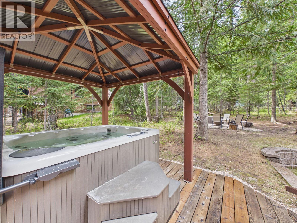
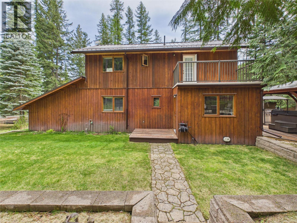
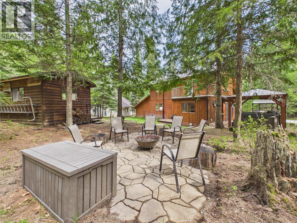
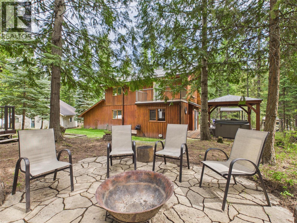
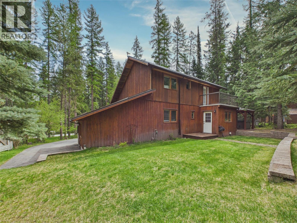
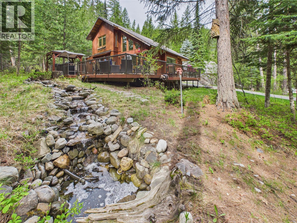
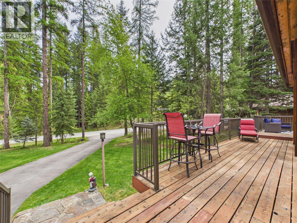
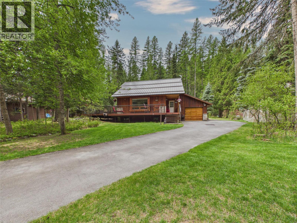
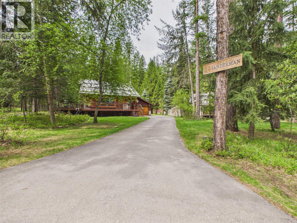
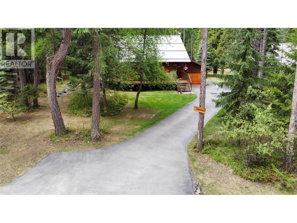
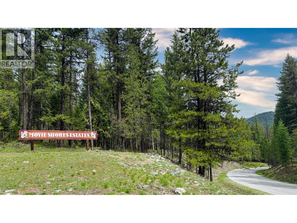
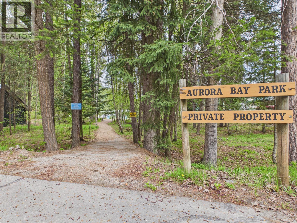
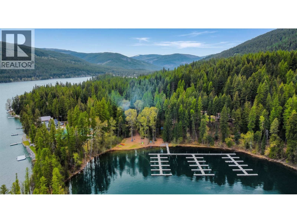
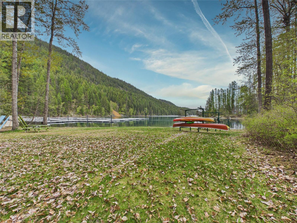
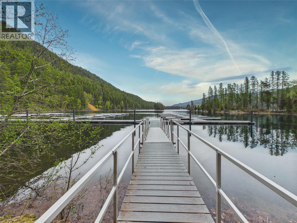
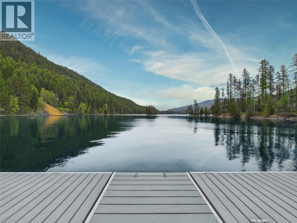
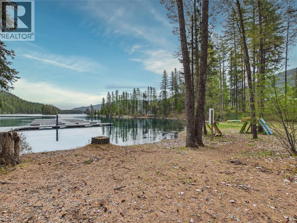
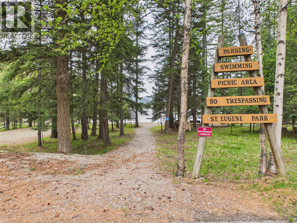
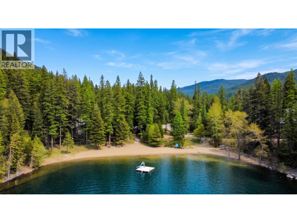
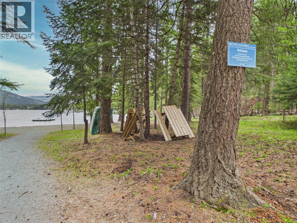
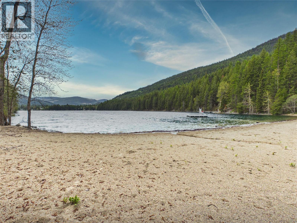
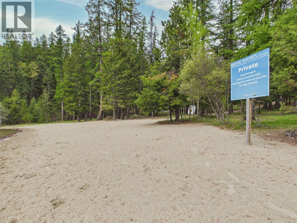
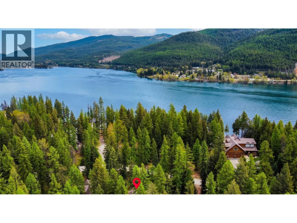
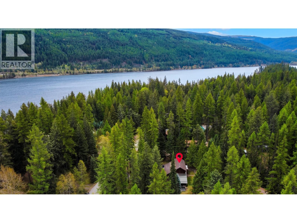
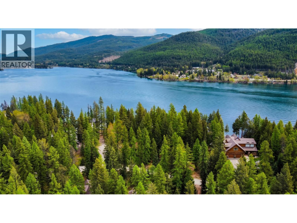
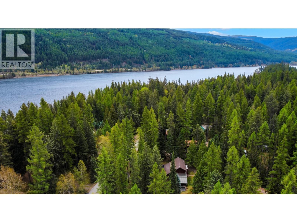
$100 MonthlyWelcome to Moyie Shores Estates, a sought-after waterfront community offering private beach and lake access, brand new docks, and a relaxed Kootenay lifestyle. This immaculate 3 bedroom + a den, 2 bathroom home features an open concept living room & dining area with vaulted ceilings, hardwood flooring, solid cedar doors, and a cozy fireplace. The spacious kitchen offers granite countertops, tile flooring, stainless steel appliances, and easy access to the expansive wraparound deck, creating excellent indoor-outdoor living. The main floor offers a 4-piece bathroom, guest bedroom, laundry room, and bright open living spaces designed to take advantage of the surrounding outdoor areas. Upstairs you'll find a spacious primary bedroom with a private deck, second bedroom with a walk-in closet, and a beautifully updated 3-piece bathroom. The lower level includes a large rec room, a bedroom, cedar-lined storage cupboards, and ample storage space. Outdoor features include multiple deck and terrace areas, a water feature, BBQ area, gazebo-covered 6-person hot tub, underground sprinklers, and a finished studio. Lodgepole pine railings sourced from the property add unique character throughout. Additional features include a metal roof, 200 amp service plus generator panel, fibre optic internet, Nest heating system, security system, and single garage. Moyie Shores Estates offers private beach and lake access, and an incredible setting bordered by Crown land on one side and the natural beauty of Moyie Lake on the other. All offers will be presented May 26 @12:00pm (id:49650)
Property Details
| MLS® Number | 10387121 |
| Property Type | Single Family |
| Neigbourhood | Moyie Lake |
| Community Name | Moyie Shores Estates |
| Community Features | Pets Allowed |
| Features | Balcony, Two Balconies |
| Parking Space Total | 1 |
Building
| Bathroom Total | 2 |
| Bedrooms Total | 3 |
| Architectural Style | Multi-level |
| Basement Type | Full |
| Constructed Date | 1991 |
| Construction Style Attachment | Detached |
| Construction Style Split Level | Other |
| Exterior Finish | Wood |
| Fire Protection | Security System |
| Fireplace Fuel | Gas |
| Fireplace Present | Yes |
| Fireplace Total | 1 |
| Fireplace Type | Unknown |
| Heating Type | Baseboard Heaters, Forced Air, See Remarks |
| Roof Material | Metal |
| Roof Style | Unknown |
| Stories Total | 3 |
| Size Interior | 2556 Sqft |
| Type | House |
| Utility Water | Community Water System |
Parking
| Attached Garage | 1 |
Land
| Acreage | No |
| Landscape Features | Underground Sprinkler |
| Sewer | Septic Tank |
| Size Irregular | 0.36 |
| Size Total | 0.36 Ac|under 1 Acre |
| Size Total Text | 0.36 Ac|under 1 Acre |
Rooms
| Level | Type | Length | Width | Dimensions |
|---|---|---|---|---|
| Second Level | Bedroom | 11'6'' x 10'10'' | ||
| Second Level | 3pc Bathroom | 7'4'' x 5'' | ||
| Second Level | Primary Bedroom | 14'3'' x 13'7'' | ||
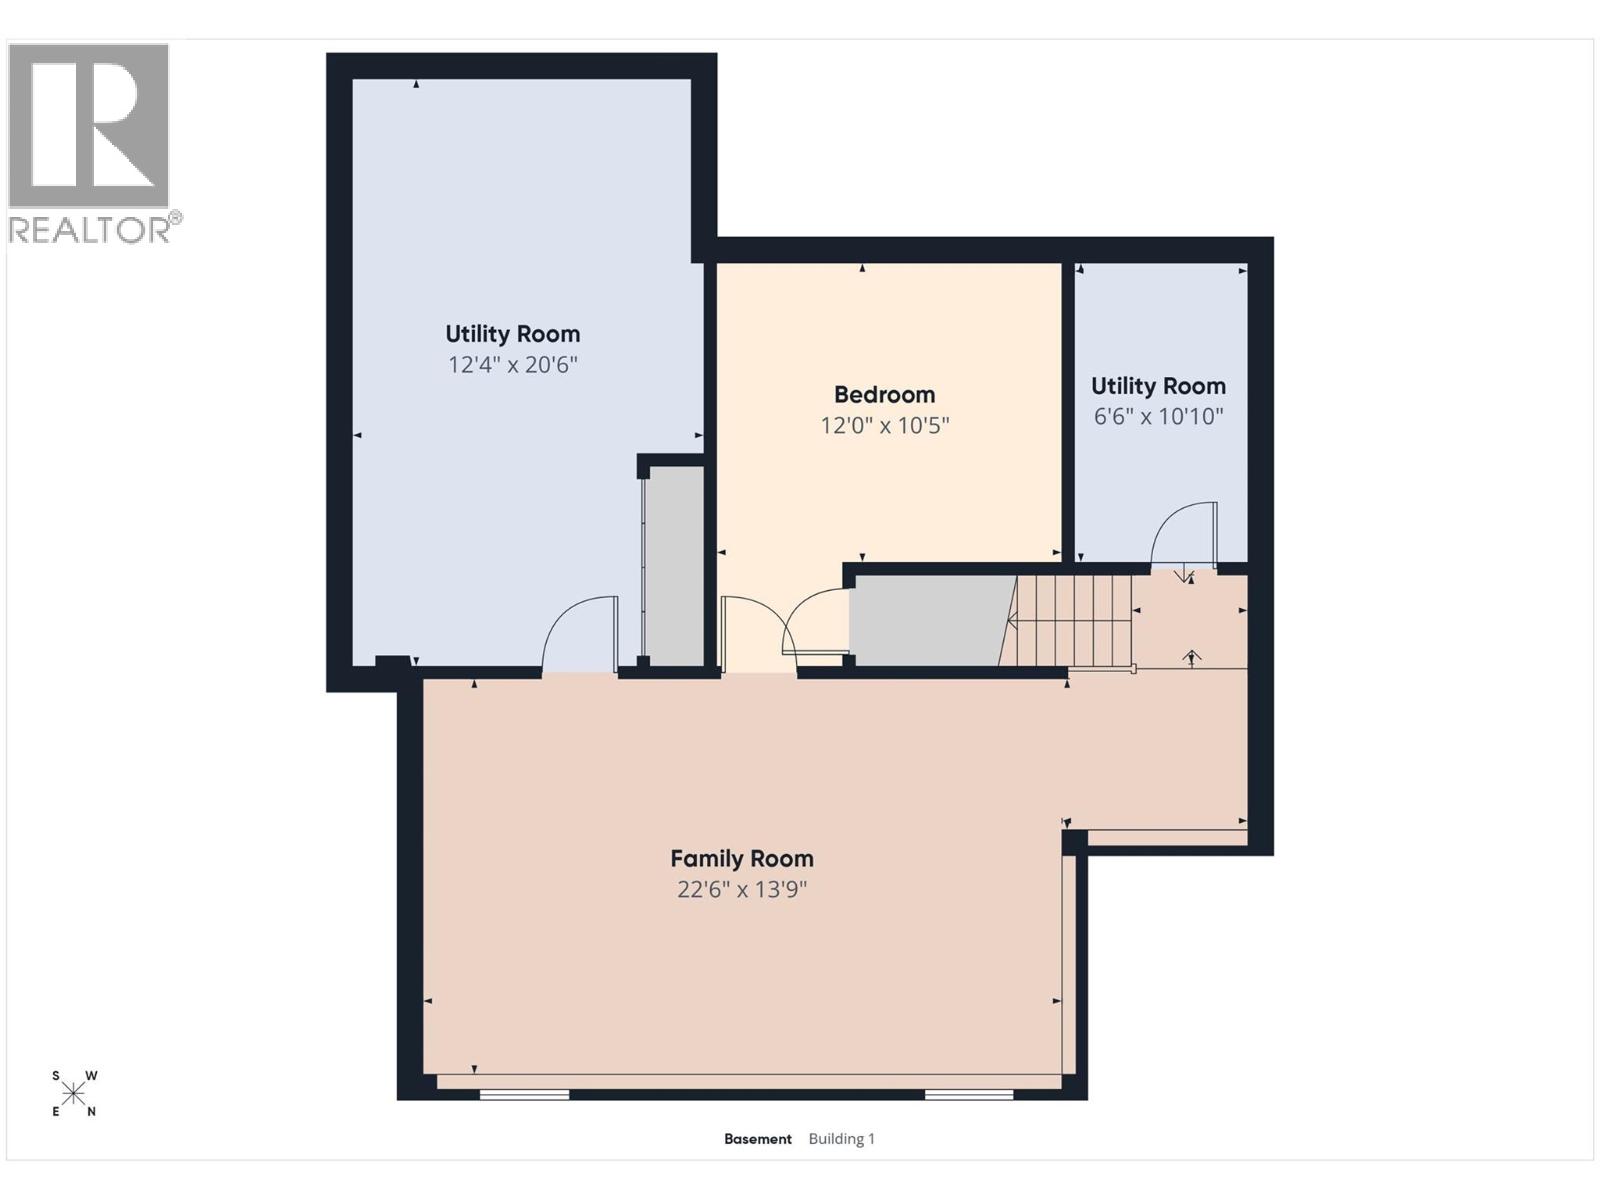
| Basement | Storage | 10'10'' x 6'6'' | ||
| Basement | Storage | 20'6'' x 12'4'' | ||
| Basement | Den | 12' x 10'5'' | ||
| Basement | Family Room | 22'6'' x 13'9'' | ||
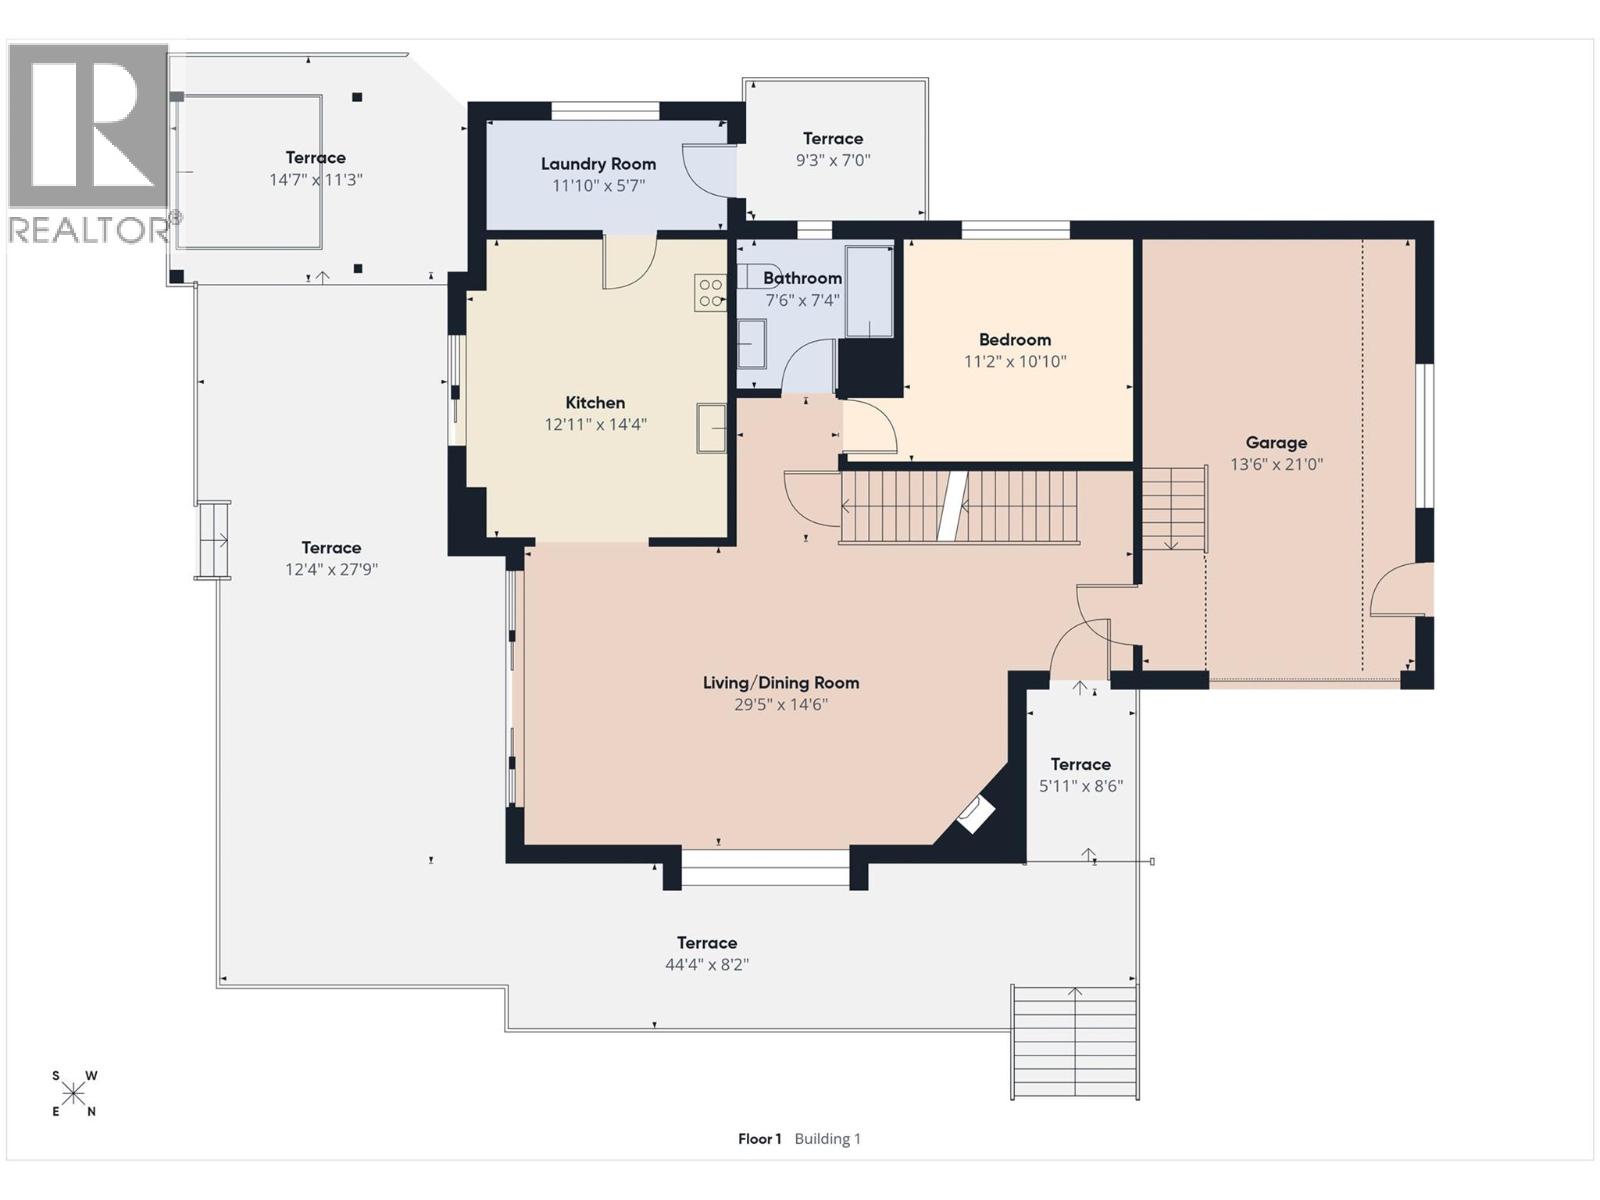
| Main Level | Laundry Room | 11'10'' x 5'7'' | ||
| Main Level | 4pc Bathroom | 7'6'' x 7'4'' | ||
| Main Level | Bedroom | 11'2'' x 10'10'' | ||
| Main Level | Kitchen | 14'4'' x 12'11'' | ||
| Main Level | Living Room | 29'5'' x 14'6'' |
https://www.realtor.ca/real-estate/29742397/9387-moyie-shores-estates-road-moyie-moyie-lake
Interested?
Contact us for more information

Chris Nault
Personal Real Estate Corporation
www.ekrealty.com/

#25 - 10th Avenue South
Cranbrook, British Columbia V1C 2M9
(250) 426-8211
(250) 426-6270

The trademarks REALTOR®, REALTORS®, and the REALTOR® logo are controlled by The Canadian Real Estate Association (CREA) and identify real estate professionals who are members of CREA. The trademarks MLS®, Multiple Listing Service® and the associated logos are owned by The Canadian Real Estate Association (CREA) and identify the quality of services provided by real estate professionals who are members of CREA. The trademark DDF® is owned by The Canadian Real Estate Association (CREA) and identifies CREA's Data Distribution Facility (DDF®)
May 13 2026 03:21:44
Okanagan-Mainline Real Estate Board
Royal LePage East Kootenay Realty