
8793 Colony Road Wardner, British Columbia V0B 2J0

$1,199,000
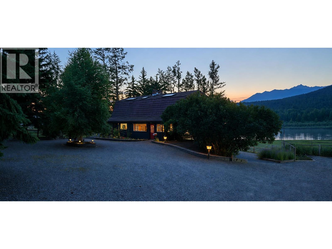
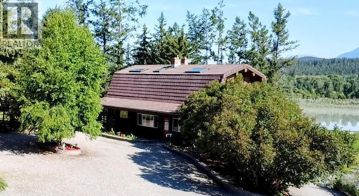
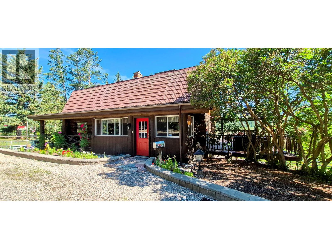
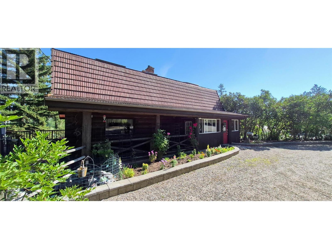
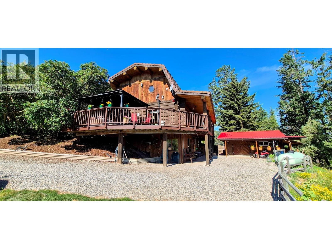
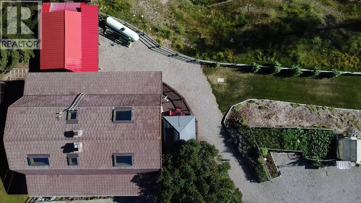
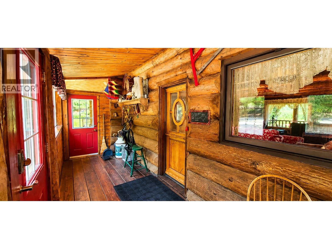
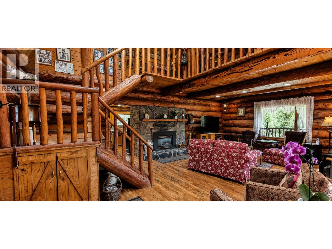
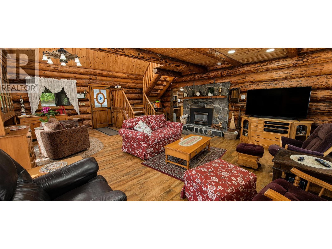
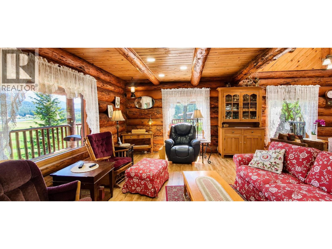
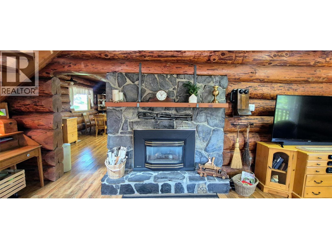
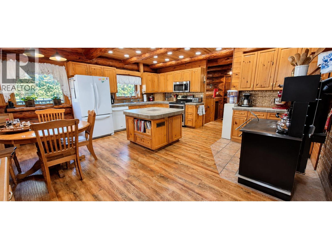
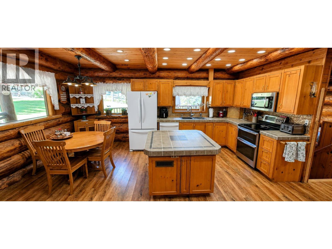
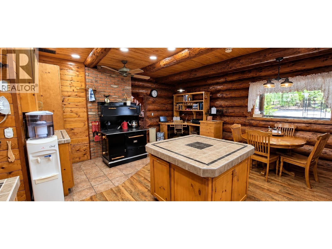
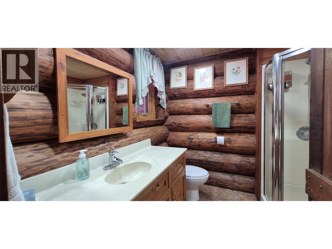
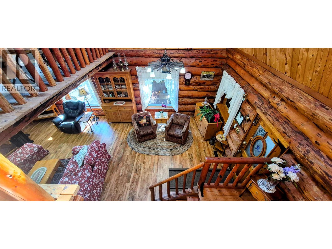
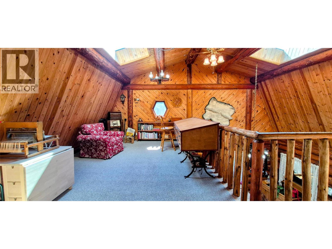
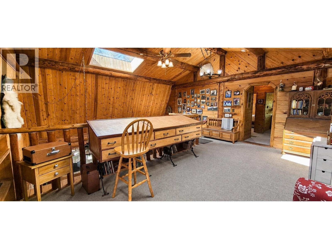
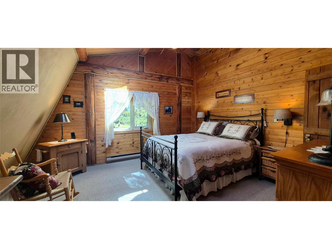
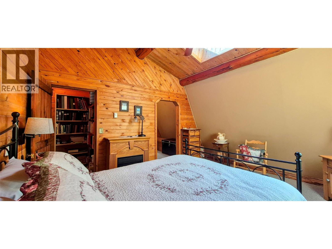
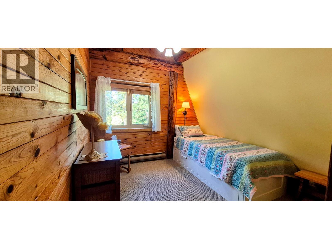
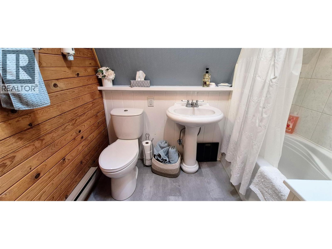
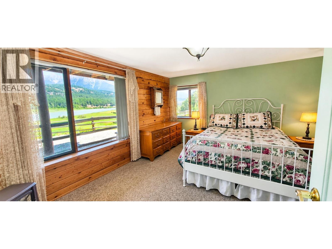
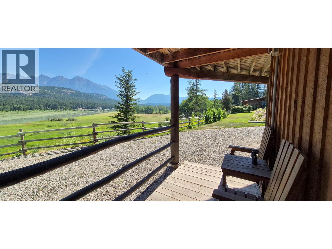
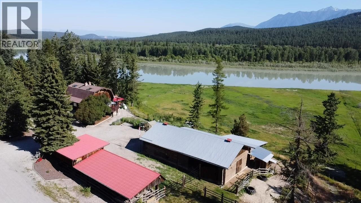
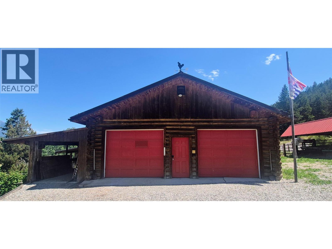
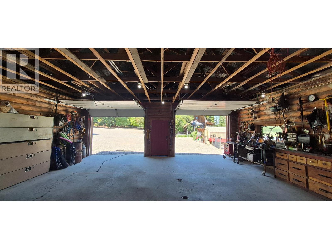
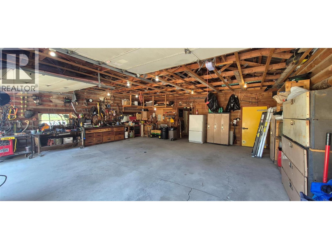
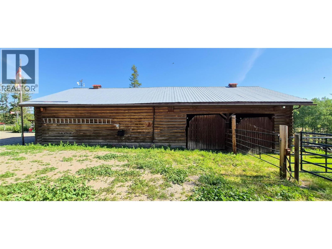
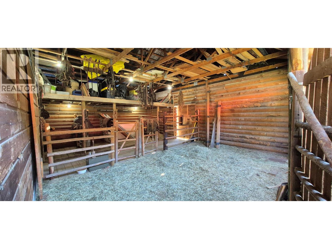
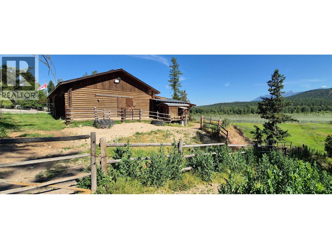
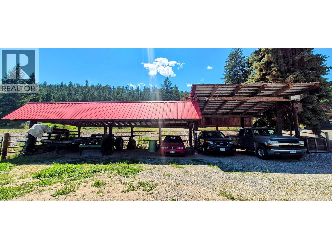
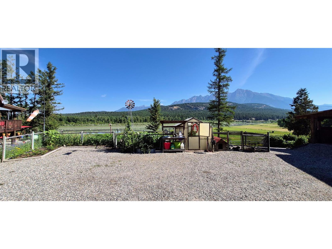
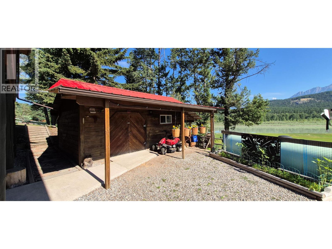
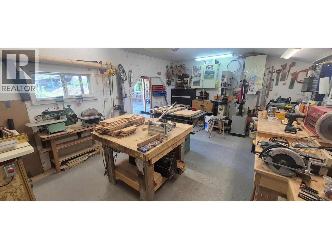
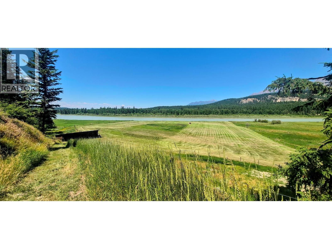
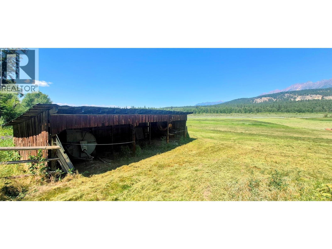
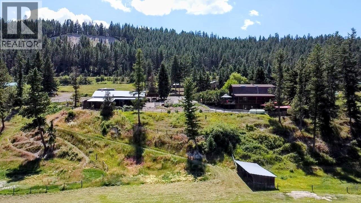
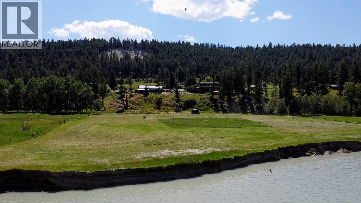
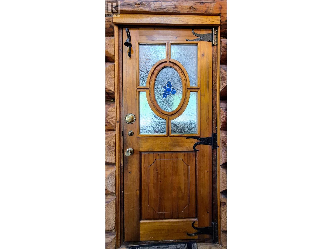
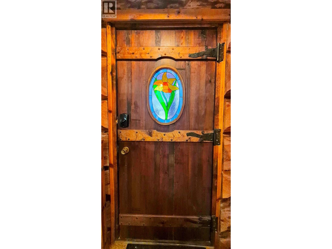
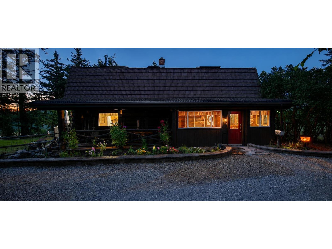
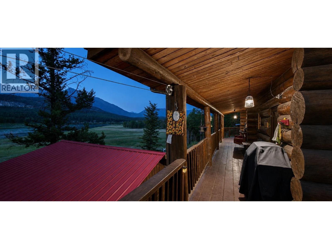
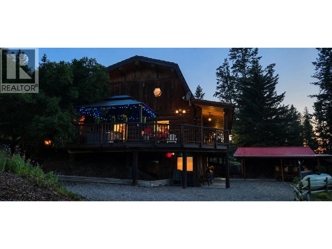
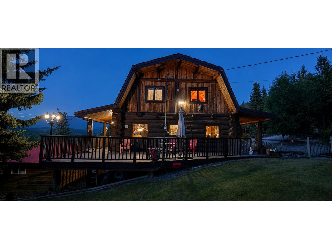
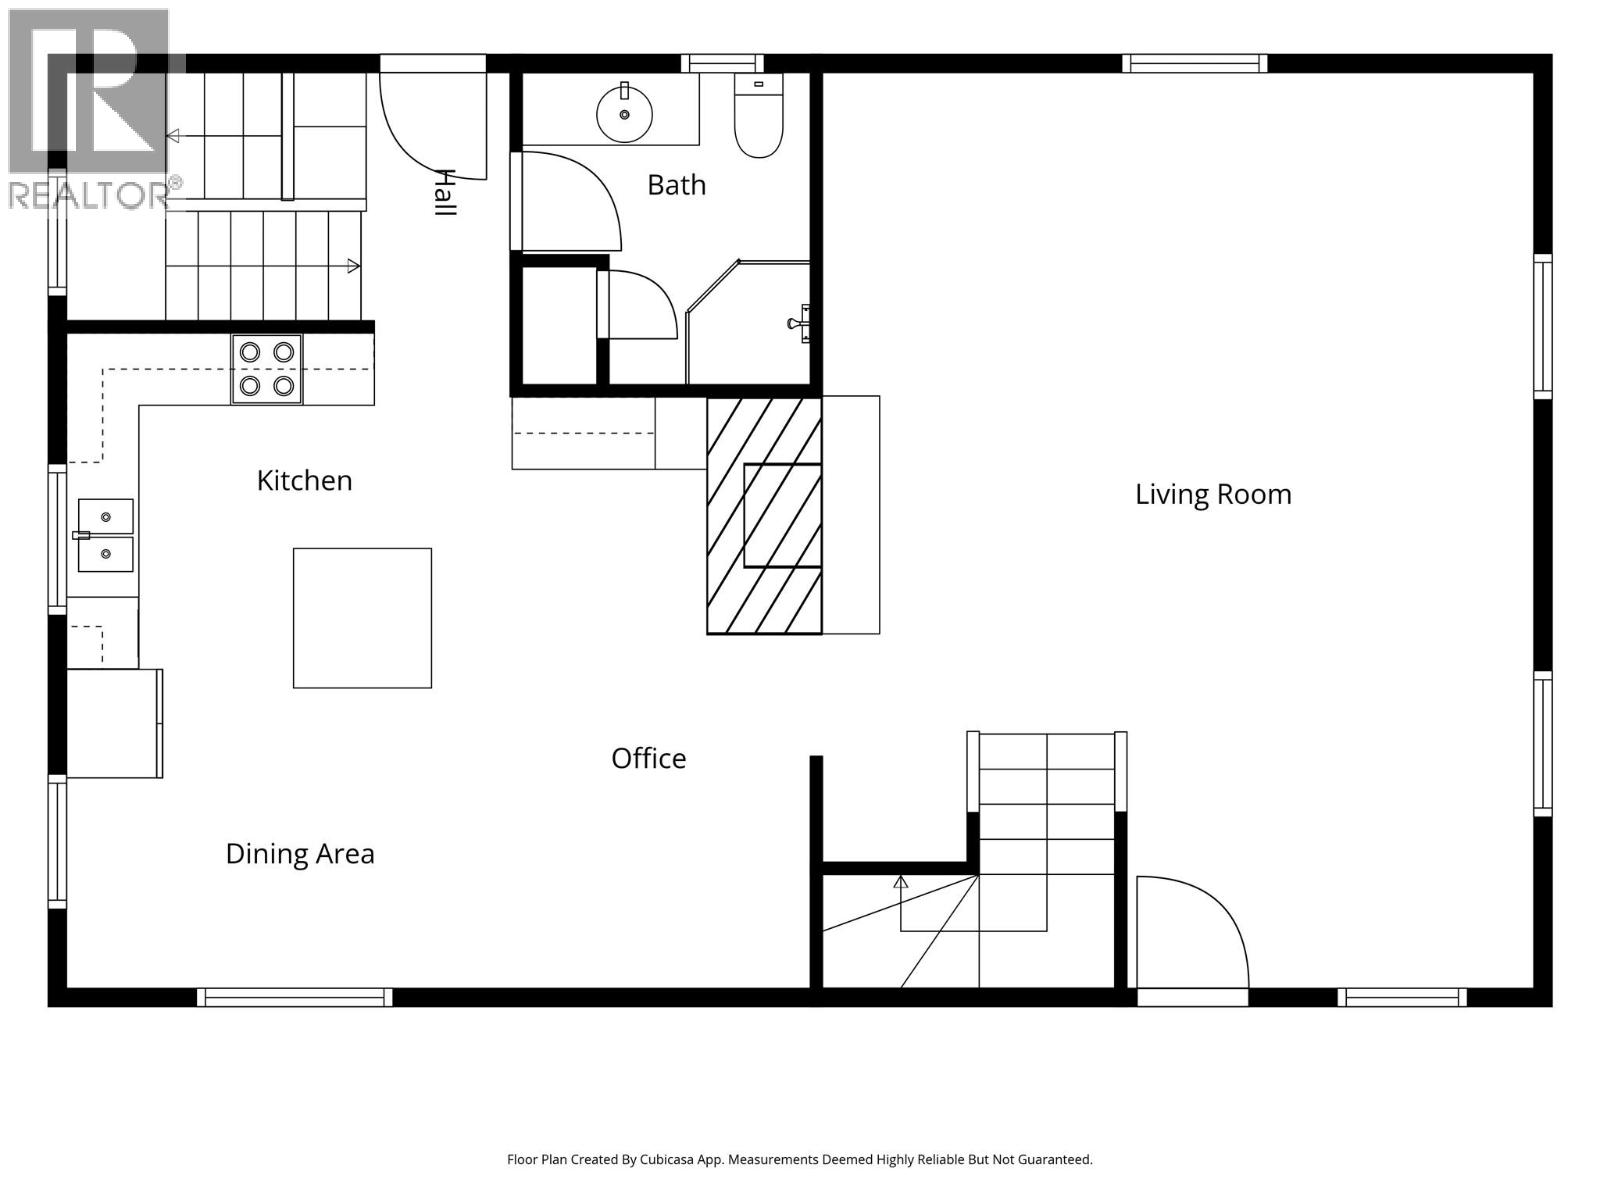
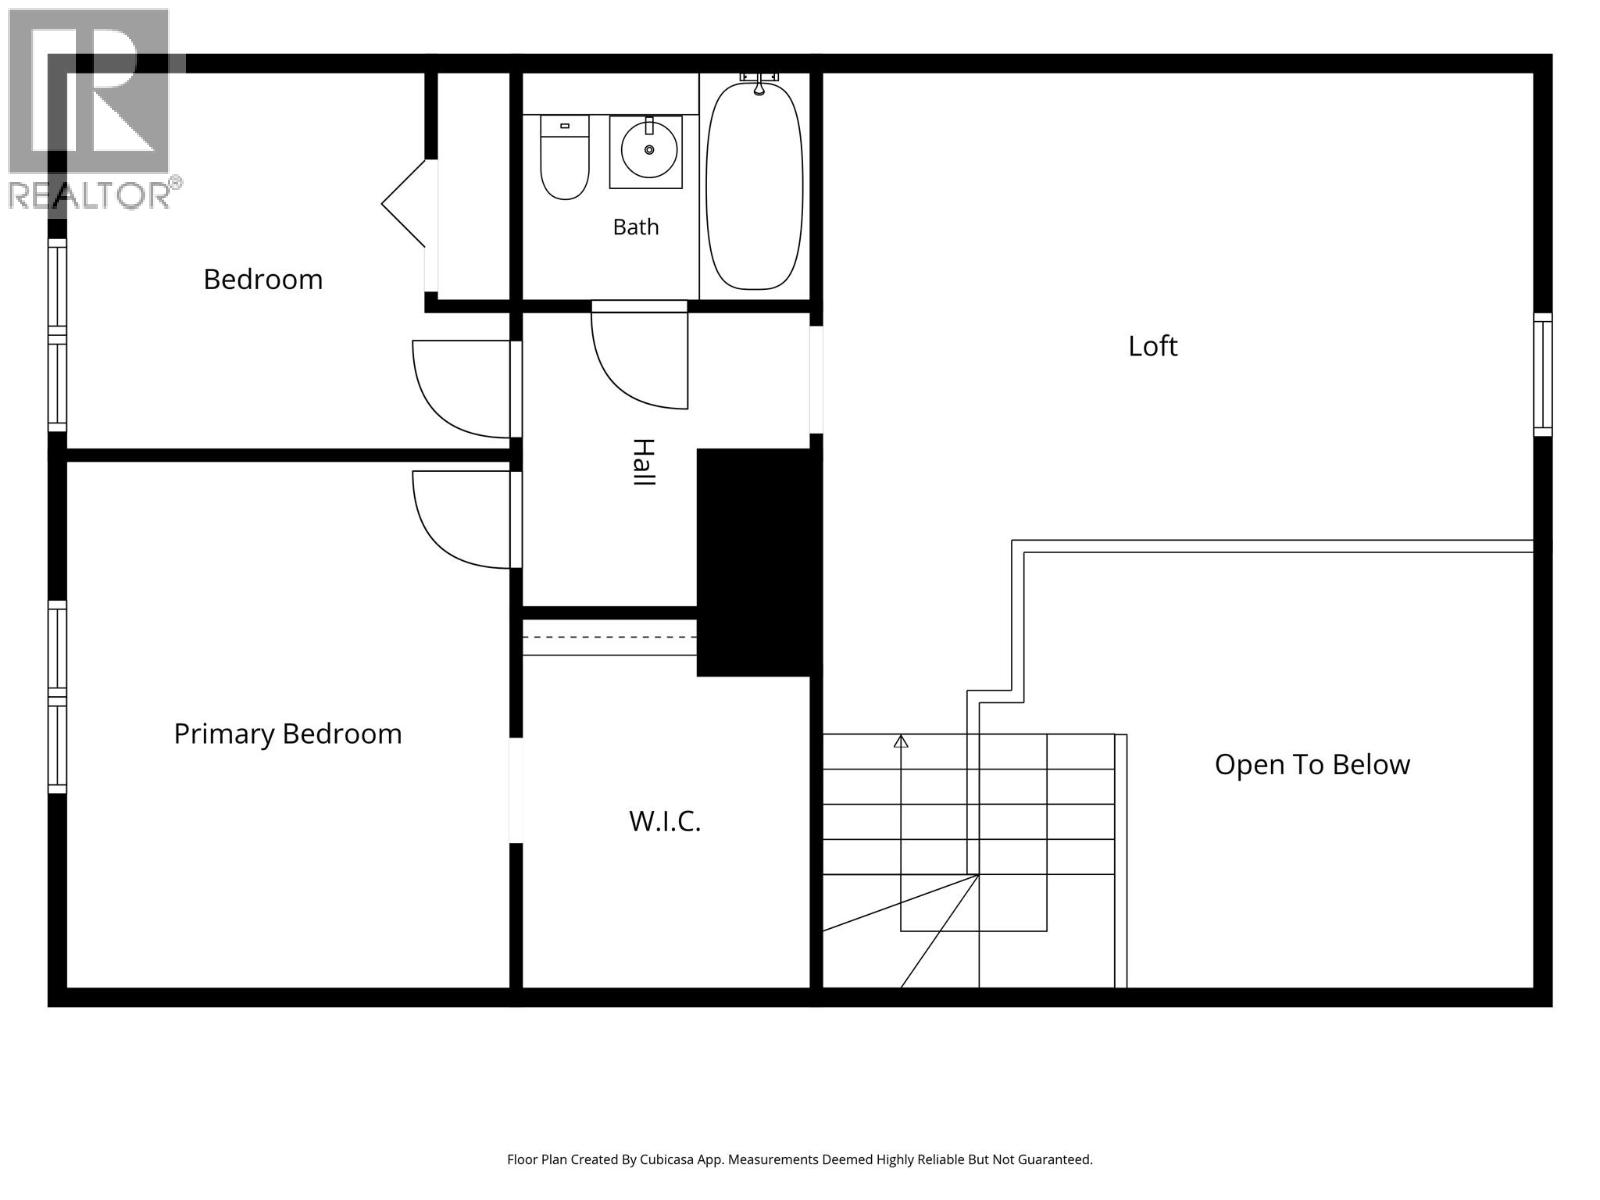
Experience the timeless beauty of country living at 8793 Colony Road, where handcrafted craftsmanship, breathtaking scenery, and an exceptional equestrian lifestyle come together. This impressive 2,904 sq. ft. hand-hewn log home spans three levels and captures views of the Kootenay River and surrounding mountains from its wraparound deck. Built to last with concrete roof tiles, new windows and skylights, the home blends rustic character with modern comfort. The heart of the home is the inviting kitchen, featuring custom wood cabinetry, a large island, modern appliances, and a charming Amish wood stove. The spacious living room is anchored by a stunning propane stone fireplace, while custom stained-glass entry doors add warmth and character. Upstairs, the primary suite offers a walk-in closet. The home features 3 bedrooms and 3 bathrooms designed for comfortable family living. Outside relax in the hot tub, tend the garden and greenhouse, or enjoy the peace and privacy of this remarkable property. Purpose-built for horse enthusiasts, it features a double garage, workshop, horse stalls, electric cross-fencing, and productive pasture ready for your horses. Whether you're dreaming of a hobby farm, an equestrian retreat, or simply a place where every day begins with spectacular views and ends in peaceful surroundings, this is a property that truly feels like home. Don’t miss this rare opportunity to embrace the Kootenay lifestyle, call your Agent; today to schedule a showing. (id:49650)
Property Details
| MLS® Number | 10394197 |
| Property Type | Single Family |
| Neigbourhood | CRANL Ft. Steele to Wardner |
| Amenities Near By | Recreation |
| Community Features | Rural Setting |
| Features | Central Island, Balcony |
| Parking Space Total | 8 |
| Storage Type | Feed Storage |
| View Type | River View, Mountain View |
| Water Front Type | Waterfront On River |
Building
| Bathroom Total | 3 |
| Bedrooms Total | 3 |
| Appliances | Refrigerator, Dishwasher, Oven - Electric, Range - Electric, Washer & Dryer |
| Architectural Style | Log House/cabin |
| Basement Type | Full |
| Constructed Date | 1979 |
| Construction Style Attachment | Detached |
| Fire Protection | Security System |
| Fireplace Fuel | Propane |
| Fireplace Present | Yes |
| Fireplace Total | 1 |
| Fireplace Type | Unknown |
| Flooring Type | Carpeted, Laminate |
| Half Bath Total | 1 |
| Heating Fuel | Wood |
| Heating Type | Baseboard Heaters, Forced Air, Stove, See Remarks |
| Roof Material | Tile |
| Roof Style | Unknown |
| Stories Total | 3 |
| Size Interior | 2904 Sqft |
| Type | House |
| Utility Water | Well |
Parking
| Covered | |
| Detached Garage | 2 |
Land
| Acreage | Yes |
| Fence Type | Cross Fenced |
| Land Amenities | Recreation |
| Landscape Features | Landscaped |
| Sewer | Septic Tank |
| Size Irregular | 9.12 |
| Size Total | 9.12 Ac|5 - 10 Acres |
| Size Total Text | 9.12 Ac|5 - 10 Acres |
Rooms
| Level | Type | Length | Width | Dimensions |
|---|---|---|---|---|
| Second Level | Loft | 19'4'' x 17'11'' | ||
| Second Level | Full Bathroom | Measurements not available | ||
| Second Level | Bedroom | 12'1'' x 10'3'' | ||
| Second Level | Primary Bedroom | 12'0'' x 14'4'' | ||
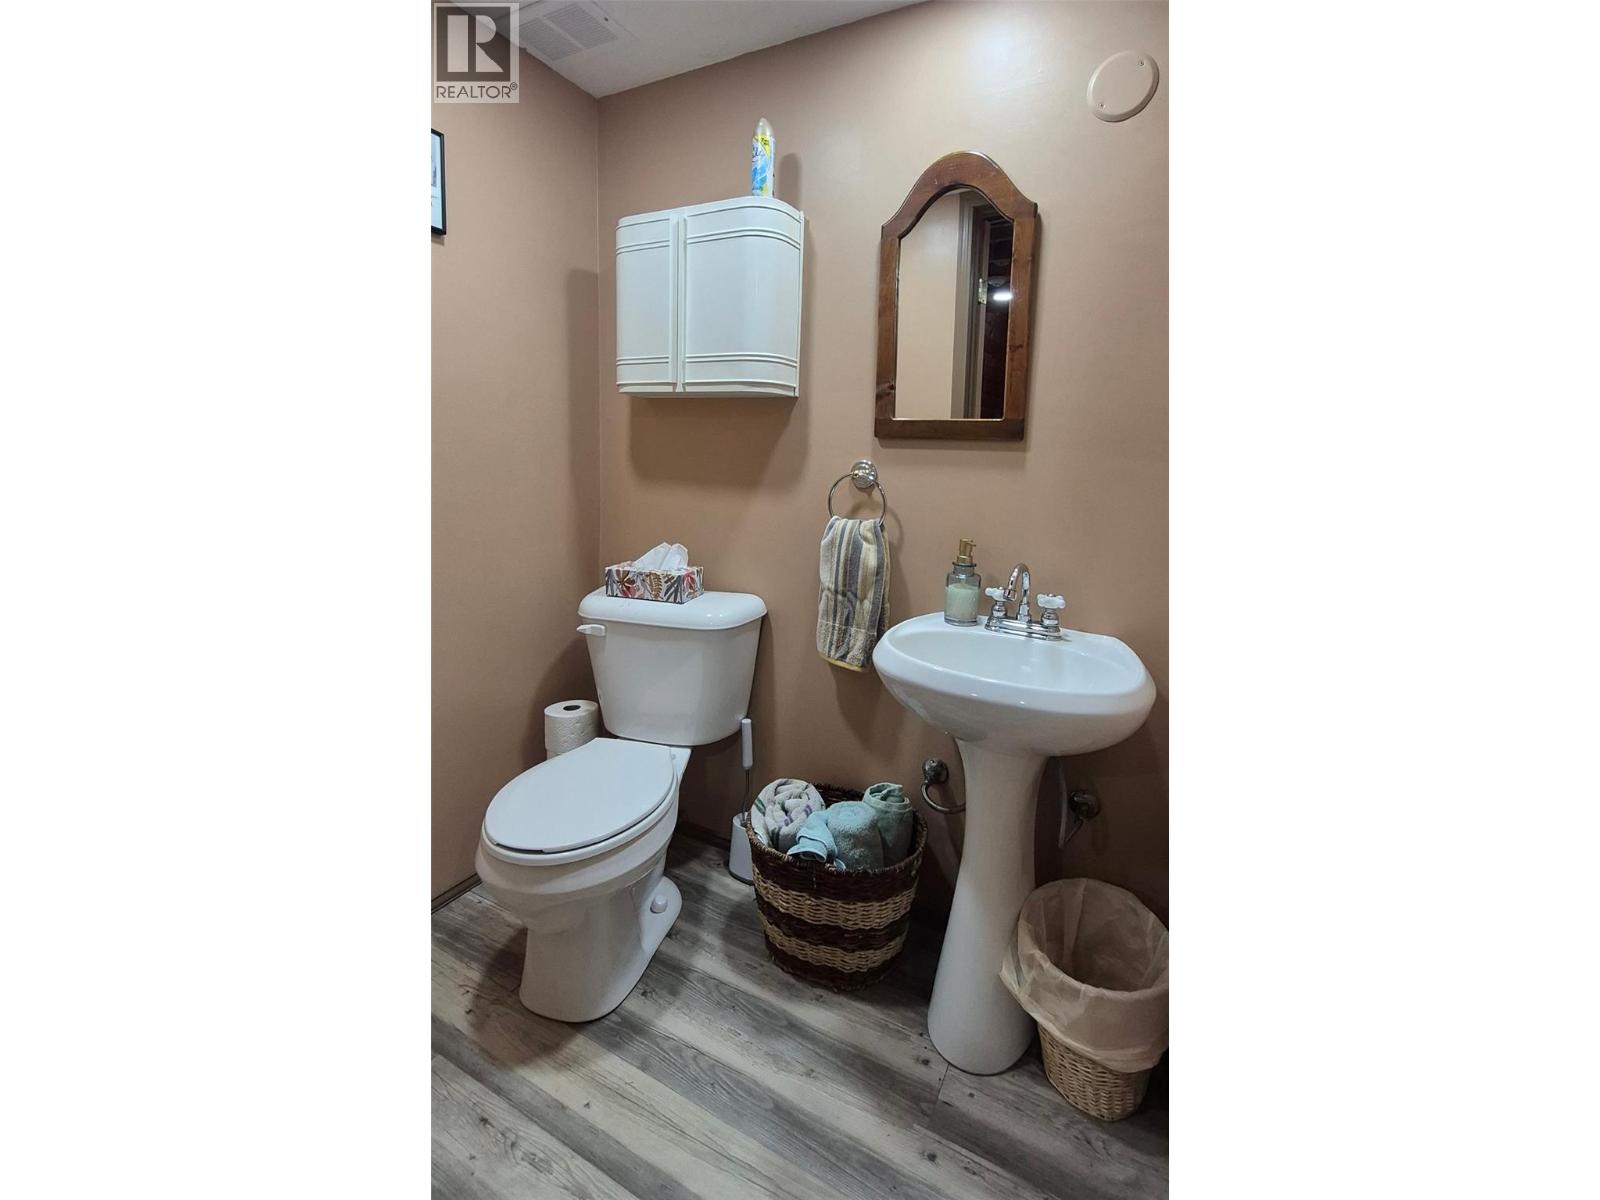
| Basement | Partial Bathroom | Measurements not available | ||
| Basement | Utility Room | 6'4'' x 6'1'' | ||
| Basement | Laundry Room | 6'4'' x 6'0'' | ||
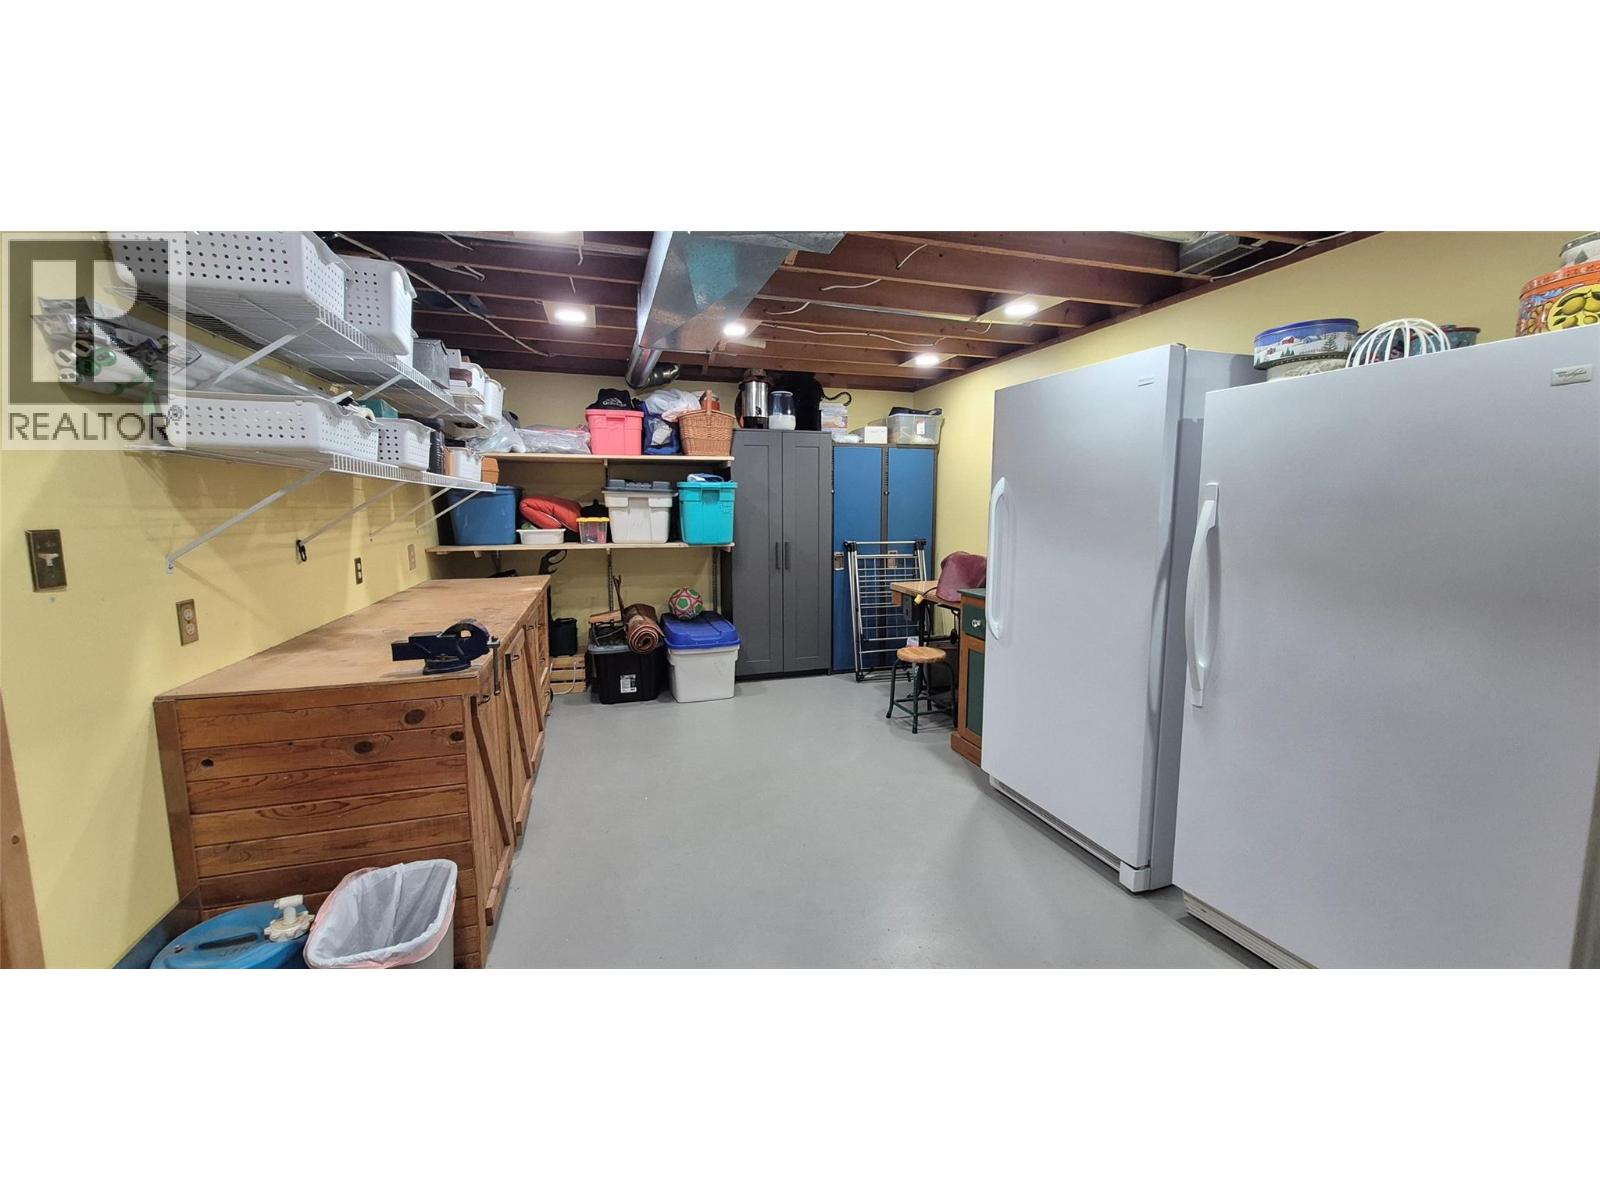
| Basement | Storage | 12'7'' x 14'6'' | ||
| Basement | Other | 5'9'' x 5'3'' | ||
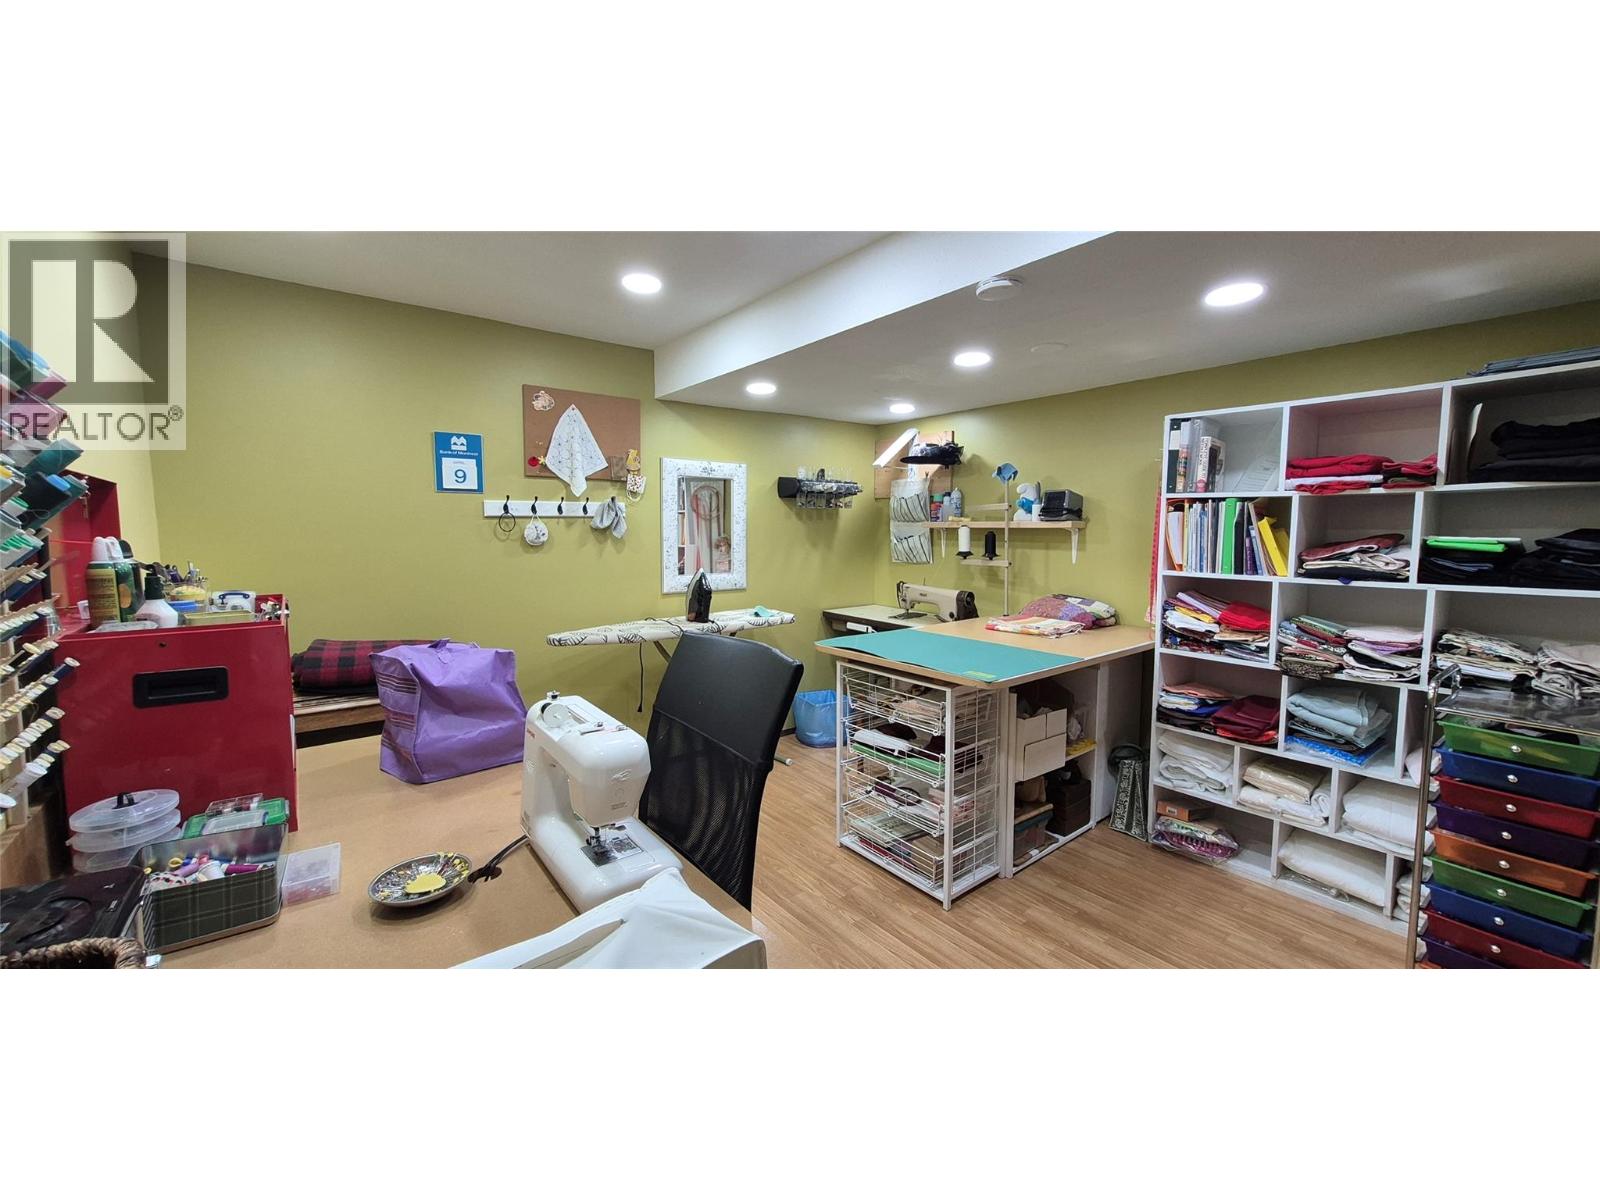
| Basement | Office | 14'5'' x 11'9'' | ||
| Basement | Bedroom | 13'8'' x 12'1'' | ||
| Main Level | Office | 8'4'' x 8'3'' | ||
| Main Level | Full Bathroom | Measurements not available | ||
| Main Level | Dining Room | 12'1'' x 8'3'' | ||
| Main Level | Kitchen | 20'5'' x 9'9'' | ||
| Main Level | Living Room | 19'6'' x 24'11'' |
https://www.realtor.ca/real-estate/30014492/8793-colony-road-wardner-cranl-ft-steele-to-wardner
Interested?
Contact us for more information

Bruce Seitz

#25 - 10th Avenue South
Cranbrook, British Columbia V1C 2M9
(250) 426-8211
(250) 426-6270

The trademarks REALTOR®, REALTORS®, and the REALTOR® logo are controlled by The Canadian Real Estate Association (CREA) and identify real estate professionals who are members of CREA. The trademarks MLS®, Multiple Listing Service® and the associated logos are owned by The Canadian Real Estate Association (CREA) and identify the quality of services provided by real estate professionals who are members of CREA. The trademark DDF® is owned by The Canadian Real Estate Association (CREA) and identifies CREA's Data Distribution Facility (DDF®)
August 19 2026 04:48:41
Okanagan-Mainline Real Estate Board
Royal LePage East Kootenay Realty