
837 Selkirk Drive Creston, British Columbia V0B 1G3

$599,000
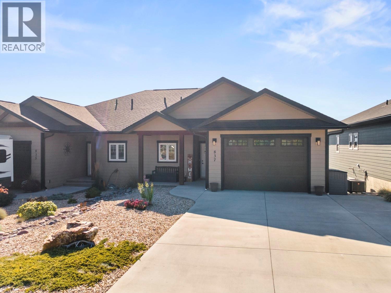
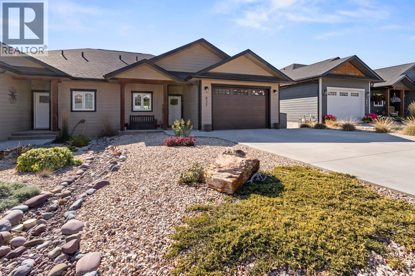
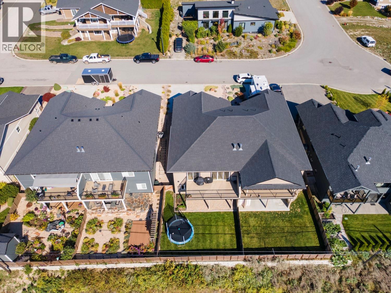
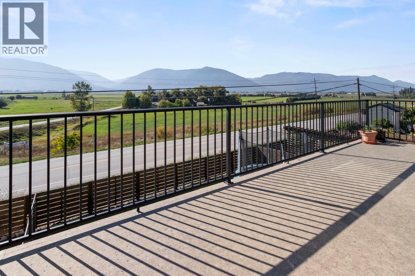
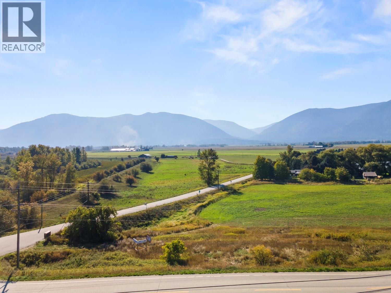
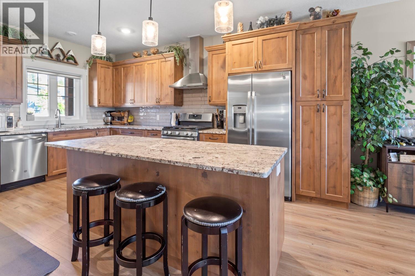
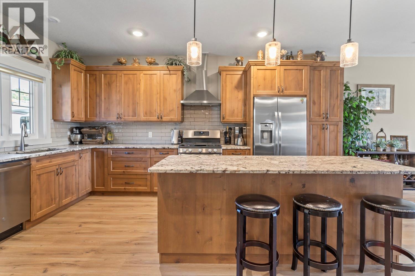
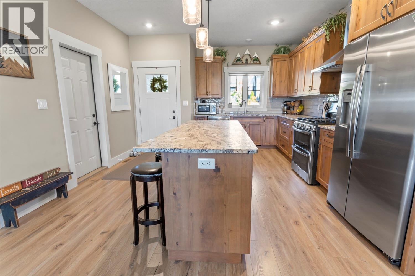
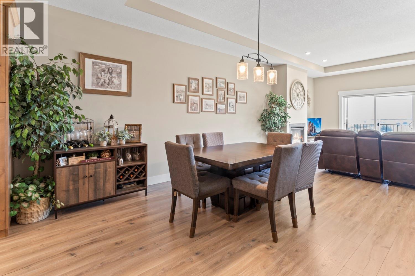
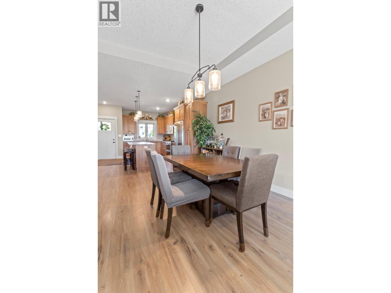
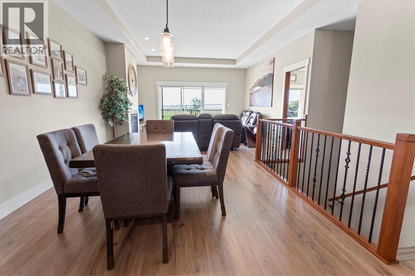
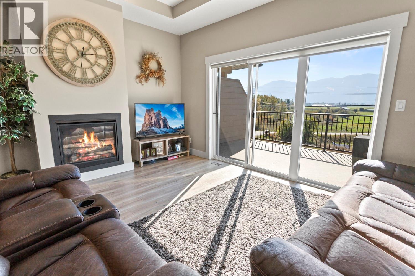
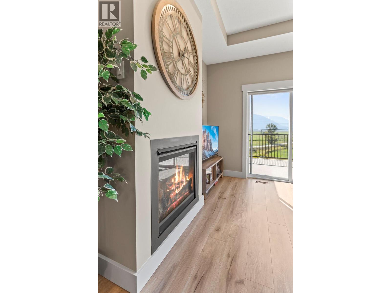
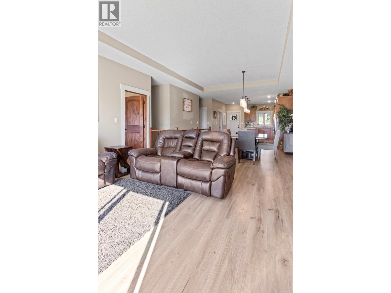
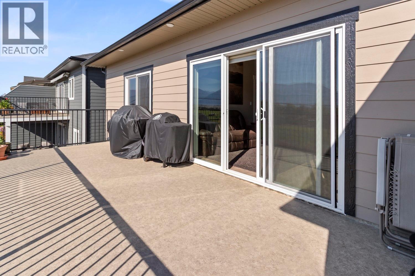
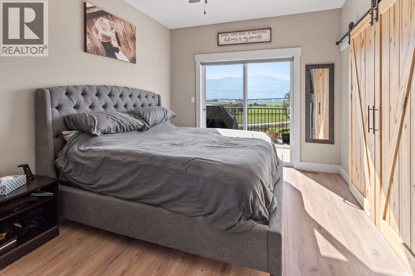
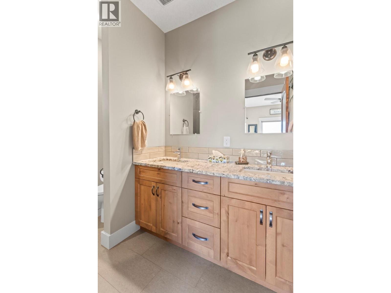
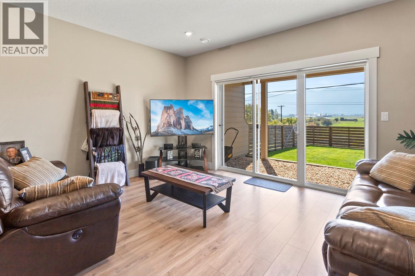
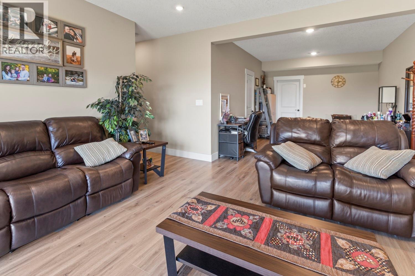
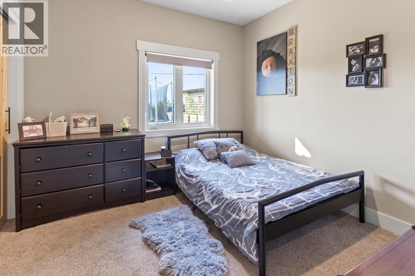
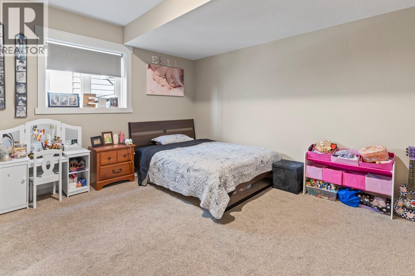
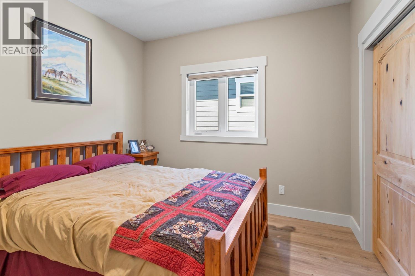
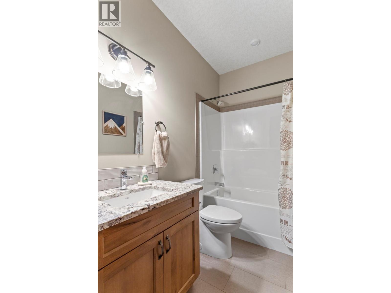
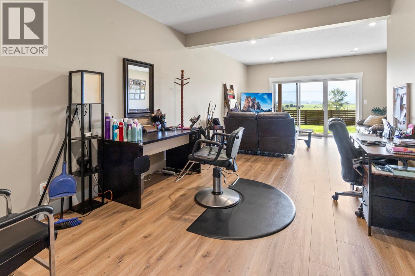
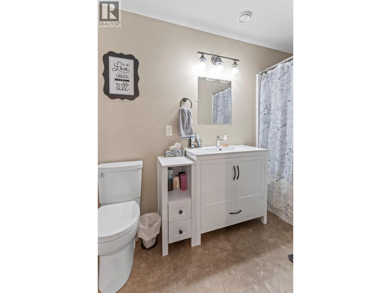
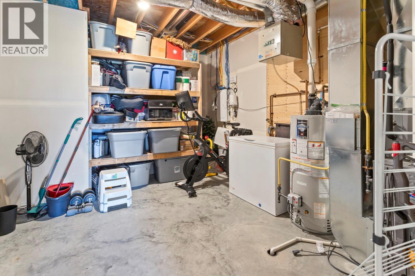
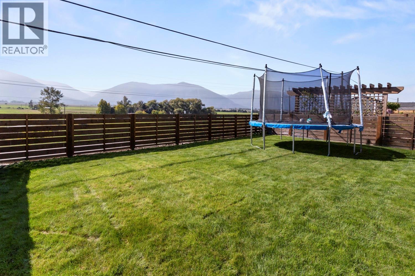
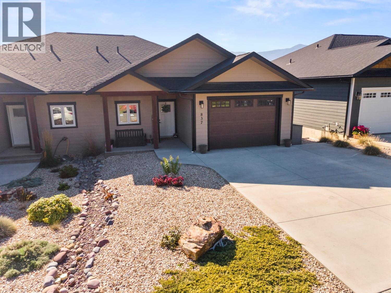
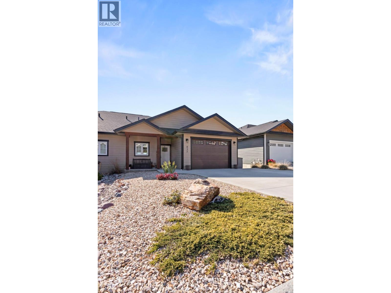
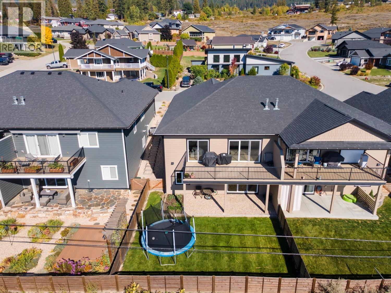
This 4 bedroom, 3 bathroom duplex home on Selkirk Drive is less than a 5 minute drive or about a 10 minute walk to downtown Creston. The main floor is bright and open, with the kitchen, dining and living room all flowing together. The kitchen is the heart of it, with warm wood cabinets that run to the ceiling, granite counters, stainless appliances and a big island where everyone can gather. The dining area sits right in the middle, under a raised ceiling that gives the whole space a big, airy feel. In the living room, a gas fireplace keeps things cozy on cool nights, and wide sliding doors pull in lots of light and lead out to the back deck. From there you take in open views over farm fields to the mountains across the valley. The primary bedroom has its own door to the deck, a large barn door closet and an ensuite with double sinks and a tiled walk in shower. A second bedroom with a good sized closet and a full bathroom with granite counters round out the main floor. The walkout basement has two more well sized bedrooms with full closets, a full bathroom, a large rec room and a big storage and utility room. The rec room opens onto a covered patio and a grassy fenced yard. Out front is an attached single garage, a wide concrete driveway and low upkeep rock landscaping. A great fit for a family who wants space and a view close to town. (id:49650)
Property Details
| MLS® Number | 10401632 |
| Property Type | Single Family |
| Neigbourhood | Creston |
| Community Name | Hawkview |
| Parking Space Total | 1 |
| View Type | Mountain View, Valley View |
Building
| Bathroom Total | 3 |
| Bedrooms Total | 4 |
| Architectural Style | Ranch |
| Constructed Date | 2020 |
| Construction Style Attachment | Semi-detached |
| Cooling Type | Central Air Conditioning |
| Exterior Finish | Other |
| Fireplace Fuel | Gas |
| Fireplace Present | Yes |
| Fireplace Total | 1 |
| Fireplace Type | Unknown |
| Foundation Type | Insulated Concrete Forms |
| Heating Type | In Floor Heating, Forced Air, See Remarks |
| Roof Material | Asphalt Shingle |
| Roof Style | Unknown |
| Stories Total | 1 |
| Size Interior | 2359 Sqft |
| Type | Duplex |
| Utility Water | Municipal Water |
Parking
| Attached Garage | 1 |
Land
| Acreage | No |
| Fence Type | Fence |
| Sewer | Municipal Sewage System |
| Size Irregular | 0.1 |
| Size Total | 0.1 Ac|under 1 Acre |
| Size Total Text | 0.1 Ac|under 1 Acre |
Rooms
| Level | Type | Length | Width | Dimensions |
|---|---|---|---|---|
| Basement | Utility Room | 13'3'' x 14'10'' | ||
| Basement | Recreation Room | 15'1'' x 28'3'' | ||
| Basement | Bedroom | 10'4'' x 10'3'' | ||
| Basement | Bedroom | 13'11'' x 14'3'' | ||
| Basement | 4pc Bathroom | 4'11'' x 9'10'' | ||
| Main Level | Primary Bedroom | 10'6'' x 13'11'' | ||
| Main Level | Living Room | 15'0'' x 13'11'' | ||
| Main Level | Kitchen | 13'8'' x 16'10'' | ||
| Main Level | Dining Room | 15'0'' x 13'3'' | ||
| Main Level | Bedroom | 9'2'' x 10'6'' | ||
| Main Level | 4pc Ensuite Bath | 10'3'' x 9'1'' | ||
| Main Level | 4pc Bathroom | 4'11'' x 8'0'' |
https://www.realtor.ca/real-estate/30328653/837-selkirk-drive-creston-creston
Interested?
Contact us for more information

Peter Martin
Personal Real Estate Corporation
www.crestonproperties.com/

1408 Canyon Street, Po Box 137
Creston, British Columbia V0B 1G0
(250) 428-8211

The trademarks REALTOR®, REALTORS®, and the REALTOR® logo are controlled by The Canadian Real Estate Association (CREA) and identify real estate professionals who are members of CREA. The trademarks MLS®, Multiple Listing Service® and the associated logos are owned by The Canadian Real Estate Association (CREA) and identify the quality of services provided by real estate professionals who are members of CREA. The trademark DDF® is owned by The Canadian Real Estate Association (CREA) and identifies CREA's Data Distribution Facility (DDF®)
September 25 2026 05:28:56
Okanagan-Mainline Real Estate Board
Royal LePage East Kootenay Realty