
821 Westwood Drive Cranbrook, British Columbia V1C 4H5

$1,399,900
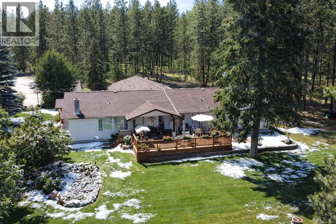
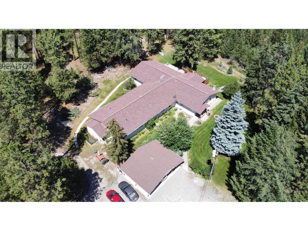
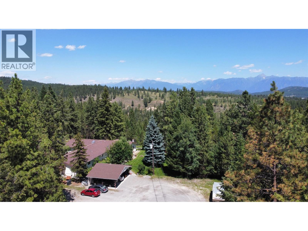
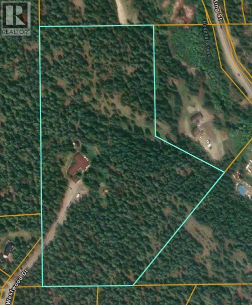
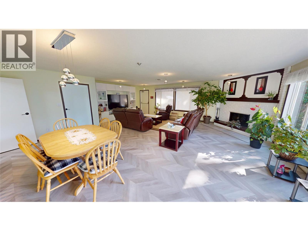
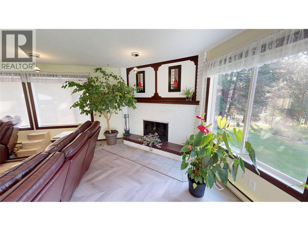
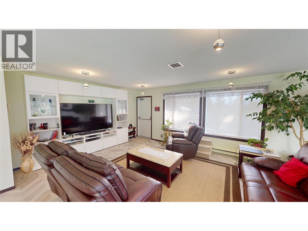
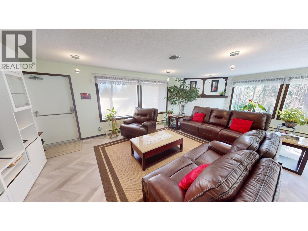
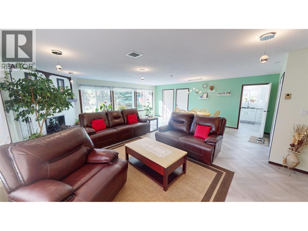
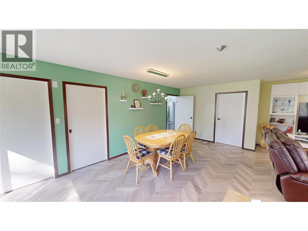
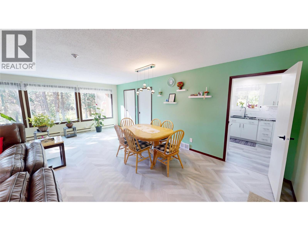
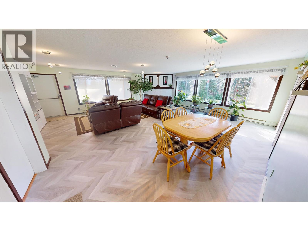
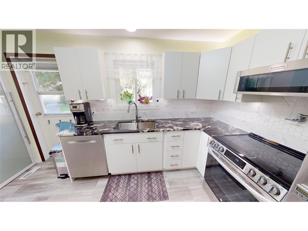
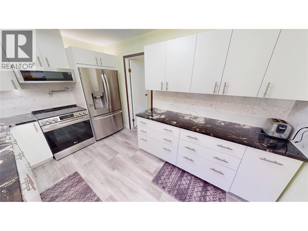
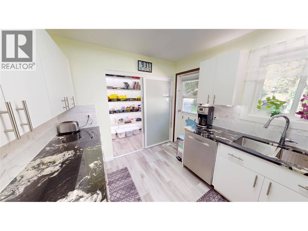
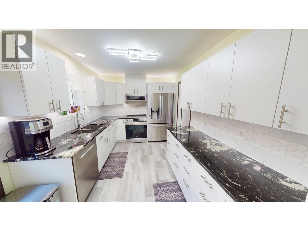
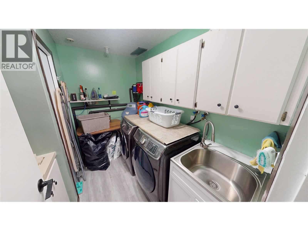
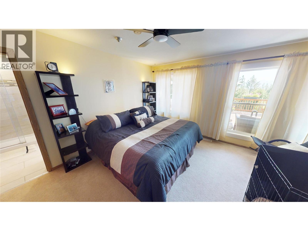
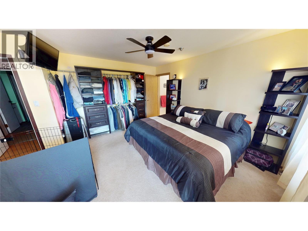
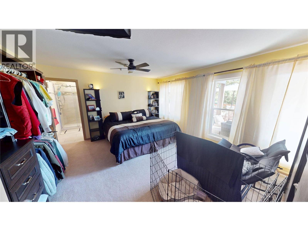
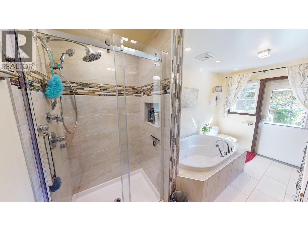
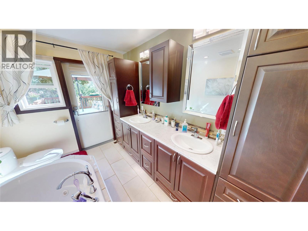
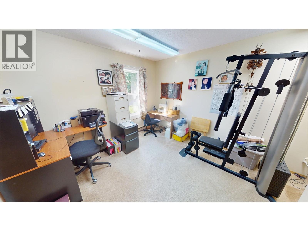
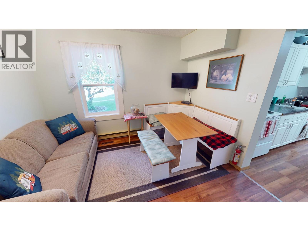
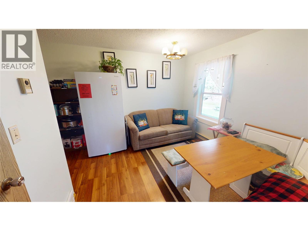
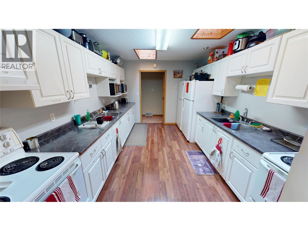
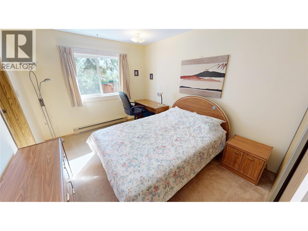
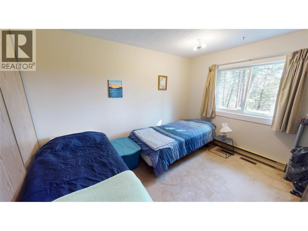
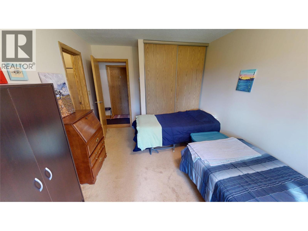
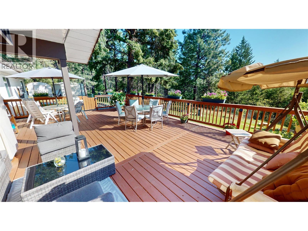
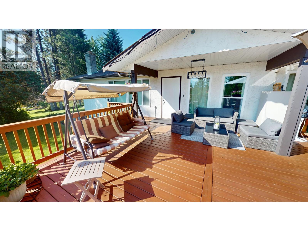
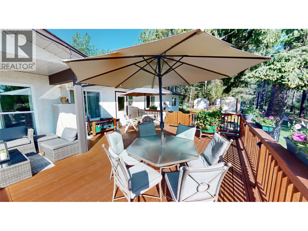
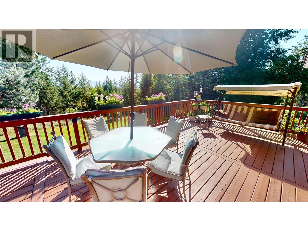
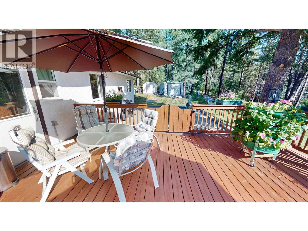
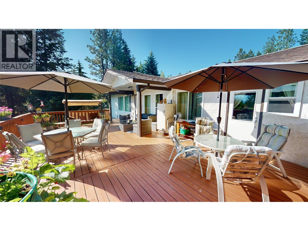
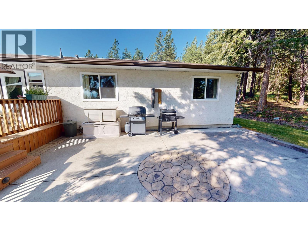
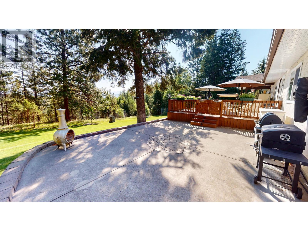
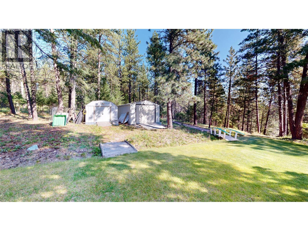
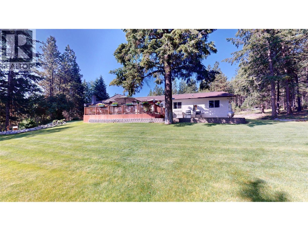
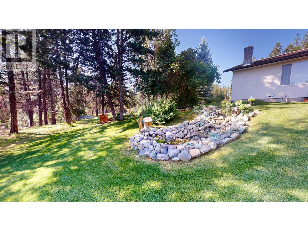
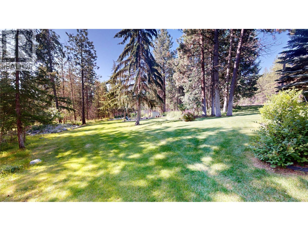
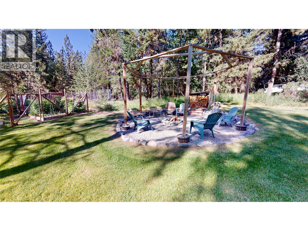
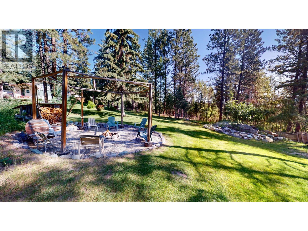
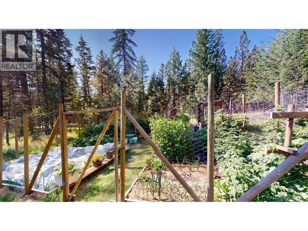
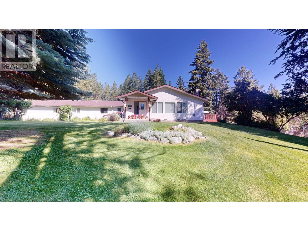
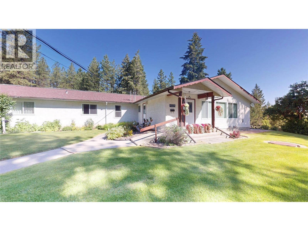
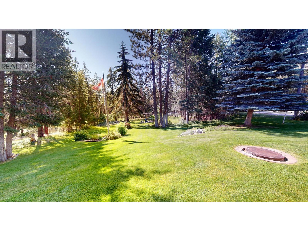
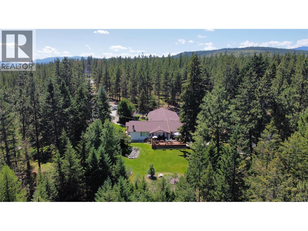
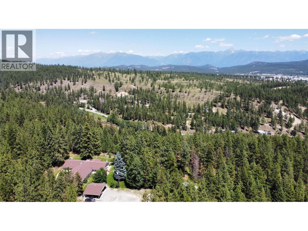
A rare and compelling acreage offering combining exceptional scale, stunning views, and outstanding investment potential. Situated on just over 21 acres with sweeping views of Cranbrook and the majestic Steeple Mountain Range, this nearly 4,000 sq. ft. rancher was originally constructed as church-owned residential quarters for nuns and staff. Today, the property operates as a 13-bedroom, 13.5-bathroom boarding-style residence with potential gross income exceeding $100,000 annually. The well-maintained main residence includes a private owner's suite featuring a bright living and dining area with deck access overlooking beautifully landscaped grounds and a peaceful waterscape. The suite offers a spacious bedroom, renovated ensuite with soaker tub and in-floor heating, and a dedicated office. 12 additional bedrooms each feature private bathrooms and share a spacious, fully equipped communal kitchen and dining area, ideally suited for shared accommodations. The meticulously maintained grounds feature expansive lawns, raised garden beds, multiple decks, and a welcoming firepit area, creating a peaceful and private rural retreat. With its unique configuration, substantial acreage, and extensive improvements, the property offers exceptional versatility and potential for a variety of uses, including shared accommodations, group living, retreat facilities, or other residential and investment opportunities. Buyers are encouraged to independently verify zoning, permitted uses. (id:49650)
Property Details
| MLS® Number | 10404073 |
| Property Type | Single Family |
| Neigbourhood | CRANL Cranbrook Periphery |
| Parking Space Total | 10 |
| View Type | City View, Mountain View |
Building
| Bathroom Total | 14 |
| Bedrooms Total | 13 |
| Architectural Style | Ranch |
| Basement Type | Crawl Space |
| Constructed Date | 1983 |
| Construction Style Attachment | Detached |
| Exterior Finish | Stucco |
| Fire Protection | Sprinkler System-fire, Security System |
| Flooring Type | Carpeted, Laminate, Linoleum, Vinyl |
| Half Bath Total | 1 |
| Heating Fuel | Electric |
| Heating Type | Baseboard Heaters, Forced Air |
| Roof Material | Asphalt Shingle |
| Roof Style | Unknown |
| Stories Total | 1 |
| Size Interior | 4922 Sqft |
| Type | House |
| Utility Water | Well |
Parking
| Covered |
Land
| Acreage | Yes |
| Landscape Features | Underground Sprinkler |
| Sewer | Septic Tank |
| Size Irregular | 21.4 |
| Size Total | 21.4 Ac|10 - 50 Acres |
| Size Total Text | 21.4 Ac|10 - 50 Acres |
Rooms
| Level | Type | Length | Width | Dimensions |
|---|---|---|---|---|
| Main Level | Full Bathroom | Measurements not available | ||
| Main Level | Bedroom | 12' x 10' | ||
| Main Level | Full Bathroom | Measurements not available | ||
| Main Level | Bedroom | 12' x 10' | ||
| Main Level | Full Bathroom | Measurements not available | ||
| Main Level | Bedroom | 10' x 12' | ||
| Main Level | Full Bathroom | Measurements not available | ||
| Main Level | Bedroom | 12' x 10' | ||
| Main Level | Full Bathroom | Measurements not available | ||
| Main Level | Bedroom | 12' x 10' | ||
| Main Level | Full Bathroom | Measurements not available | ||
| Main Level | Bedroom | 12' x 10' | ||
| Main Level | Full Bathroom | Measurements not available | ||
| Main Level | Bedroom | 12' x 10' | ||
| Main Level | Full Bathroom | Measurements not available | ||
| Main Level | Bedroom | 12' x 10' | ||
| Main Level | Partial Bathroom | Measurements not available | ||
| Main Level | Den | 11' x 10' | ||
| Main Level | Full Ensuite Bathroom | Measurements not available | ||
| Main Level | Bedroom | 12' x 10' | ||
| Main Level | Full Ensuite Bathroom | Measurements not available | ||
| Main Level | Bedroom | 12' x 10' | ||
| Main Level | Full Ensuite Bathroom | Measurements not available | ||
| Main Level | Bedroom | 12' x 10' | ||
| Main Level | Full Ensuite Bathroom | Measurements not available | ||
| Main Level | Bedroom | 12' x 10' | ||
| Main Level | Full Ensuite Bathroom | Measurements not available | ||
| Main Level | Primary Bedroom | 12' x 10' | ||
| Main Level | Laundry Room | 10' x 5' | ||
| Main Level | Dining Room | 11' x 10' | ||
| Main Level | Living Room | 17'4'' x 13' | ||
| Main Level | Kitchen | 13'4'' x 9' |
https://www.realtor.ca/real-estate/30423672/821-westwood-drive-cranbrook-cranl-cranbrook-periphery
Interested?
Contact us for more information

Jason Wheeldon
Personal Real Estate Corporation
www.cranbrookrealty.com/
https://www.facebook.com/cranbrookrealestate/

#25 - 10th Avenue South
Cranbrook, British Columbia V1C 2M9
(250) 426-8211
(250) 426-6270

Kaytee Sharun
www.ekrealty.com/
https://www.linkedin.com/in/kaytee-sharun-22a09b89/
https://www.instagram.com/kaytstheREALTOR®/?hl=en
#25 - 10th Avenue South
Cranbrook, British Columbia V1C 2M9
(250) 426-8211
(250) 426-6270

The trademarks REALTOR®, REALTORS®, and the REALTOR® logo are controlled by The Canadian Real Estate Association (CREA) and identify real estate professionals who are members of CREA. The trademarks MLS®, Multiple Listing Service® and the associated logos are owned by The Canadian Real Estate Association (CREA) and identify the quality of services provided by real estate professionals who are members of CREA. The trademark DDF® is owned by The Canadian Real Estate Association (CREA) and identifies CREA's Data Distribution Facility (DDF®)
October 20 2026 05:58:20
Okanagan-Mainline Real Estate Board
Royal LePage East Kootenay Realty