
821 5th Avenue Kimberley, British Columbia V1A 2T5

$645,000
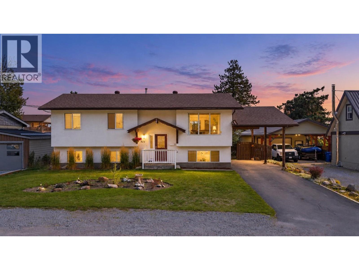
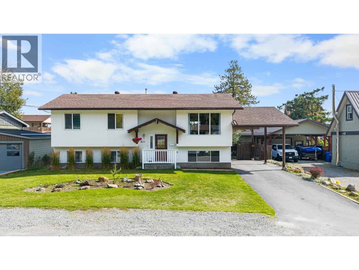
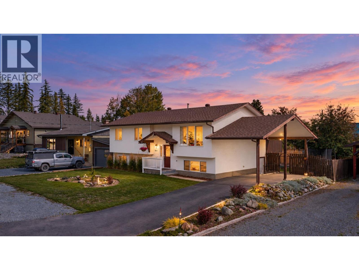
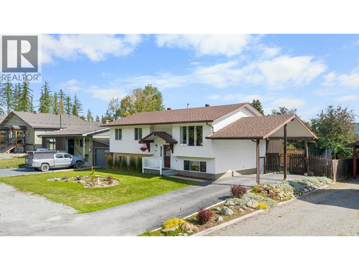
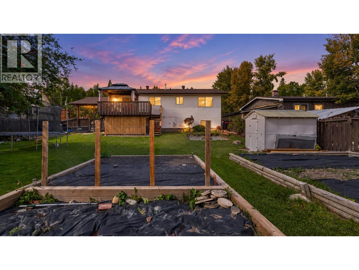
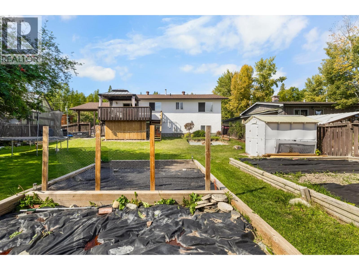
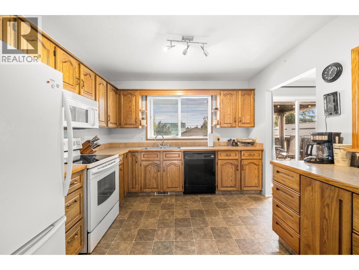
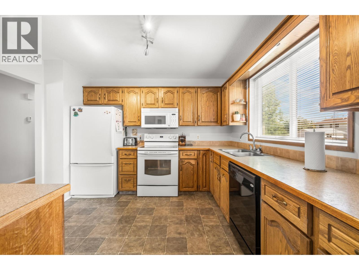
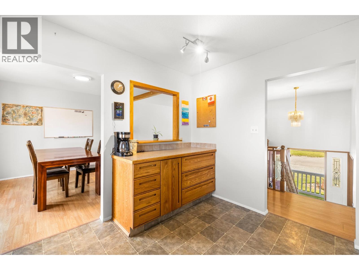
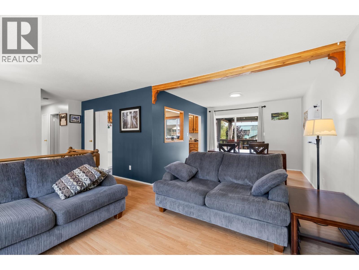
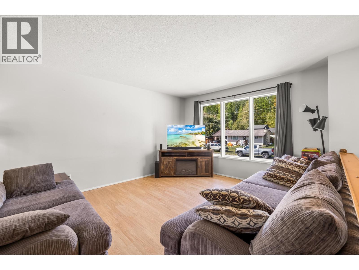
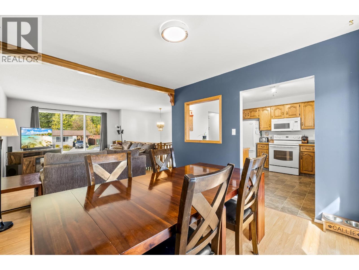
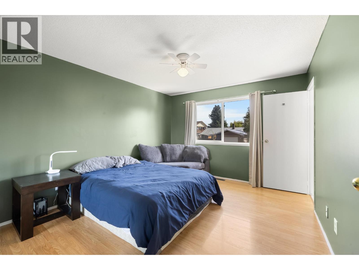
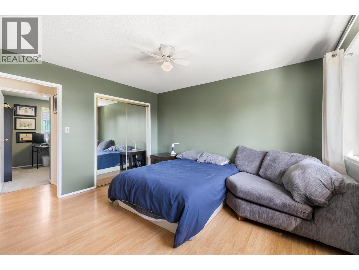
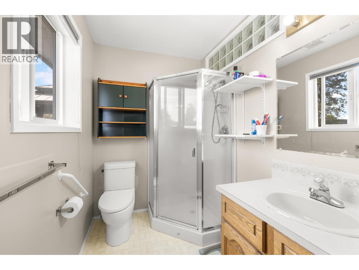
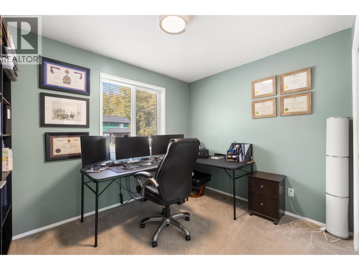
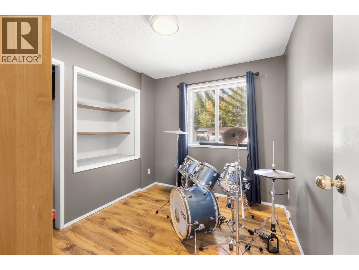
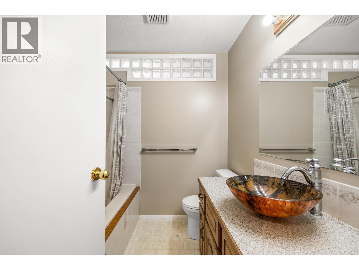
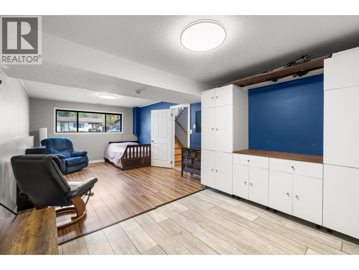
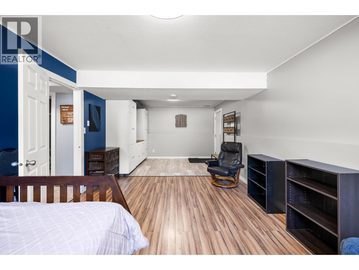
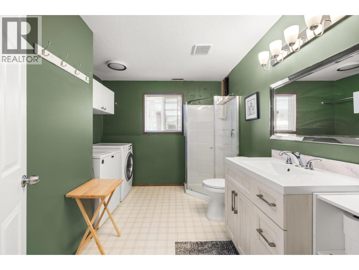
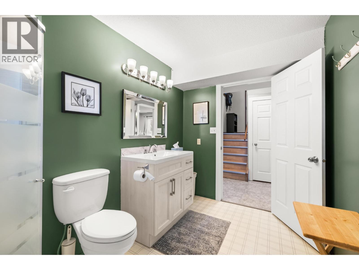
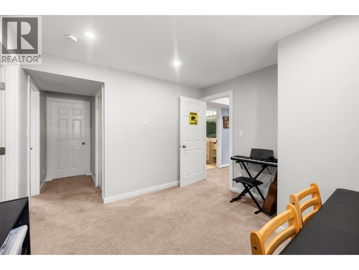
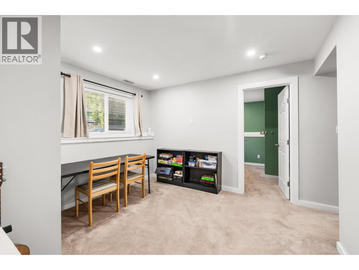
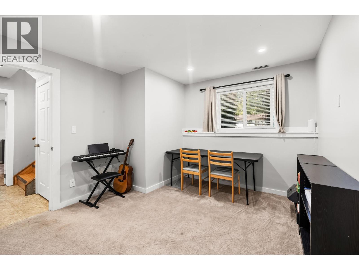
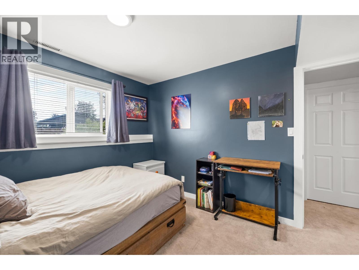
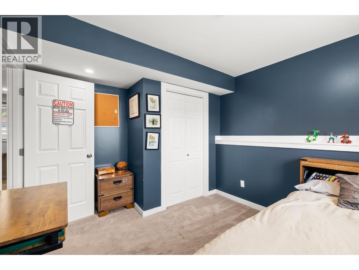
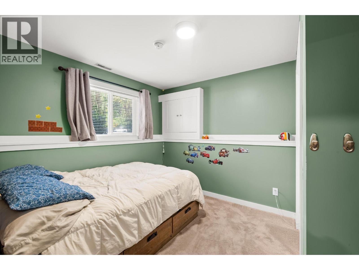
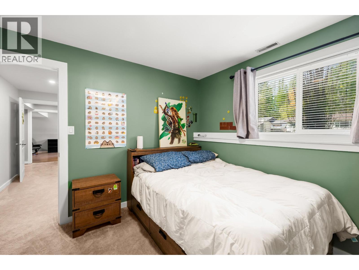
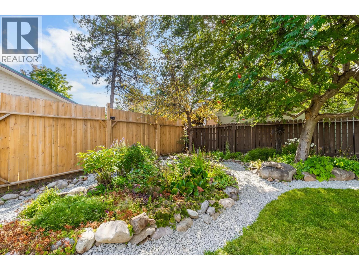
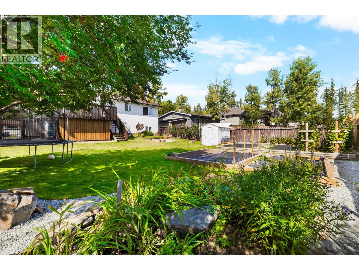
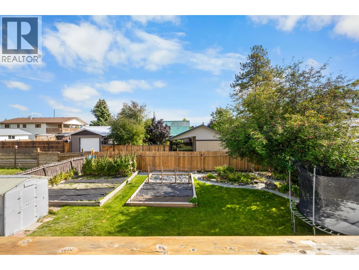
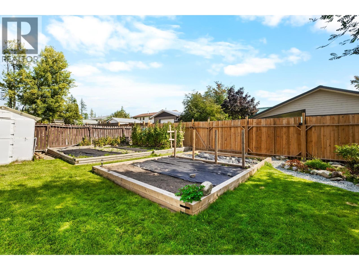
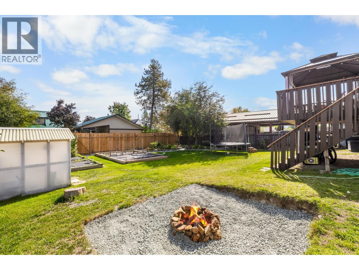
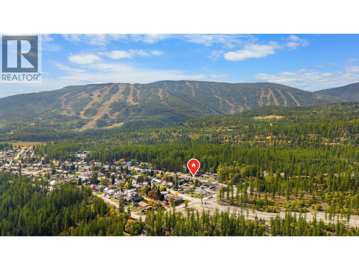
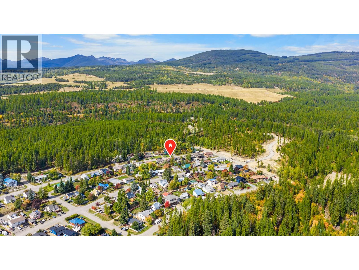
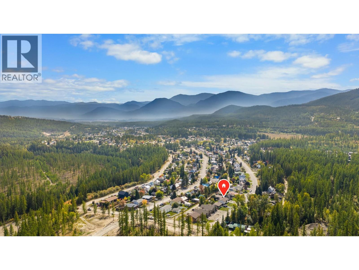
Welcome to this beautifully cared-for 5-bedroom, 3-bathroom family home offering space, functionality, and room to grow! The practical layout features a well-appointed kitchen flowing into a generous dining area and inviting living room. Sliding doors open to an elevated deck—perfect for morning coffee in the sunshine or relaxing in the evening shade. The spacious primary bedroom includes a 3-piece ensuite, while the main bath features a relaxing jetted tub. Downstairs has recently developed bedroom and 3 piece bath with laundry. Outside, enjoy a large, fully fenced rear yard complete with raised garden beds, cozy firepit area, ample under-deck storage, and alley access. There’s even room for a future double garage! The attached 12' x 28' carport offers over 9' of clearance and convenient exterior basement access. Located just a short walk from the community trail system, you’ll have easy access to walking, biking, and enjoying the outdoors. 5 bedrooms, 3 bathrooms, a big backyard, covered parking, garage potential, and trails nearby—this is a home with room for everyone and opportunity for the future! (id:49650)
Property Details
| MLS® Number | 10401044 |
| Property Type | Single Family |
| Neigbourhood | Kimberley |
| Amenities Near By | Golf Nearby, Recreation, Ski Area |
| Features | Jacuzzi Bath-tub, One Balcony |
| Parking Space Total | 2 |
Building
| Bathroom Total | 3 |
| Bedrooms Total | 5 |
| Basement Type | Full |
| Constructed Date | 1992 |
| Construction Style Attachment | Detached |
| Exterior Finish | Stucco |
| Flooring Type | Carpeted, Laminate, Linoleum, Tile |
| Heating Type | Forced Air, See Remarks |
| Roof Material | Asphalt Shingle |
| Roof Style | Unknown |
| Stories Total | 2 |
| Size Interior | 2262 Sqft |
| Type | House |
| Utility Water | Municipal Water |
Parking
| Carport |
Land
| Acreage | No |
| Fence Type | Fence |
| Land Amenities | Golf Nearby, Recreation, Ski Area |
| Sewer | Municipal Sewage System |
| Size Irregular | 0.17 |
| Size Total | 0.17 Ac|under 1 Acre |
| Size Total Text | 0.17 Ac|under 1 Acre |
Rooms
| Level | Type | Length | Width | Dimensions |
|---|---|---|---|---|
| Basement | Recreation Room | 24'3'' x 11'9'' | ||
| Lower Level | Utility Room | 7'2'' x 6'10'' | ||
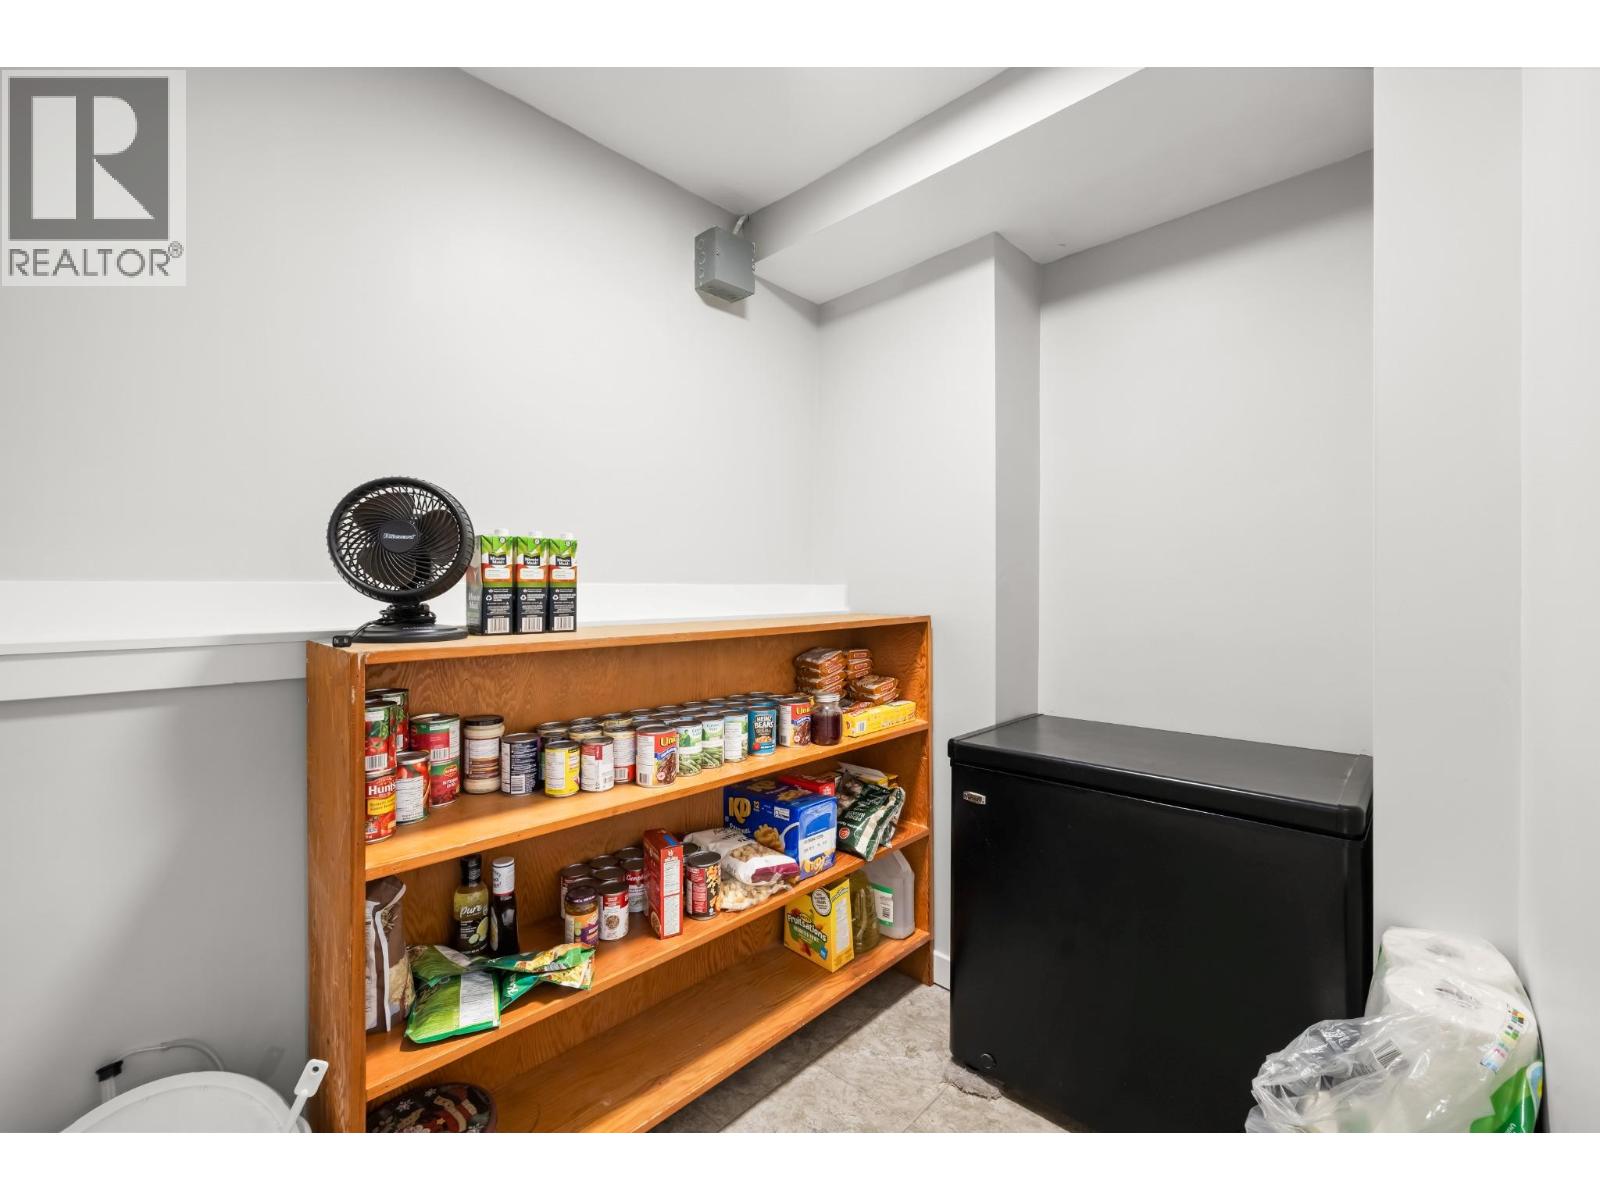
| Lower Level | Storage | 7'7'' x 5'3'' | ||
| Lower Level | Bedroom | 8'8'' x 9'10'' | ||
| Lower Level | Bedroom | 10'3'' x 9'11'' | ||
| Lower Level | Hobby Room | 8'7'' x 11'2'' | ||
| Lower Level | 3pc Bathroom | Measurements not available | ||
| Main Level | 4pc Bathroom | Measurements not available | ||
| Main Level | 3pc Ensuite Bath | Measurements not available | ||
| Main Level | Bedroom | 9'6'' x 8'4'' | ||
| Main Level | Bedroom | 10'6'' x 8'8'' | ||
| Main Level | Primary Bedroom | 13'0'' x 11'5'' | ||
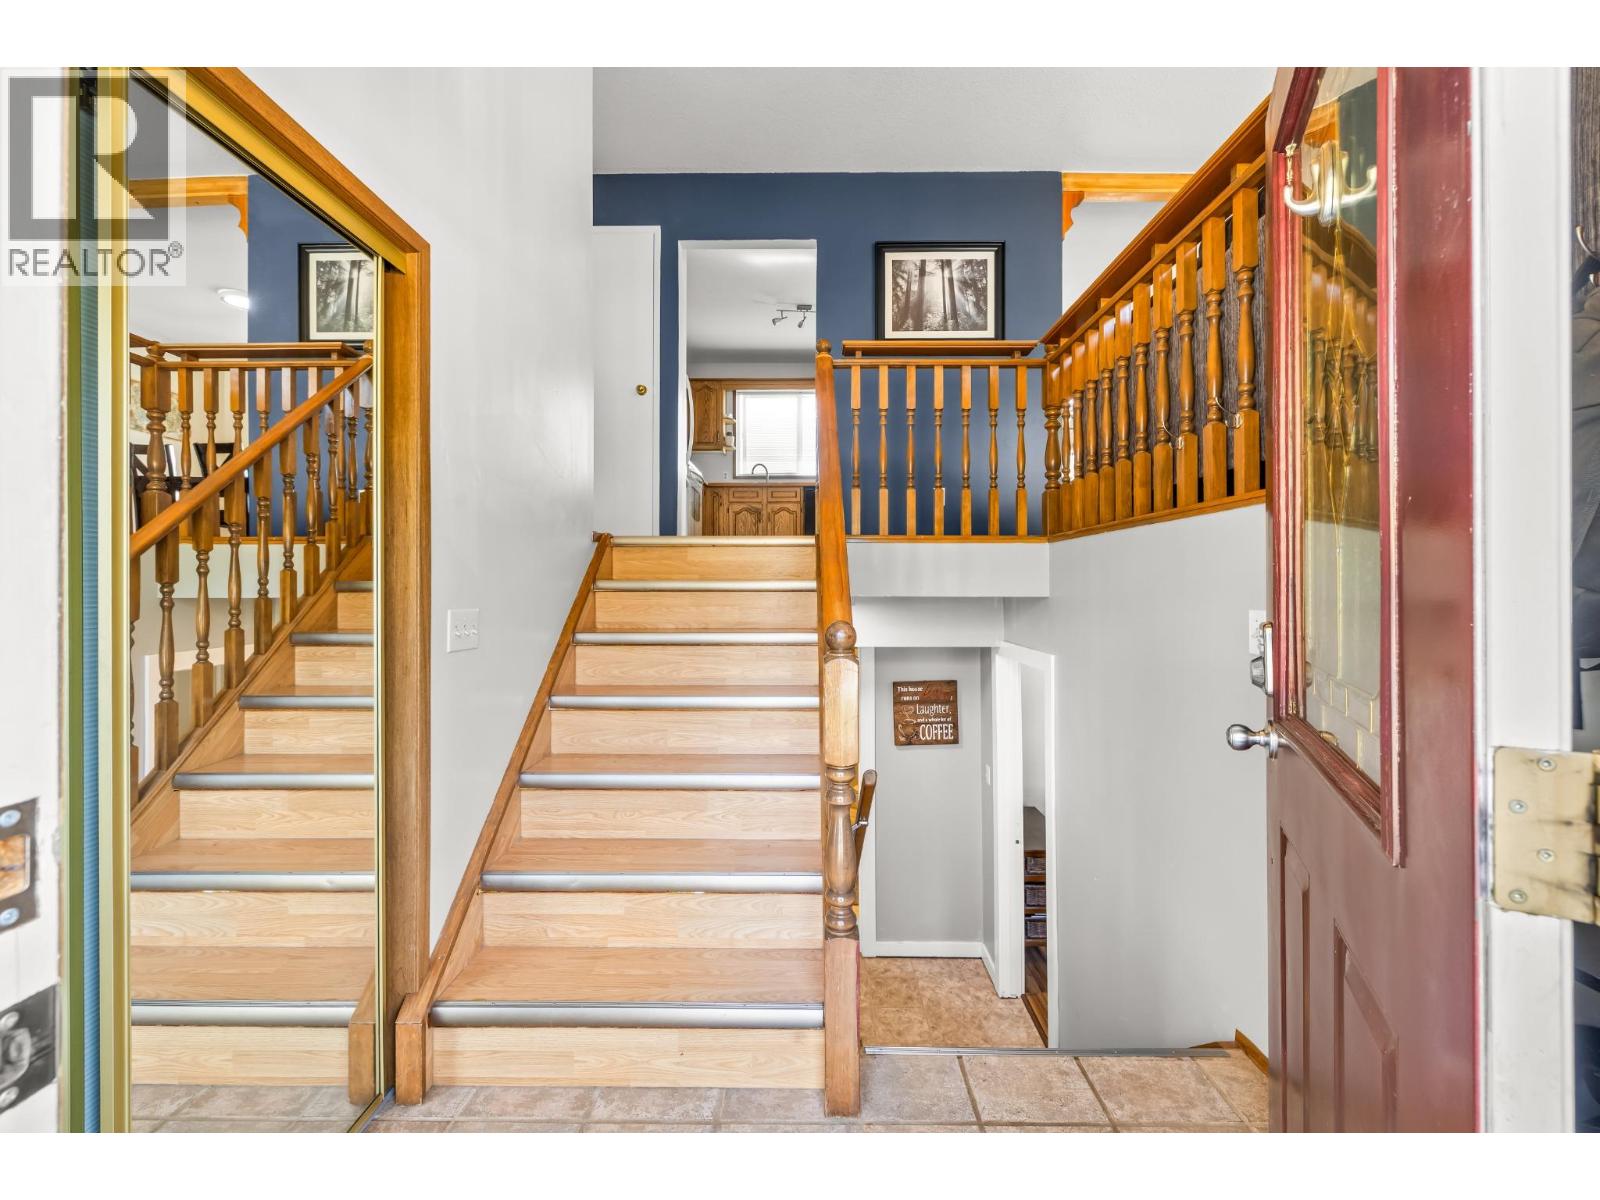
| Main Level | Foyer | 8'6'' x 6'10'' | ||
| Main Level | Living Room | 14'5'' x 12'3'' | ||
| Main Level | Dining Room | 12'0'' x 11'0'' | ||
| Main Level | Kitchen | 11'7'' x 10'7'' |
Utilities
| Electricity | Available |
| Natural Gas | Available |
| Sewer | Available |
| Water | Available |
https://www.realtor.ca/real-estate/30324286/821-5th-avenue-kimberley-kimberley
Interested?
Contact us for more information

Shane Murray

290 Wallinger Avenue
Kimberley, British Columbia V1A 1Z1
(250) 427-0070

The trademarks REALTOR®, REALTORS®, and the REALTOR® logo are controlled by The Canadian Real Estate Association (CREA) and identify real estate professionals who are members of CREA. The trademarks MLS®, Multiple Listing Service® and the associated logos are owned by The Canadian Real Estate Association (CREA) and identify the quality of services provided by real estate professionals who are members of CREA. The trademark DDF® is owned by The Canadian Real Estate Association (CREA) and identifies CREA's Data Distribution Facility (DDF®)
September 24 2026 07:33:03
Okanagan-Mainline Real Estate Board
Royal LePage East Kootenay Realty