
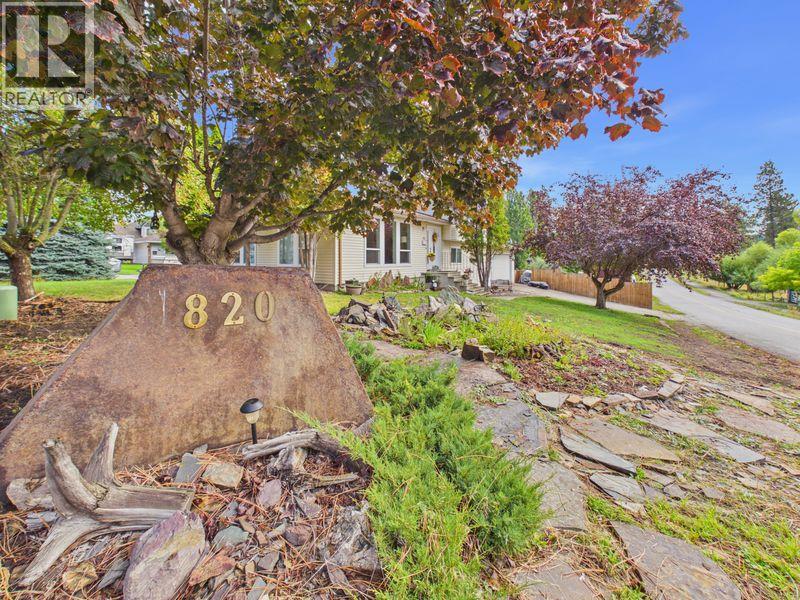
820 31st Avenue S Cranbrook, British Columbia V1C 5J9

$619,900
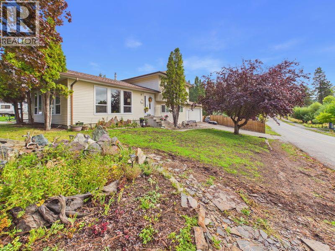
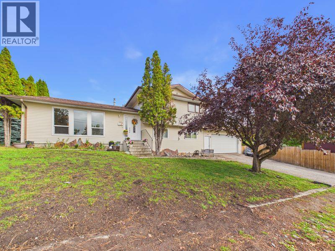
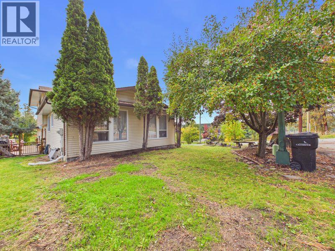
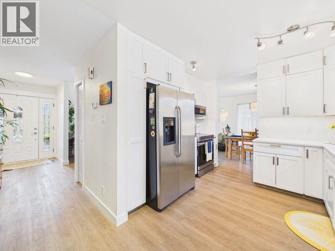
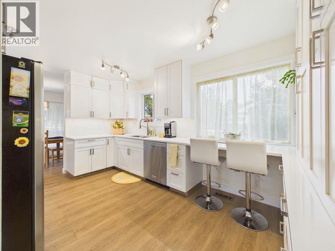
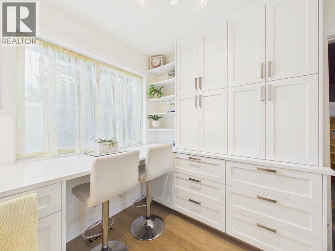
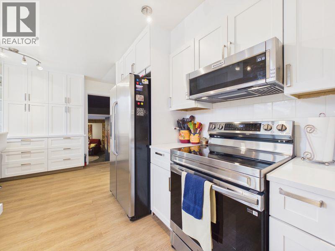
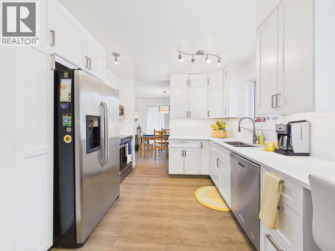
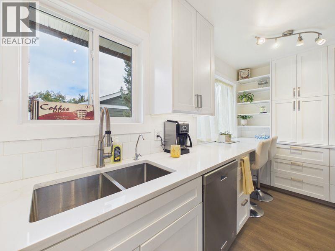
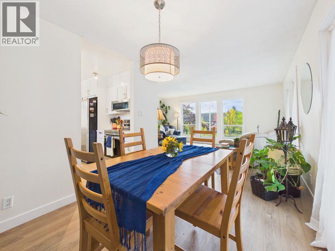
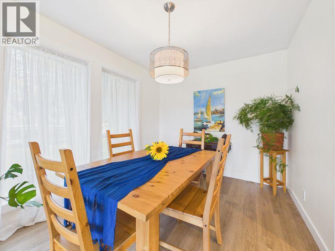
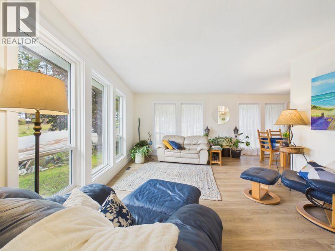
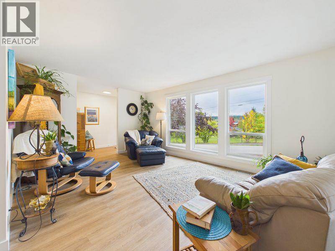
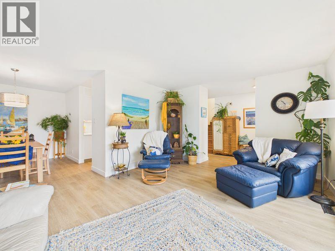
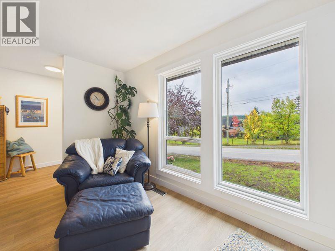
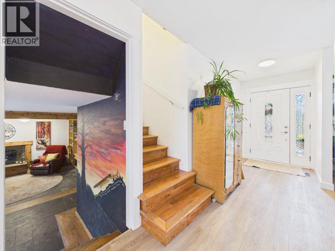
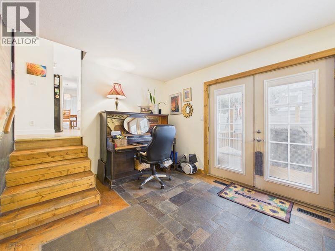
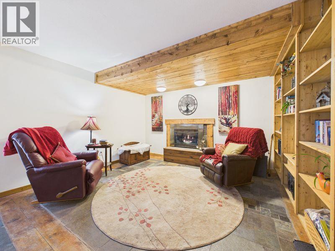
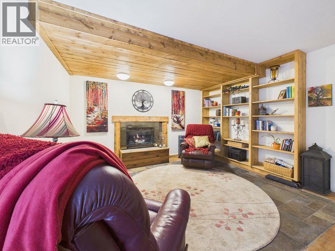
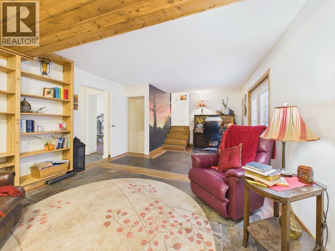
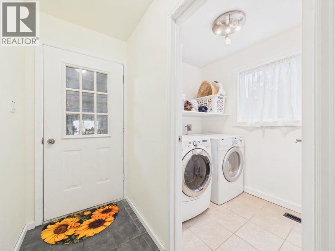
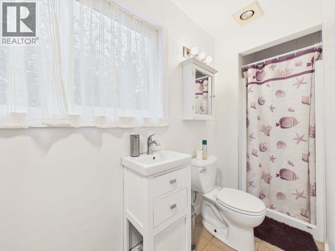
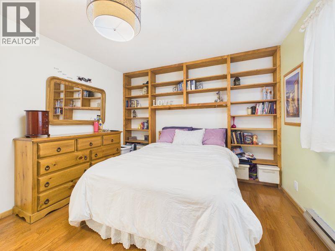
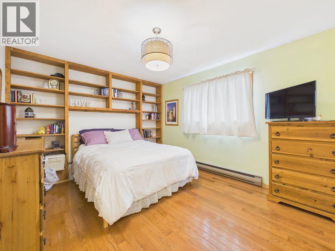
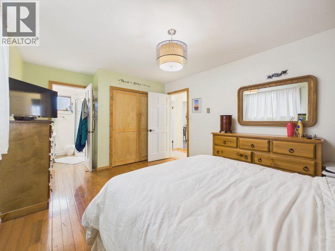
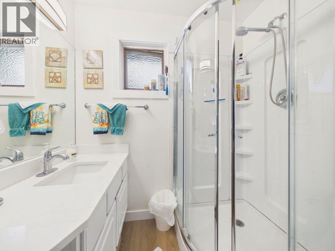
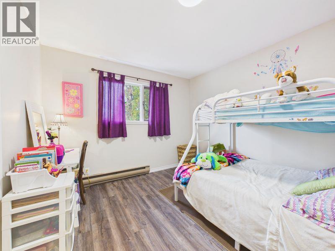
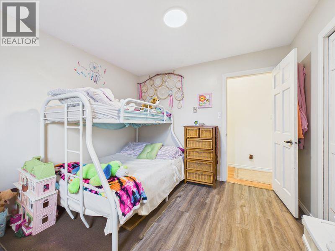
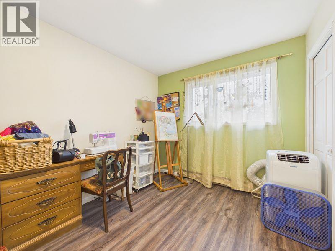
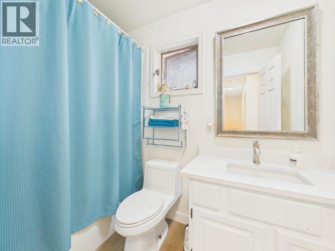
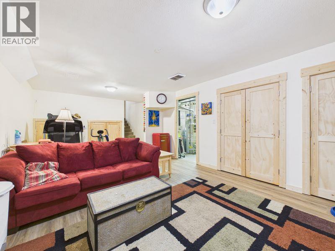
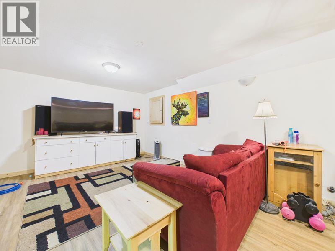
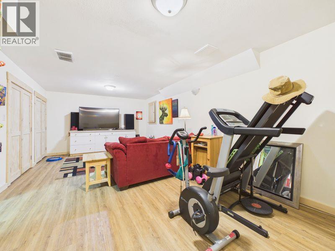
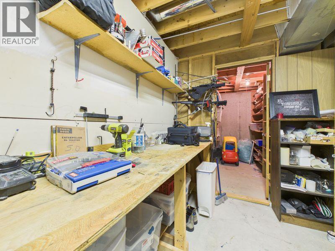
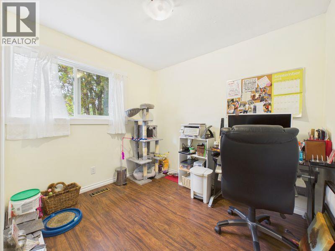
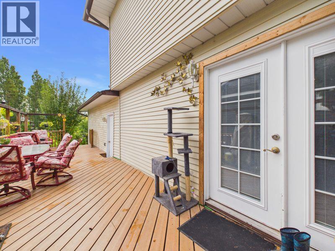
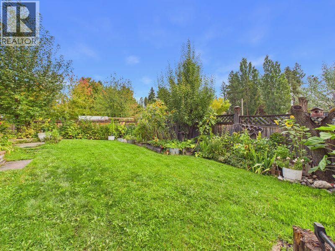
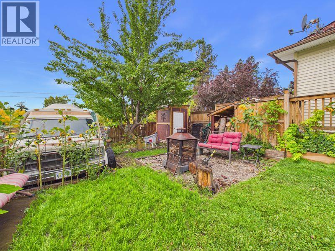
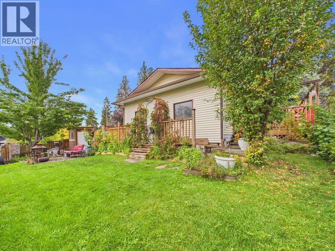
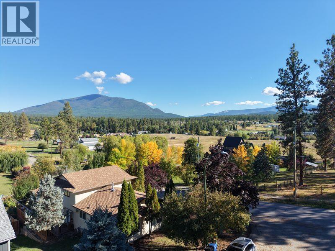
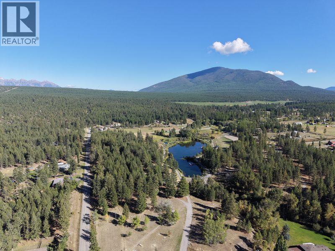
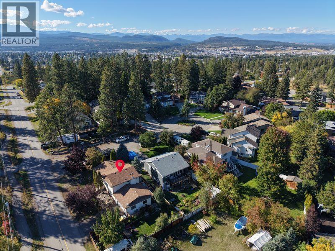
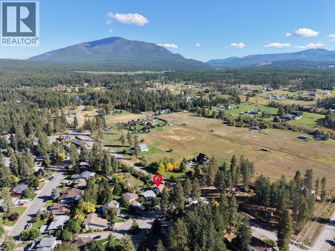
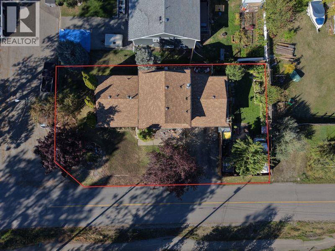
Welcome to 820 31st Ave S. Tucked on a corner lot just steps from Idlewild Park, this beautifully updated 3-level split with basement offers the perfect blend of space, style, and location in one of Cranbrook's most sought-after neighbourhoods. Step inside to a bright, open main floor featuring a spacious living room with large new windows, a dining area, and a stunning renovated kitchen boasting quartz countertops and a crisp white subway tile backsplash. New vinyl plank flooring flows throughout the main level, complemented by fresh paint, new trim, and updated light fixtures for a clean, modern feel. Upstairs you'll find three bedrooms, including the primary suite with a 3-piece ensuite, plus a full bathroom, both bathrooms finished with new quartz counter tops. New vinyl plank flooring continues through two of the upper-level bedrooms. The lower level offers a cozy den with garden doors opening to the deck (complete with a gas BBQ hook-up), a fourth bedroom, a laundry room, and another 3-piece bathroom, ideal for guests or growing families. The partially finished basement adds even more flexibility with a comfortable den, ample storage, and a utility room. Additional highlights include a newer hot water tank, private fenced yard, fire pit, RV parking, & double attached garage. This move-in-ready gem won't last long. Don't miss your chance to own in the Idlewild Park area! (id:49650)
Open House
This property has open houses!
11:00 am
Ends at:1:00 pm
Come for your private tour of this fresh new listing with stunning new kitchen in the popular Idlewild Park area.
Property Details
| MLS® Number | 10400813 |
| Property Type | Single Family |
| Neigbourhood | Cranbrook South |
| Amenities Near By | Golf Nearby, Public Transit, Park, Schools |
| Features | Corner Site |
| Parking Space Total | 5 |
Building
| Bathroom Total | 3 |
| Bedrooms Total | 4 |
| Appliances | Refrigerator, Dishwasher, Oven - Electric, Microwave, Washer & Dryer |
| Architectural Style | Multi-level |
| Constructed Date | 1981 |
| Construction Style Attachment | Detached |
| Construction Style Split Level | Other |
| Exterior Finish | Vinyl Siding |
| Fireplace Fuel | Gas |
| Fireplace Present | Yes |
| Fireplace Total | 1 |
| Fireplace Type | Unknown |
| Flooring Type | Carpeted, Hardwood, Mixed Flooring, Tile, Vinyl |
| Heating Fuel | Electric |
| Heating Type | Forced Air |
| Roof Material | Asphalt Shingle |
| Roof Style | Unknown |
| Stories Total | 2 |
| Size Interior | 2890 Sqft |
| Type | House |
| Utility Water | Municipal Water |
Parking
| Attached Garage | 2 |
| Street | |
| R V | 1 |
Land
| Acreage | No |
| Land Amenities | Golf Nearby, Public Transit, Park, Schools |
| Landscape Features | Landscaped |
| Sewer | Municipal Sewage System |
| Size Irregular | 0.14 |
| Size Total | 0.14 Ac|under 1 Acre |
| Size Total Text | 0.14 Ac|under 1 Acre |
Rooms
| Level | Type | Length | Width | Dimensions |
|---|---|---|---|---|
| Second Level | Full Bathroom | 8'4'' x 4'11'' | ||
| Second Level | Bedroom | 9'7'' x 8'10'' | ||
| Second Level | Bedroom | 10'5'' x 10'11'' | ||
| Second Level | Full Ensuite Bathroom | 6'7'' x 5'0'' | ||
| Second Level | Primary Bedroom | 14'4'' x 10'11'' | ||
| Lower Level | Full Bathroom | 11'0'' x 5'3'' | ||
| Lower Level | Bedroom | 9'3'' x 7'11'' | ||
| Lower Level | Family Room | 22'2'' x 13'3'' | ||
| Main Level | Living Room | 18'4'' x 12'4'' | ||
| Main Level | Dining Room | 10'11'' x 9'0'' | ||
| Main Level | Kitchen | 14'9'' x 10'5'' |
https://www.realtor.ca/real-estate/30298561/820-31st-avenue-s-cranbrook-cranbrook-south
Interested?
Contact us for more information

Cindy Faiers

#25 - 10th Avenue South
Cranbrook, British Columbia V1C 2M9
(250) 426-8211
(250) 426-6270

The trademarks REALTOR®, REALTORS®, and the REALTOR® logo are controlled by The Canadian Real Estate Association (CREA) and identify real estate professionals who are members of CREA. The trademarks MLS®, Multiple Listing Service® and the associated logos are owned by The Canadian Real Estate Association (CREA) and identify the quality of services provided by real estate professionals who are members of CREA. The trademark DDF® is owned by The Canadian Real Estate Association (CREA) and identifies CREA's Data Distribution Facility (DDF®)
September 24 2026 12:25:14
Okanagan-Mainline Real Estate Board
Royal LePage East Kootenay Realty