
818 Hawkview Drive Creston, British Columbia V0B 1G3

$599,000
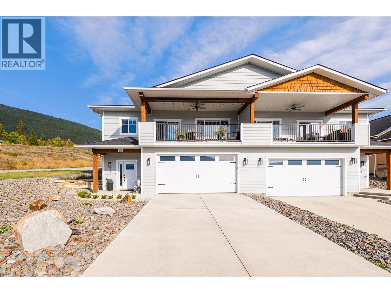
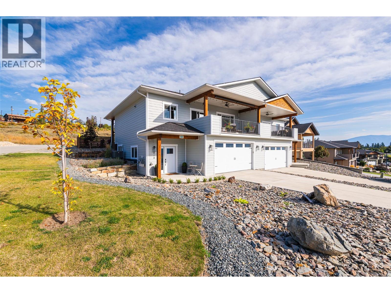
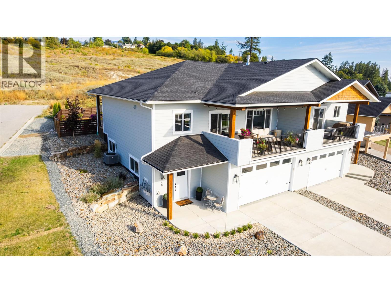
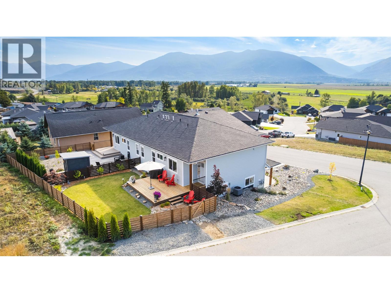
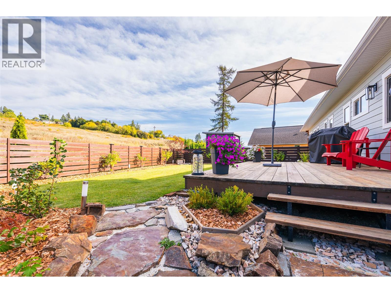
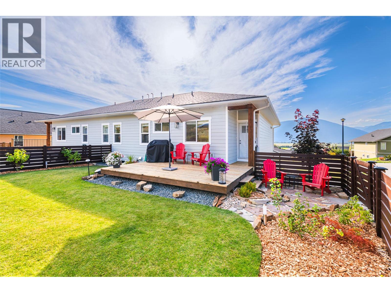
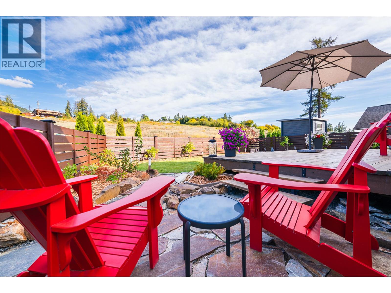
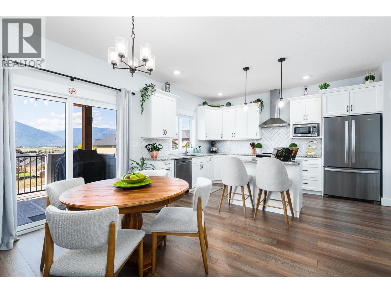
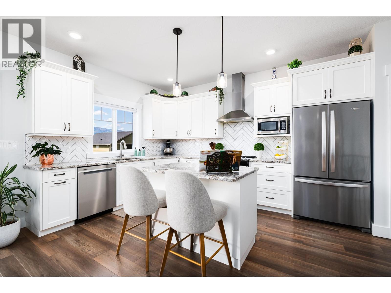
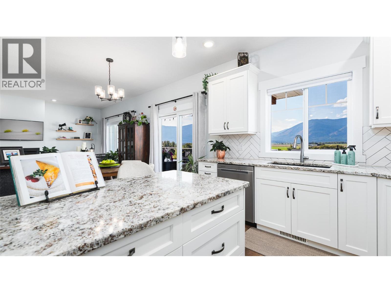
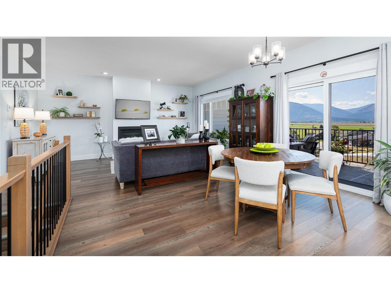
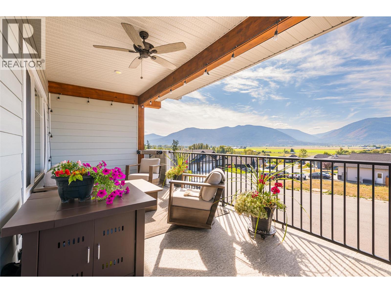
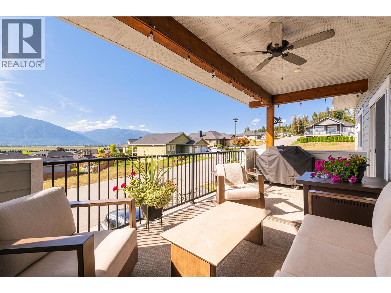
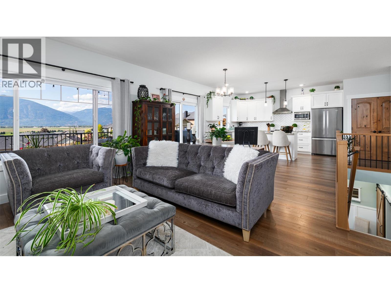
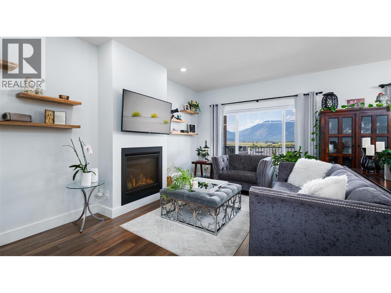
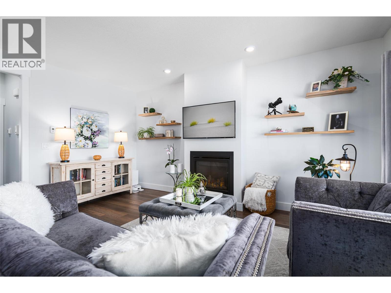
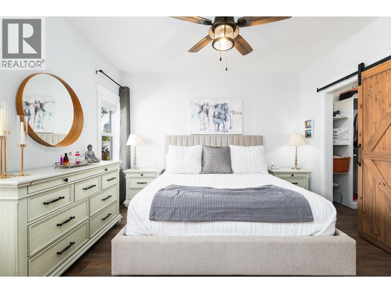
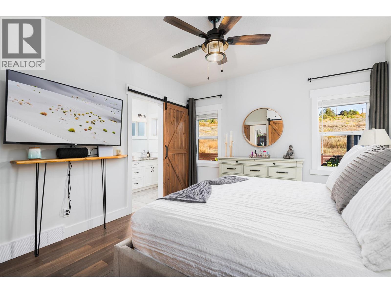
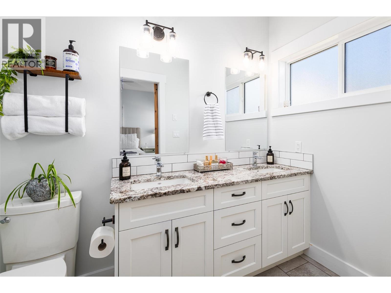
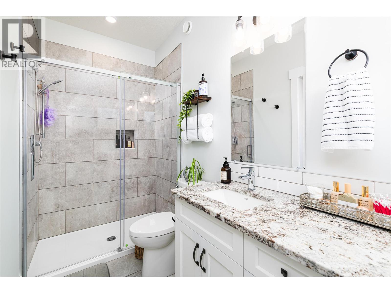
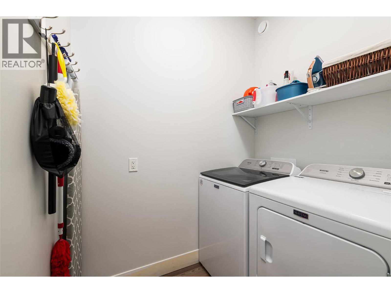
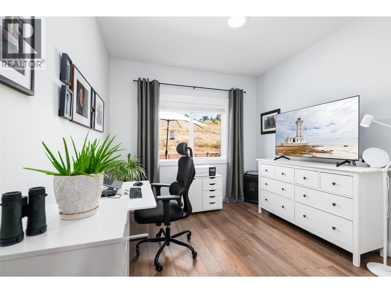
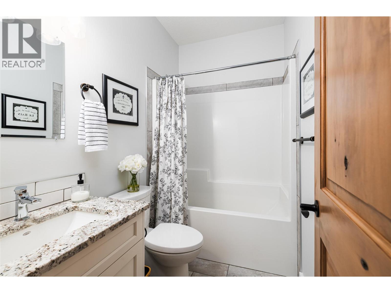
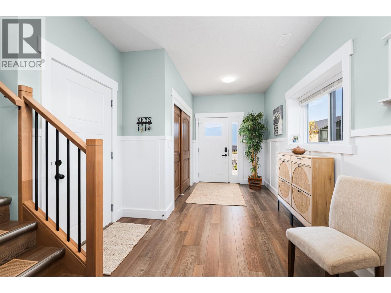
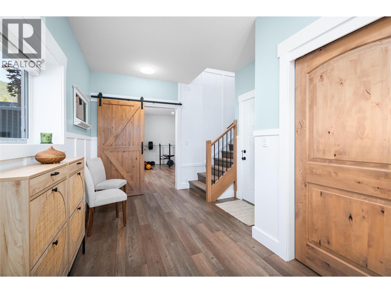
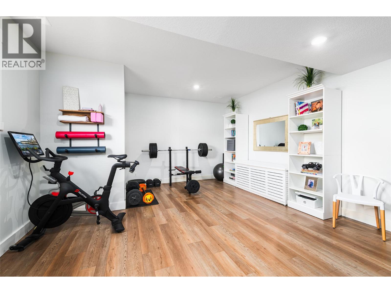
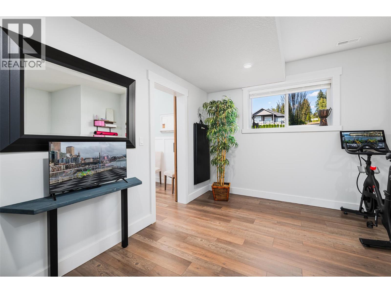
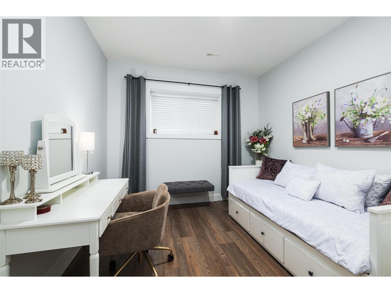
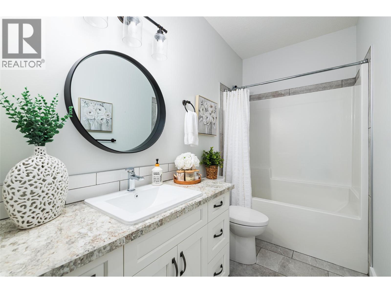
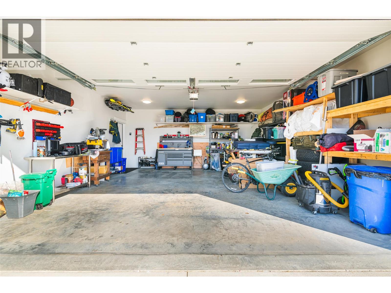
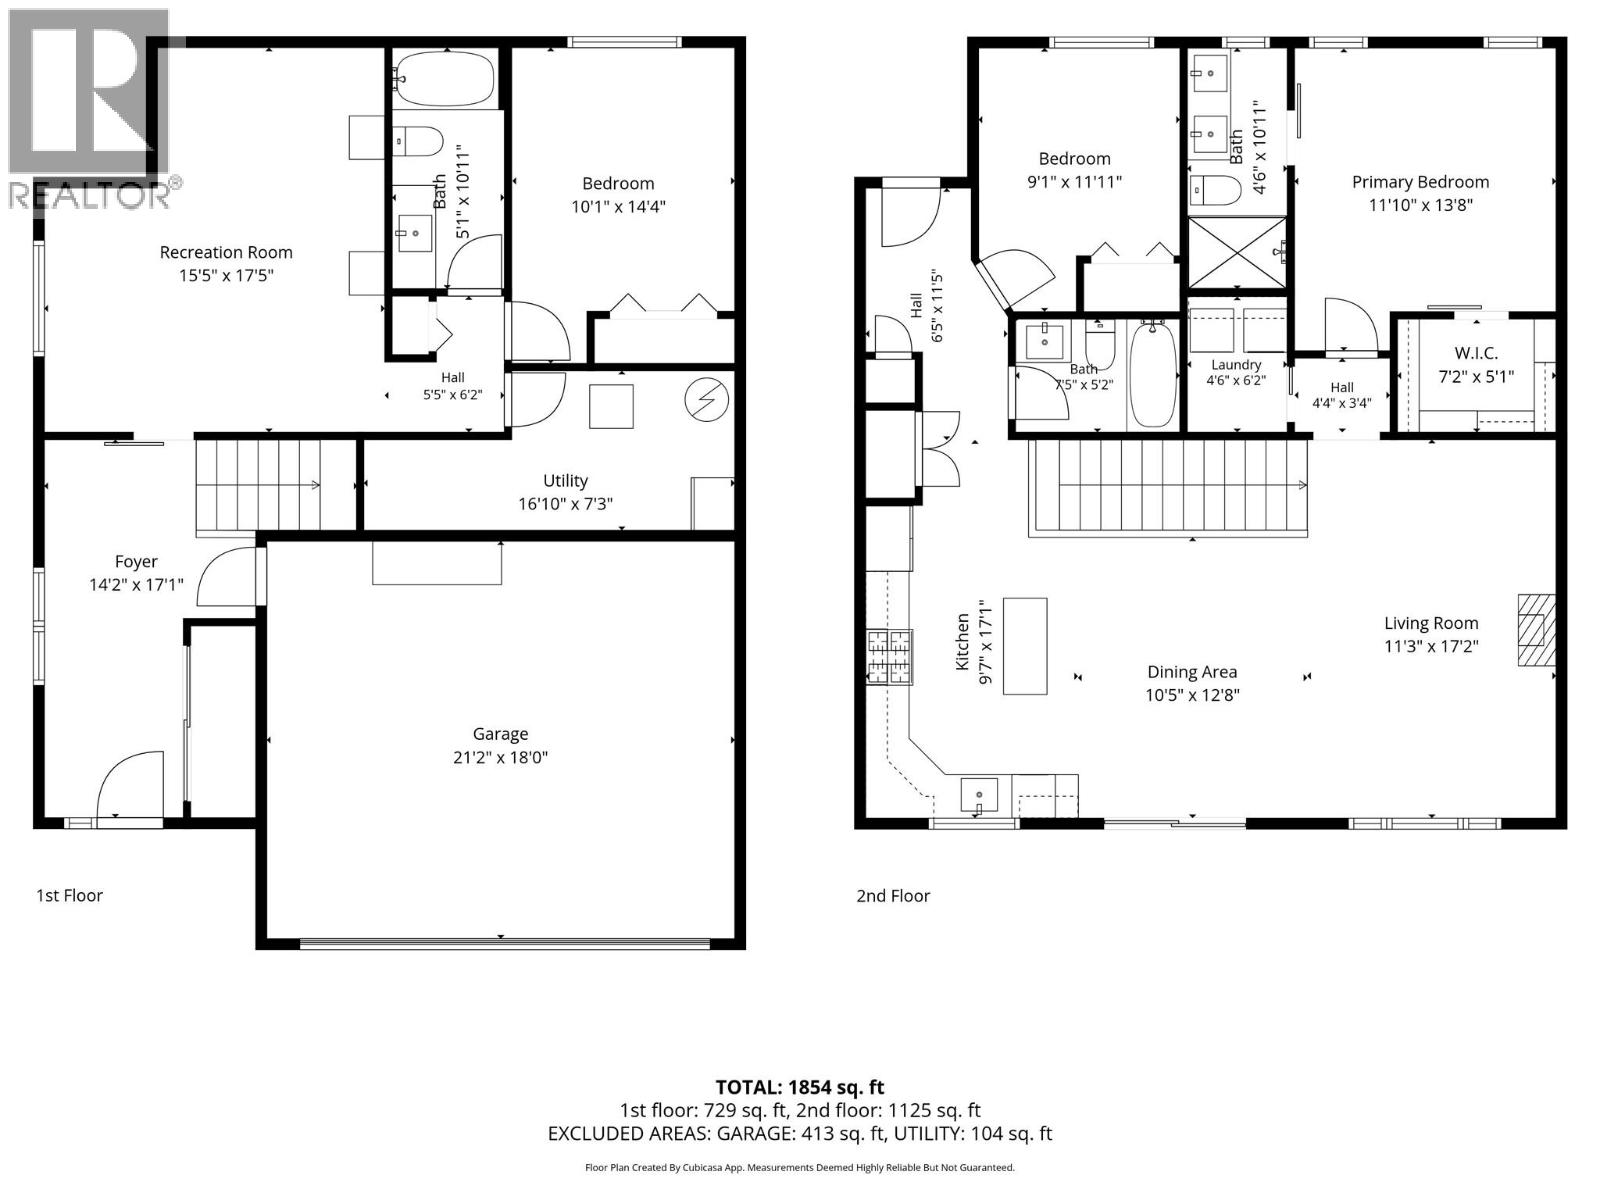
Welcome to this impeccable half-duplex, built in 2023 and ideally situated in a sought-after Creston location. Modern design, warm wood accents, abundant natural light, and stunning valley views come together to create a home that is both stylish and inviting. The fully fenced and beautifully landscaped backyard offers a private retreat with a sizable porch, perfect for entertaining and relaxing. Backyard access leads directly to the main floor for effortless indoor-outdoor living. Inside, the bright and thoughtfully designed main floor features an open-concept kitchen, dining, and living area that flow seamlessly together. Two bedrooms are located on the main level, including a spacious primary suite with a walk-in closet featuring built-ins and an elegant ensuite. Convenient laundry is located just off the primary bedroom. Step onto the covered deck, an ideal spot to unwind at the end of the day while taking in the beautiful valley views. The lower level offers a large recreation room, third bedroom, and full bathroom, with access to the double attached garage. A wonderful opportunity to enjoy modern living, exceptional outdoor space, and a desirable Creston location. (id:49650)
Property Details
| MLS® Number | 10400916 |
| Property Type | Single Family |
| Neigbourhood | Creston |
| Community Name | N/A |
| Amenities Near By | Golf Nearby, Recreation, Schools, Shopping |
| Community Features | Family Oriented, Pets Allowed |
| Features | Corner Site |
| Parking Space Total | 4 |
| View Type | Mountain View, Valley View, View (panoramic) |
Building
| Bathroom Total | 3 |
| Bedrooms Total | 3 |
| Architectural Style | Other |
| Constructed Date | 2023 |
| Construction Style Attachment | Semi-detached |
| Cooling Type | Heat Pump |
| Exterior Finish | Other |
| Fireplace Fuel | Gas |
| Fireplace Present | Yes |
| Fireplace Total | 1 |
| Fireplace Type | Unknown |
| Flooring Type | Other |
| Heating Type | See Remarks |
| Roof Material | Asphalt Shingle |
| Roof Style | Unknown |
| Stories Total | 2 |
| Size Interior | 1854 Sqft |
| Type | Duplex |
| Utility Water | Municipal Water |
Parking
| Additional Parking | |
| Attached Garage | 2 |
Land
| Access Type | Easy Access |
| Acreage | No |
| Fence Type | Other |
| Land Amenities | Golf Nearby, Recreation, Schools, Shopping |
| Landscape Features | Landscaped |
| Sewer | Municipal Sewage System |
| Size Irregular | 0.1 |
| Size Total | 0.1 Ac|under 1 Acre |
| Size Total Text | 0.1 Ac|under 1 Acre |
Rooms
| Level | Type | Length | Width | Dimensions |
|---|---|---|---|---|
| Basement | Foyer | 14'2'' x 17'1'' | ||
| Basement | Bedroom | 10'1'' x 14'4'' | ||
| Basement | Full Bathroom | 5'1'' x 10'11'' | ||
| Basement | Recreation Room | 15'5'' x 17'5'' | ||
| Main Level | Bedroom | 9'1'' x 11'11'' | ||
| Main Level | Full Bathroom | 7'5'' x 5'2'' | ||
| Main Level | Kitchen | 9'7'' x 17'1'' | ||
| Main Level | Dining Room | 10'5'' x 12'8'' | ||
| Main Level | Living Room | 11'3'' x 17'2'' | ||
| Main Level | Laundry Room | 4'6'' x 3'4'' | ||
| Main Level | Full Ensuite Bathroom | 4'6'' x 10'11'' | ||
| Main Level | Other | 7'2'' x 5'1'' | ||
| Main Level | Primary Bedroom | 11'10'' x 13'8'' |
https://www.realtor.ca/real-estate/30284120/818-hawkview-drive-creston-creston
Interested?
Contact us for more information

Natasha Schiffke
Personal Real Estate Corporation
www.yourhomeinthekootenays.com/

1408 Canyon Street, Po Box 137
Creston, British Columbia V0B 1G0
(250) 428-8211

The trademarks REALTOR®, REALTORS®, and the REALTOR® logo are controlled by The Canadian Real Estate Association (CREA) and identify real estate professionals who are members of CREA. The trademarks MLS®, Multiple Listing Service® and the associated logos are owned by The Canadian Real Estate Association (CREA) and identify the quality of services provided by real estate professionals who are members of CREA. The trademark DDF® is owned by The Canadian Real Estate Association (CREA) and identifies CREA's Data Distribution Facility (DDF®)
September 16 2026 05:04:45
Okanagan-Mainline Real Estate Board
Royal LePage East Kootenay Realty