
809 31st Avenue S Cranbrook, British Columbia V1C 5J9

$589,900
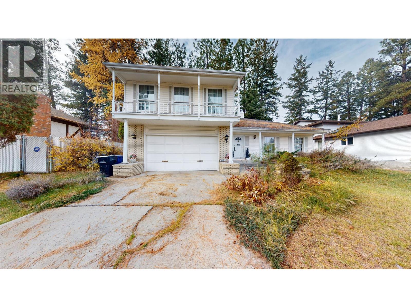
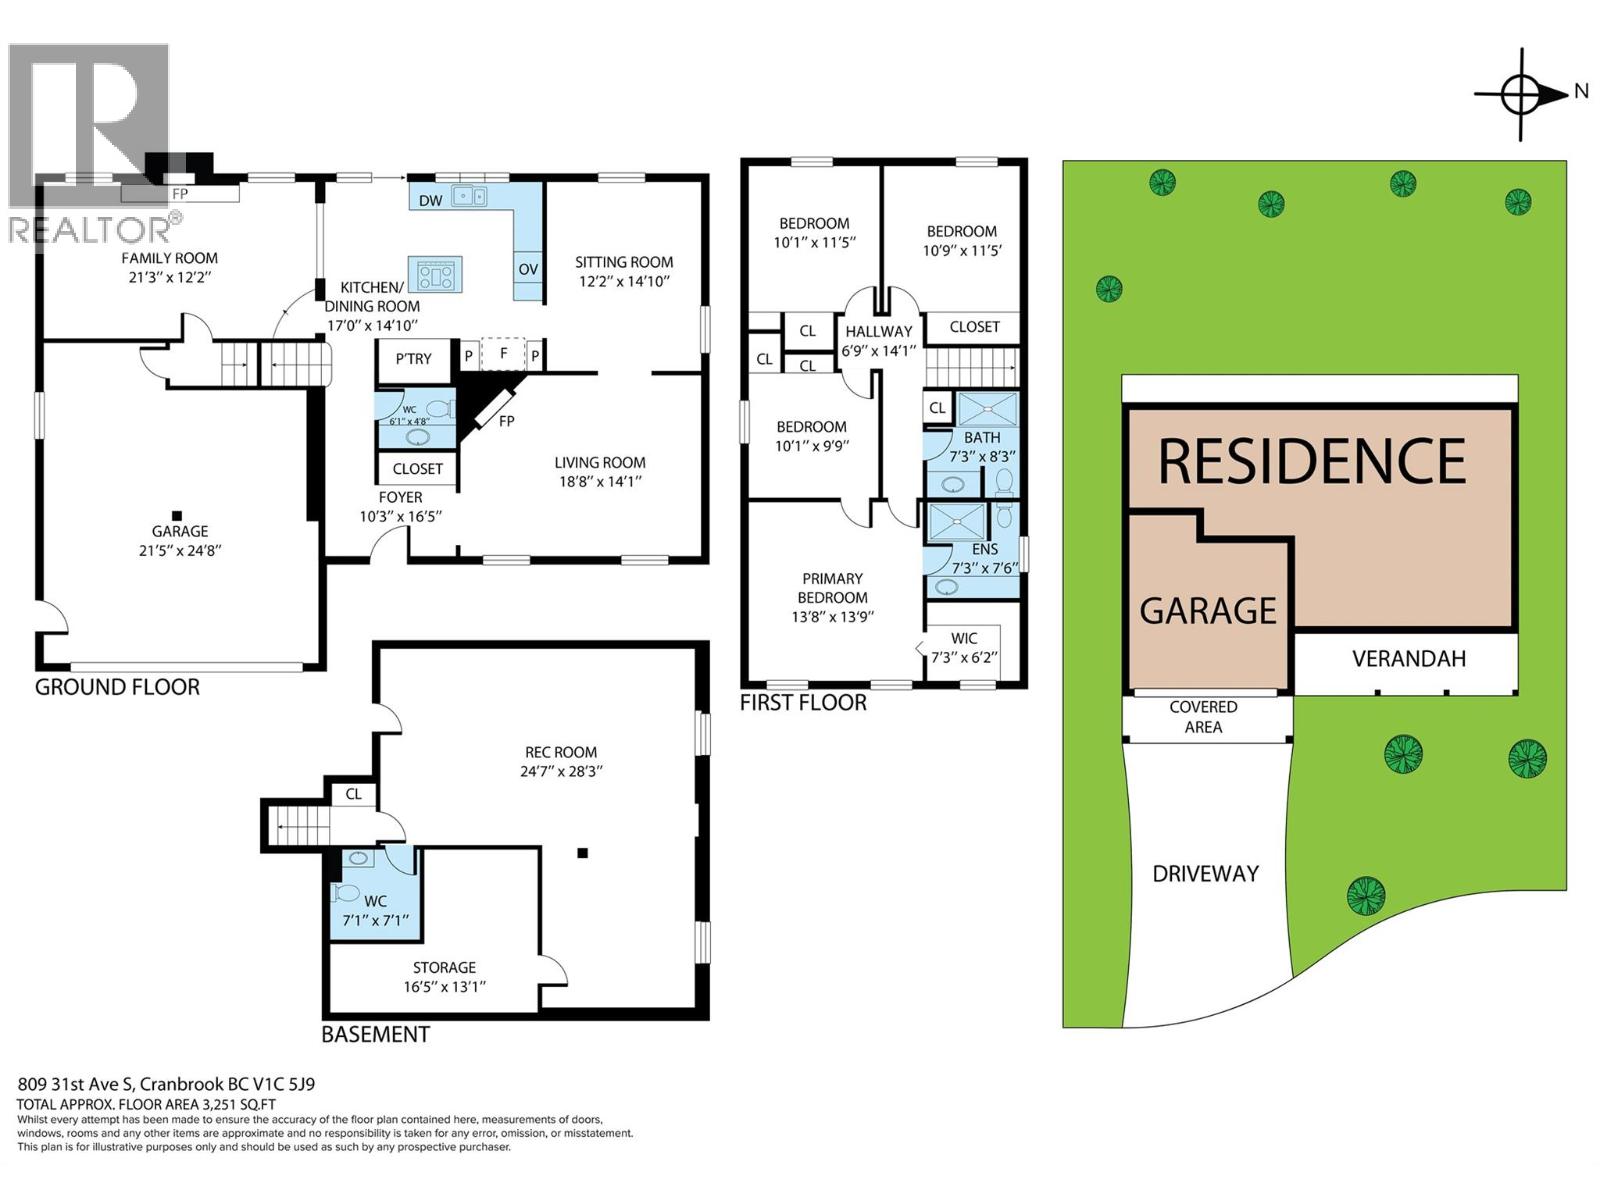
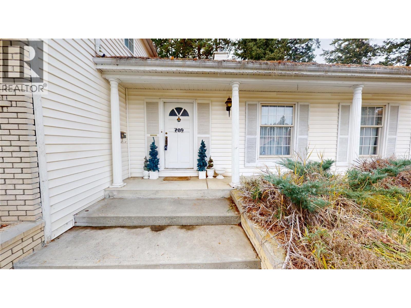
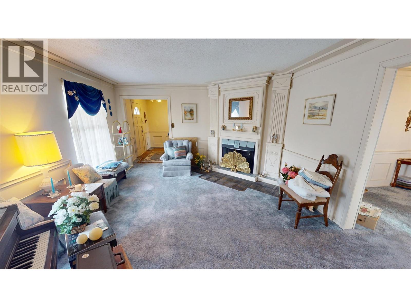
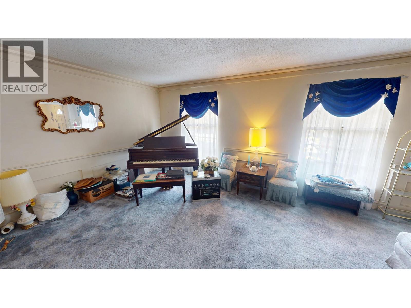
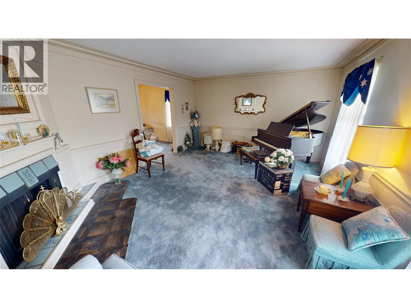
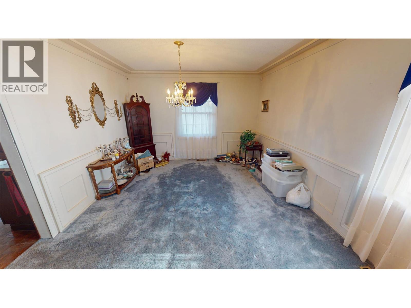
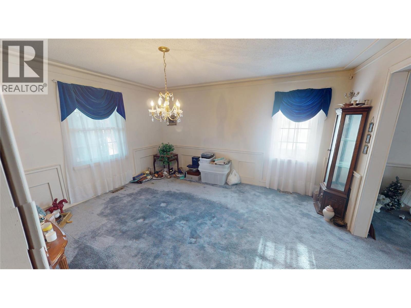
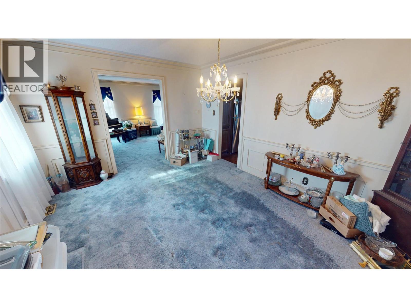
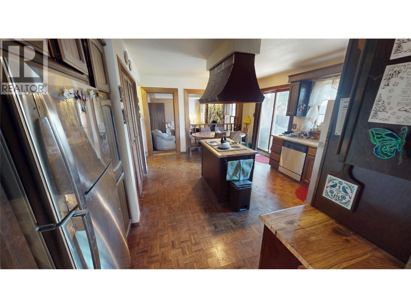
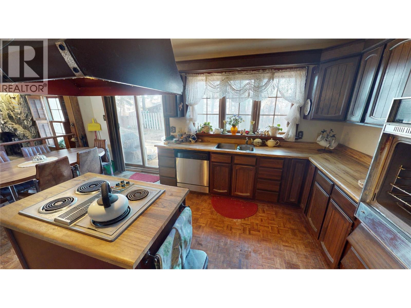
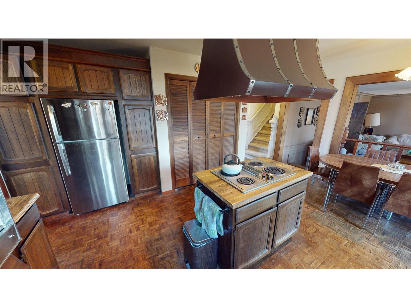
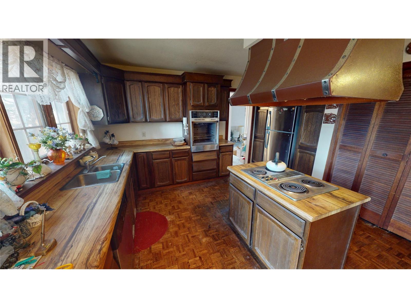
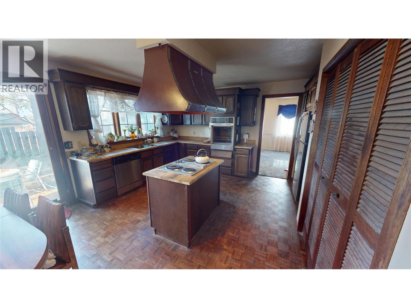
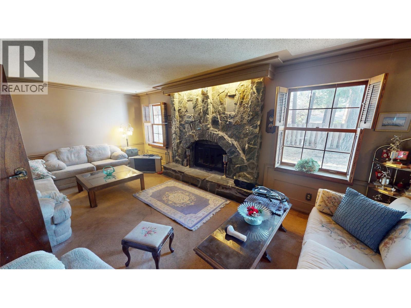
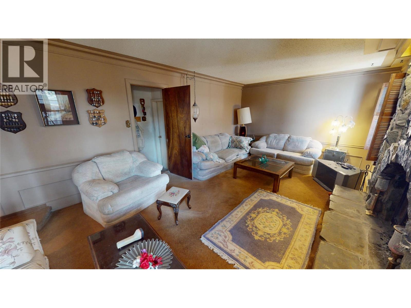
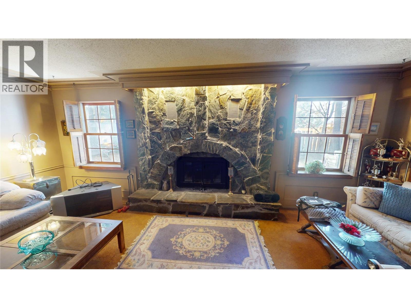
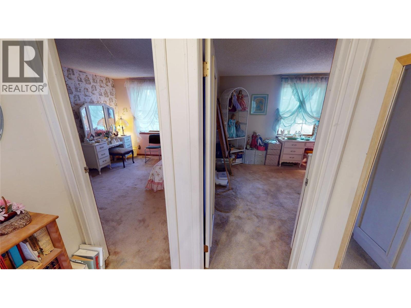
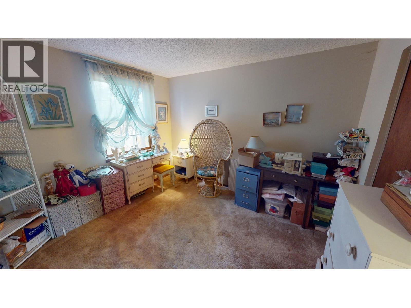
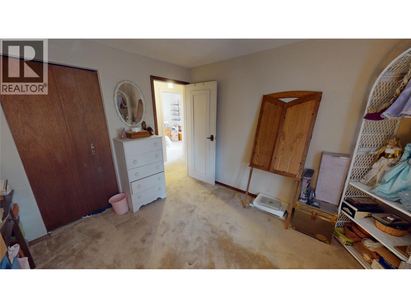
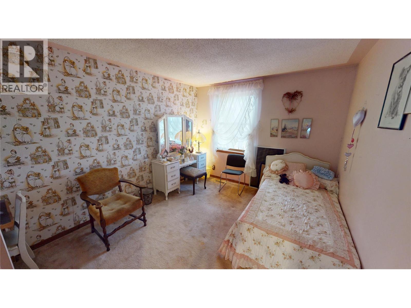
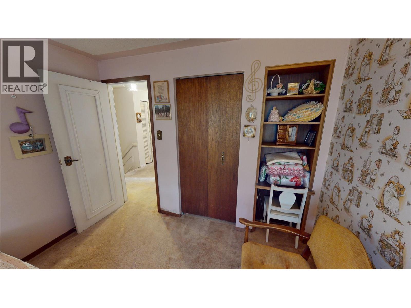
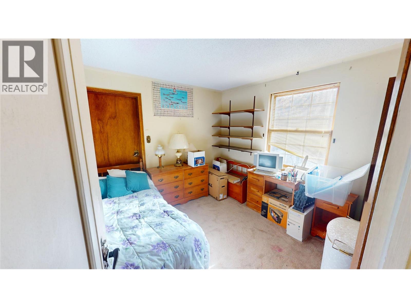
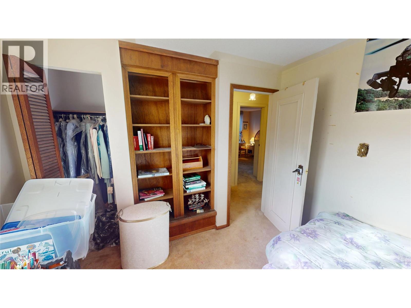
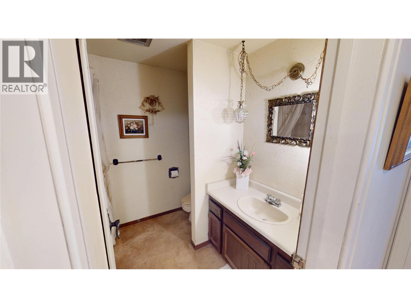
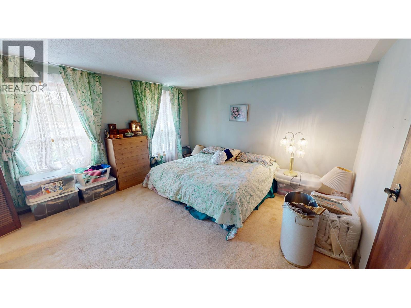
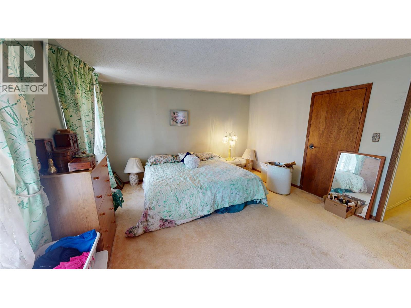
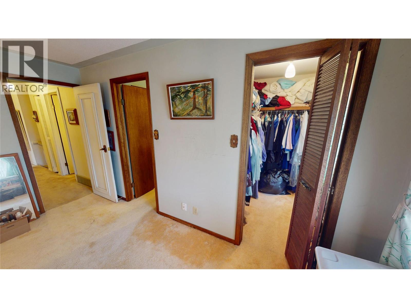
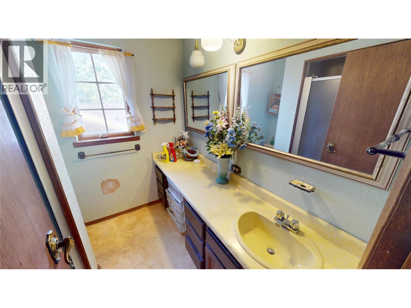
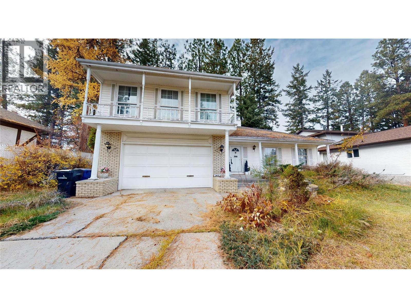
Location, location, location! Situated on a quiet cul-de-sac in Cranbrook's highly sought-after Highlands neighborhood, this spacious Tudor-style family home offers an incredible opportunity for buyers looking to create something special. Just minutes from beautiful Idlewild Park, Highlands Elementary School and an abundance of walking and biking trails, this is a location that families will appreciate for years to come. Built in 1980, the home features a grand and traditional floor plan with a formal living room, separate dining room, spacious country kitchen and sunken family room highlighted by a beautiful floor-to-ceiling stone wood-burning fireplace. A second wood-burning fireplace adds warmth and character to the main living area. Upstairs you'll find four generously sized bedrooms, including a spacious primary suite extending over the garage with its own full ensuite, plus an additional full bathroom for the family. Much of the home retains its original 1980s finishes, offering a fantastic opportunity to renovate, modernize and build equity while preserving the character and generous proportions of this executive-style home. With its established neighborhood, quiet cul-de-sac setting and exceptional proximity to schools and recreation, this property offers the perfect combination of location, space and untapped potential. Bring your renovation ideas and imagine the possibilities! (id:49650)
Property Details
| MLS® Number | 10404918 |
| Property Type | Single Family |
| Neigbourhood | Cranbrook South |
| Parking Space Total | 2 |
Building
| Bathroom Total | 4 |
| Bedrooms Total | 4 |
| Basement Type | Full |
| Constructed Date | 1980 |
| Construction Style Attachment | Detached |
| Exterior Finish | Vinyl Siding |
| Fireplace Fuel | Electric,wood |
| Fireplace Present | Yes |
| Fireplace Total | 3 |
| Fireplace Type | Unknown,conventional |
| Flooring Type | Carpeted, Hardwood, Mixed Flooring |
| Half Bath Total | 2 |
| Heating Type | Forced Air, See Remarks |
| Roof Material | Asphalt Shingle |
| Roof Style | Unknown |
| Stories Total | 3 |
| Size Interior | 2888 Sqft |
| Type | House |
| Utility Water | Municipal Water |
Parking
| Attached Garage | 2 |
Land
| Acreage | No |
| Sewer | Municipal Sewage System |
| Size Irregular | 0.17 |
| Size Total | 0.17 Ac|under 1 Acre |
| Size Total Text | 0.17 Ac|under 1 Acre |
Rooms
| Level | Type | Length | Width | Dimensions |
|---|---|---|---|---|
| Second Level | 3pc Ensuite Bath | Measurements not available | ||
| Second Level | Primary Bedroom | 13'8'' x 13'6'' | ||
| Second Level | Full Bathroom | Measurements not available | ||
| Second Level | Bedroom | 9'11'' x 9'8'' | ||
| Second Level | Bedroom | 11'3'' x 10' | ||
| Second Level | Bedroom | 11'3'' x 10'8'' | ||
| Basement | 2pc Bathroom | Measurements not available | ||
| Basement | Recreation Room | 27'9'' x 24'1'' | ||
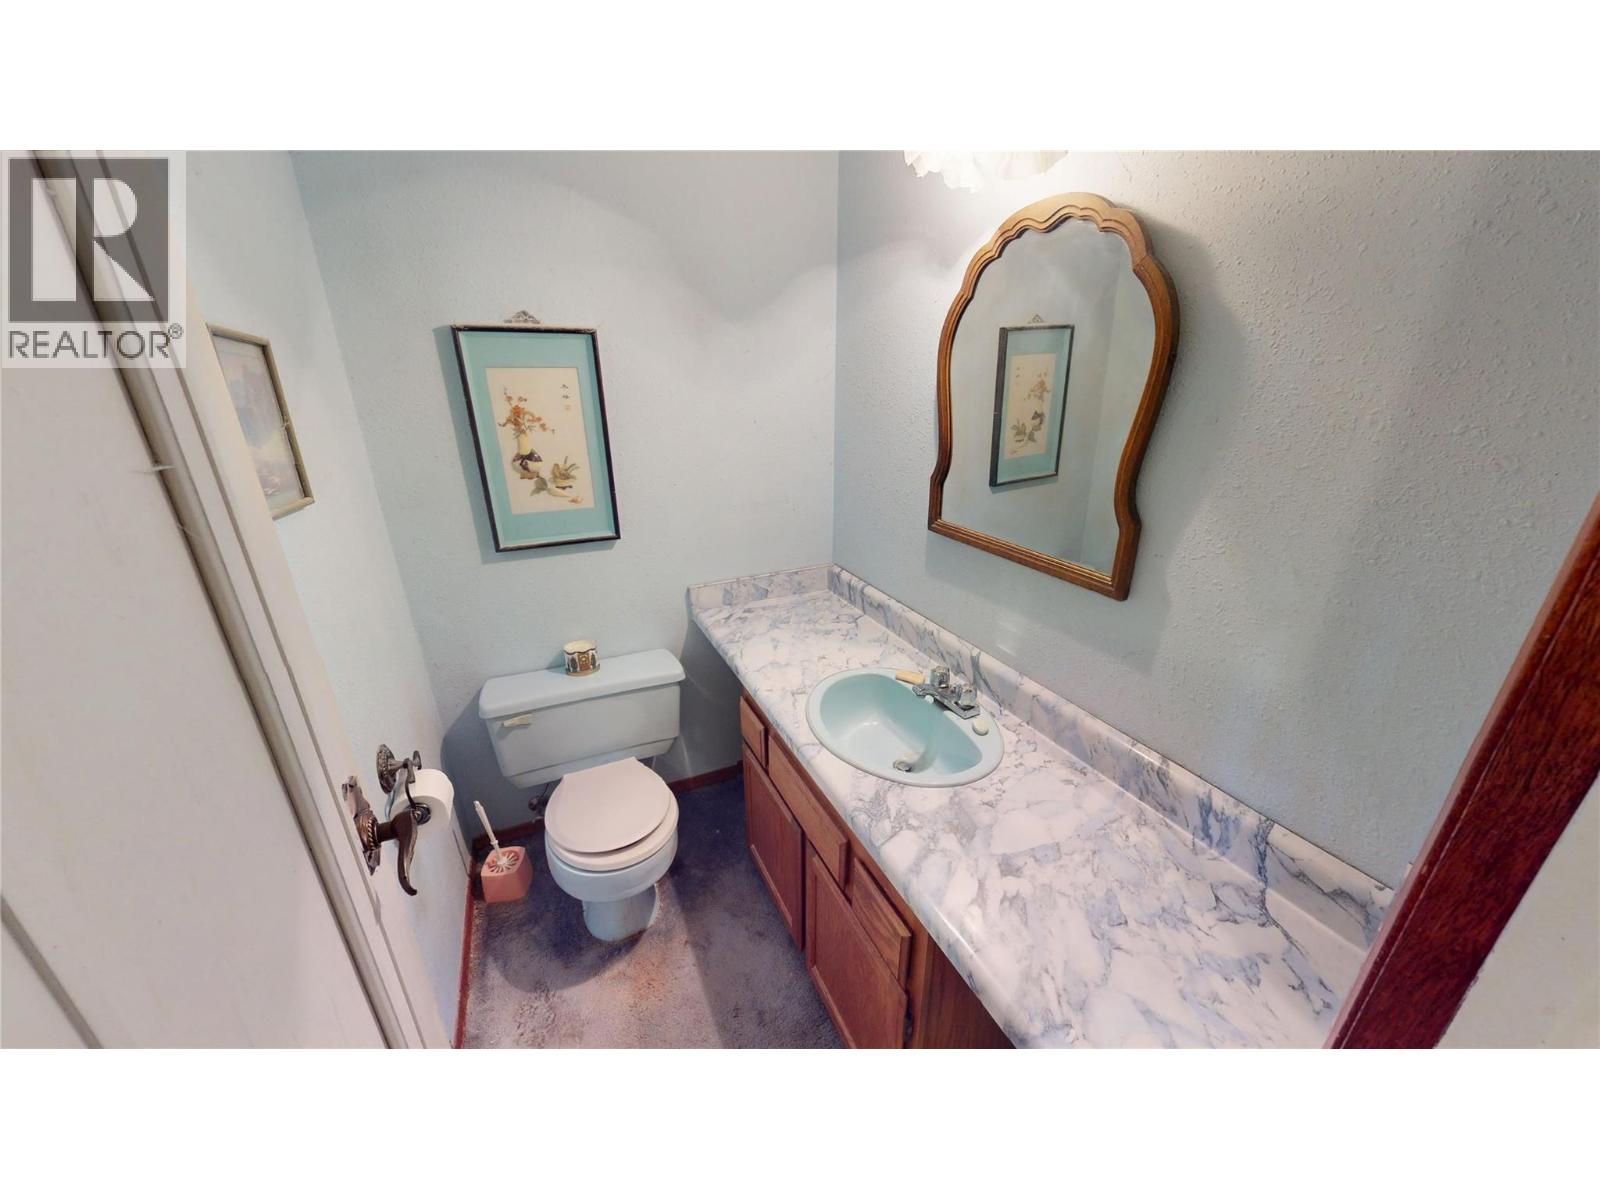
| Main Level | Partial Bathroom | 6' x 4'7'' | ||
| Main Level | Family Room | 21'1'' x 12'2'' | ||
| Main Level | Dining Nook | 12'2'' x 6'4'' | ||
| Main Level | Kitchen | 14'6'' x 10'5'' | ||
| Main Level | Dining Room | 14'6'' x 11'11'' | ||
| Main Level | Living Room | 18'5'' x 13'11'' |
https://www.realtor.ca/real-estate/30473593/809-31st-avenue-s-cranbrook-cranbrook-south
Interested?
Contact us for more information

Jason Wheeldon
Personal Real Estate Corporation
www.cranbrookrealty.com/
https://www.facebook.com/cranbrookrealestate/

#25 - 10th Avenue South
Cranbrook, British Columbia V1C 2M9
(250) 426-8211
(250) 426-6270

Kaytee Sharun
www.ekrealty.com/
https://www.linkedin.com/in/kaytee-sharun-22a09b89/
https://www.instagram.com/kaytstheREALTOR®/?hl=en
#25 - 10th Avenue South
Cranbrook, British Columbia V1C 2M9
(250) 426-8211
(250) 426-6270

The trademarks REALTOR®, REALTORS®, and the REALTOR® logo are controlled by The Canadian Real Estate Association (CREA) and identify real estate professionals who are members of CREA. The trademarks MLS®, Multiple Listing Service® and the associated logos are owned by The Canadian Real Estate Association (CREA) and identify the quality of services provided by real estate professionals who are members of CREA. The trademark DDF® is owned by The Canadian Real Estate Association (CREA) and identifies CREA's Data Distribution Facility (DDF®)
November 03 2026 06:42:46
Okanagan-Mainline Real Estate Board
Royal LePage East Kootenay Realty