
804 5th Avenue Kimberley, British Columbia V1A 2T6

$540,000
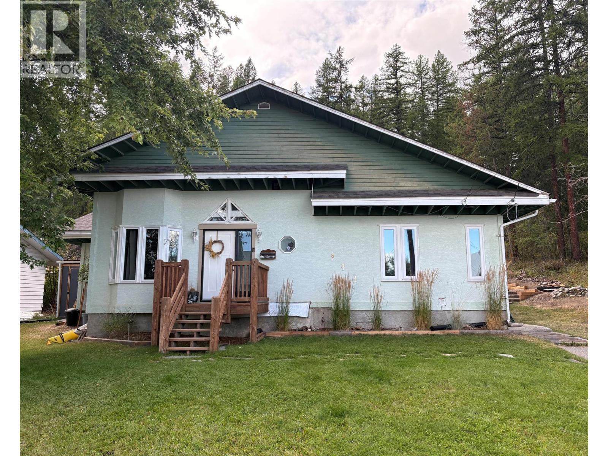
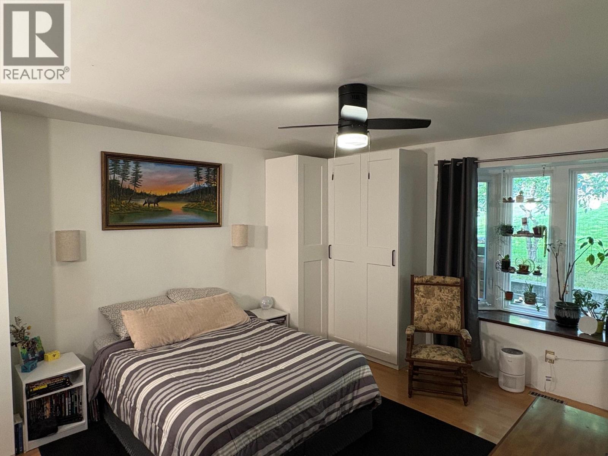
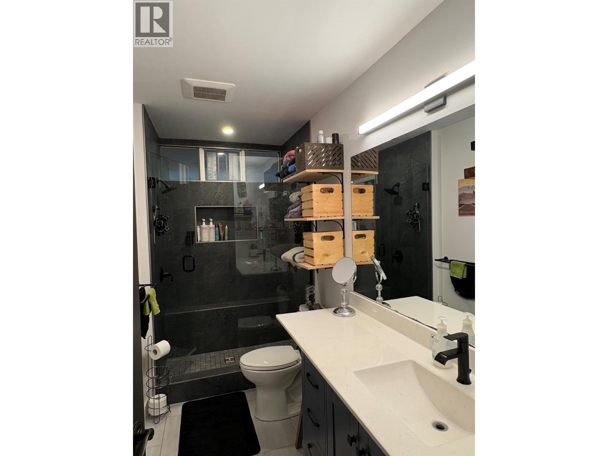
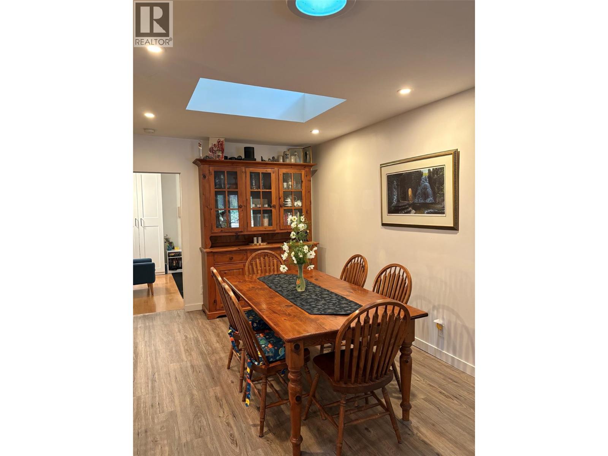
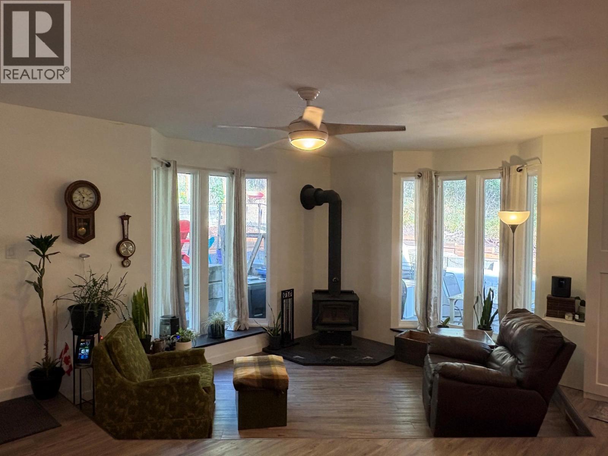
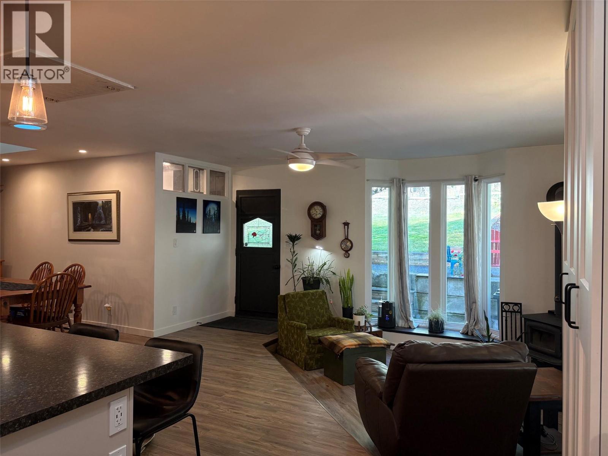
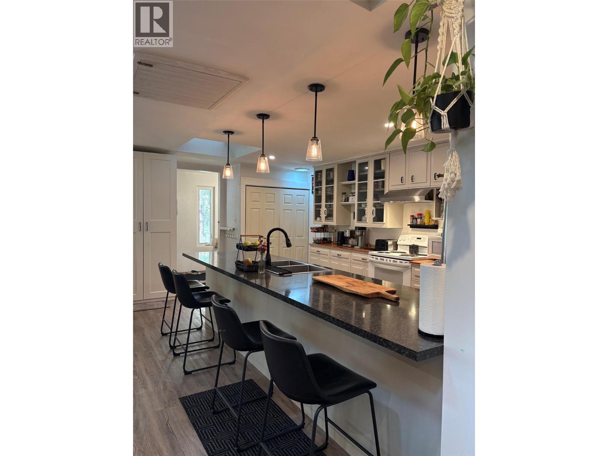
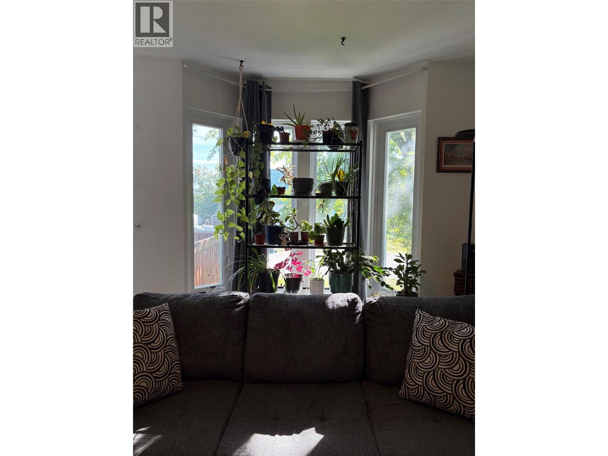
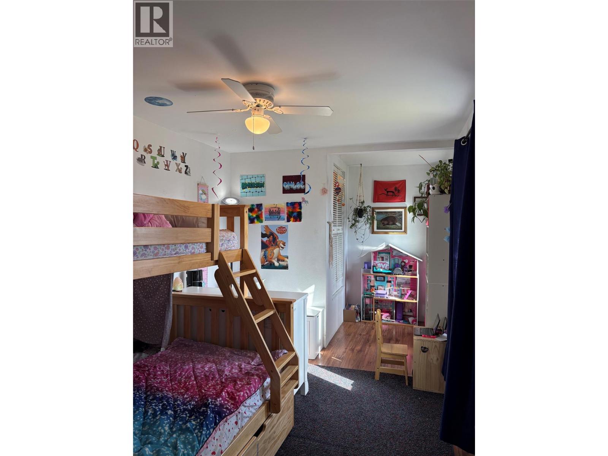
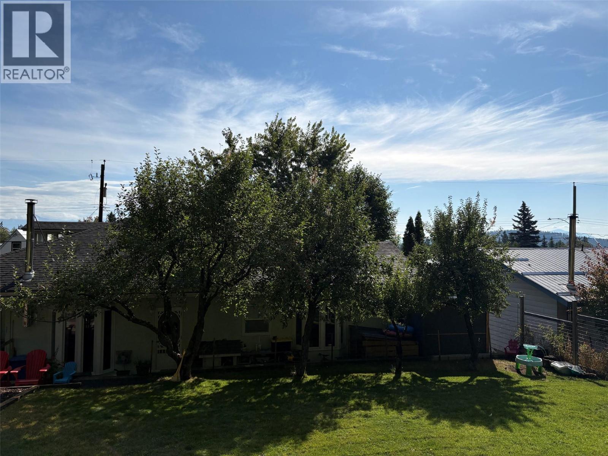
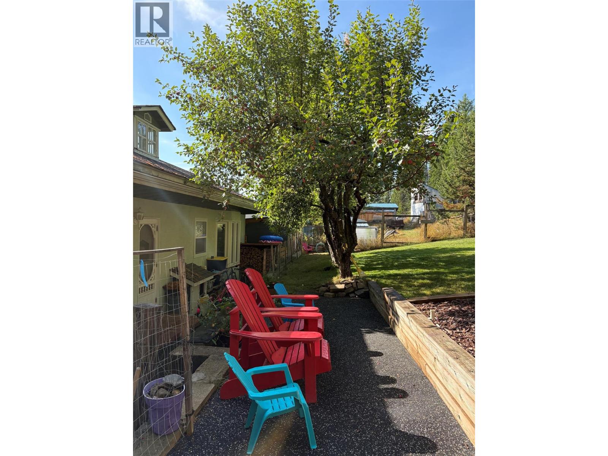
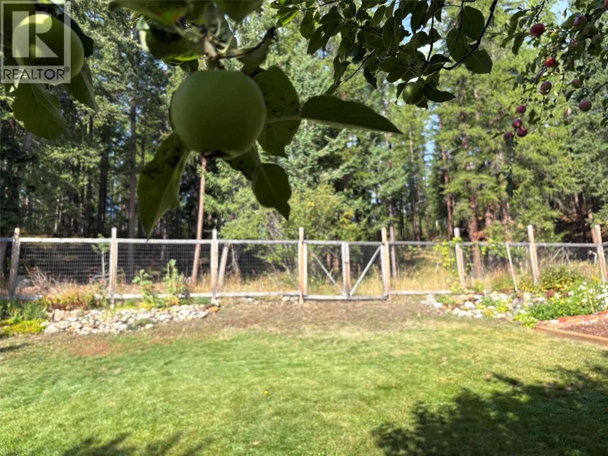
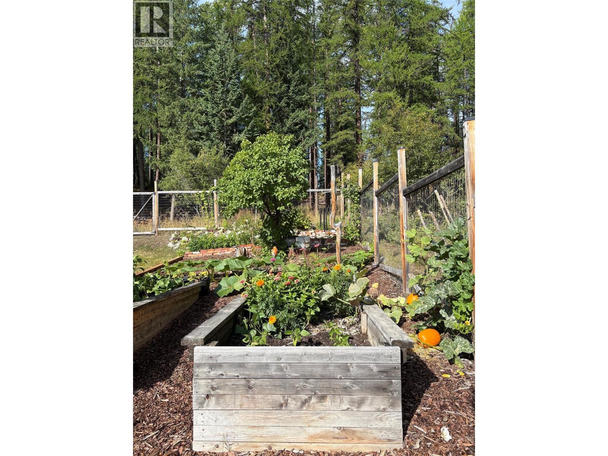
Welcome to 804 5th Avenue, a warm and inviting home tucked into the quiet upper reaches of Kimberley’s Townsite. Set on a generous lot, this charming 2 bedroom, 2 bathroom bungalow offers a rare combination of privacy, comfort, character and thoughtful updates. The open-concept main floor is ideal for everyday living and entertaining, centred around an impressive 12 foot kitchen island and beautiful custom pantry with exceptional storage. Main floor laundry and abundant storage add everyday convenience. Major updates have already been taken care of, including new windows (2024), new crawl-space and attic insulation (2024), a new roof (2018), freshly painted interiors and renovated bathrooms. The home has been carefully maintained while retaining its warmth and character. Year-round comfort is another highlight, with the home staying cool in summer and cozy in winter. An electric fireplace and wood-burning stove create inviting spaces to gather when temperatures drop. Outside, the large covered patio extends the living space and is perfect for morning coffee, summer dinners or entertaining. The private backyard features mature apple trees, with just one neighbouring property and designated parkland bordering the other side, creating a rare sense of openness and seclusion. Private setting. Thoughtful updates. Incredible kitchen. Exceptional outdoor living. Kimberley character. Come see what makes 804 5th Avenue such a special place to call home. (id:49650)
Property Details
| MLS® Number | 10400053 |
| Property Type | Single Family |
| Neigbourhood | Kimberley |
| Amenities Near By | Park, Recreation, Schools, Shopping |
| Community Features | Rentals Allowed |
| Features | Private Setting |
Building
| Bathroom Total | 2 |
| Bedrooms Total | 2 |
| Architectural Style | Bungalow |
| Basement Type | Partial |
| Constructed Date | 1949 |
| Construction Style Attachment | Detached |
| Exterior Finish | Stucco, Wood |
| Fireplace Present | Yes |
| Fireplace Total | 1 |
| Fireplace Type | Free Standing Metal |
| Flooring Type | Tile, Vinyl |
| Heating Type | Forced Air, See Remarks |
| Roof Material | Asphalt Shingle |
| Roof Style | Unknown |
| Stories Total | 1 |
| Size Interior | 1346 Sqft |
| Type | House |
| Utility Water | Municipal Water |
Land
| Acreage | No |
| Fence Type | Fence |
| Land Amenities | Park, Recreation, Schools, Shopping |
| Landscape Features | Landscaped |
| Sewer | Municipal Sewage System |
| Size Irregular | 0.17 |
| Size Total | 0.17 Ac|under 1 Acre |
| Size Total Text | 0.17 Ac|under 1 Acre |
Rooms
| Level | Type | Length | Width | Dimensions |
|---|---|---|---|---|
| Basement | Unfinished Room | 10'8'' x 18'3'' | ||
| Basement | Unfinished Room | 6'8'' x 18'3'' | ||
| Basement | Unfinished Room | 11'9'' x 18'2'' | ||
| Main Level | Mud Room | 6'7'' x 4'1'' | ||
| Main Level | Dining Room | 14'11'' x 10'6'' | ||
| Main Level | Full Bathroom | Measurements not available | ||
| Main Level | Full Bathroom | Measurements not available | ||
| Main Level | Bedroom | 16'7'' x 9'1'' | ||
| Main Level | Family Room | 11' x 19'3'' | ||
| Main Level | Primary Bedroom | 15'10'' x 13'9'' | ||
| Main Level | Kitchen | 18'11'' x 9'9'' | ||
| Main Level | Living Room | 16'9'' x 15'11'' |
https://www.realtor.ca/real-estate/30253949/804-5th-avenue-kimberley-kimberley
Interested?
Contact us for more information
Logan Olinger

290 Wallinger Avenue
Kimberley, British Columbia V1A 1Z1
(250) 427-0070

The trademarks REALTOR®, REALTORS®, and the REALTOR® logo are controlled by The Canadian Real Estate Association (CREA) and identify real estate professionals who are members of CREA. The trademarks MLS®, Multiple Listing Service® and the associated logos are owned by The Canadian Real Estate Association (CREA) and identify the quality of services provided by real estate professionals who are members of CREA. The trademark DDF® is owned by The Canadian Real Estate Association (CREA) and identifies CREA's Data Distribution Facility (DDF®)
September 10 2026 09:28:36
Okanagan-Mainline Real Estate Board
Royal LePage East Kootenay Realty