
7905 Joe Sun Road Kimberley, British Columbia V1A 3L4

$2,675,000
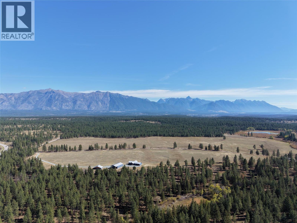
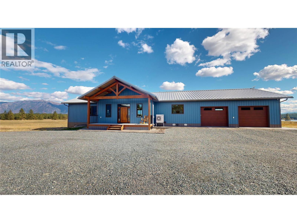
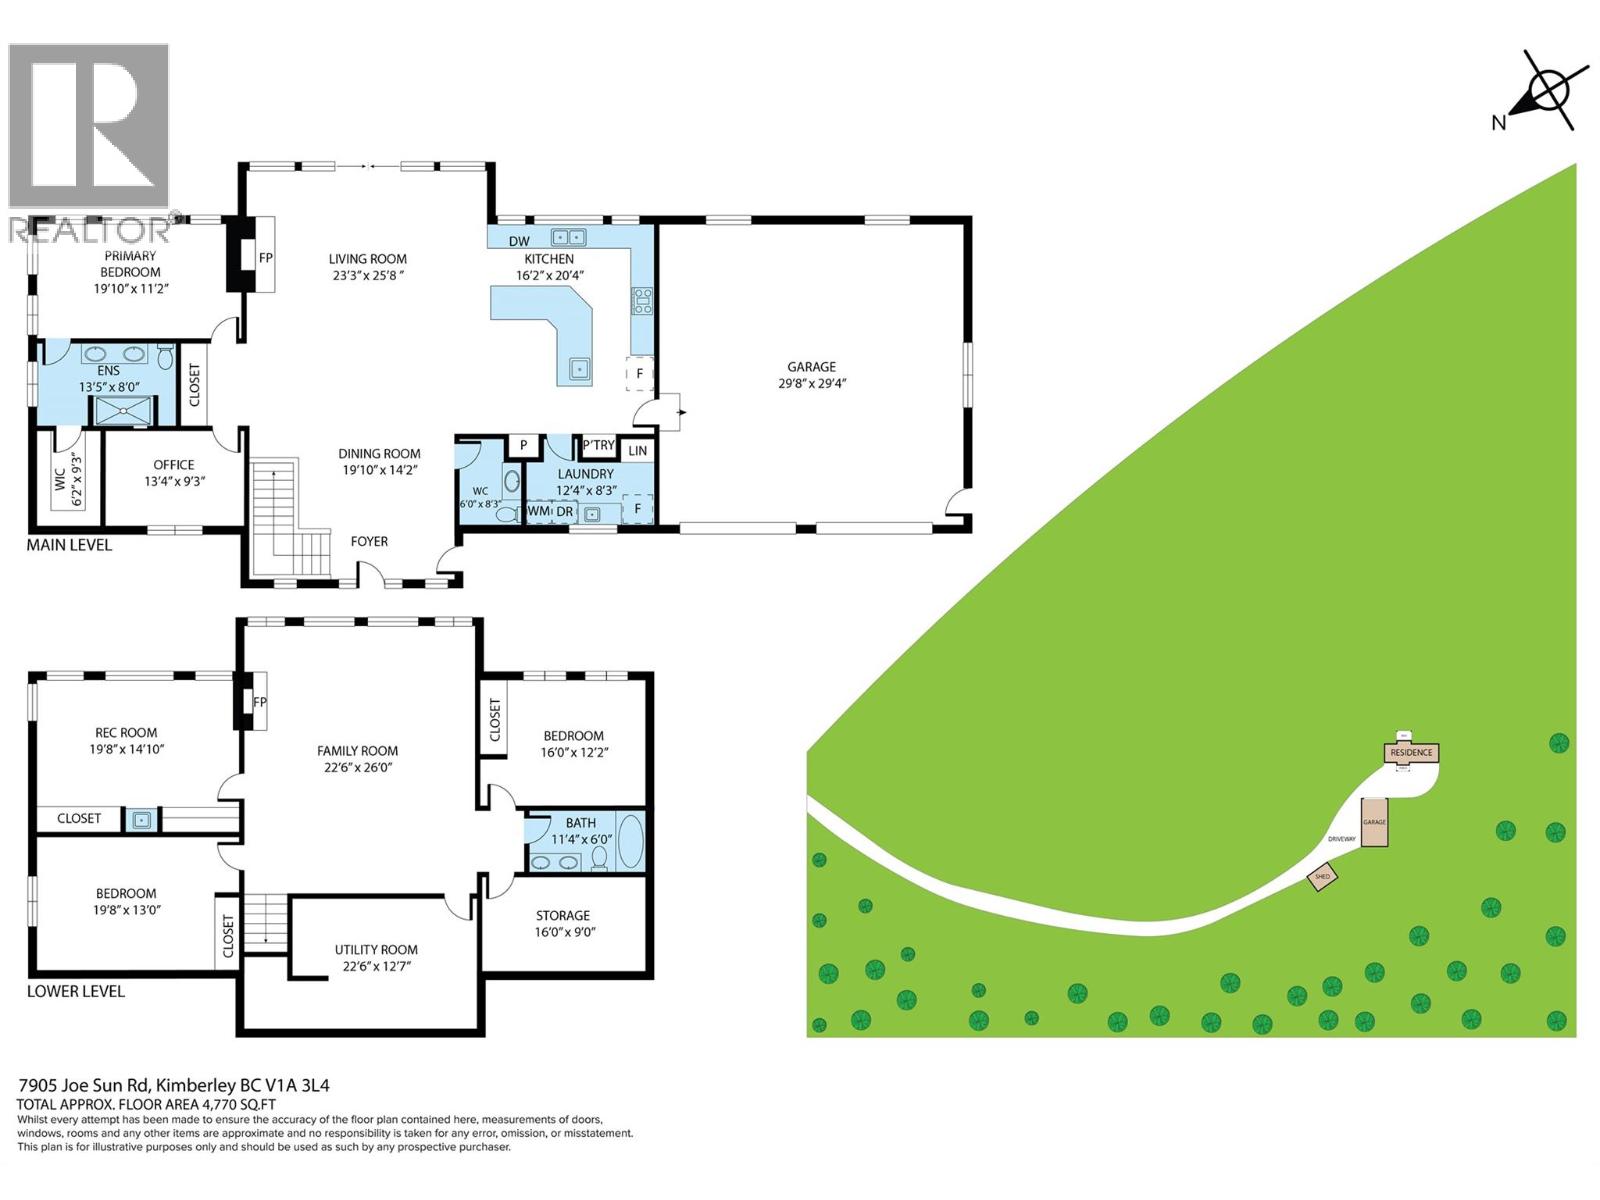
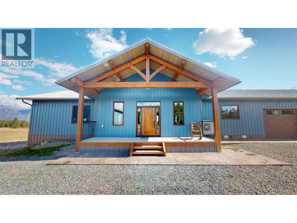
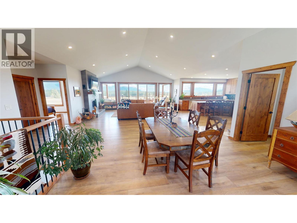
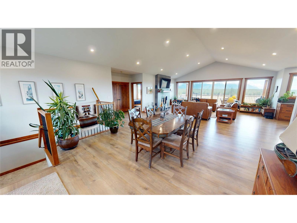
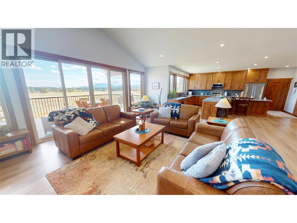
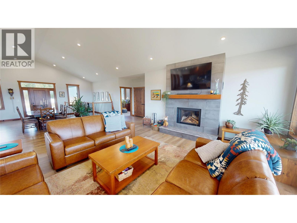
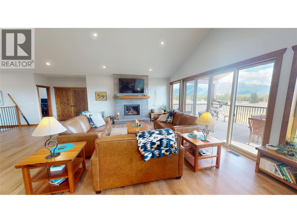
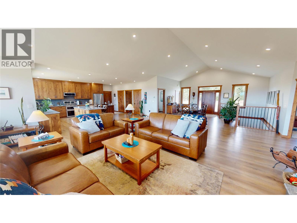
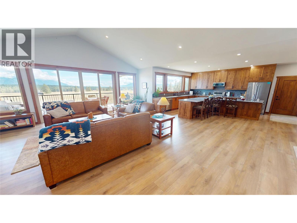
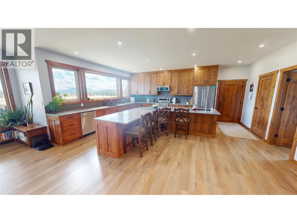
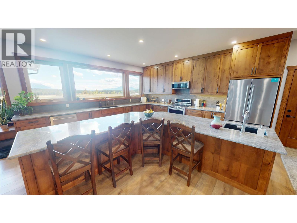
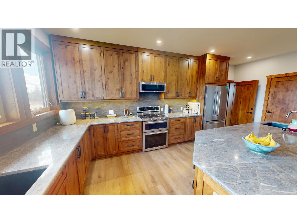
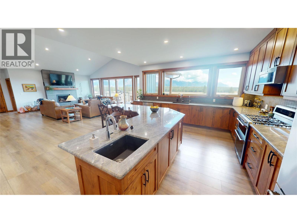
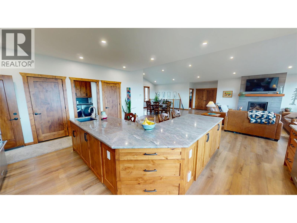
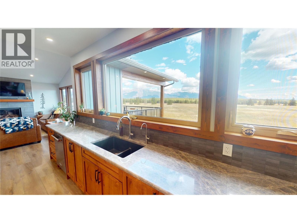
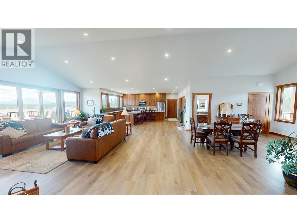
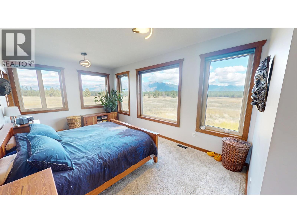
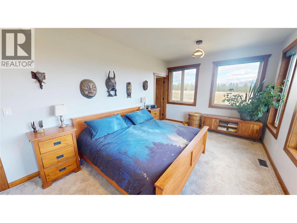
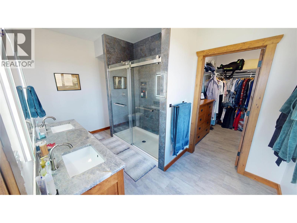
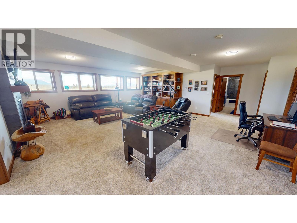
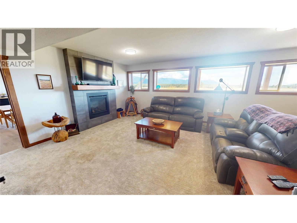
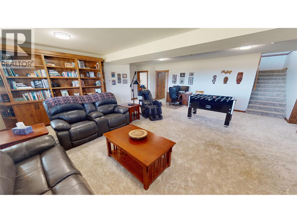
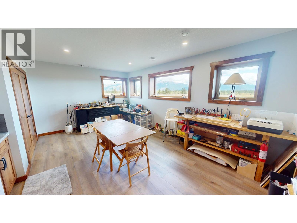
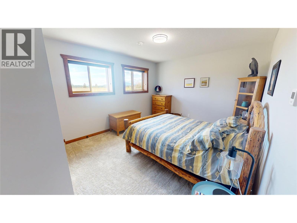
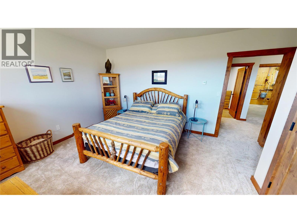
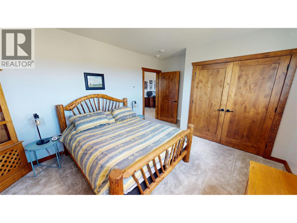
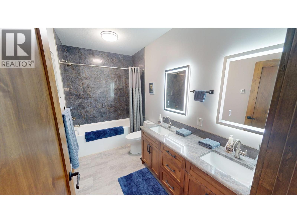
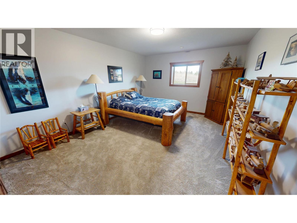
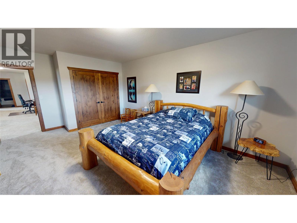
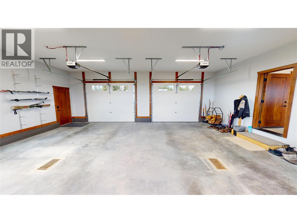
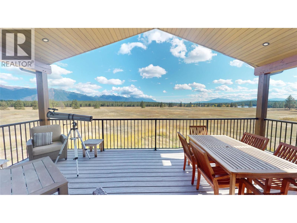
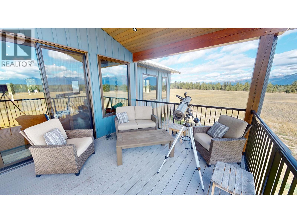
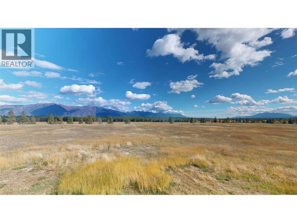
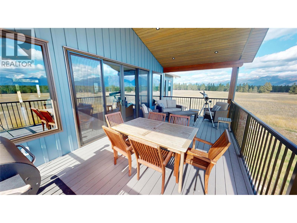
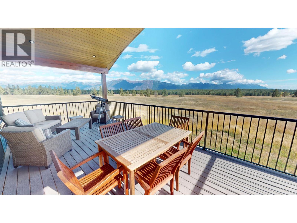
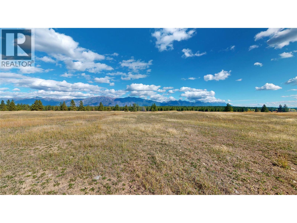
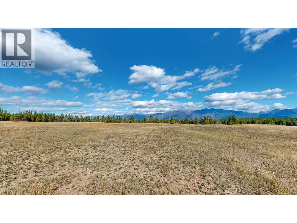
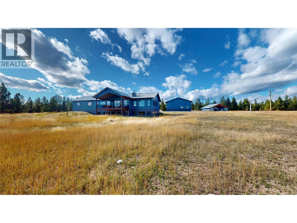
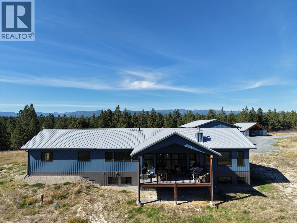
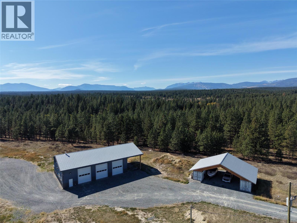
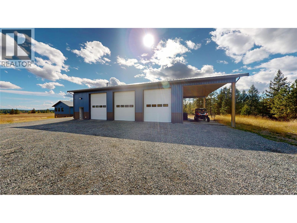
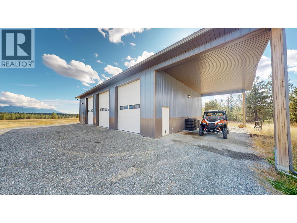
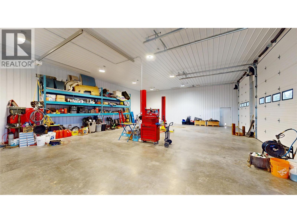
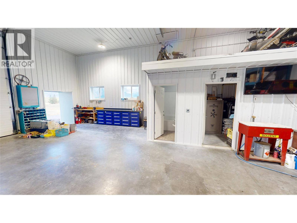
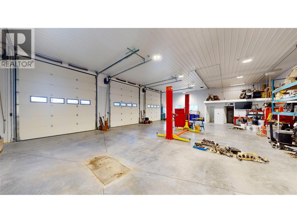
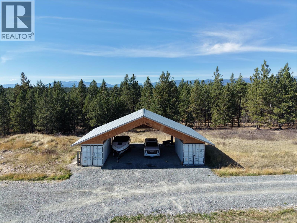
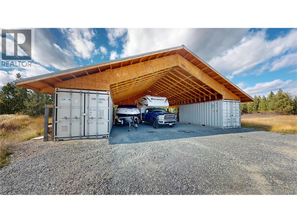
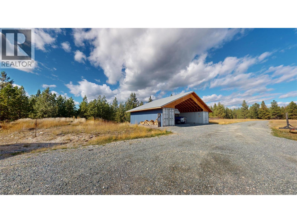
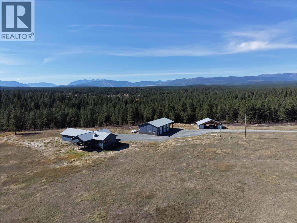
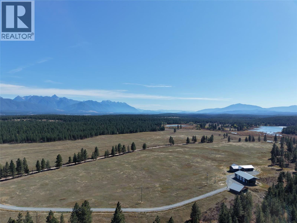
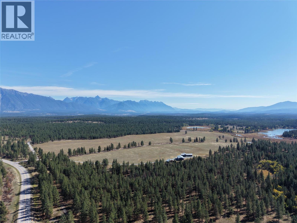
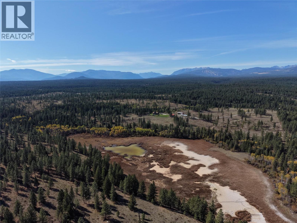
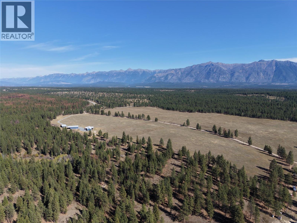
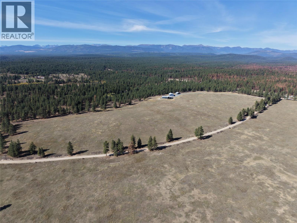
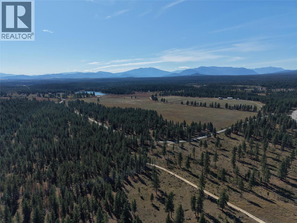
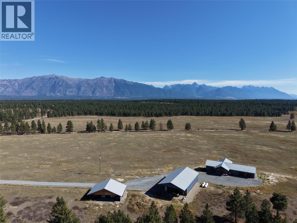
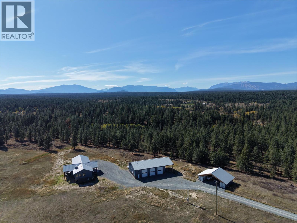
Experience space, privacy and spectacular mountain views with this impressive newer bungalow situated on over 271 acres. Designed with quality living in mind, the home offers more than 2,000 sq. ft. on the main floor with a bright, open-concept design. The gourmet kitchen features a large centre island and flows seamlessly into the spacious dining area and inviting living room with a cozy wood-burning fireplace. Step onto the covered deck and take in the panoramic mountain and countryside views. The generous primary suite is a private retreat with a custom ensuite and large walk-in closet. A spacious 30' x 30' attached garage provides excellent parking and storage. The fully finished basement features comfortable in-floor radiant heating, two additional bedrooms, a full bathroom, hobby room and studio, providing exceptional flexibility for family and guests. The 271+ acre property is truly impressive and includes valuable water rights, a newer 2,400 sq. ft. detached shop that is a hobbyist’s dream, plus additional Sea-Can storage. An exceptional rural property offering quality improvements, tremendous space and outstanding Rocky Mountain views. (id:49650)
Property Details
| MLS® Number | 10402547 |
| Property Type | Single Family |
| Neigbourhood | Kimberley Rural |
| Features | Balcony |
| Parking Space Total | 6 |
| View Type | Mountain View |
Building
| Bathroom Total | 3 |
| Bedrooms Total | 3 |
| Architectural Style | Bungalow |
| Basement Type | Full |
| Constructed Date | 2023 |
| Construction Style Attachment | Detached |
| Cooling Type | Heat Pump |
| Exterior Finish | Metal |
| Fireplace Present | Yes |
| Fireplace Total | 2 |
| Fireplace Type | Insert |
| Flooring Type | Carpeted, Vinyl |
| Half Bath Total | 1 |
| Heating Fuel | Other |
| Heating Type | Forced Air, Heat Pump, See Remarks |
| Roof Material | Metal |
| Roof Style | Unknown |
| Stories Total | 1 |
| Size Interior | 3865 Sqft |
| Type | House |
| Utility Water | Well |
Parking
| Attached Garage | 6 |
| Detached Garage | 6 |
| Oversize |
Land
| Acreage | Yes |
| Sewer | Septic Tank |
| Size Irregular | 271.81 |
| Size Total | 271.81 Ac|100+ Acres |
| Size Total Text | 271.81 Ac|100+ Acres |
Rooms
| Level | Type | Length | Width | Dimensions |
|---|---|---|---|---|
| Basement | Storage | 16' x 9' | ||
| Basement | Utility Room | 22'6'' x 12'7'' | ||
| Basement | Full Bathroom | 11'4'' x 6' | ||
| Basement | Hobby Room | 19'8'' x 14'10'' | ||
| Basement | Family Room | 22'6'' x 26' | ||
| Basement | Bedroom | 16' x 12'2'' | ||
| Basement | Bedroom | 19'8'' x 13' | ||
| Main Level | Laundry Room | 12'4'' x 8'3'' | ||
| Main Level | Full Ensuite Bathroom | 13'5'' x 8' | ||
| Main Level | Partial Bathroom | 6' x 8'3'' | ||
| Main Level | Primary Bedroom | 19'10'' x 11'2'' | ||
| Main Level | Den | 13'4'' x 9'3'' | ||
| Main Level | Dining Room | 19'10'' x 14'2'' | ||
| Main Level | Living Room | 23'3'' x 25'8'' | ||
| Main Level | Kitchen | 16'2'' x 20'4'' |
https://www.realtor.ca/real-estate/30356427/7905-joe-sun-road-kimberley-kimberley-rural
Interested?
Contact us for more information

Jason Wheeldon
Personal Real Estate Corporation
www.cranbrookrealty.com/
https://www.facebook.com/cranbrookrealestate/

#25 - 10th Avenue South
Cranbrook, British Columbia V1C 2M9
(250) 426-8211
(250) 426-6270

Kaytee Sharun
www.ekrealty.com/
https://www.linkedin.com/in/kaytee-sharun-22a09b89/
https://www.instagram.com/kaytstheREALTOR®/?hl=en
#25 - 10th Avenue South
Cranbrook, British Columbia V1C 2M9
(250) 426-8211
(250) 426-6270

The trademarks REALTOR®, REALTORS®, and the REALTOR® logo are controlled by The Canadian Real Estate Association (CREA) and identify real estate professionals who are members of CREA. The trademarks MLS®, Multiple Listing Service® and the associated logos are owned by The Canadian Real Estate Association (CREA) and identify the quality of services provided by real estate professionals who are members of CREA. The trademark DDF® is owned by The Canadian Real Estate Association (CREA) and identifies CREA's Data Distribution Facility (DDF®)
October 02 2026 04:23:42
Okanagan-Mainline Real Estate Board
Royal LePage East Kootenay Realty