
726 St Mary River Drive Kimberley, British Columbia V1A 3J3

$779,000
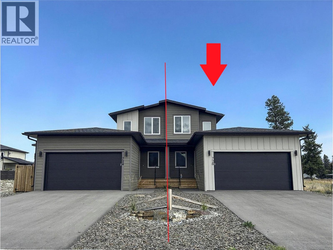
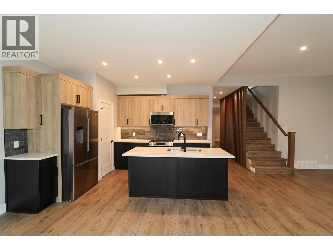
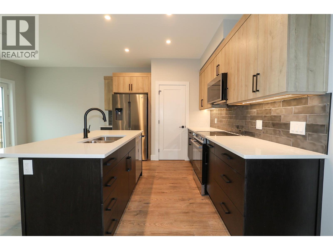
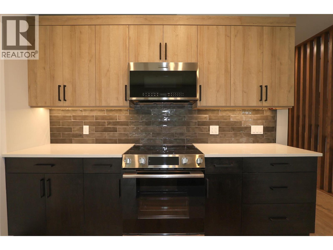
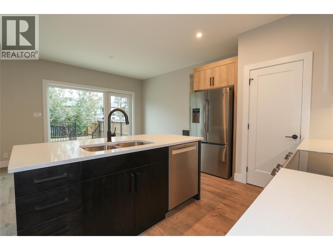
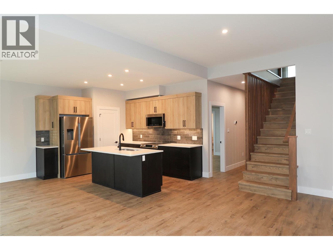
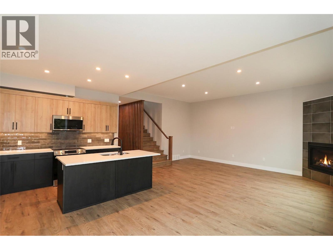
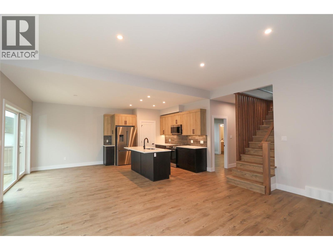
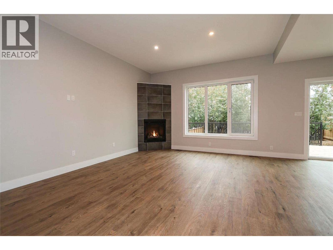
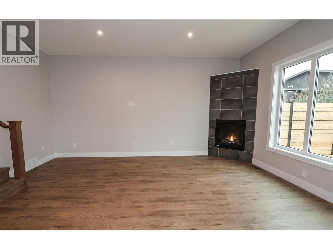
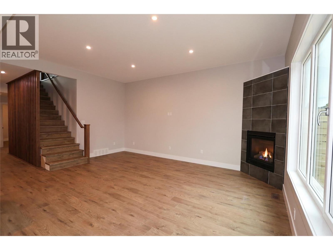
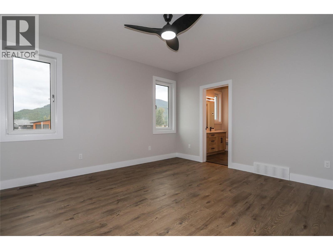
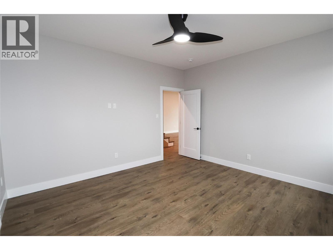
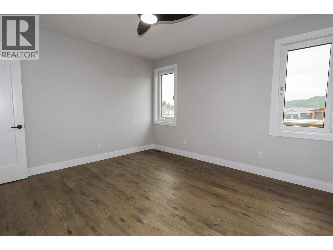
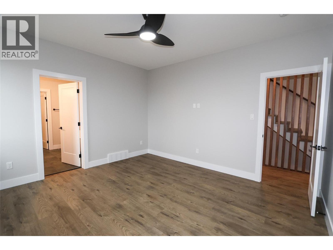
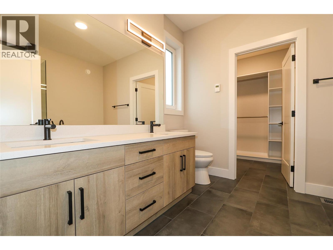
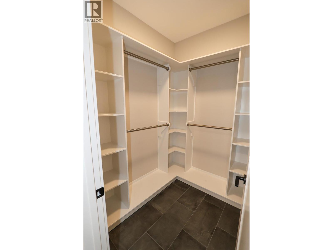
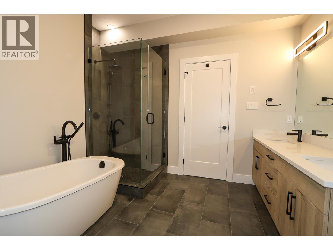
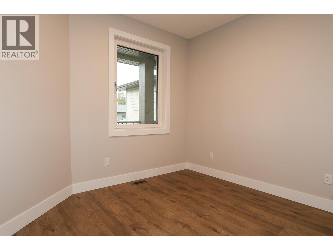
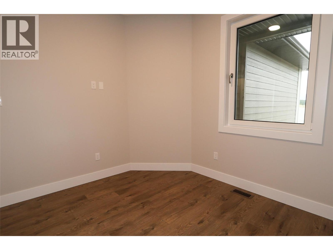
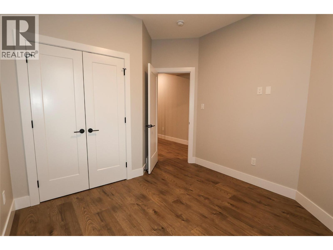
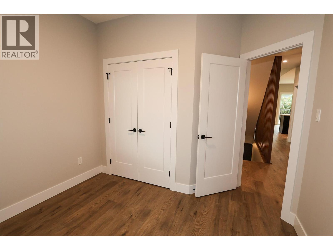
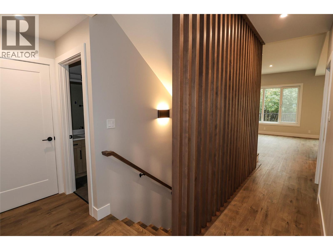
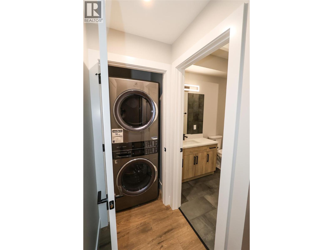
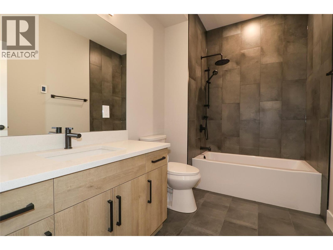
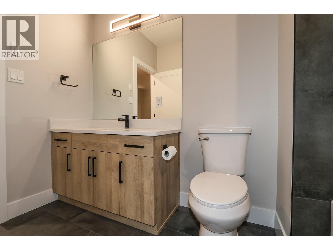
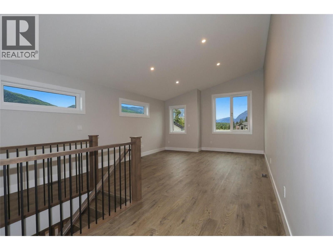
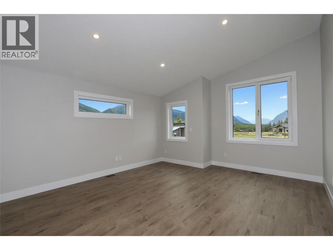
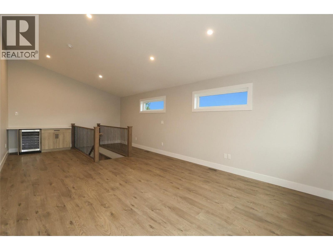
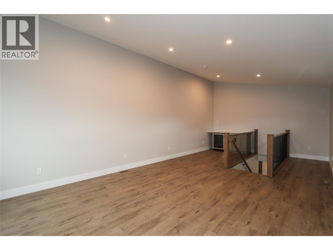
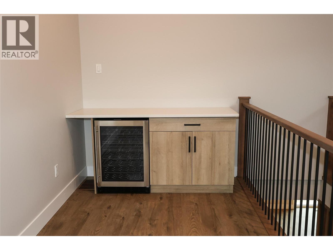
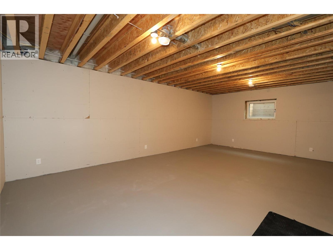
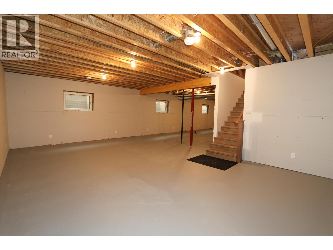
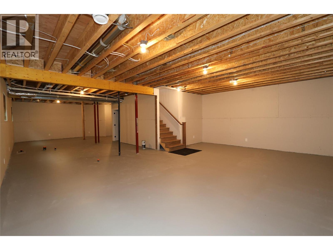
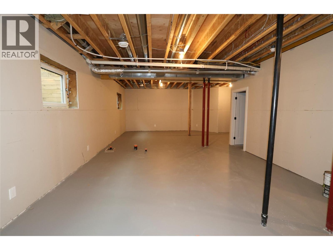
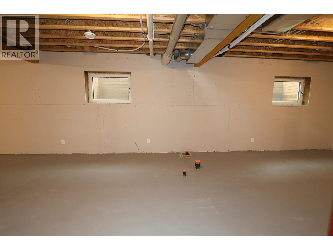
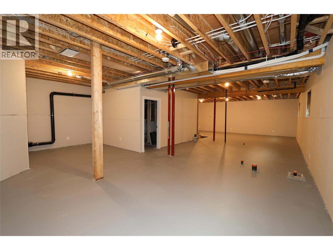
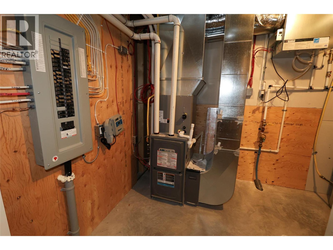
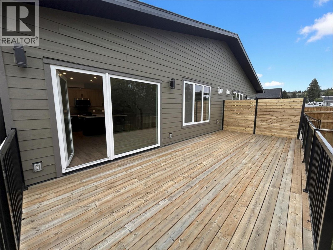
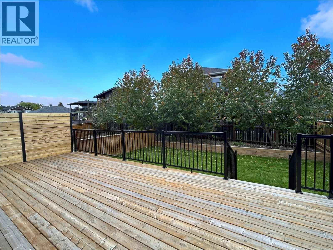
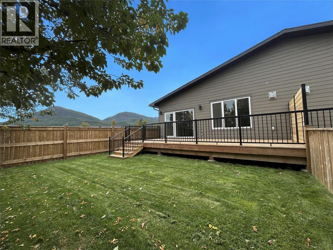
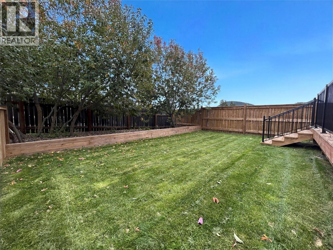
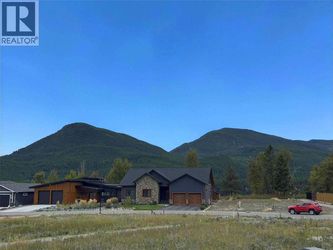
Welcome to this brand new, high-quality home featuring a fantastic, light-filled layout. The main level anchors everyday living with an open-concept great room and kitchen, highlighting stunning quartz countertops, custom cabinetry, quality flooring, and a direct-vent gas fireplace. Large windows flood the space with natural light, while sliding glass doors open onto a spacious deck equipped with a natural gas BBQ hookup. The kitchen comes complete with a stainless steel Bosch appliance package (fridge, stove, dishwasher), and a Frigidaire Gallery microwave. Completing the main floor are a primary bedroom, a second bedroom, two full bathrooms, and a laundry area. Upstairs, a versatile flex space delivers sweeping western views of Bootleg Mountain and the Purcells, and is perfect for an office, gym/yoga area, or guest space. Engineered to BC Step Code 3 standards, the home combines exceptional efficiency and comfort with an ICF concrete foundation, insulated basement slab, R24 wall and R52 attic insulation, triple-pane Innotech windows, and enhanced party wall soundproofing. The full basement is roughed in for a bathroom and wet bar, offering easy future expansion for extra bedrooms and recreation space. An attached double garage provides secure parking and ample room for storage as well. And all of this comes with BC's 2-5-10 Home Warranty Insurance for your peace of mind. (id:49650)
Property Details
| MLS® Number | 10402200 |
| Property Type | Single Family |
| Neigbourhood | Marysville |
| Amenities Near By | Golf Nearby, Recreation, Schools, Shopping |
| Community Features | Pets Allowed, Rentals Allowed |
| Features | Level Lot, Central Island |
| Parking Space Total | 4 |
| View Type | Mountain View, Valley View, View (panoramic) |
Building
| Bathroom Total | 2 |
| Bedrooms Total | 2 |
| Appliances | Refrigerator, Dishwasher, Range - Electric, Microwave, Washer/dryer Stack-up |
| Architectural Style | Other |
| Constructed Date | 2026 |
| Construction Style Attachment | Semi-detached |
| Exterior Finish | Other |
| Fireplace Fuel | Gas |
| Fireplace Present | Yes |
| Fireplace Total | 1 |
| Fireplace Type | Unknown |
| Flooring Type | Vinyl |
| Foundation Type | Insulated Concrete Forms |
| Heating Type | Forced Air |
| Roof Material | Asphalt Shingle |
| Roof Style | Unknown |
| Stories Total | 3 |
| Size Interior | 1766 Sqft |
| Type | Duplex |
| Utility Water | Municipal Water |
Parking
| Attached Garage | 2 |
Land
| Access Type | Easy Access |
| Acreage | No |
| Land Amenities | Golf Nearby, Recreation, Schools, Shopping |
| Landscape Features | Landscaped, Level |
| Sewer | Municipal Sewage System |
| Size Irregular | 0.1 |
| Size Total | 0.1 Ac|under 1 Acre |
| Size Total Text | 0.1 Ac|under 1 Acre |
Rooms
| Level | Type | Length | Width | Dimensions |
|---|---|---|---|---|
| Second Level | Other | 27'3'' x 14'1'' | ||
| Basement | Utility Room | 15'4'' x 10'2'' | ||
| Main Level | Living Room | 14'3'' x 19'9'' | ||
| Main Level | Bedroom | 10'8'' x 10'10'' | ||
| Main Level | Other | 5'10'' x 7'2'' | ||
| Main Level | 5pc Ensuite Bath | 18'8'' x 8'9'' | ||
| Main Level | Primary Bedroom | 12'4'' x 13'2'' | ||
| Main Level | 4pc Bathroom | 6'5'' x 10'0'' | ||
| Main Level | Dining Room | 12'8'' x 9'7'' | ||
| Main Level | Kitchen | 12'8'' x 10'2'' |
https://www.realtor.ca/real-estate/30356431/726-st-mary-river-drive-kimberley-marysville
Interested?
Contact us for more information

Tara Sykes
www.tarasykes.com/
https://www.facebook.com/tara.sykes2/

290 Wallinger Avenue
Kimberley, British Columbia V1A 1Z1
(250) 427-0070

The trademarks REALTOR®, REALTORS®, and the REALTOR® logo are controlled by The Canadian Real Estate Association (CREA) and identify real estate professionals who are members of CREA. The trademarks MLS®, Multiple Listing Service® and the associated logos are owned by The Canadian Real Estate Association (CREA) and identify the quality of services provided by real estate professionals who are members of CREA. The trademark DDF® is owned by The Canadian Real Estate Association (CREA) and identifies CREA's Data Distribution Facility (DDF®)
October 02 2026 04:35:08
Okanagan-Mainline Real Estate Board
Royal LePage East Kootenay Realty