
7250 Lloyd Road Jaffray, British Columbia V0B 1T0

$889,000
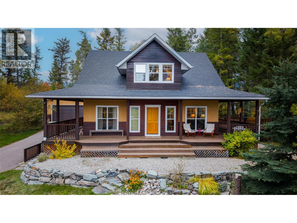
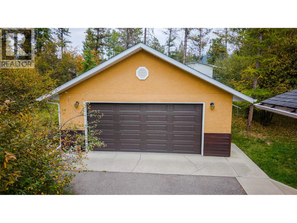
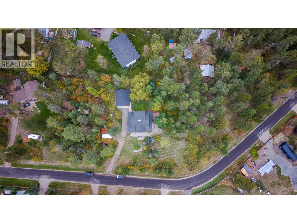
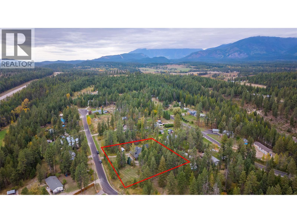
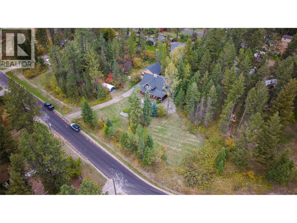
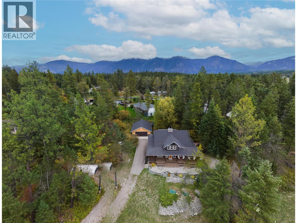
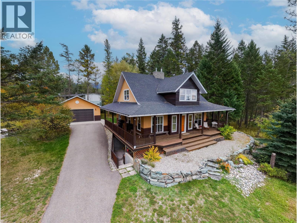
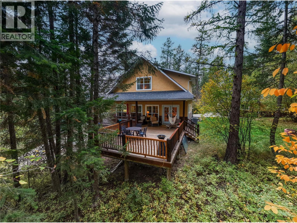
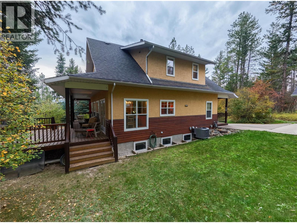
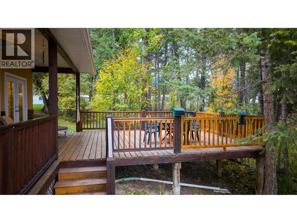
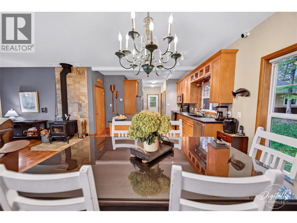
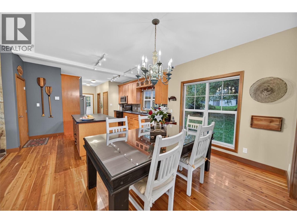
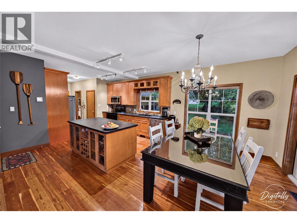
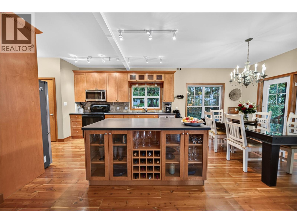
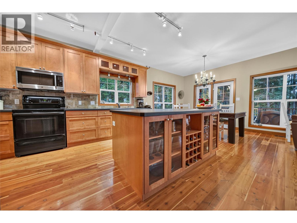
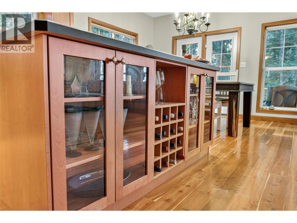
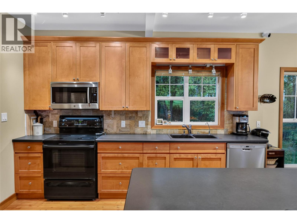
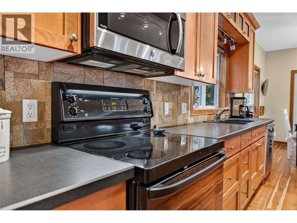
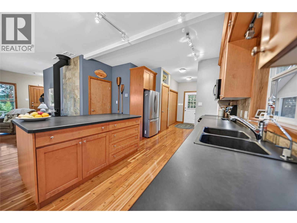
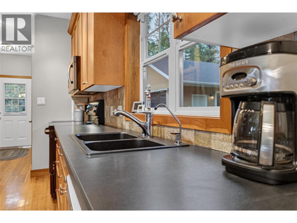
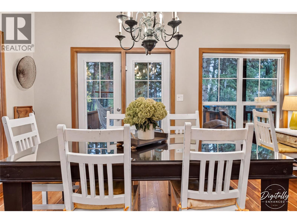
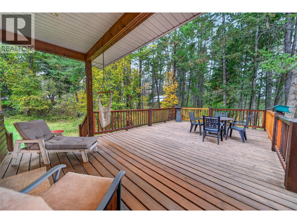
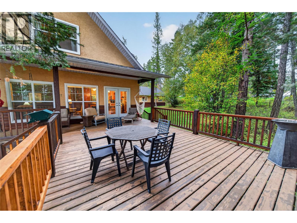
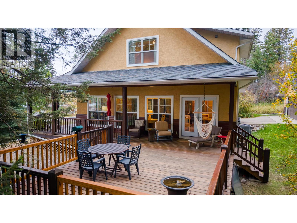
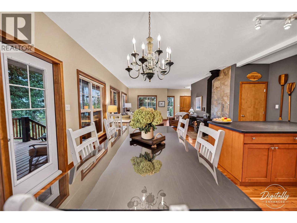
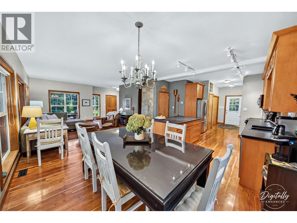
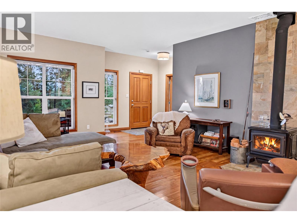
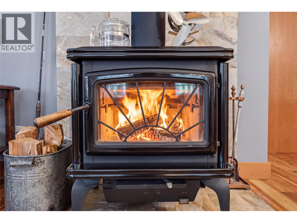
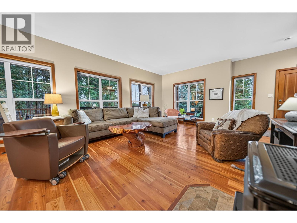
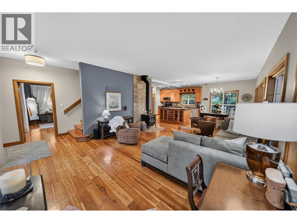
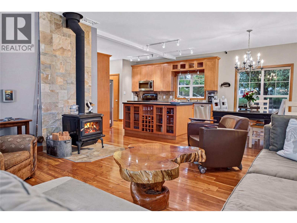
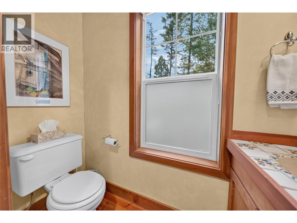
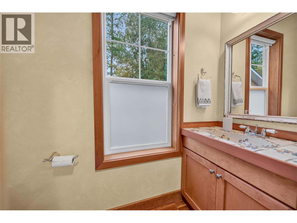
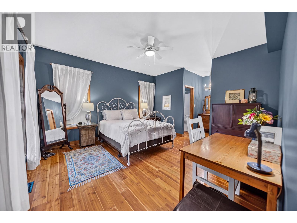
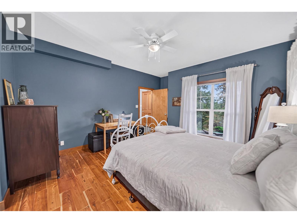
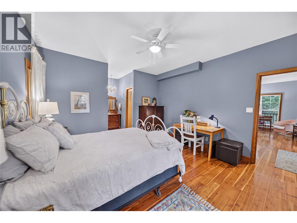
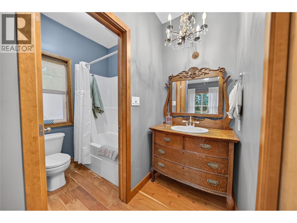
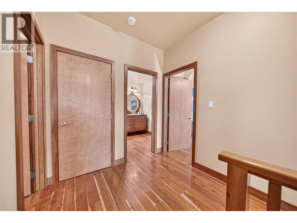
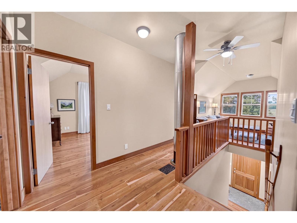
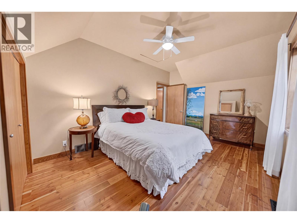
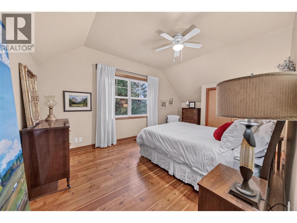
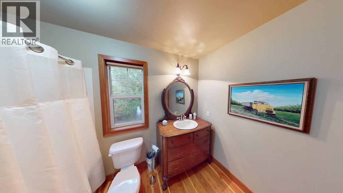
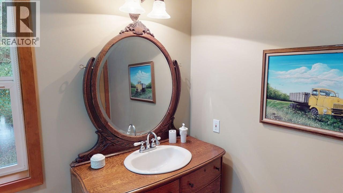
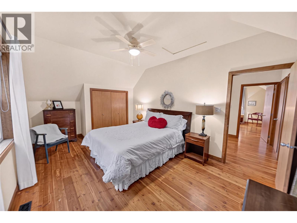
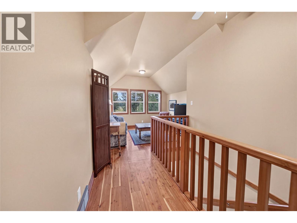
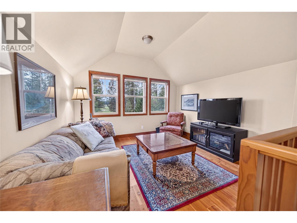
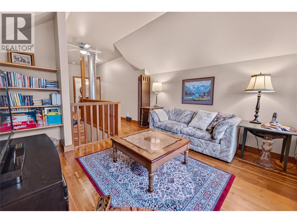
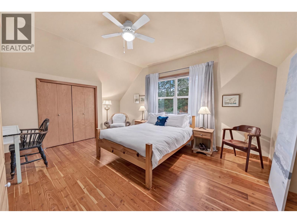
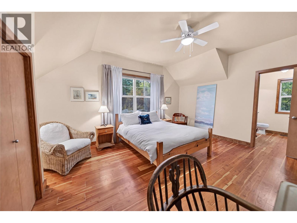
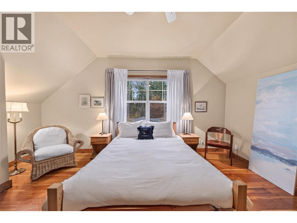
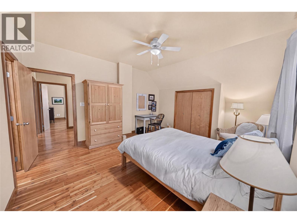
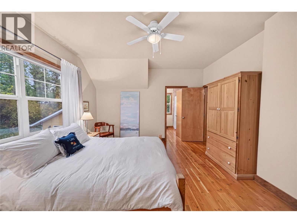
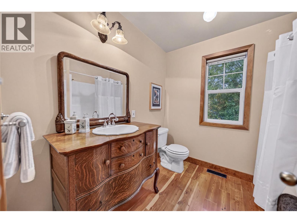
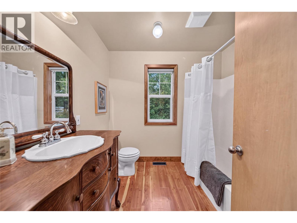
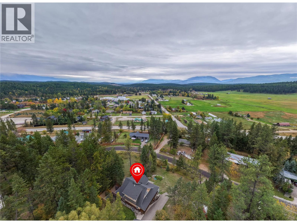
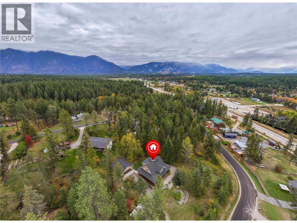
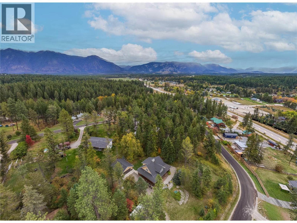
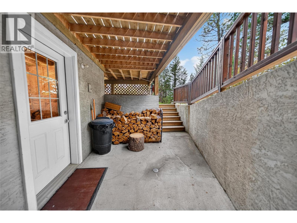
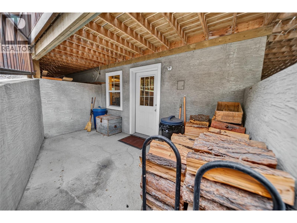
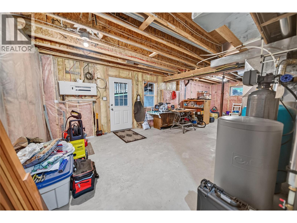
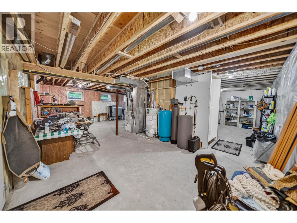
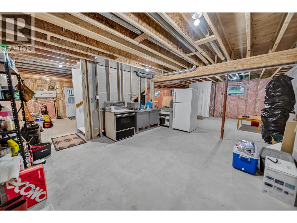
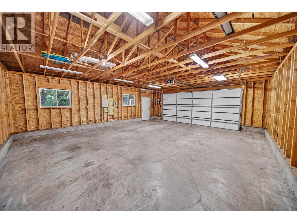
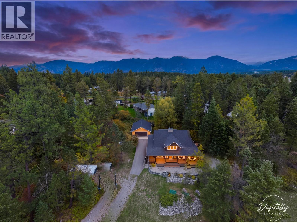
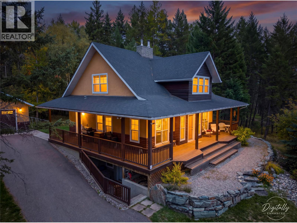
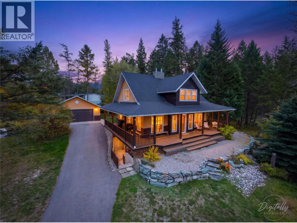
Set back off the road on a generous, treed lot, this custom-built home offers a wonderfully private and peaceful setting right in the heart of Jaffray. 3,100 total square feet, 3 Bdrms, 3.5 Baths, the layout is thoughtfully designed for family comfort and everyday practicality. Each of the three spacious bedrooms features its own private ensuite bathroom, complemented by a convenient half-bath on the main floor for guests. On the main level, beautiful hardwood flooring and a cozy freestanding woodstove create a warm, inviting backdrop for family gatherings. Natural gas heating and central air conditioning ensure comfort in every season.Stepping outside, you’ll find a classic wrap-around covered patio perfect for taking in the quiet surroundings with a morning coffee. The full, walk-out basement is currently unfinished—offering a clean slate with direct outdoor access that could easily be transformed into an in-law suite, a short-term rental, or additional living space tailored to your family's needs.For projects, toys, and vehicle storage, the detached double garage is a stand-out feature. Built with reinforced footings, it was specifically engineered so an additional floor could be added in the future. The location offers a great balance of rural space and community connection. You are within easy walking distance to local conveniences—including the school, church, gym, local stores, and walking trails. When it's time to head outdoors, you are just a few minutes’ drive from Tie Lake, Rosen Lake, and Lake Koocanusa, making weekend lake days effortless. Plus, with a private well and septic system, you enjoy lower property taxes and avoid monthly city utility charges.Whether you're looking for a peaceful rural retreat or a long-term home to raise a family, 7250 Lloyd Road is clean, cozy, meticulously maintained, and move in ready. Call for a private showing. (id:49650)
Property Details
| MLS® Number | 10402075 |
| Property Type | Single Family |
| Neigbourhood | Jaffray and Vicinity |
| Parking Space Total | 6 |
Building
| Bathroom Total | 4 |
| Bedrooms Total | 3 |
| Basement Type | Full |
| Constructed Date | 2001 |
| Construction Style Attachment | Detached |
| Exterior Finish | Stucco |
| Fireplace Present | Yes |
| Fireplace Total | 1 |
| Fireplace Type | Free Standing Metal |
| Half Bath Total | 1 |
| Heating Fuel | Wood |
| Heating Type | Forced Air, Stove, See Remarks |
| Roof Material | Asphalt Shingle |
| Roof Style | Unknown |
| Stories Total | 2 |
| Size Interior | 2001 Sqft |
| Type | House |
| Utility Water | See Remarks, Shared Well |
Parking
| Additional Parking | |
| Detached Garage | 2 |
Land
| Acreage | No |
| Size Irregular | 0.8 |
| Size Total | 0.8 Ac|under 1 Acre |
| Size Total Text | 0.8 Ac|under 1 Acre |
Rooms
| Level | Type | Length | Width | Dimensions |
|---|---|---|---|---|
| Second Level | Games Room | 11'6'' x 11'5'' | ||
| Second Level | 4pc Ensuite Bath | 8'1'' x 7'7'' | ||
| Second Level | Bedroom | 15'3'' x 10'11'' | ||
| Second Level | Bedroom | 14'8'' x 13'5'' | ||
| Second Level | 4pc Bathroom | 9'7'' x 7'7'' | ||
| Basement | Unfinished Room | 30'5'' x 32'7'' | ||
| Main Level | 4pc Ensuite Bath | 8'10'' x 5'8'' | ||
| Main Level | Primary Bedroom | 13'5'' x 13'10'' | ||
| Main Level | Living Room | 20' x 15'4'' | ||
| Main Level | Dining Room | 11'1'' x 9'7'' | ||
| Main Level | Kitchen | 12'10'' x 11'1'' | ||
| Main Level | Partial Bathroom | 6'7'' x 2'7'' | ||
| Main Level | Foyer | 10'4'' x 5'3'' |
https://www.realtor.ca/real-estate/30359433/7250-lloyd-road-jaffray-jaffray-and-vicinity
Interested?
Contact us for more information

Carrie Lightburn
Personal Real Estate Corporation
carrielightburn.com/
https://www.facebook.com/Carrie.Lightburn.Real.Estate
https://www.instagram.com/propertyinthekoots/

#25 - 10th Avenue South
Cranbrook, British Columbia V1C 2M9
(250) 426-8211
(250) 426-6270

The trademarks REALTOR®, REALTORS®, and the REALTOR® logo are controlled by The Canadian Real Estate Association (CREA) and identify real estate professionals who are members of CREA. The trademarks MLS®, Multiple Listing Service® and the associated logos are owned by The Canadian Real Estate Association (CREA) and identify the quality of services provided by real estate professionals who are members of CREA. The trademark DDF® is owned by The Canadian Real Estate Association (CREA) and identifies CREA's Data Distribution Facility (DDF®)
October 02 2026 09:58:17
Okanagan-Mainline Real Estate Board
Royal LePage East Kootenay Realty