
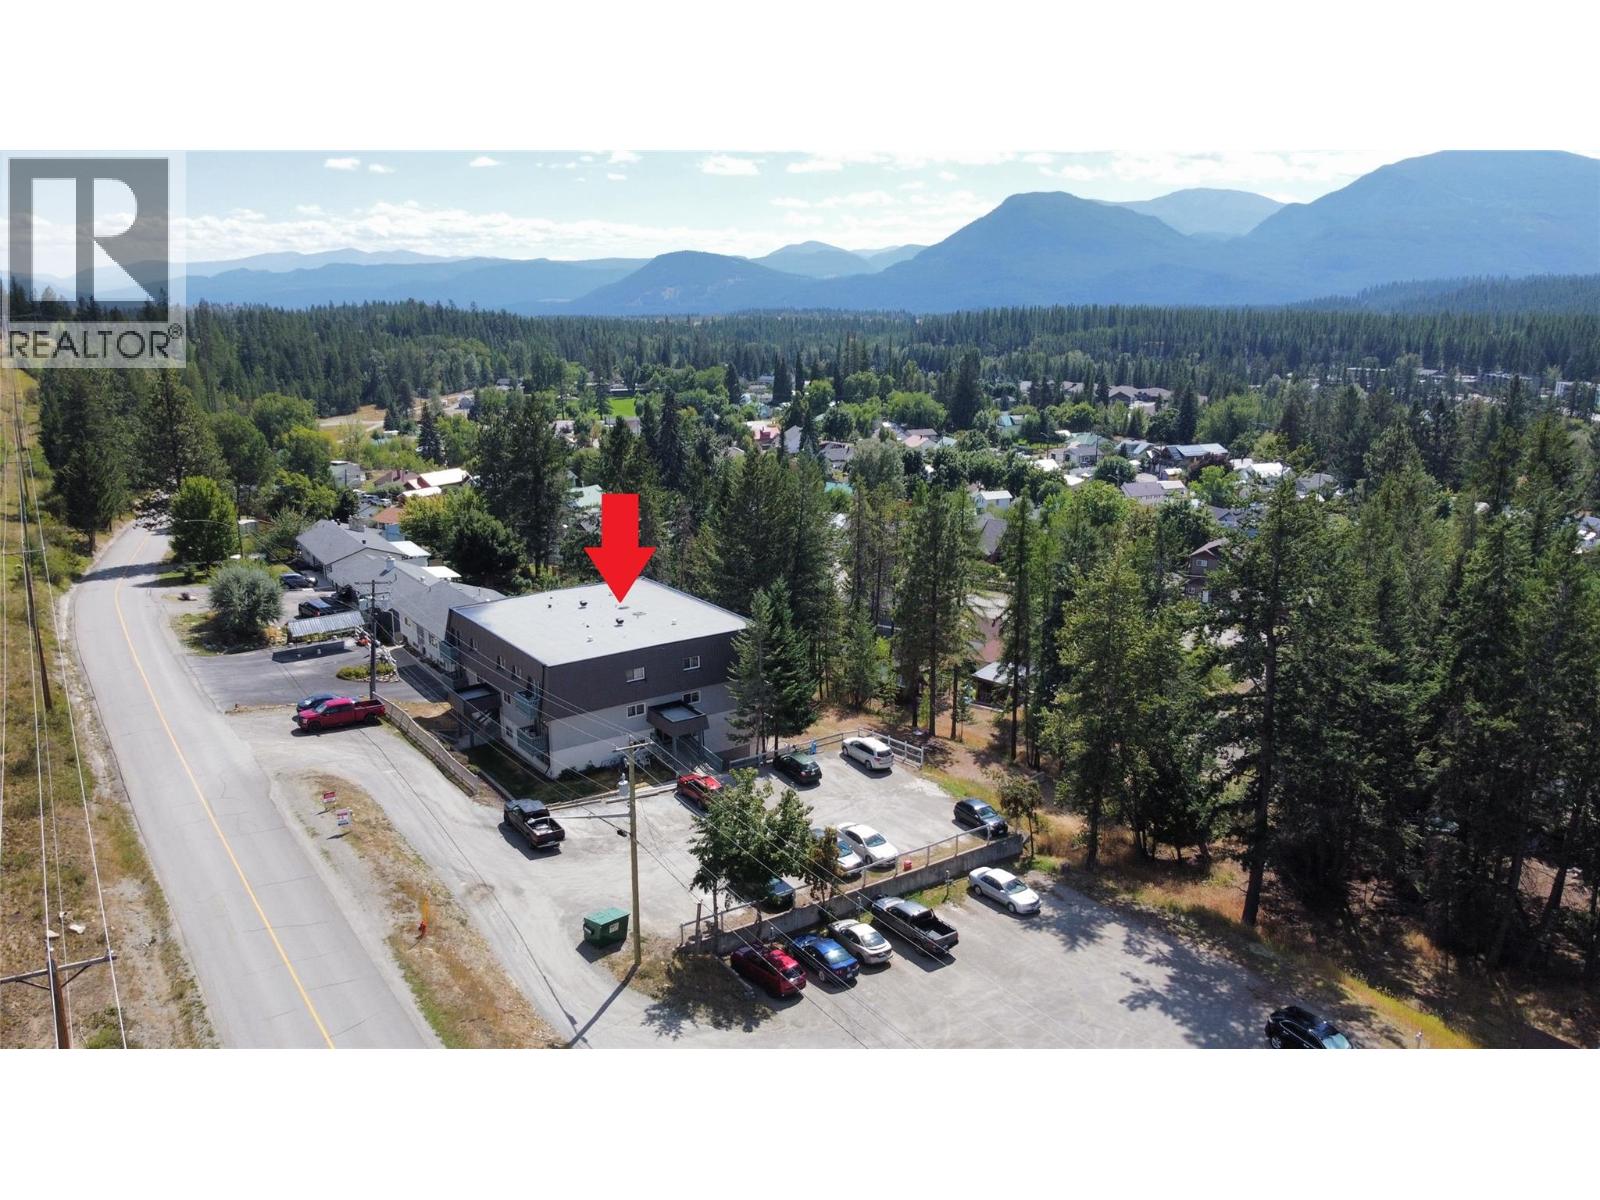
650 Knighton Road Unit# 3 Kimberley, British Columbia V1A 1E2

$289,500Maintenance, Reserve Fund Contributions, Insurance, Ground Maintenance, Property Management, Other, See Remarks, Waste Removal
$327.49 Monthly
Maintenance, Reserve Fund Contributions, Insurance, Ground Maintenance, Property Management, Other, See Remarks, Waste Removal
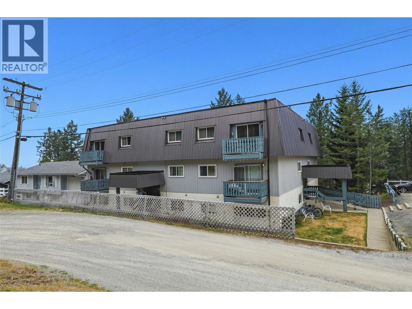
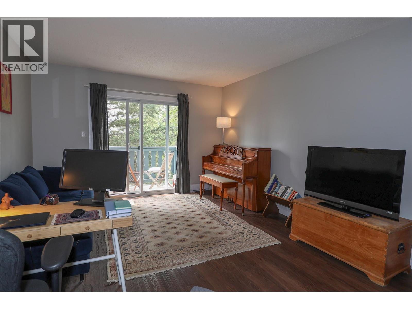
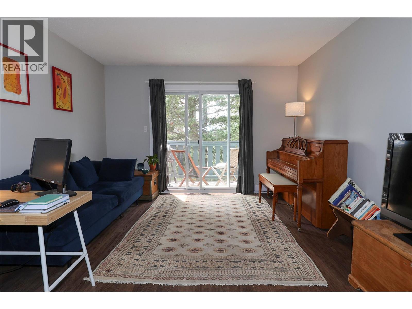
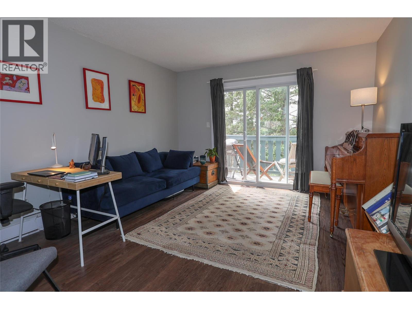
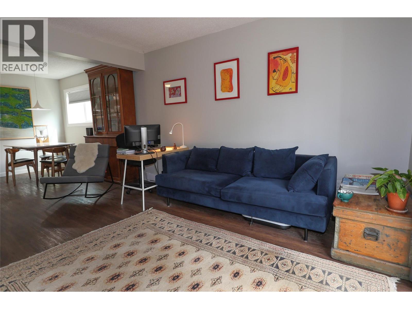
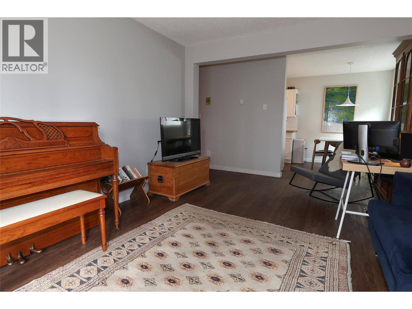
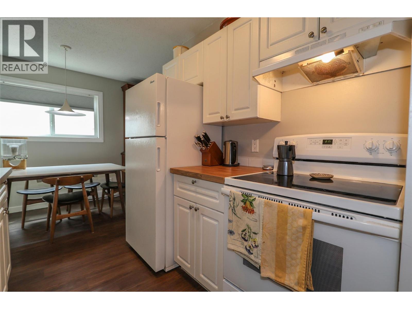
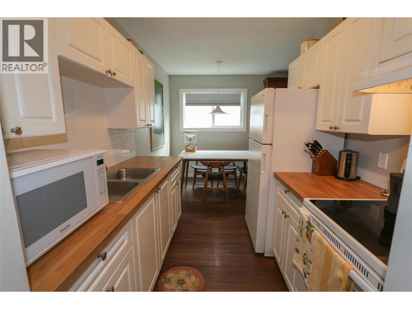
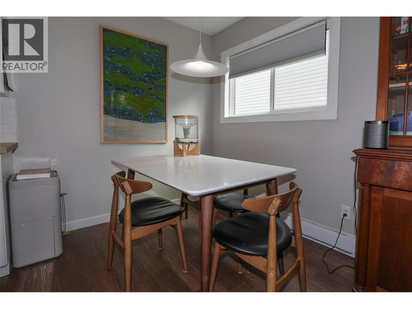
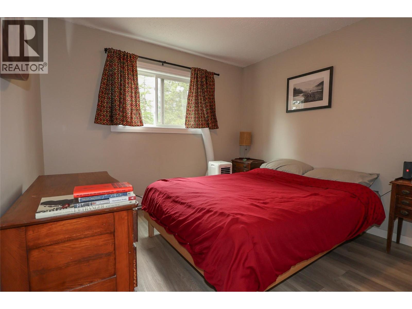
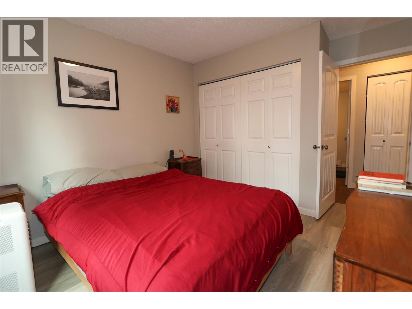
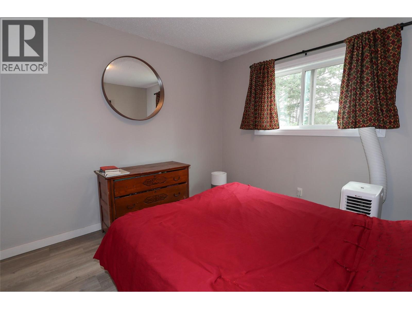
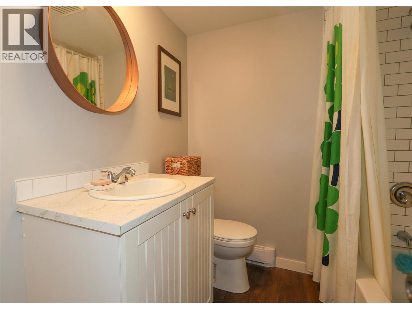
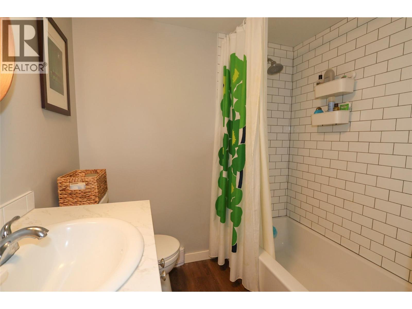
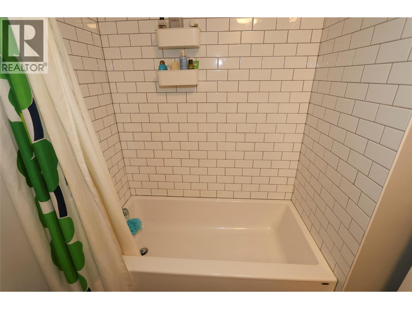
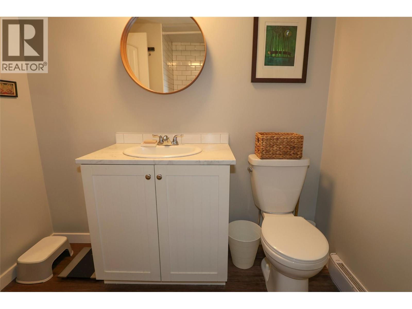
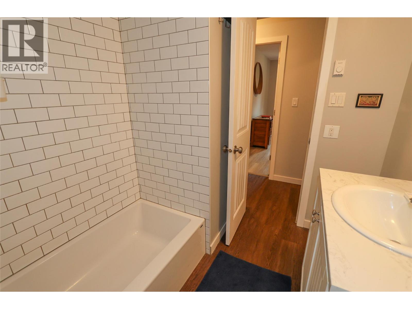
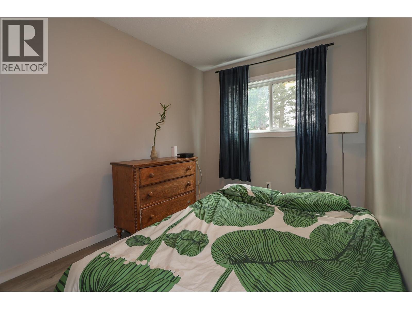
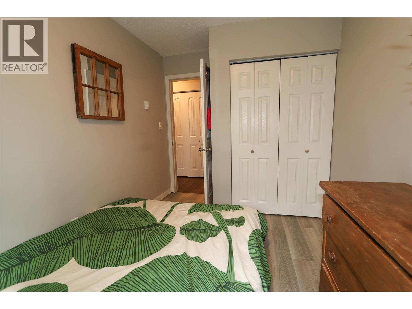
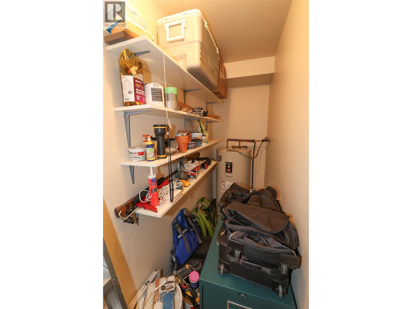
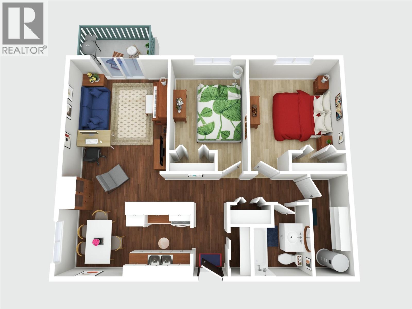
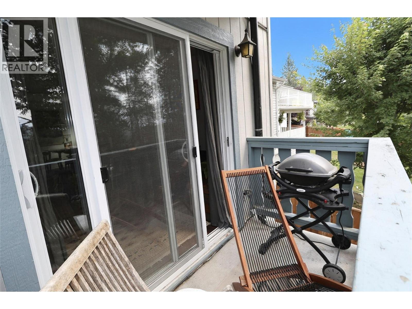
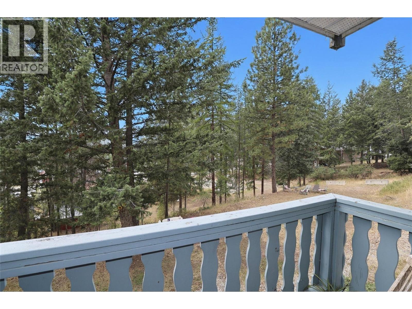
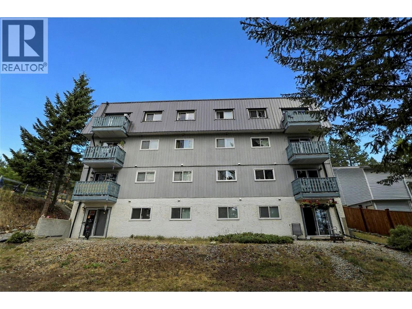
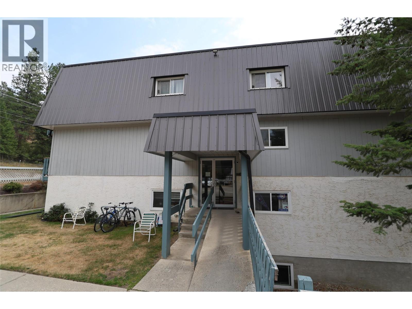
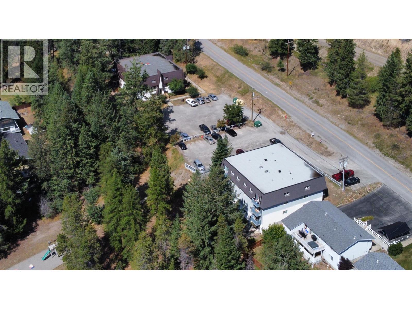
$327.49 MonthlyLocated on the south side of the building, this corner unit faces city-owned parkland with direct views of trees and green space. The layout features a galley kitchen that flows into a dining area with a southeast-facing window. The adjacent living room includes new sliding glass doors opening to a lovely balcony. Down the hall, the floor plan offers two bedrooms, a full four-piece bathroom, and an in-unit storage room complete with built-in shelving and the electric hot water tank. Recent interior upgrades include new flooring, trim and baseboards, interior doors, electric baseboard heaters, light fixtures, kitchen countertops, backsplash, and a fully renovated bathroom. The building's strata has completed capital improvements, including updated windows, sliding glass doors, roof replacement, and other exterior upgrades. This pet-friendly property allows one dog, one cat, or smaller pets. The building is situated near a public playground and includes one assigned parking stall per unit as well as some designated visitor parking spaces. Discover a property that meets you wherever you are in life—whether that’s a smart addition to your investment portfolio, a place to put down roots as a first-time buyer, a serene space to downsize to and simplify your life, or your make it your personal sanctuary in the mountains. (id:49650)
Property Details
| MLS® Number | 10397844 |
| Property Type | Single Family |
| Neigbourhood | Kimberley |
| Community Name | Alpine Vista |
| Amenities Near By | Airport, Park, Recreation, Schools, Ski Area |
| Community Features | Pet Restrictions, Rentals Allowed |
| Features | One Balcony |
| Parking Space Total | 1 |
Building
| Bathroom Total | 1 |
| Bedrooms Total | 2 |
| Appliances | Refrigerator, Range - Electric |
| Constructed Date | 1987 |
| Exterior Finish | Stucco, Wood |
| Flooring Type | Laminate |
| Heating Fuel | Electric |
| Heating Type | Baseboard Heaters |
| Stories Total | 1 |
| Size Interior | 788 Sqft |
| Type | Apartment |
| Utility Water | Municipal Water |
Parking
| Stall |
Land
| Access Type | Easy Access |
| Acreage | No |
| Land Amenities | Airport, Park, Recreation, Schools, Ski Area |
| Sewer | Municipal Sewage System |
| Size Total Text | Under 1 Acre |
Rooms
| Level | Type | Length | Width | Dimensions |
|---|---|---|---|---|
| Main Level | Kitchen | 7'3'' x 7'5'' | ||
| Main Level | Dining Room | 7'6'' x 7'0'' | ||
| Main Level | Living Room | 13'4'' x 12'1'' | ||
| Main Level | Storage | 3'2'' x 11'0'' | ||
| Main Level | Bedroom | 10'9'' x 8'1'' | ||
| Main Level | Primary Bedroom | 12'10'' x 10'2'' | ||
| Main Level | Full Bathroom | 7'6'' x 6'7'' |
https://www.realtor.ca/real-estate/30183545/650-knighton-road-unit-3-kimberley-kimberley
Interested?
Contact us for more information

Tara Sykes
www.tarasykes.com/
https://www.facebook.com/tara.sykes2/

290 Wallinger Avenue
Kimberley, British Columbia V1A 1Z1
(250) 427-0070

The trademarks REALTOR®, REALTORS®, and the REALTOR® logo are controlled by The Canadian Real Estate Association (CREA) and identify real estate professionals who are members of CREA. The trademarks MLS®, Multiple Listing Service® and the associated logos are owned by The Canadian Real Estate Association (CREA) and identify the quality of services provided by real estate professionals who are members of CREA. The trademark DDF® is owned by The Canadian Real Estate Association (CREA) and identifies CREA's Data Distribution Facility (DDF®)
August 26 2026 10:18:08
Okanagan-Mainline Real Estate Board
Royal LePage East Kootenay Realty