
610 6 Avenue Kimberley, British Columbia V1A 2V7

$499,900
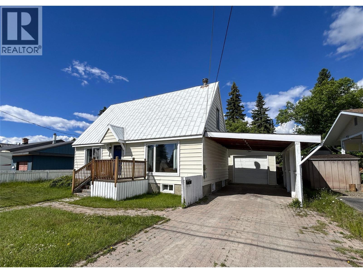
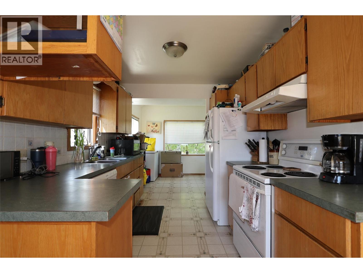
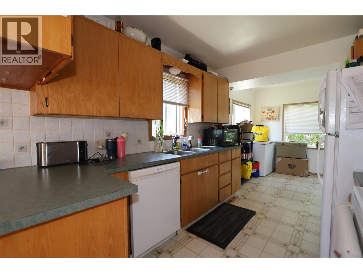
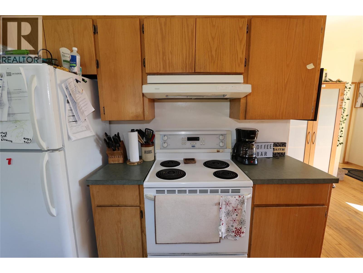
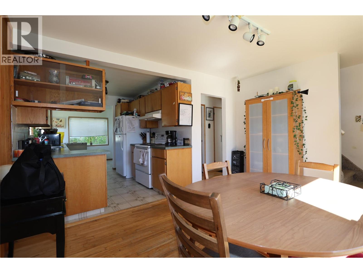
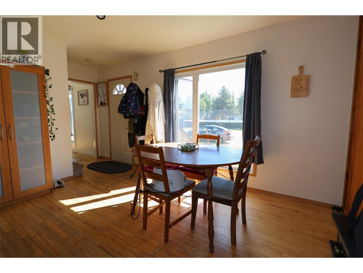
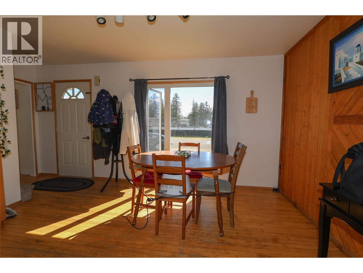
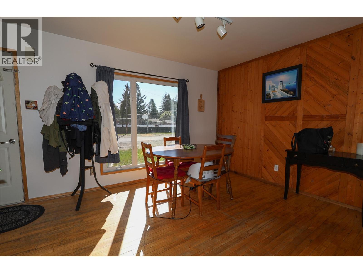
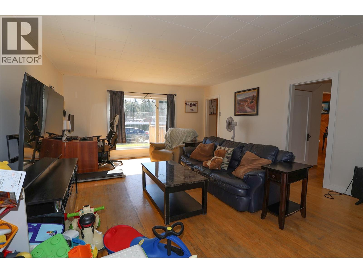
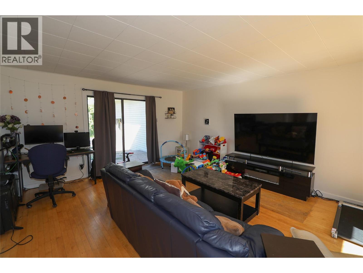
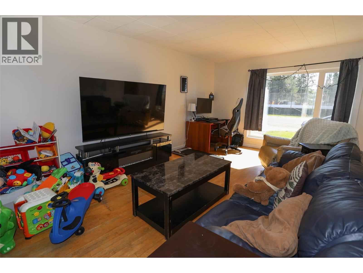
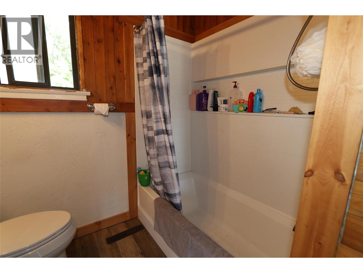
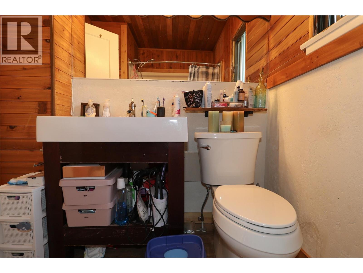
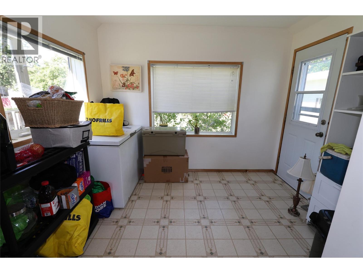
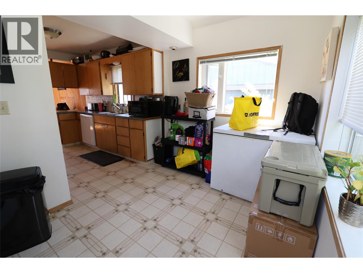
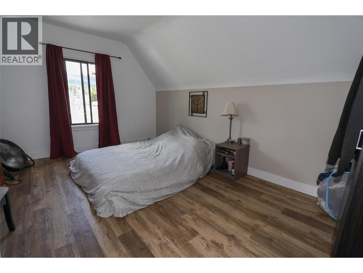
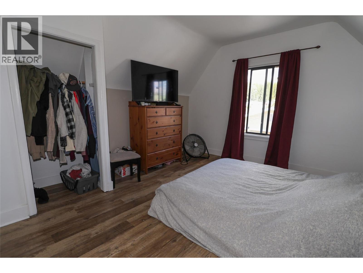
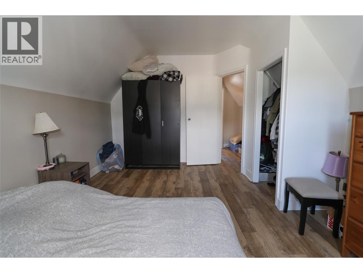
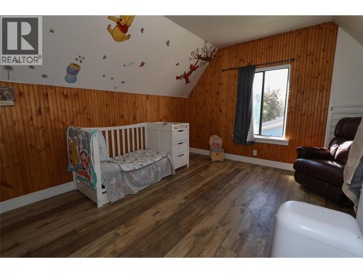
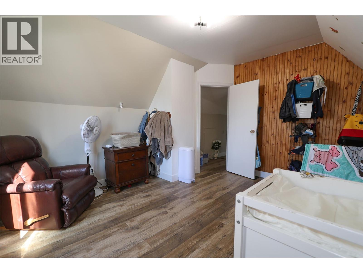
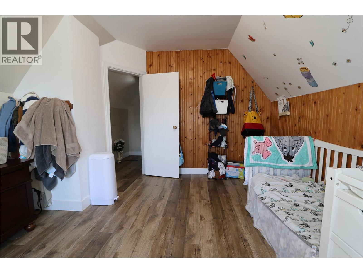
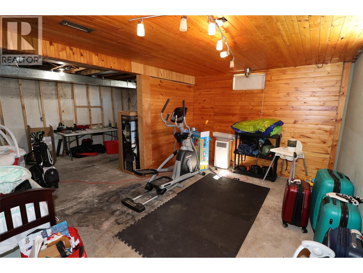
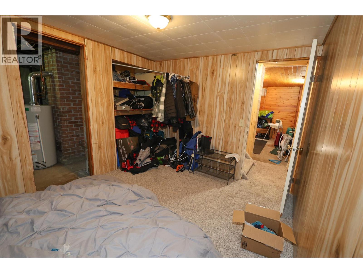
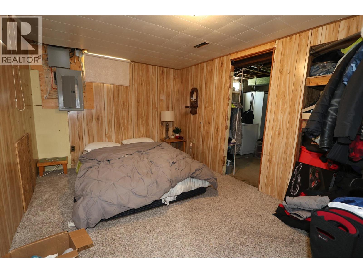
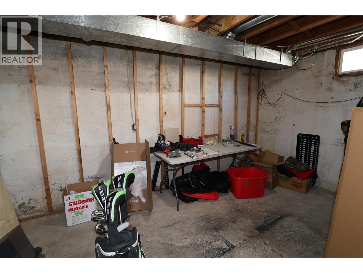
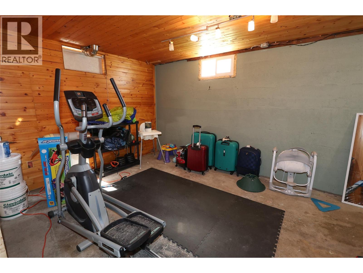
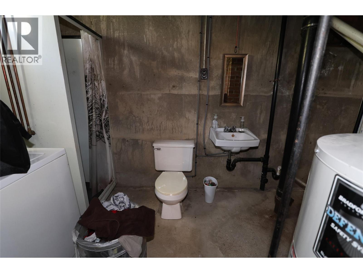
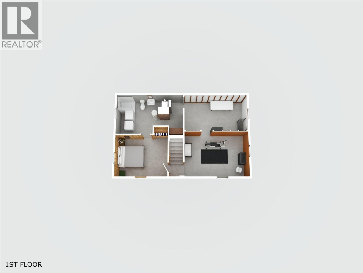
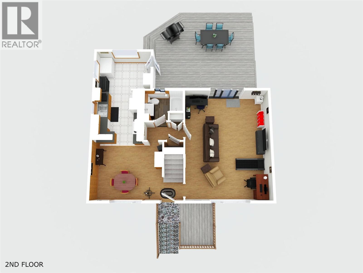
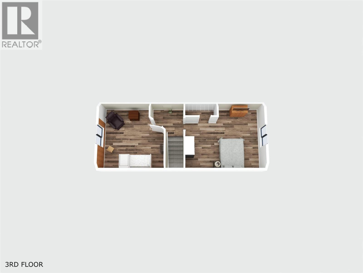
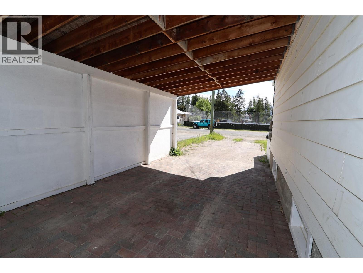
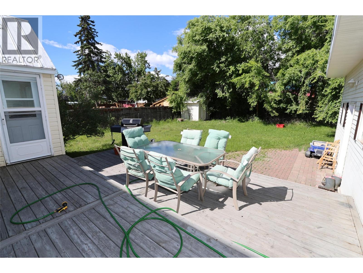
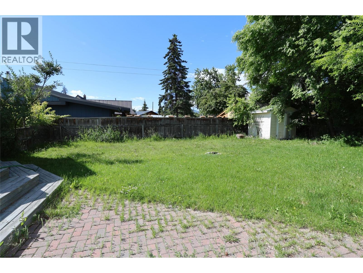
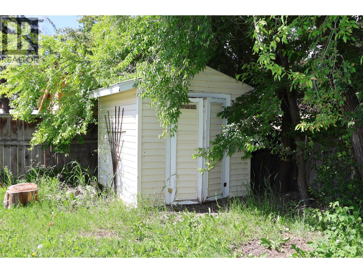
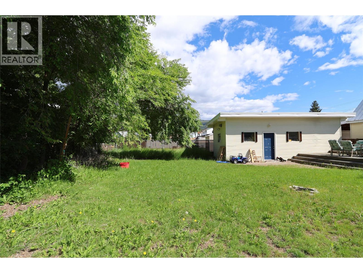
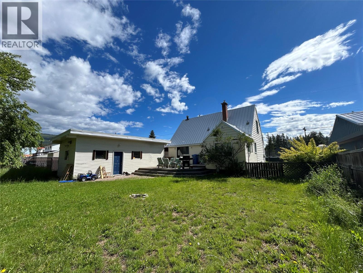
This Townsite home sits on a prime lot directly across from the outdoor skating rink, offering an ideal location for families. The main floor features a spacious, functional layout that includes a living room, dining room, full bathroom, kitchen, and a practical rear mudroom and/or breakfast nook area. Upstairs, a small landing connects two generously sized bedrooms. The basement provides additional partially finished space, including an extra guest room and a functional three-piece bathroom ready for your final finishing. Extending the living space outdoors, the fenced yard features a large deck, a storage shed, and a garden area awaiting revitalization. Vehicle storage and workshop needs are fully met by a standout detached garage equipped with power and heat, complemented by an attached carport and a long driveway providing ample off-street parking. (id:49650)
Property Details
| MLS® Number | 10392670 |
| Property Type | Single Family |
| Neigbourhood | Kimberley |
| Amenities Near By | Park, Recreation |
| Community Features | Rentals Allowed |
| Features | Level Lot |
| Parking Space Total | 4 |
Building
| Bathroom Total | 1 |
| Bedrooms Total | 2 |
| Architectural Style | Other |
| Constructed Date | 1949 |
| Construction Style Attachment | Detached |
| Exterior Finish | Vinyl Siding |
| Flooring Type | Carpeted, Wood, Vinyl |
| Heating Type | Forced Air |
| Roof Material | Metal |
| Roof Style | Unknown |
| Stories Total | 3 |
| Size Interior | 1444 Sqft |
| Type | House |
| Utility Water | Municipal Water |
Parking
| Carport | |
| Detached Garage | 1 |
| Heated Garage |
Land
| Acreage | No |
| Fence Type | Fence |
| Land Amenities | Park, Recreation |
| Landscape Features | Level |
| Sewer | Municipal Sewage System |
| Size Irregular | 0.17 |
| Size Total | 0.17 Ac|under 1 Acre |
| Size Total Text | 0.17 Ac|under 1 Acre |
Rooms
| Level | Type | Length | Width | Dimensions |
|---|---|---|---|---|
| Second Level | Primary Bedroom | 14'8'' x 11'11'' | ||
| Second Level | Bedroom | 13'2'' x 11'10'' | ||
| Basement | Storage | 20'9'' x 14'9'' | ||
| Basement | Other | 9'5'' x 12'9'' | ||
| Basement | Laundry Room | 8'5'' x 5'6'' | ||
| Basement | Utility Room | 8'8'' x 8'2'' | ||
| Main Level | Mud Room | 7'8'' x 10'1'' | ||
| Main Level | Kitchen | 8'6'' x 11'4'' | ||
| Main Level | Dining Room | 13'2'' x 10'5'' | ||
| Main Level | Full Bathroom | 6'9'' x 7'0'' | ||
| Main Level | Living Room | 21'0'' x 14'11'' |
https://www.realtor.ca/real-estate/29965685/610-6-avenue-kimberley-kimberley
Interested?
Contact us for more information

Tara Sykes
www.tarasykes.com/
https://www.facebook.com/tara.sykes2/

290 Wallinger Avenue
Kimberley, British Columbia V1A 1Z1
(250) 427-0070

The trademarks REALTOR®, REALTORS®, and the REALTOR® logo are controlled by The Canadian Real Estate Association (CREA) and identify real estate professionals who are members of CREA. The trademarks MLS®, Multiple Listing Service® and the associated logos are owned by The Canadian Real Estate Association (CREA) and identify the quality of services provided by real estate professionals who are members of CREA. The trademark DDF® is owned by The Canadian Real Estate Association (CREA) and identifies CREA's Data Distribution Facility (DDF®)
August 27 2026 07:18:47
Okanagan-Mainline Real Estate Board
Royal LePage East Kootenay Realty