
609 Regina Street Creston, British Columbia V0B 1G4

$719,000
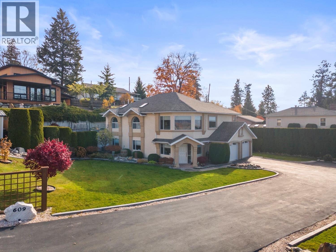
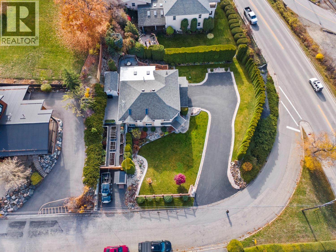
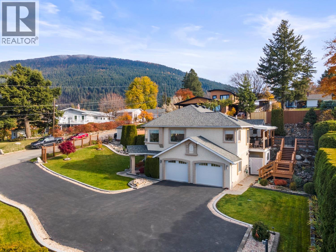
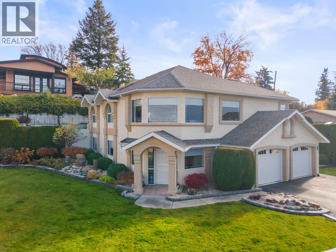
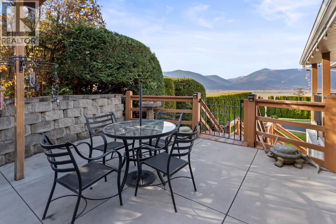
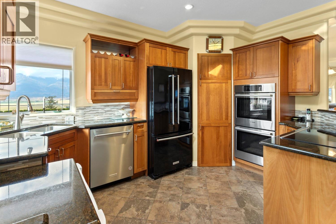
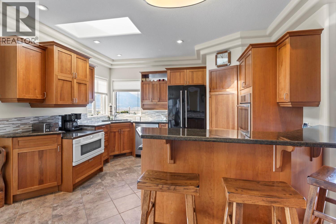
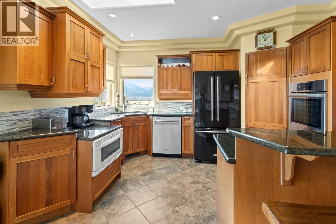
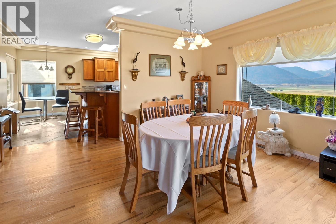
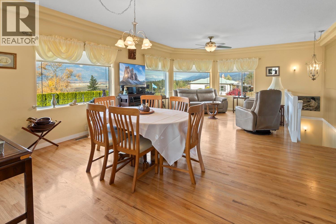
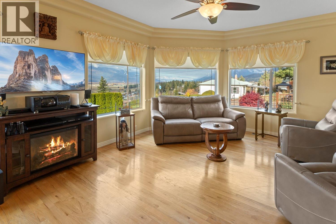
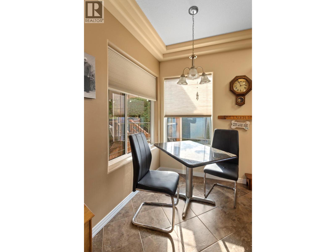
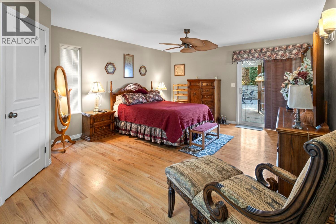
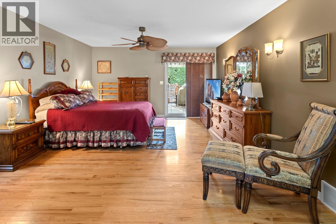
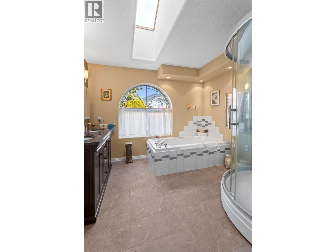
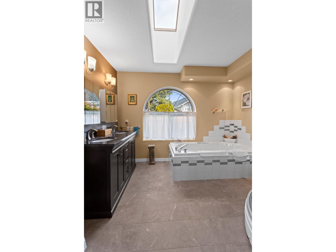
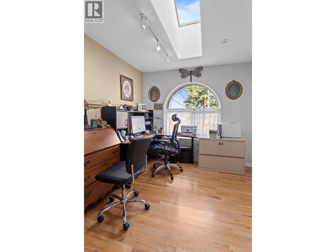
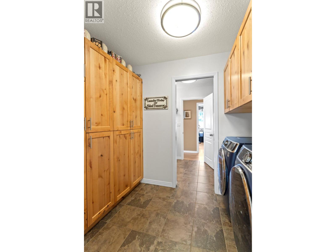
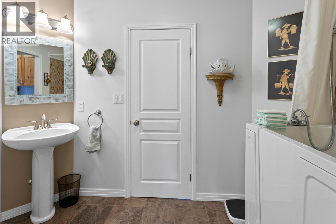
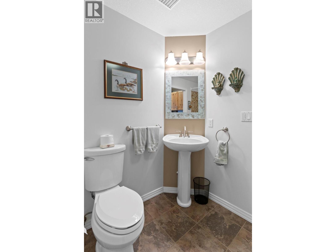
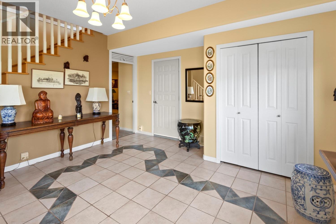
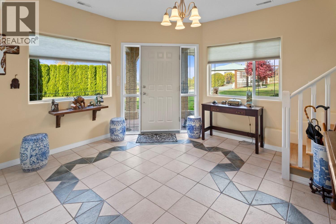
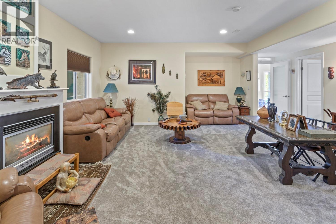
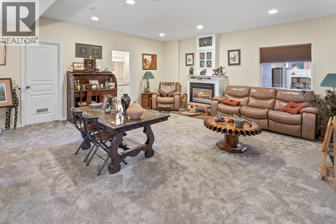
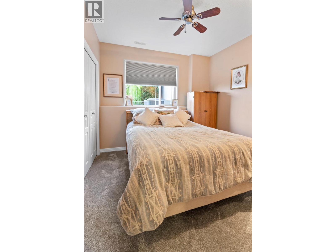
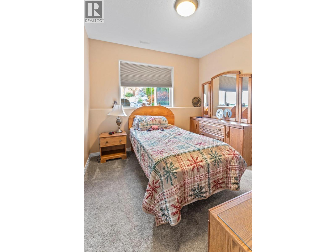
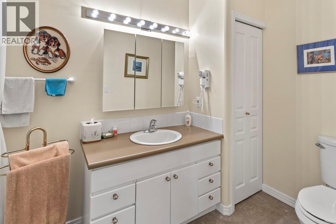
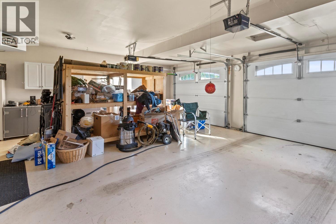
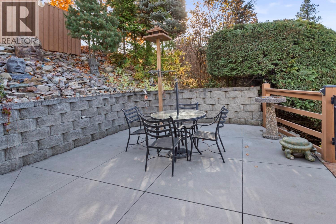
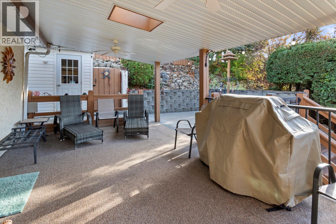
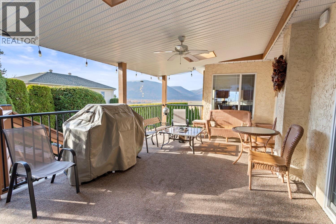
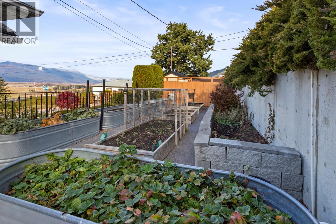
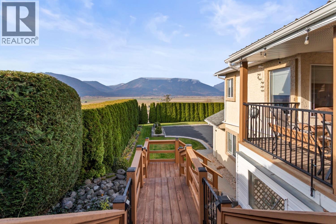
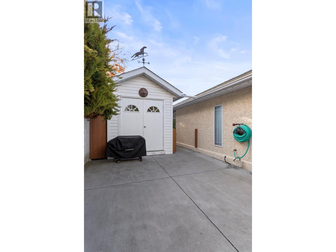
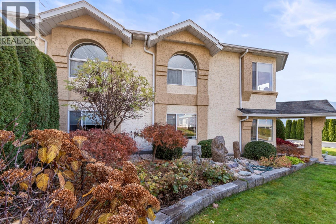
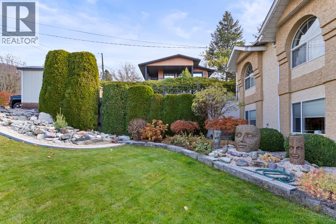
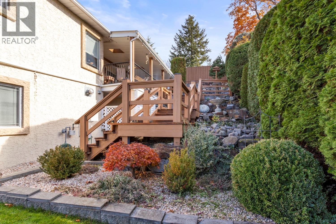
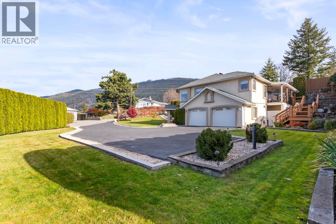
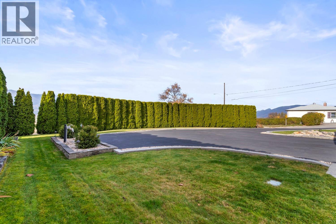
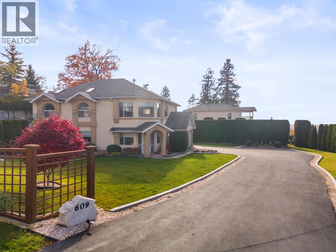
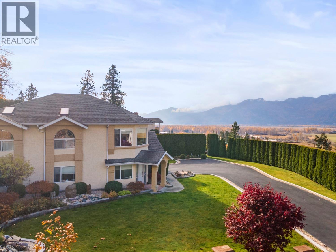
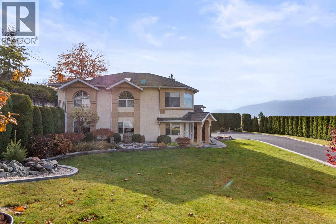
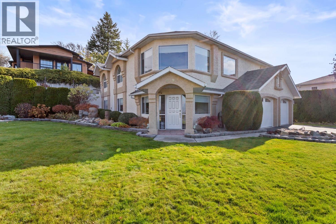
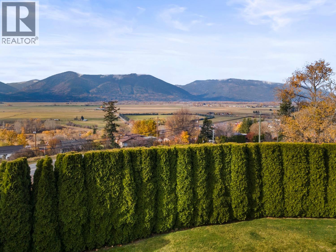
Set high above the Creston flats on 0.3 of an acre, this 4 bedroom, 3 bathroom home pairs wide open valley and mountain views with some of the nicest grounds in town. A long paved driveway sweeps up to the double garage, lined by tall hedges that wrap the whole yard in privacy. Out front, rich green lawn meets stone edged garden beds, rock work and carved stone faces that give the place real character. Upstairs, big windows fill the living and dining area with light and frame the view, with hardwood floors running through the main rooms. The kitchen has wood cabinets, granite counters, a double wall oven, a pantry, a breakfast bar and a sunny eating nook. The large primary bedroom has its own door to the back deck, a walk-in closet and a bright ensuite with double sinks, a soaker tub under an arched window and a separate shower. A second bedroom, full bath and a laundry room with lots of storage round out this level. Downstairs offers a grand tiled foyer, a family room with a fireplace, two more bedrooms and another full bath. The real showpiece is out back. A wide covered deck with string lights opens onto a stone walled patio, with a row of raised garden beds and a tidy shed right alongside. It is a great spot for morning coffee, summer barbecues or an evening with the valley lights below. Every part of this yard has been finished with care. All of this is within walking distance of downtown Creston and right by Adam Robertson Elementary School. (id:49650)
Property Details
| MLS® Number | 10405257 |
| Property Type | Single Family |
| Neigbourhood | Creston |
| Parking Space Total | 2 |
| View Type | Mountain View, Valley View |
Building
| Bathroom Total | 3 |
| Bedrooms Total | 4 |
| Constructed Date | 1994 |
| Construction Style Attachment | Detached |
| Cooling Type | Central Air Conditioning |
| Exterior Finish | Stucco |
| Flooring Type | Carpeted, Hardwood |
| Heating Type | Forced Air, Heat Pump, See Remarks |
| Roof Material | Asphalt Shingle |
| Roof Style | Unknown |
| Stories Total | 2 |
| Size Interior | 2489 Sqft |
| Type | House |
| Utility Water | Municipal Water |
Parking
| Attached Garage | 2 |
Land
| Acreage | No |
| Sewer | Municipal Sewage System |
| Size Irregular | 0.3 |
| Size Total | 0.3 Ac|under 1 Acre |
| Size Total Text | 0.3 Ac|under 1 Acre |
Rooms
| Level | Type | Length | Width | Dimensions |
|---|---|---|---|---|
| Second Level | Primary Bedroom | 21'2'' x 15'8'' | ||
| Second Level | Living Room | 24'4'' x 15'9'' | ||
| Second Level | Laundry Room | 5'8'' x 9'11'' | ||
| Second Level | Kitchen | 13'9'' x 15'9'' | ||
| Second Level | Bedroom | 10'6'' x 10'1'' | ||
| Second Level | 5pc Ensuite Bath | 10'6'' x 13'8'' | ||
| Second Level | 4pc Bathroom | 5'8'' x 9'11'' | ||
| Main Level | Utility Room | 7'0'' x 5'6'' | ||
| Main Level | Foyer | 14'5'' x 13'9'' | ||
| Main Level | Family Room | 19'8'' x 21'0'' | ||
| Main Level | Bedroom | 10'4'' x 10'1'' | ||
| Main Level | Bedroom | 10'2'' x 10'1'' | ||
| Main Level | 4pc Bathroom | 11'2'' x 5'5'' |
https://www.realtor.ca/real-estate/30484866/609-regina-street-creston-creston
Interested?
Contact us for more information

Peter Martin
Personal Real Estate Corporation
www.crestonproperties.com/

1408 Canyon Street, Po Box 137
Creston, British Columbia V0B 1G0
(250) 428-8211

The trademarks REALTOR®, REALTORS®, and the REALTOR® logo are controlled by The Canadian Real Estate Association (CREA) and identify real estate professionals who are members of CREA. The trademarks MLS®, Multiple Listing Service® and the associated logos are owned by The Canadian Real Estate Association (CREA) and identify the quality of services provided by real estate professionals who are members of CREA. The trademark DDF® is owned by The Canadian Real Estate Association (CREA) and identifies CREA's Data Distribution Facility (DDF®)
November 08 2026 07:40:43
Okanagan-Mainline Real Estate Board
Royal LePage East Kootenay Realty