
5801 Six Mile Lane Cranbrook, British Columbia V1C 7C2

$599,900
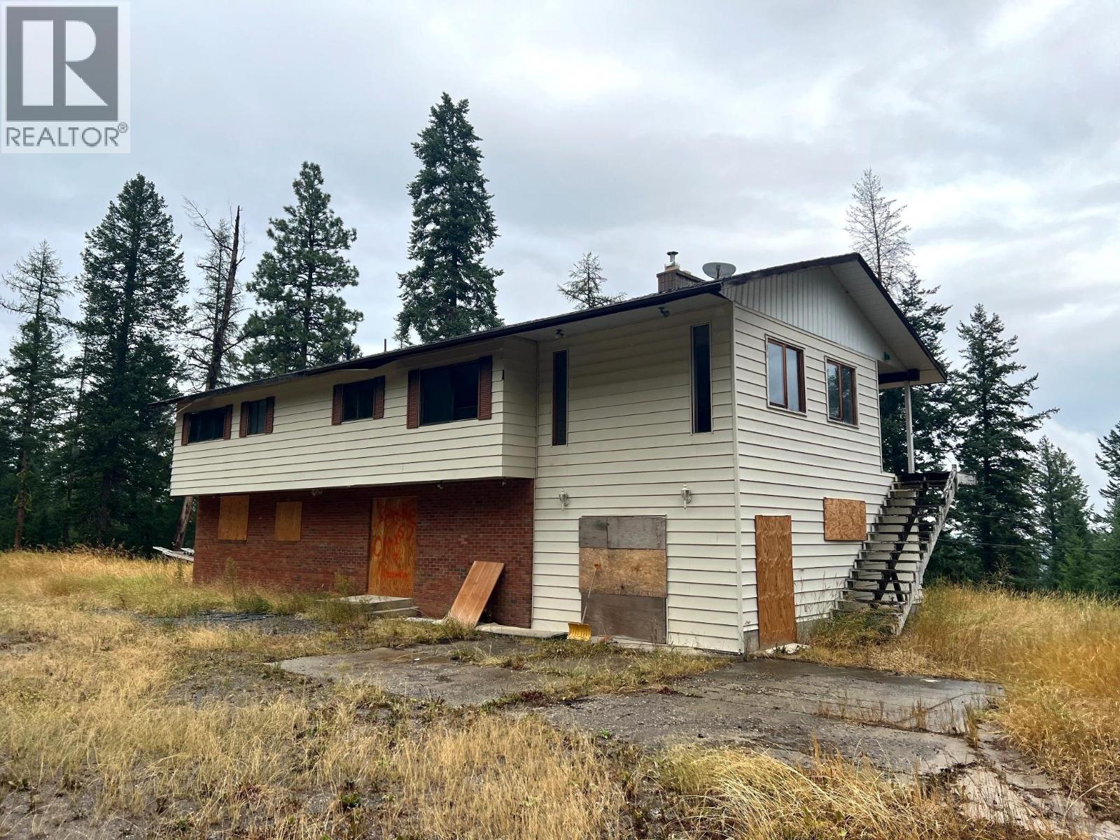
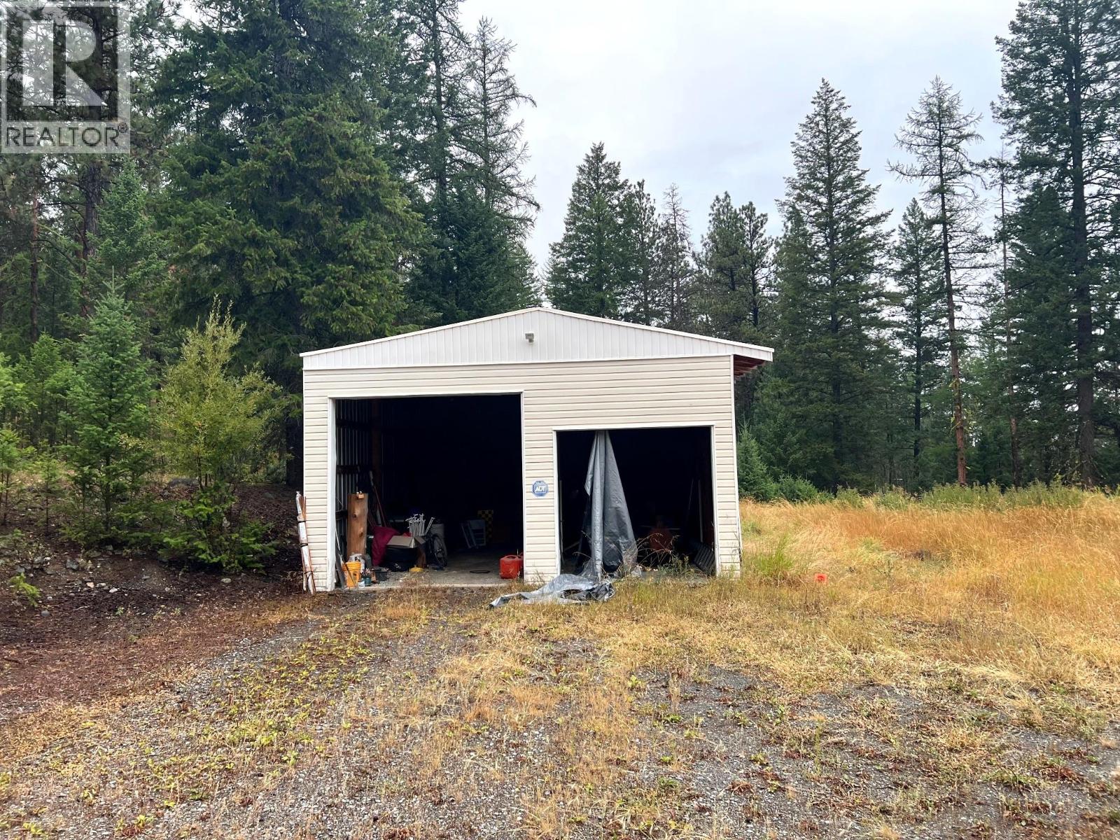
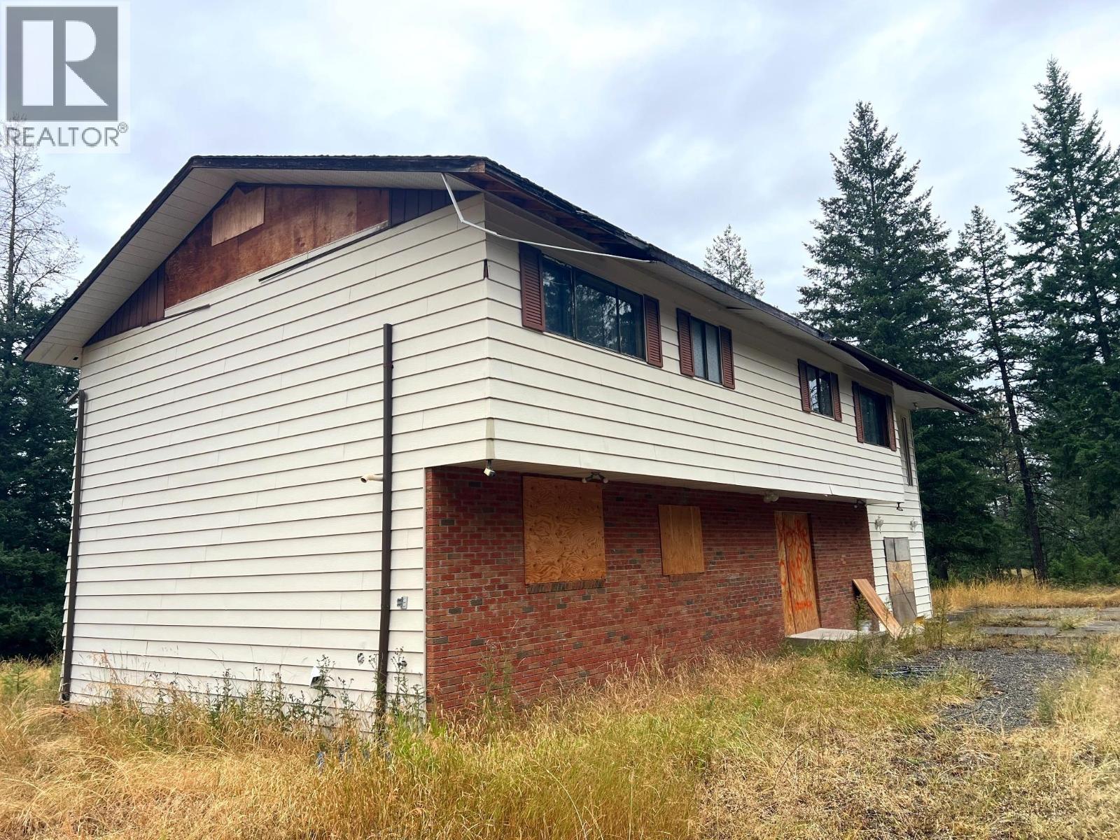
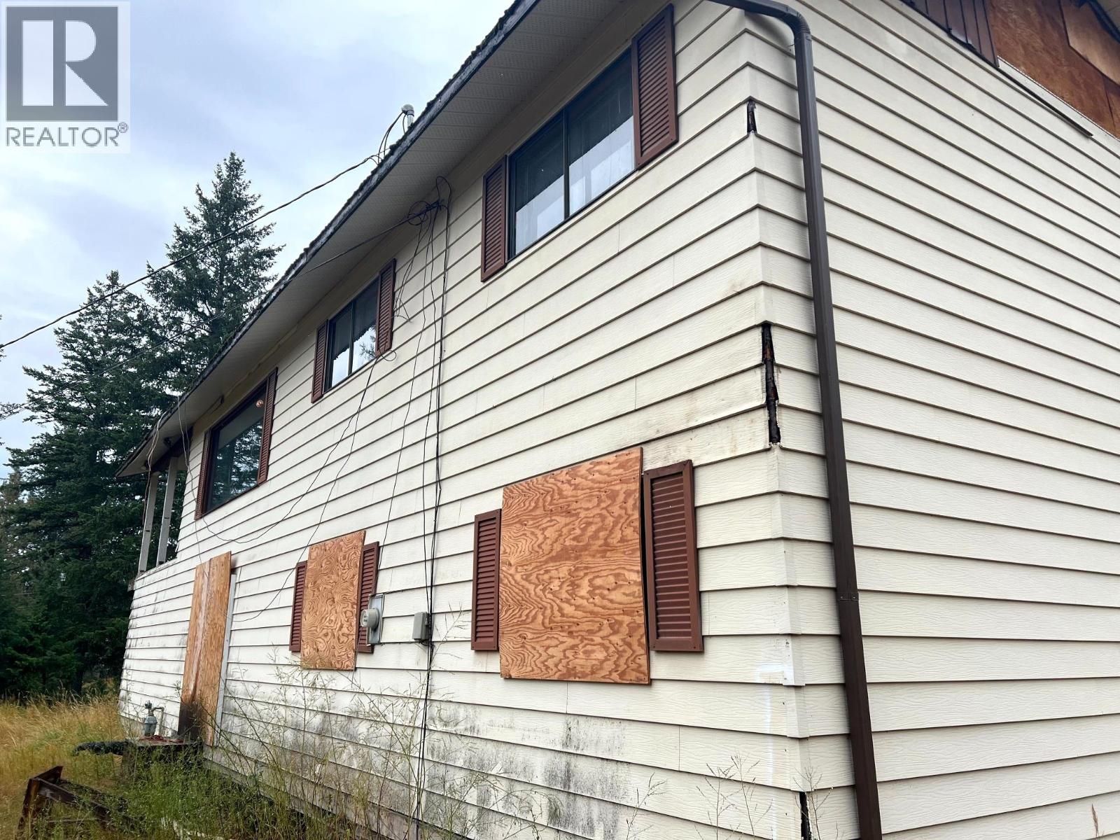
A great opportunity to own your own home and acreage just minutes from the City! Located in the desirable Six Mile area of Wycliffe, this spacious home offers over 1,500 sq. ft. per level and is ready for someone with vision to complete renovations and updates to their own taste. The main floor features an open-concept design with adjoining living and family room areas and has the potential for three bedrooms and two full bathrooms, along with great mountain views. The ground-level basement provides plenty of additional space and excellent potential for further development, including a large recreation room area, additional bedrooms and bathrooms, or the possibility of creating a secondary suite. Situated on a private acreage setting, the property also includes a large detached carport (22x60) that could be easily converted into a workshop or enclosed garage. Offered at exceptional value, this is an affordable way to get into an acreage property while building equity through renovations and improvements. Bring your ideas and take advantage of the space, setting and potential this Wycliffe property has to offer. Seller reserves right to review all offers on August 18th at 1:00 PM (id:49650)
Property Details
| MLS® Number | 10397711 |
| Property Type | Single Family |
| Neigbourhood | CRANL Cranbrook Periphery |
| View Type | Mountain View |
Building
| Bathroom Total | 3 |
| Bedrooms Total | 5 |
| Architectural Style | Bungalow |
| Constructed Date | 1975 |
| Construction Style Attachment | Detached |
| Exterior Finish | Aluminum, Brick |
| Flooring Type | Other |
| Heating Type | Forced Air, See Remarks |
| Roof Material | Asphalt Shingle |
| Roof Style | Unknown |
| Stories Total | 1 |
| Size Interior | 3110 Sqft |
| Type | House |
| Utility Water | Well |
Parking
| Covered |
Land
| Acreage | Yes |
| Sewer | Septic Tank |
| Size Irregular | 3.5 |
| Size Total | 3.5 Ac|1 - 5 Acres |
| Size Total Text | 3.5 Ac|1 - 5 Acres |
Rooms
| Level | Type | Length | Width | Dimensions |
|---|---|---|---|---|
| Basement | Bedroom | 10'9'' x 9' | ||
| Basement | Laundry Room | 8'9'' x 14' | ||
| Basement | Full Bathroom | 1' x 1' | ||
| Basement | Kitchen | 12' x 10' | ||
| Basement | Recreation Room | 25' x 12'6'' | ||
| Basement | Bedroom | 12'6'' x 9'6'' | ||
| Main Level | Full Ensuite Bathroom | 1' x 1' | ||
| Main Level | Full Bathroom | 1'1'' x 1' | ||
| Main Level | Family Room | 13'10'' x 18'4'' | ||
| Main Level | Bedroom | 10'9'' x 10'8'' | ||
| Main Level | Bedroom | 10'8'' x 9'10'' | ||
| Main Level | Primary Bedroom | 13'7'' x 11'9'' | ||
| Main Level | Kitchen | 13'6'' x 11'10'' | ||
| Main Level | Dining Room | 13'6'' x 9'6'' | ||
| Main Level | Living Room | 20' x 14' |
https://www.realtor.ca/real-estate/30153518/5801-six-mile-lane-cranbrook-cranl-cranbrook-periphery
Interested?
Contact us for more information

Jason Wheeldon
Personal Real Estate Corporation
www.cranbrookrealty.com/
https://www.facebook.com/cranbrookrealestate/

#25 - 10th Avenue South
Cranbrook, British Columbia V1C 2M9
(250) 426-8211
(250) 426-6270

Kaytee Sharun
www.ekrealty.com/
https://www.linkedin.com/in/kaytee-sharun-22a09b89/
https://www.instagram.com/kaytstheREALTOR®/?hl=en
#25 - 10th Avenue South
Cranbrook, British Columbia V1C 2M9
(250) 426-8211
(250) 426-6270

The trademarks REALTOR®, REALTORS®, and the REALTOR® logo are controlled by The Canadian Real Estate Association (CREA) and identify real estate professionals who are members of CREA. The trademarks MLS®, Multiple Listing Service® and the associated logos are owned by The Canadian Real Estate Association (CREA) and identify the quality of services provided by real estate professionals who are members of CREA. The trademark DDF® is owned by The Canadian Real Estate Association (CREA) and identifies CREA's Data Distribution Facility (DDF®)
August 18 2026 05:55:28
Okanagan-Mainline Real Estate Board
Royal LePage East Kootenay Realty