
5469 Cory Road Wynndel, British Columbia V0B 2N0

$339,850
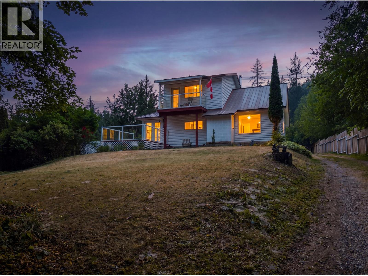
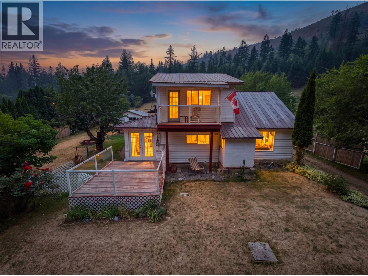
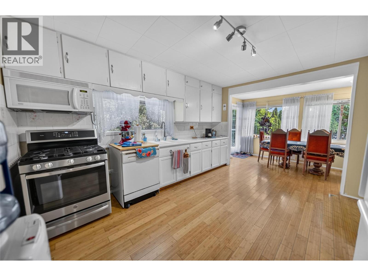
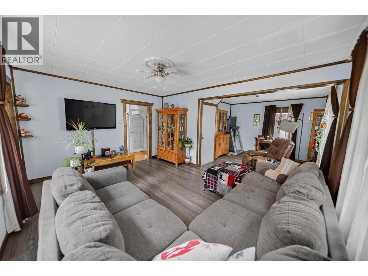
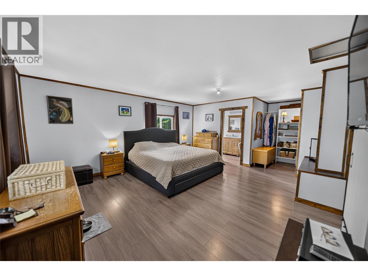
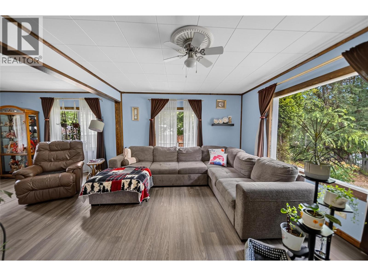
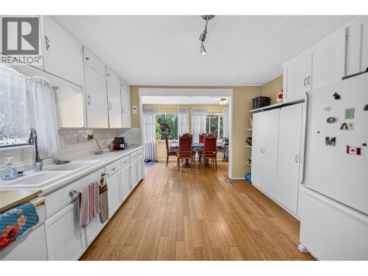
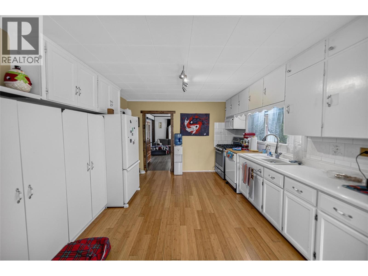
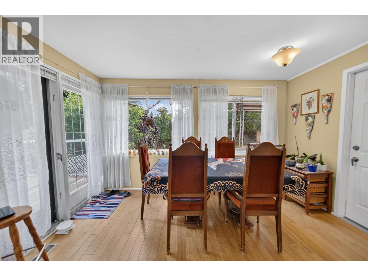
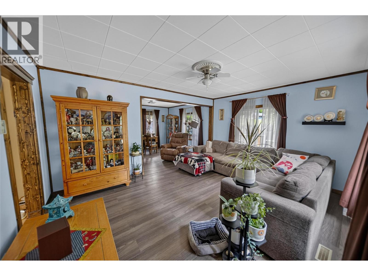
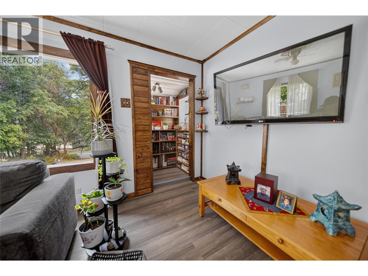
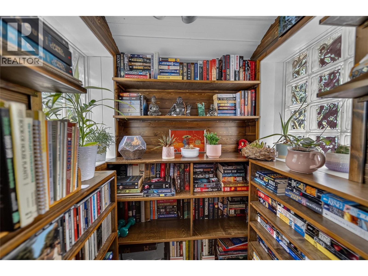
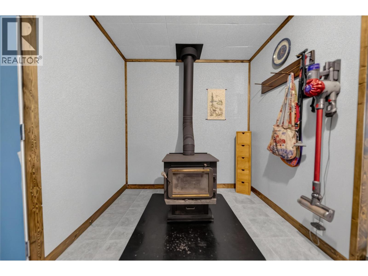
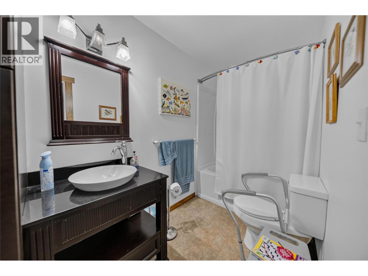
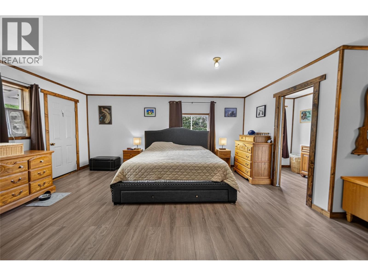
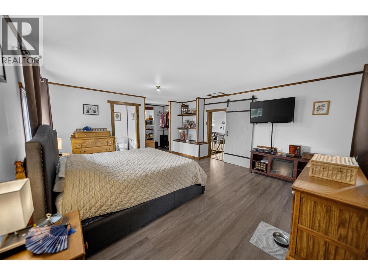
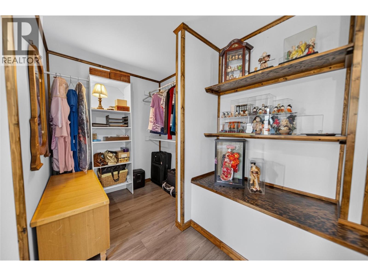
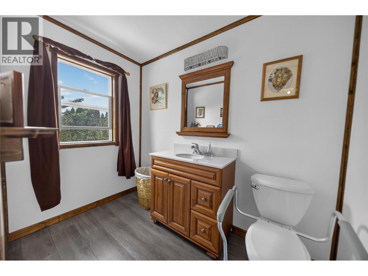
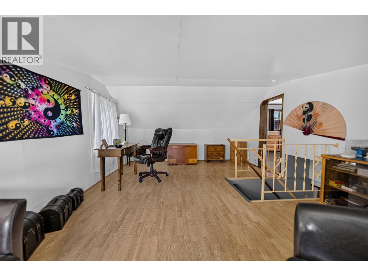
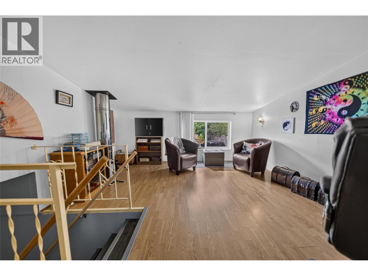
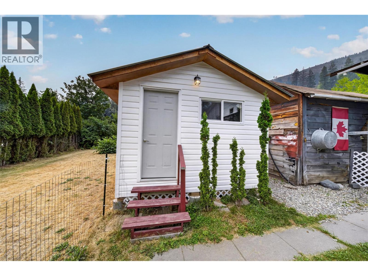
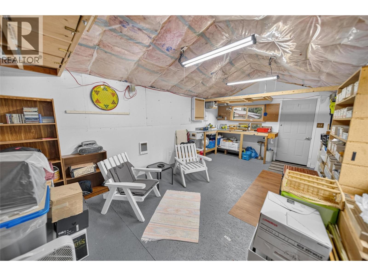
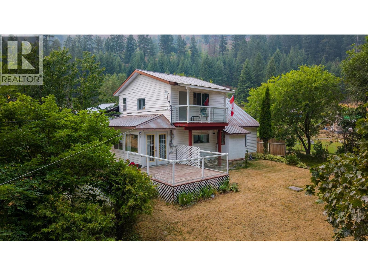
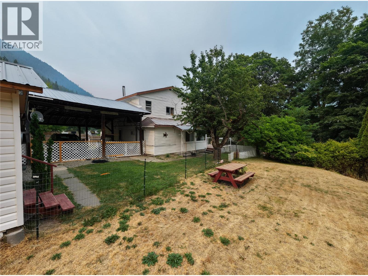
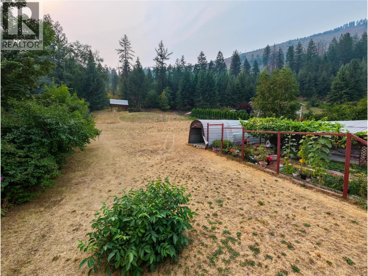
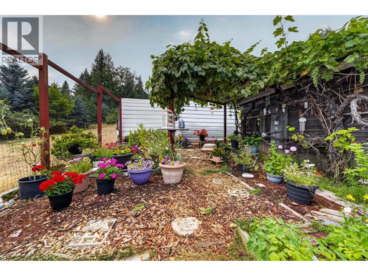
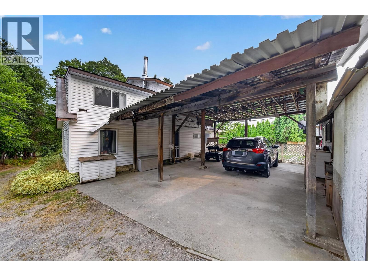
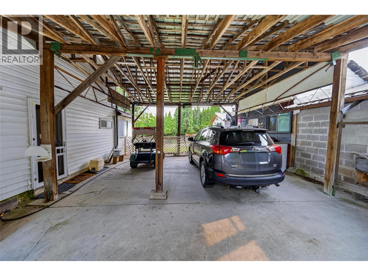
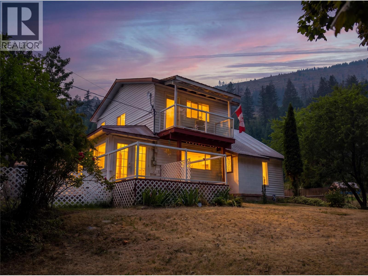
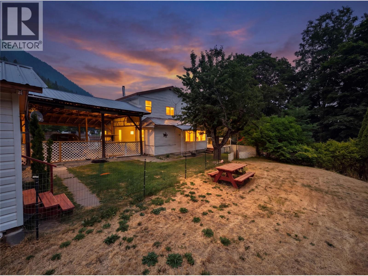
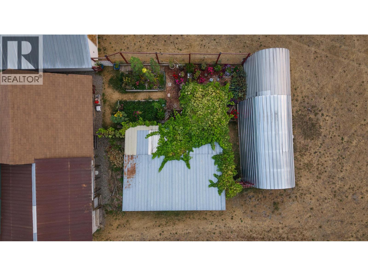
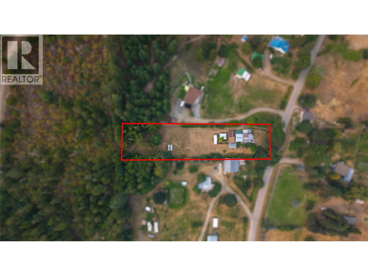
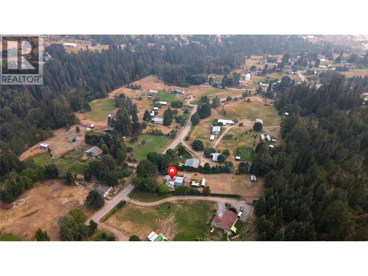
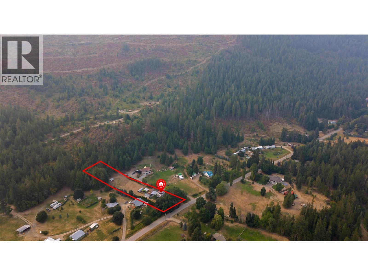
Enjoy the perfect blend of outdoor tranquility and modern comfort with this stunning 2-bedroom, 2-bathroom property situated on a manicured 0.95-acre parcel. Surrounded by established gardens, mature fruit trees, and captivating mountain views, this acreage offers a peaceful retreat with space for every hobby. Step inside to a bright, open interior flooded with natural light through expansive windows. The spacious kitchen flows seamlessly into a welcoming living area featuring a cozy nook, ideal for a reading corner or home office setup. You’ll love the updated, beautifully renovated bathrooms and the generous master suite designed for ultimate comfort. Stay cozy year-round with the efficient combination of a natural gas furnace and a classic wood-burning stove. The exterior features an impressive setup of versatile outbuildings! Outdoor enthusiasts and hobbyists will appreciate the workshop, dedicated wood shed, attached/covered carport, a spacious shed that easily adapts to your lifestyle needs. Combining peaceful acreage living, exceptional outbuilding utility, and modern interior upgrades, this complete package is priced to move. Contact your Realtor today to schedule your private tour! (id:49650)
Property Details
| MLS® Number | 10397890 |
| Property Type | Single Family |
| Neigbourhood | Wynndel/Lakeview |
Building
| Bathroom Total | 2 |
| Bedrooms Total | 1 |
| Basement Type | Partial |
| Constructed Date | 1939 |
| Construction Style Attachment | Detached |
| Exterior Finish | Vinyl Siding |
| Flooring Type | Hardwood |
| Half Bath Total | 1 |
| Heating Fuel | Wood |
| Heating Type | Forced Air, Stove |
| Roof Material | Metal |
| Roof Style | Unknown |
| Stories Total | 2 |
| Size Interior | 1537 Sqft |
| Type | House |
| Utility Water | Community Water User's Utility |
Parking
| Carport |
Land
| Acreage | No |
| Sewer | Septic Tank |
| Size Irregular | 0.95 |
| Size Total | 0.95 Ac|under 1 Acre |
| Size Total Text | 0.95 Ac|under 1 Acre |
Rooms
| Level | Type | Length | Width | Dimensions |
|---|---|---|---|---|
| Second Level | Primary Bedroom | 15'11'' x 23'10'' | ||
| Second Level | Den | 13'9'' x 17'6'' | ||
| Second Level | 2pc Bathroom | Measurements not available | ||
| Main Level | Living Room | 15'10'' x 23'10'' | ||
| Main Level | Foyer | 12'2'' x 11'2'' | ||
| Main Level | 4pc Bathroom | Measurements not available | ||
| Main Level | Dining Room | 6'9'' x 13'0'' | ||
| Main Level | Kitchen | 13'8'' x 121'0'' |
https://www.realtor.ca/real-estate/30159416/5469-cory-road-wynndel-wynndellakeview
Interested?
Contact us for more information

Isaac Hockley
www.ekrealty.com/
https://hockleyrealestate/
https://hockleyrealestate/

#25 - 10th Avenue South
Cranbrook, British Columbia V1C 2M9
(250) 426-8211
(250) 426-6270

Gabrielle Hockley
#25 - 10th Avenue South
Cranbrook, British Columbia V1C 2M9
(250) 426-8211
(250) 426-6270

The trademarks REALTOR®, REALTORS®, and the REALTOR® logo are controlled by The Canadian Real Estate Association (CREA) and identify real estate professionals who are members of CREA. The trademarks MLS®, Multiple Listing Service® and the associated logos are owned by The Canadian Real Estate Association (CREA) and identify the quality of services provided by real estate professionals who are members of CREA. The trademark DDF® is owned by The Canadian Real Estate Association (CREA) and identifies CREA's Data Distribution Facility (DDF®)
August 17 2026 08:04:29
Okanagan-Mainline Real Estate Board
Royal LePage East Kootenay Realty