
521 26th Avenue S Cranbrook, British Columbia V1C 5A6

$520,000
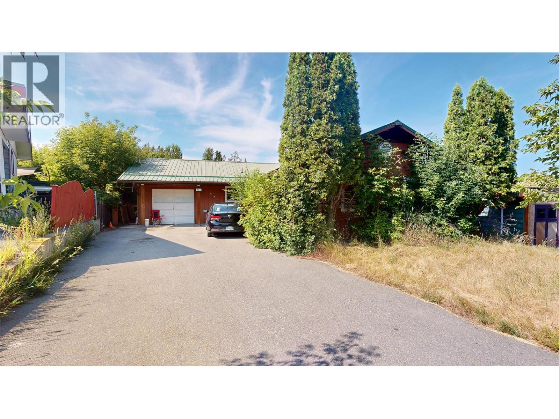
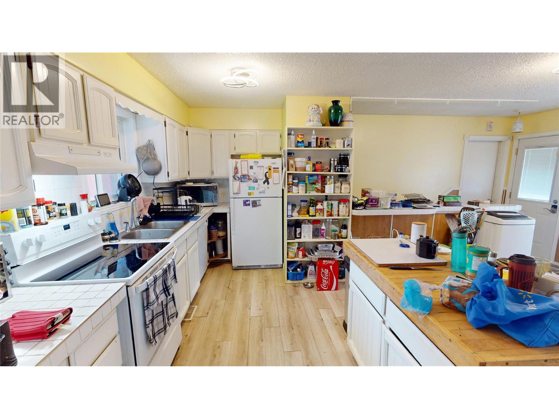
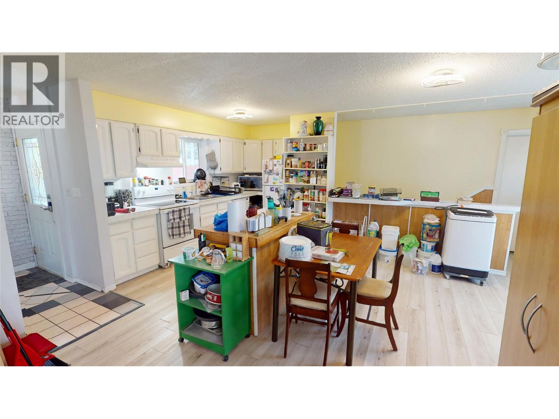
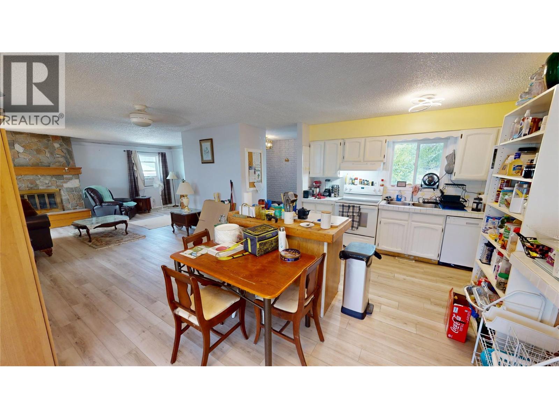
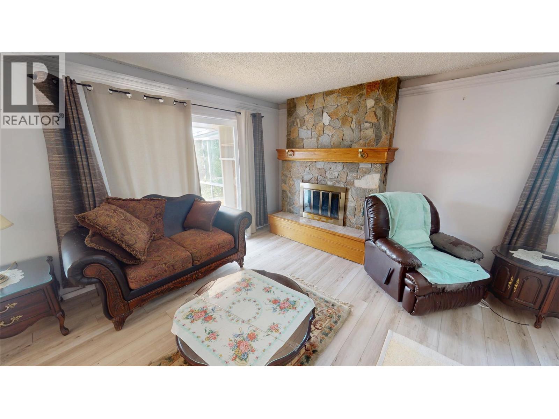
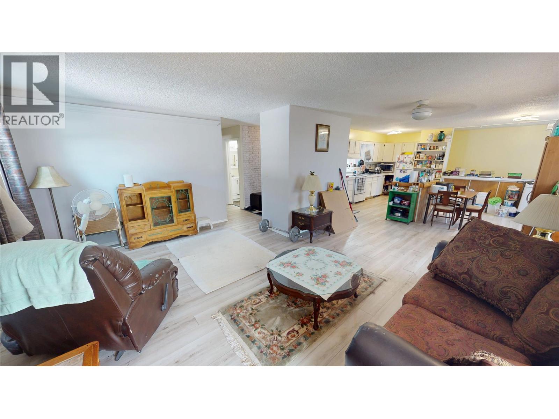
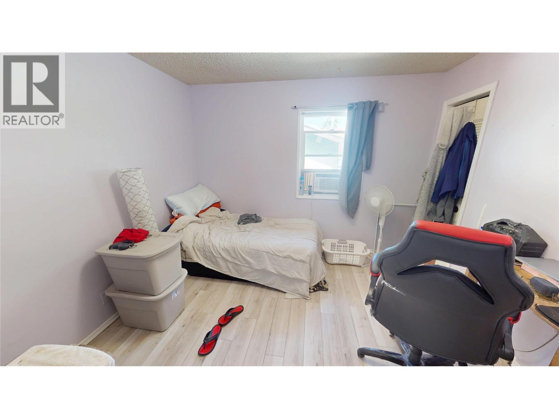
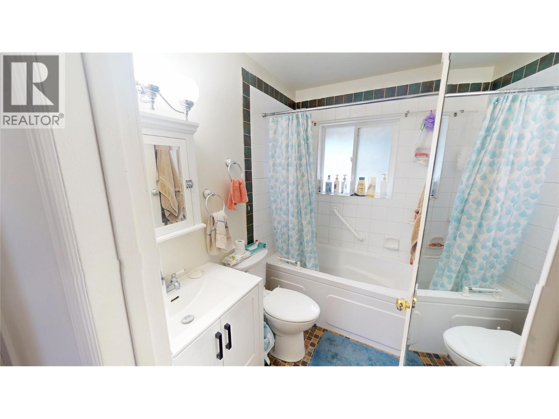
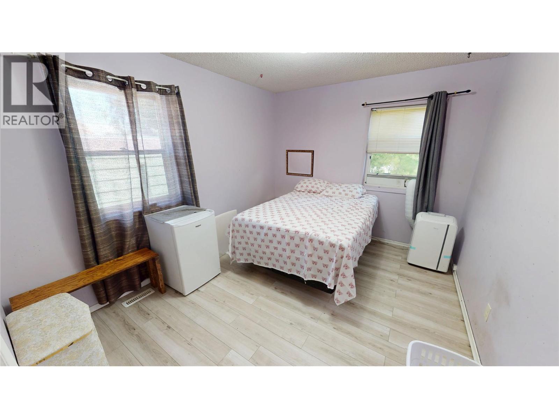
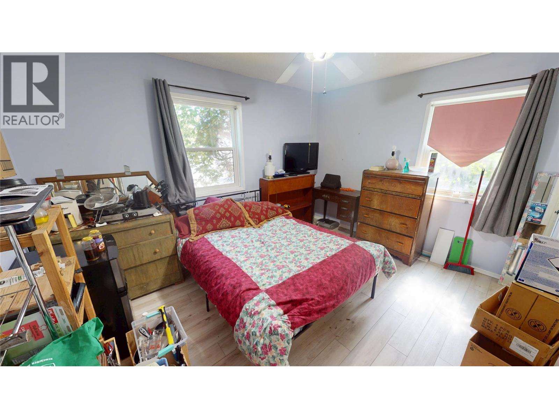
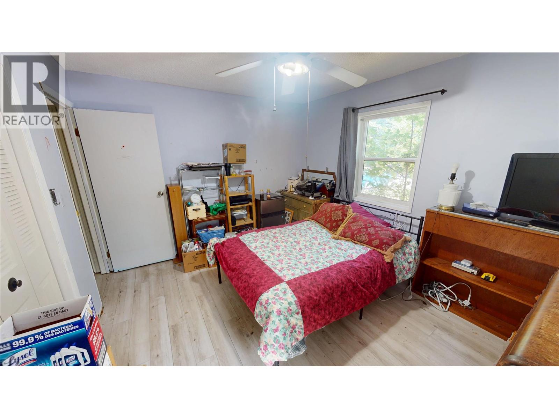
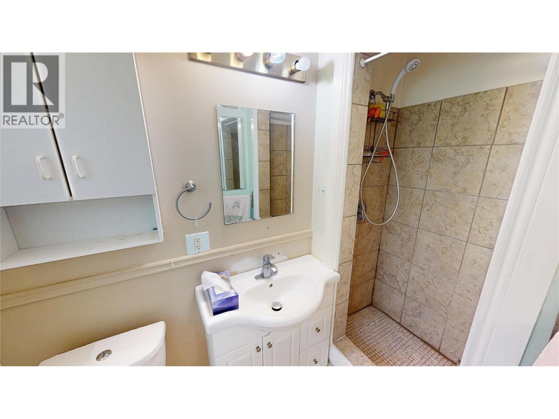
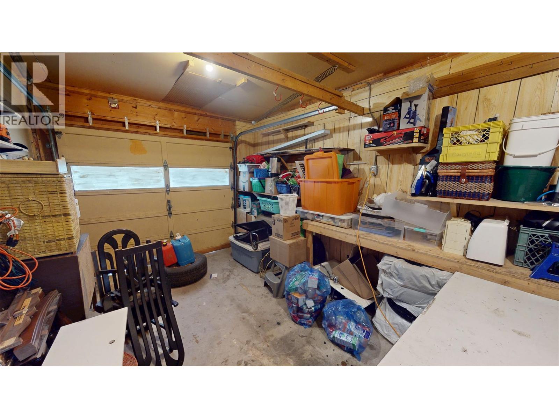
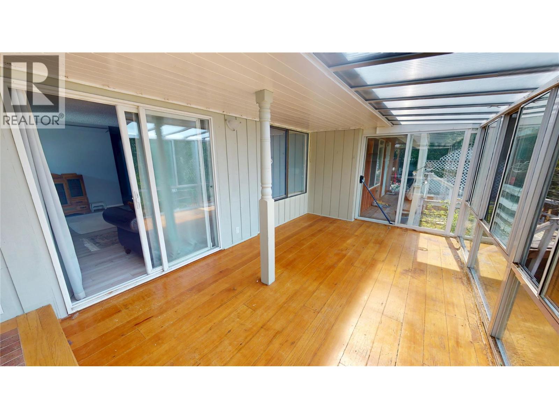
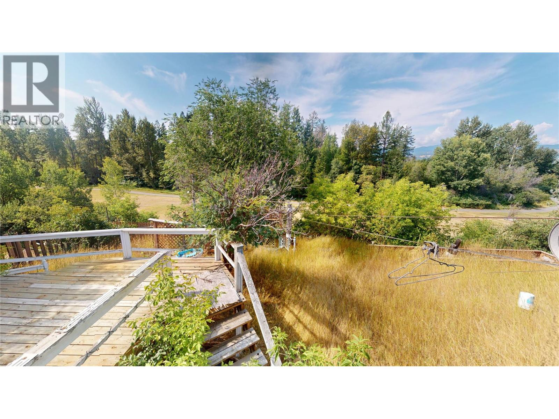
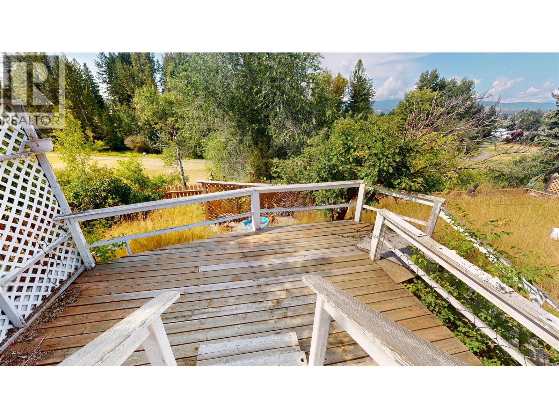
Welcome to a fantastic opportunity in the sought-after Highlands area! A great 3+2 bedroom, 3 bathrooms and a bright, open-concept layout, this home has plenty of space, great updates and loads of potential to make it your own. The main level features three bedrooms and comfortable, connected living spaces, while the walk-out basement adds two additional bedrooms and excellent flexibility for family, guests, a home office or additional living space. Outside, enjoy the peaceful setting backing directly onto the green belt, giving the backyard a wonderful sense of privacy and nature. With ample parking, an attached single garage, and a quiet neighborhood setting, this is a great option for anyone looking for space, functionality and a location with room to grow into. A wonderful Highlands home with so much to offer! (id:49650)
Property Details
| MLS® Number | 10398053 |
| Property Type | Single Family |
| Neigbourhood | Cranbrook South |
| Parking Space Total | 1 |
Building
| Bathroom Total | 3 |
| Bedrooms Total | 5 |
| Architectural Style | Ranch |
| Constructed Date | 1977 |
| Construction Style Attachment | Detached |
| Heating Type | Forced Air |
| Stories Total | 2 |
| Size Interior | 1299 Sqft |
| Type | House |
| Utility Water | Municipal Water |
Parking
| Oversize |
Land
| Acreage | No |
| Sewer | Municipal Sewage System |
| Size Irregular | 0.16 |
| Size Total | 0.16 Ac|under 1 Acre |
| Size Total Text | 0.16 Ac|under 1 Acre |
Rooms
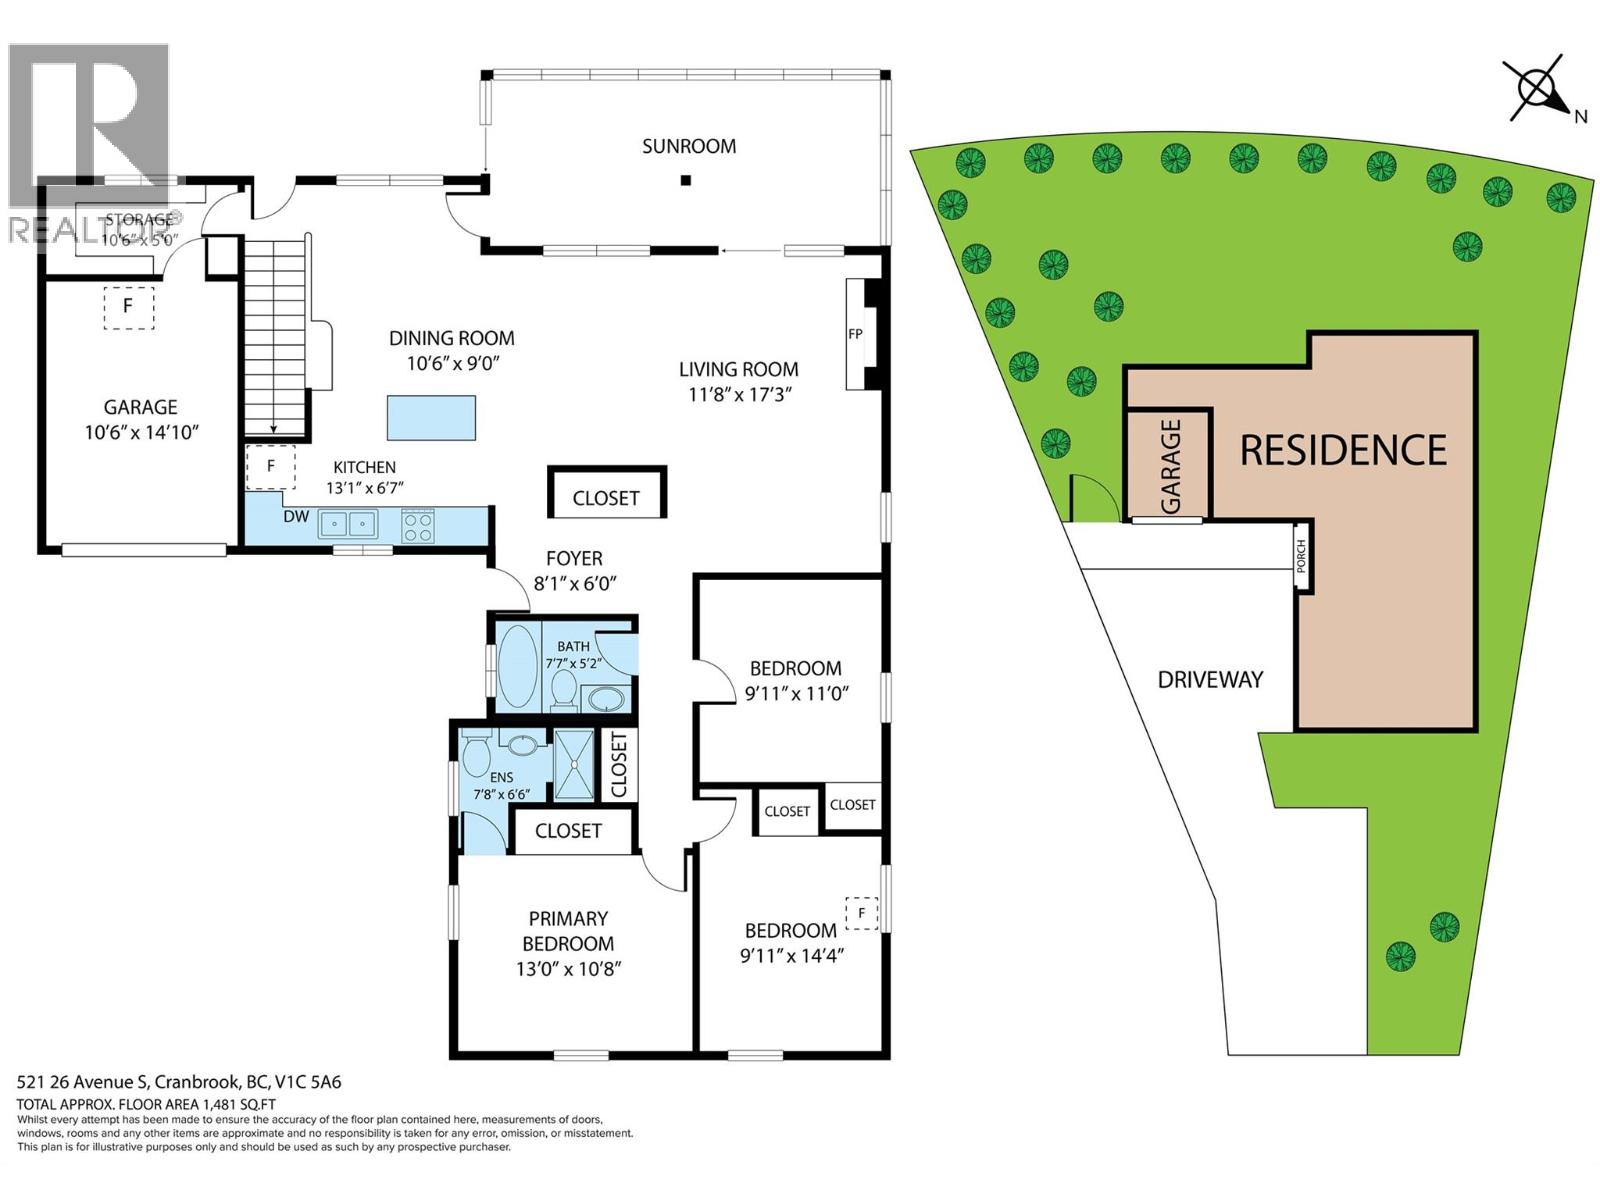
| Level | Type | Length | Width | Dimensions |
|---|---|---|---|---|
| Basement | Utility Room | 1' x 1' | ||
| Basement | Bedroom | 1'1'' x 1' | ||
| Basement | Full Bathroom | Measurements not available | ||
| Basement | Bedroom | 1' x 1' | ||
| Basement | Recreation Room | 1' x 1' | ||
| Main Level | Storage | 10'6'' x 5'0'' | ||
| Main Level | Full Bathroom | 7'7'' x 5'2'' | ||
| Main Level | 3pc Ensuite Bath | 7'8'' x 6'6'' | ||
| Main Level | Primary Bedroom | 13'0'' x 10'8'' | ||
| Main Level | Bedroom | 9'11'' x 14'4'' | ||
| Main Level | Bedroom | 9'11'' x 11'0'' | ||
| Main Level | Foyer | 8'1'' x 6'0'' | ||
| Main Level | Living Room | 11'8'' x 17'3'' | ||
| Main Level | Dining Room | 10'6'' x 9'0'' | ||
| Main Level | Kitchen | 13'1'' x 6'7'' |
https://www.realtor.ca/real-estate/30174023/521-26th-avenue-s-cranbrook-cranbrook-south
Interested?
Contact us for more information

Kaytee Sharun
www.ekrealty.com/
https://www.linkedin.com/in/kaytee-sharun-22a09b89/
https://www.instagram.com/kaytstheREALTOR®/?hl=en

#25 - 10th Avenue South
Cranbrook, British Columbia V1C 2M9
(250) 426-8211
(250) 426-6270

Jason Wheeldon
Personal Real Estate Corporation
www.cranbrookrealty.com/
https://www.facebook.com/cranbrookrealestate/
#25 - 10th Avenue South
Cranbrook, British Columbia V1C 2M9
(250) 426-8211
(250) 426-6270

The trademarks REALTOR®, REALTORS®, and the REALTOR® logo are controlled by The Canadian Real Estate Association (CREA) and identify real estate professionals who are members of CREA. The trademarks MLS®, Multiple Listing Service® and the associated logos are owned by The Canadian Real Estate Association (CREA) and identify the quality of services provided by real estate professionals who are members of CREA. The trademark DDF® is owned by The Canadian Real Estate Association (CREA) and identifies CREA's Data Distribution Facility (DDF®)
August 19 2026 05:18:08
Okanagan-Mainline Real Estate Board
Royal LePage East Kootenay Realty