
4956 Burns Avenue Canal Flats, British Columbia V0B 1B0

$299,900
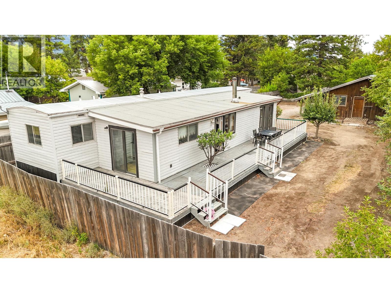
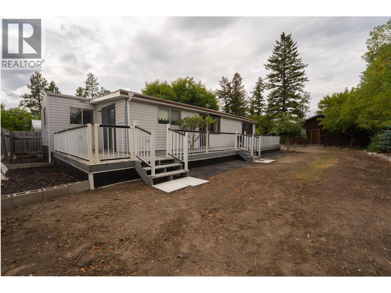
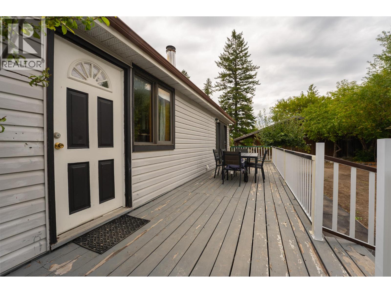
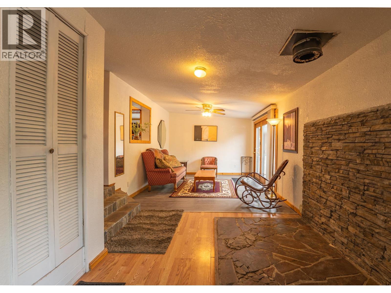
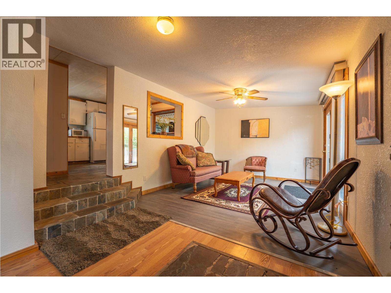
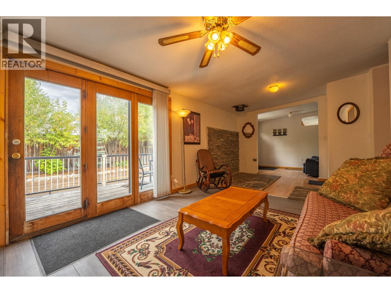
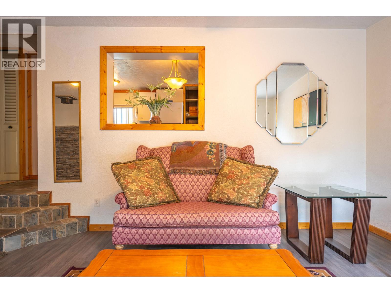
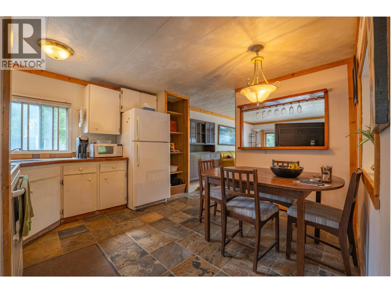
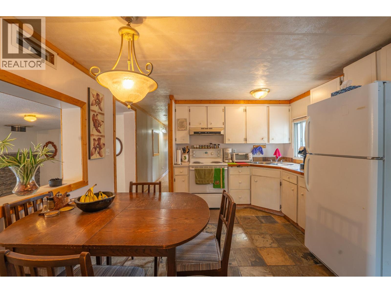
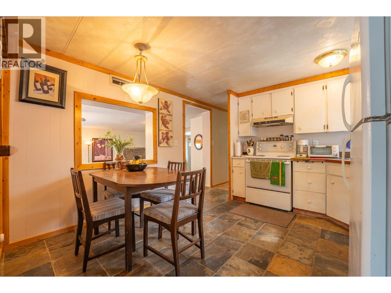
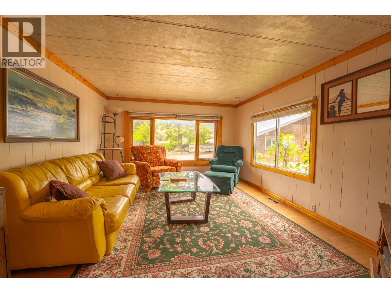
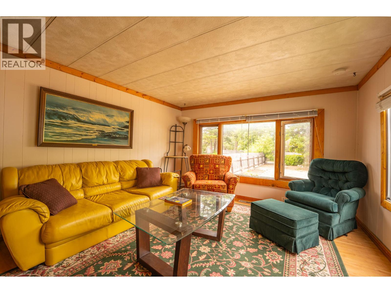
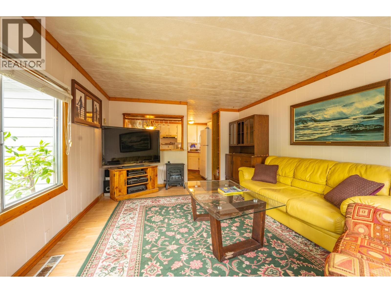
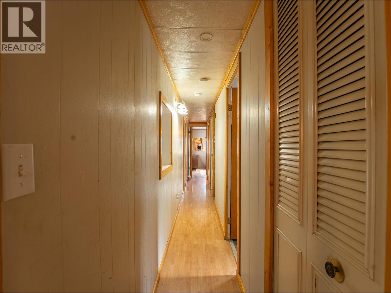
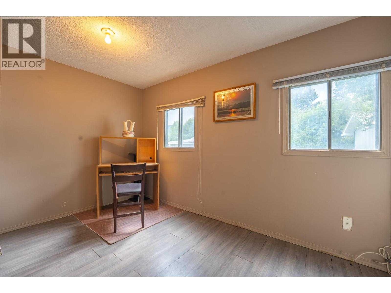
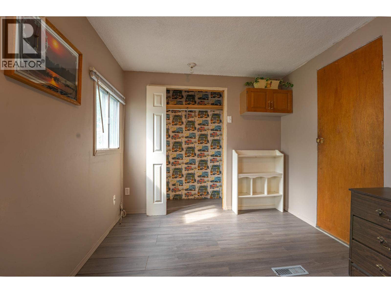
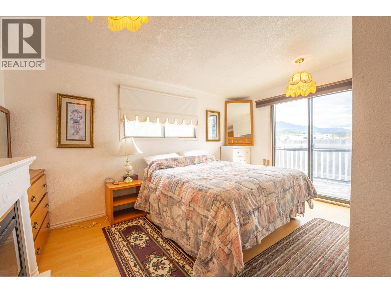
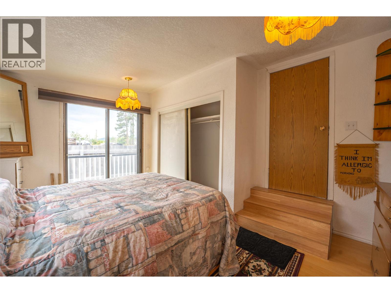
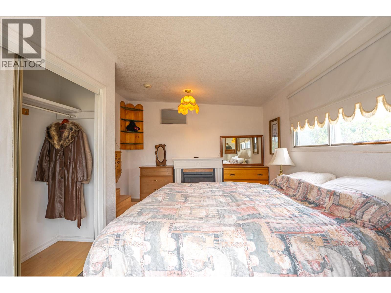
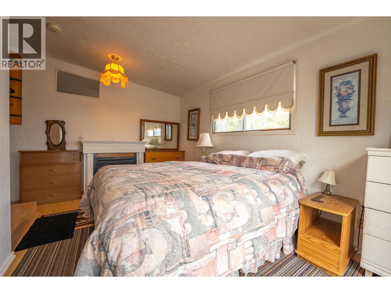
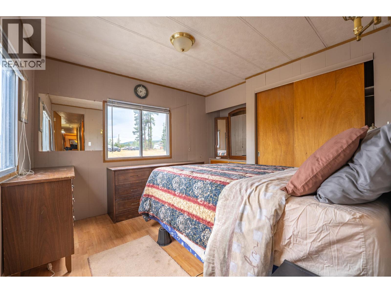
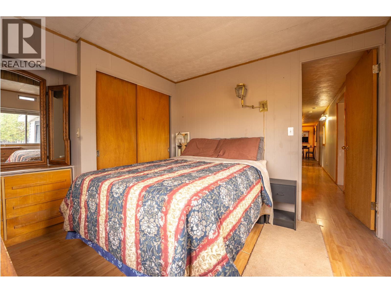
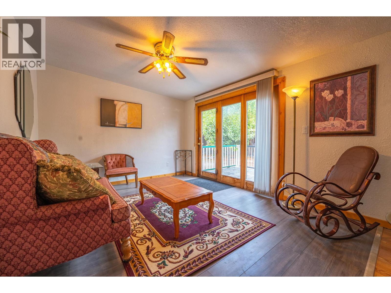
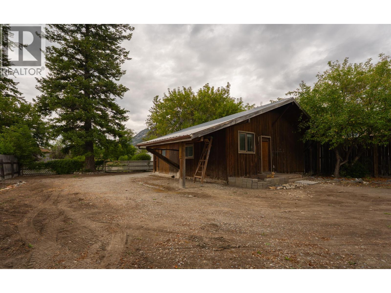
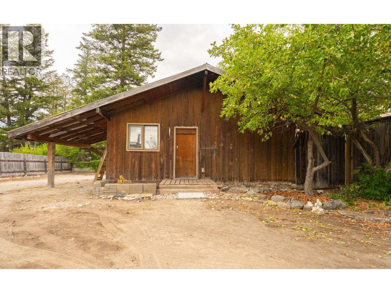
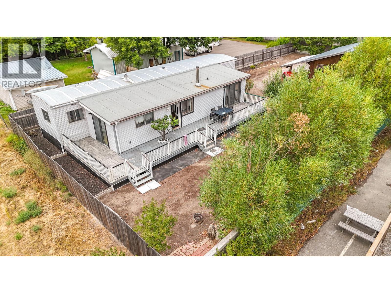
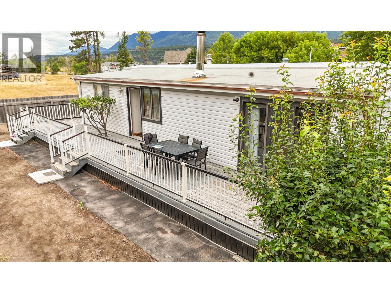
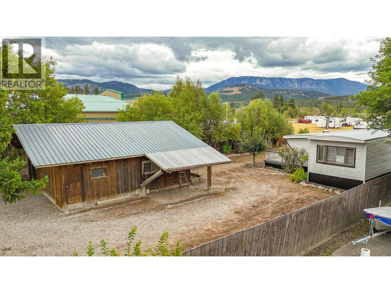
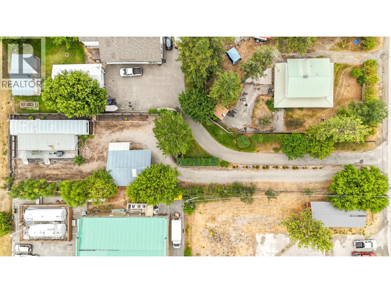
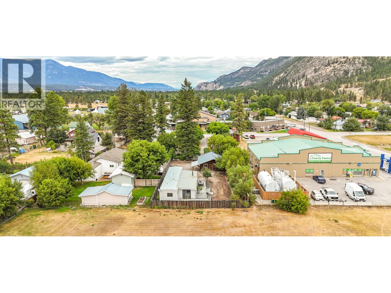
Welcome to this bright and inviting 3 bedroom, 1 bathroom modular home in the heart of Canal Flats! Thoughtfully updated throughout, this home offers a functional layout with plenty of space for comfortable living, working from home, or hosting family and friends. Step into the open and airy living room, featuring beautiful natural light and the potential to add a wood stove for cozy evenings. A few steps up lead to the charming kitchen, which flows seamlessly into a second open living space. Each of the three bedrooms offers generous space, with the lower bedroom providing direct access to its own private balcony. Outside, the wrap around patio is perfect for enjoying warm summer evenings and taking in the mountain views. The yard is currently unfinished, offering a blank canvas for landscaping and creating your own outdoor oasis. A spacious 25x28' detached shop provides plenty of room for vehicles, storage, and hobbies, with an additional workshop area tucked inside. Enjoy sunny exposure and stunning Rocky Mountain views, all while being close to the recreational amenities Canal Flats has to offer, including the only public boat launch on Columbia Lake. A professionally installed electrical upgrade was completed in 2025. A great opportunity to make this home your own in a community surrounded by recreation and natural beauty! (id:49650)
Property Details
| MLS® Number | 10397665 |
| Property Type | Single Family |
| Neigbourhood | Canal Flats |
Building
| Bathroom Total | 1 |
| Bedrooms Total | 3 |
| Constructed Date | 1972 |
| Heating Fuel | Electric |
| Roof Material | Metal,other |
| Roof Style | Unknown,unknown |
| Stories Total | 1 |
| Size Interior | 1321 Sqft |
| Type | Manufactured Home |
| Utility Water | Municipal Water |
Land
| Acreage | No |
| Current Use | Other |
| Sewer | Municipal Sewage System |
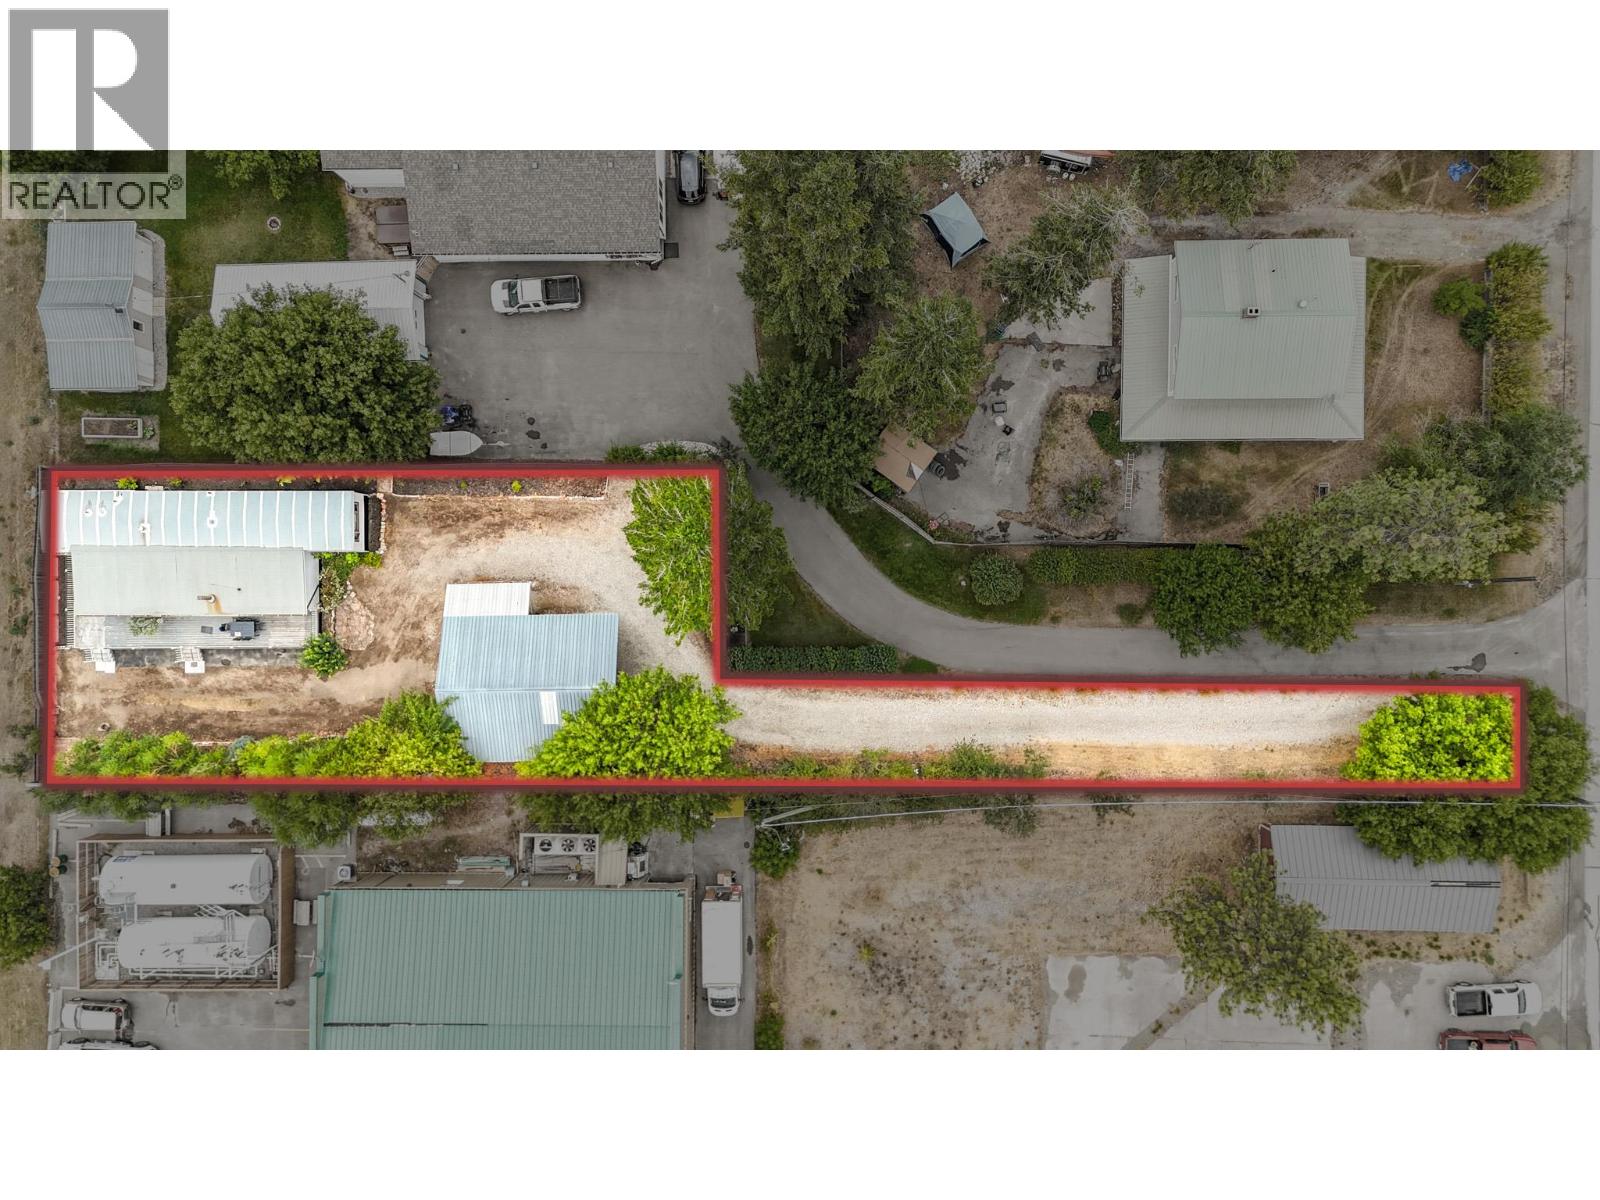
| Size Irregular | 0.29 |
| Size Total | 0.29 Ac|under 1 Acre |
| Size Total Text | 0.29 Ac|under 1 Acre |
Rooms
| Level | Type | Length | Width | Dimensions |
|---|---|---|---|---|
| Lower Level | Bedroom | 11'5'' x 14'4'' | ||
| Lower Level | Living Room | 29'8'' x 11'3'' | ||
| Main Level | Primary Bedroom | 9'5'' x 11'6'' | ||
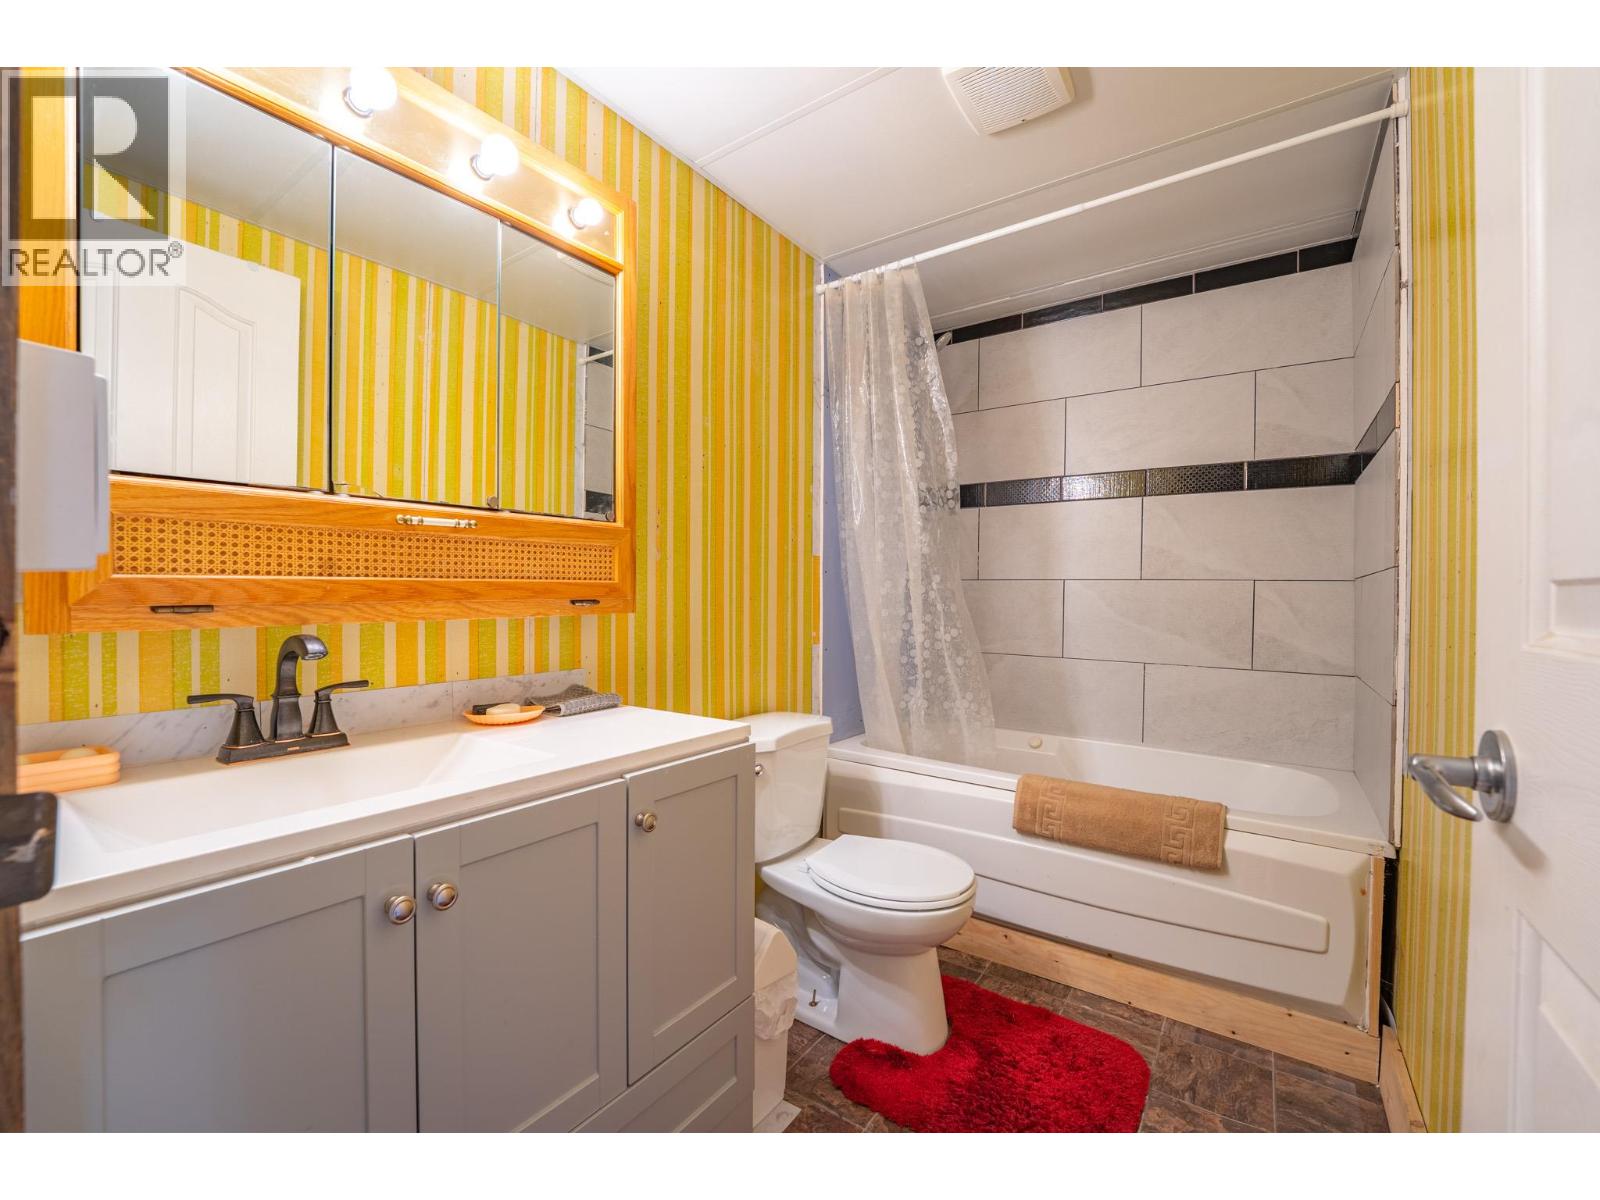
| Main Level | Full Bathroom | 8'7'' x 5'' | ||
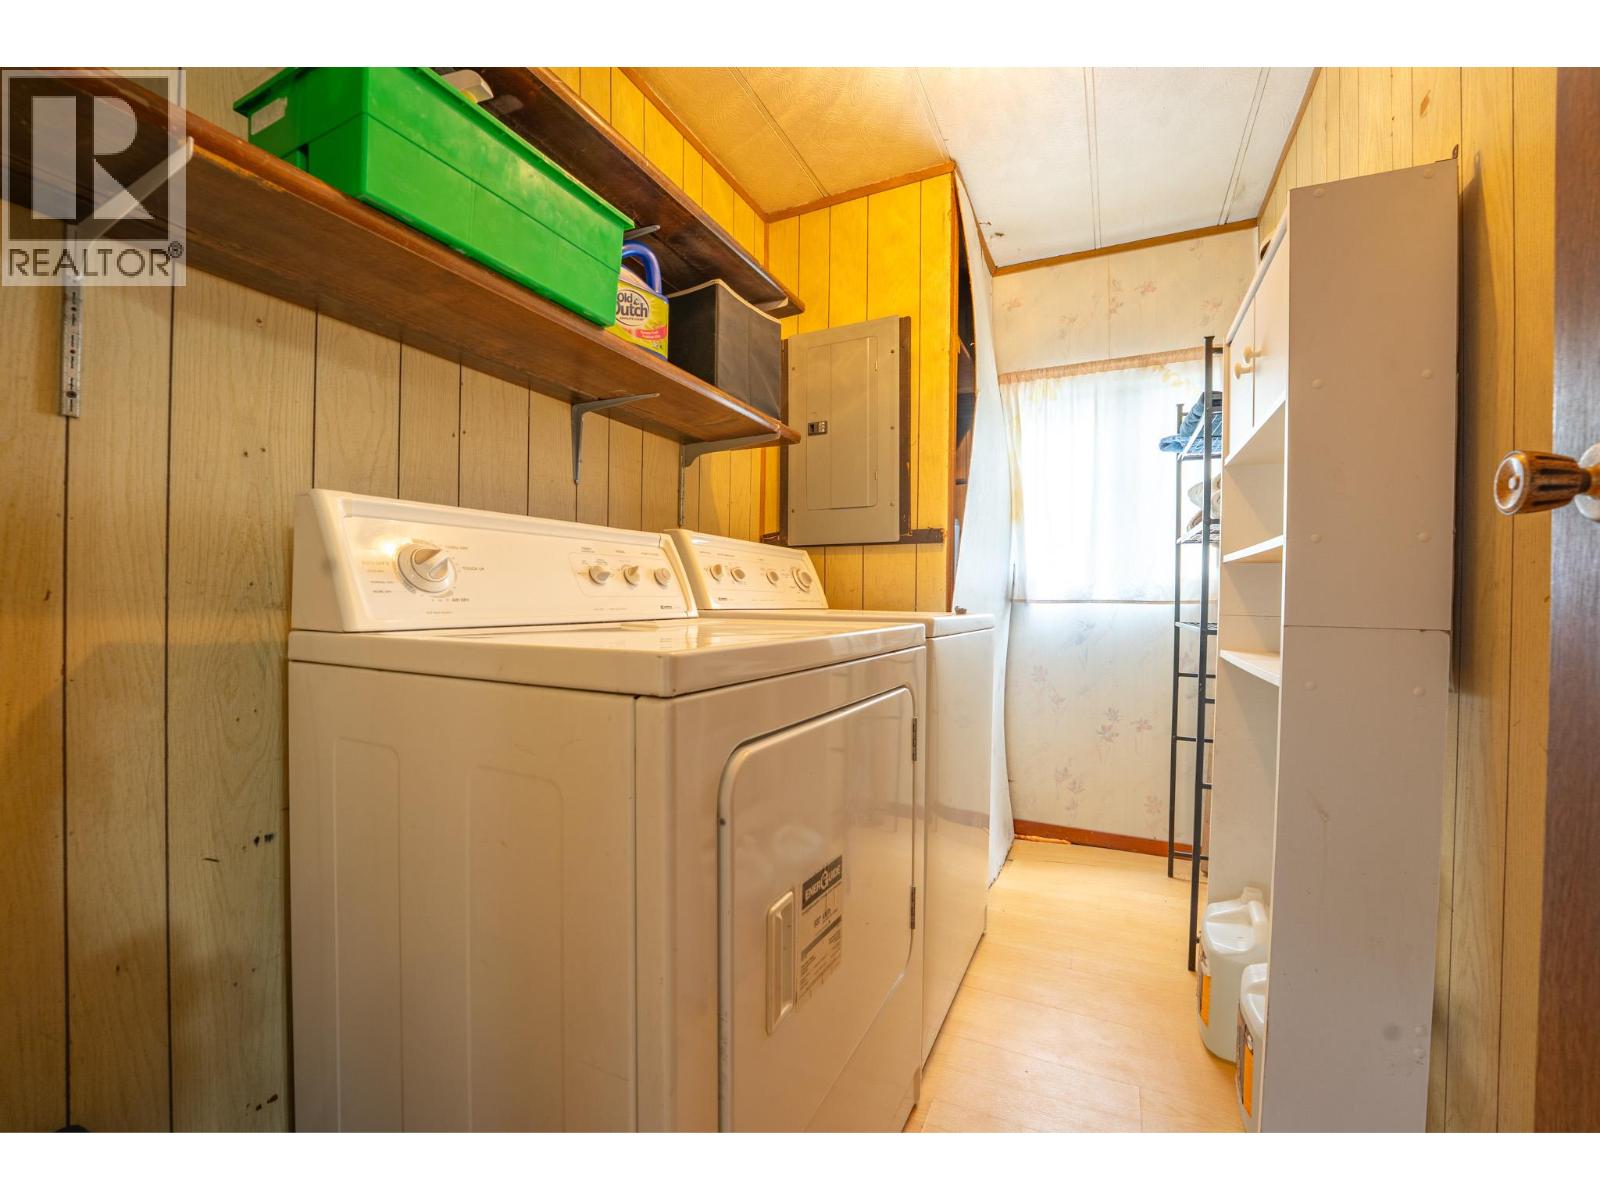
| Main Level | Laundry Room | 8'7'' x 5'1'' | ||
| Main Level | Bedroom | 11'10'' x 8'8'' | ||
| Main Level | Living Room | 14'7'' x 11'6'' | ||
| Main Level | Kitchen | 12'4'' x 11'6'' |
https://www.realtor.ca/real-estate/30195231/4956-burns-avenue-canal-flats-canal-flats
Interested?
Contact us for more information

Jack Caldwell

290 Wallinger Avenue
Kimberley, British Columbia V1A 1Z1
(250) 427-0070

The trademarks REALTOR®, REALTORS®, and the REALTOR® logo are controlled by The Canadian Real Estate Association (CREA) and identify real estate professionals who are members of CREA. The trademarks MLS®, Multiple Listing Service® and the associated logos are owned by The Canadian Real Estate Association (CREA) and identify the quality of services provided by real estate professionals who are members of CREA. The trademark DDF® is owned by The Canadian Real Estate Association (CREA) and identifies CREA's Data Distribution Facility (DDF®)
August 27 2026 01:58:33
Okanagan-Mainline Real Estate Board
Royal LePage East Kootenay Realty