
4714 Hwy 3 Highway Fernie, British Columbia V0B 1M1

$1,599,000
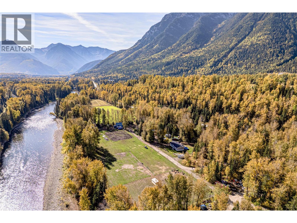
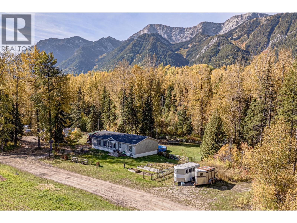
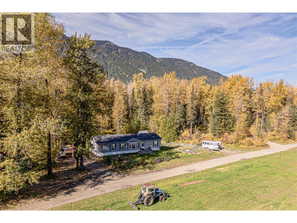
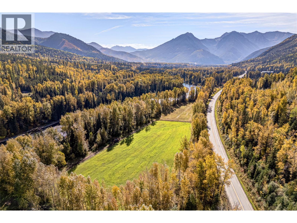
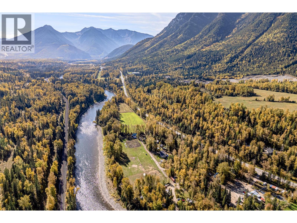
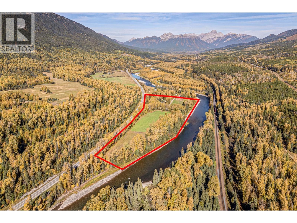
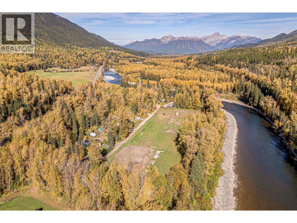
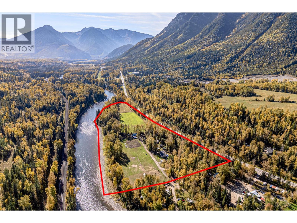
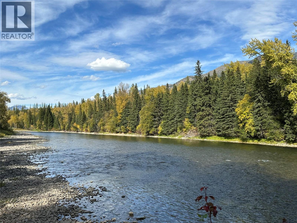
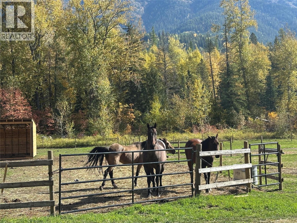
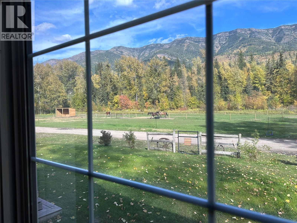
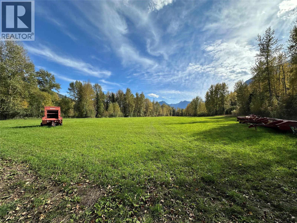
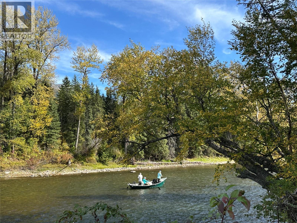
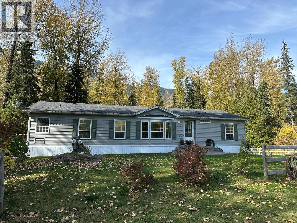
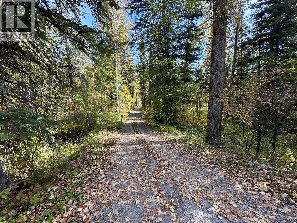
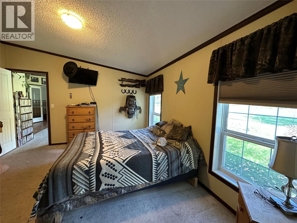
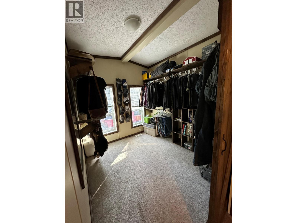
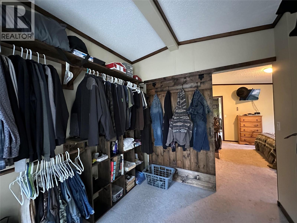
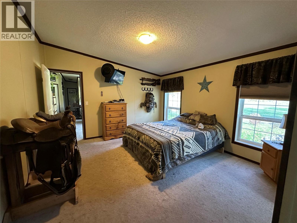
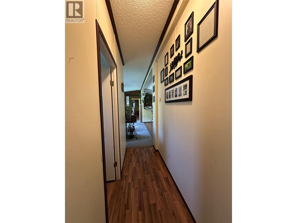
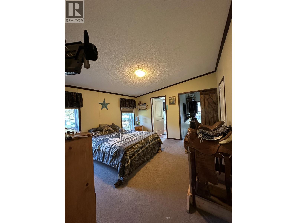
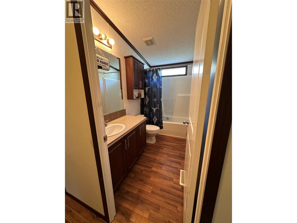
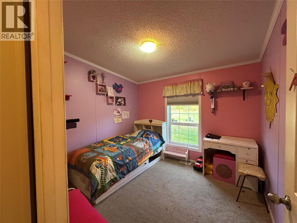
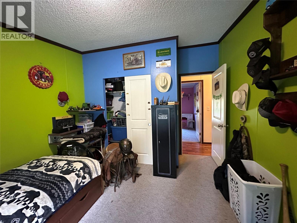
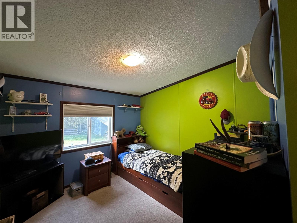
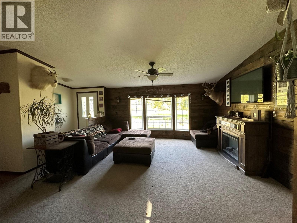
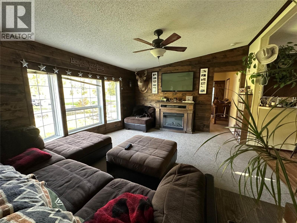
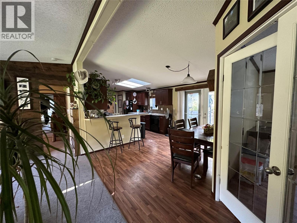
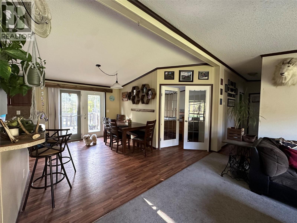
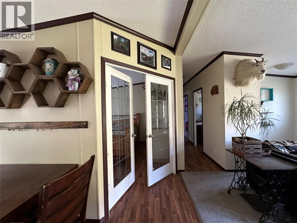
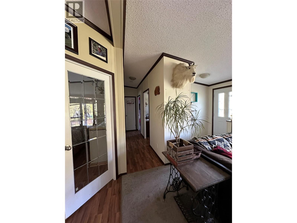
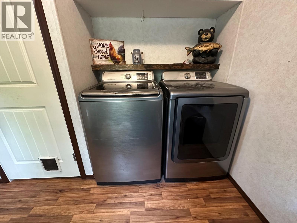
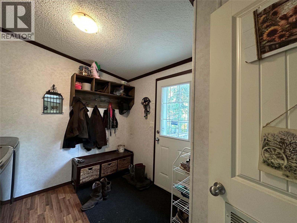
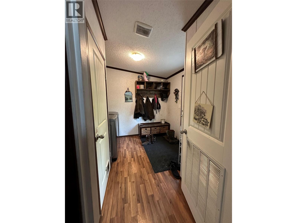
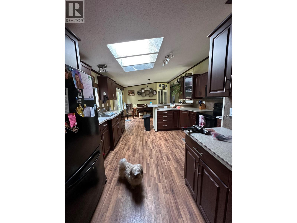
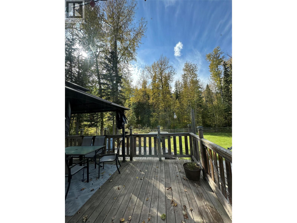
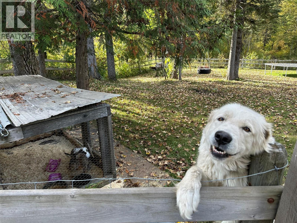
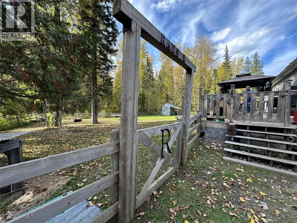
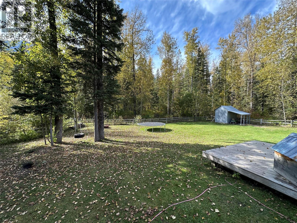
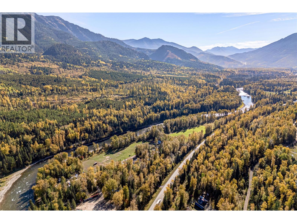
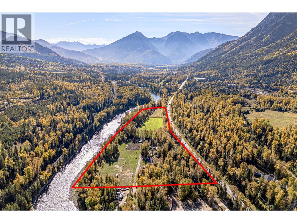
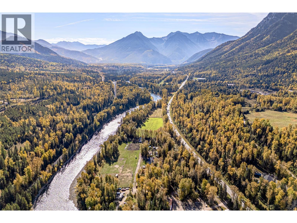
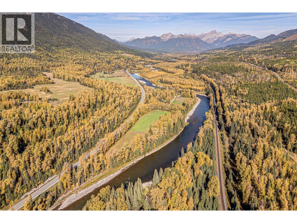
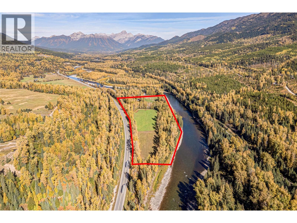
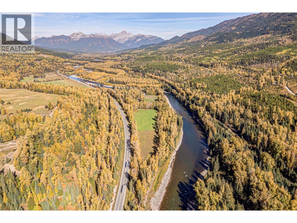
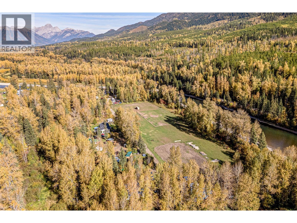
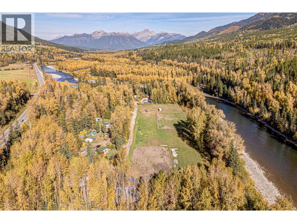
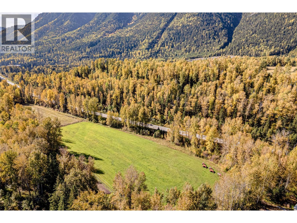
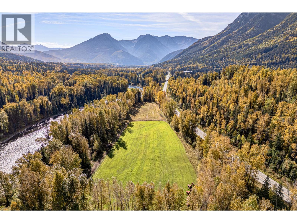
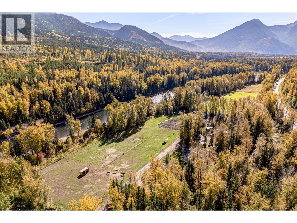
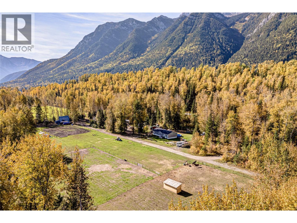
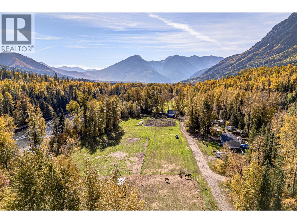
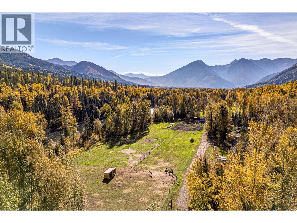
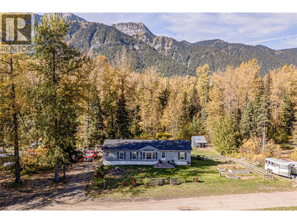
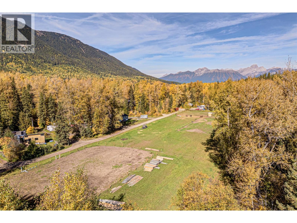
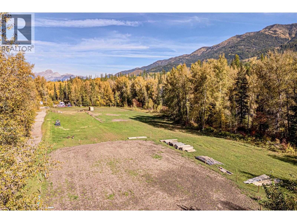
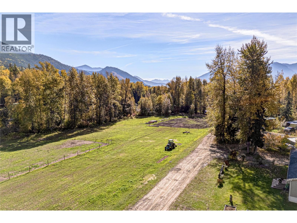
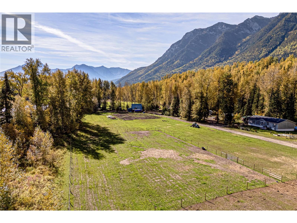
Are you hunting for a big private place along the Elk River to live an authentic rural Valley lifestyle? Here is your chance to secure 20 acres of flat and fenced riverfront farmland located only 5 minutes from the Fernie skihill. Farmed for generations by one family, this property offers the facilities and space to keep livestock, grow crops, raise horses, and let your imagination out to roam. With a spacious, warm, and modern modular home added in 2010, this property is ready to welcome you, your family, your pets, your friends, and all of your toys.. (id:49650)
Property Details
| MLS® Number | 10401919 |
| Property Type | Agriculture |
| Neigbourhood | Fernie |
| Amenities Near By | Recreation, Ski Area |
| Community Features | Family Oriented, Rural Setting |
| Farm Type | Unknown |
| Features | Level Lot, Private Setting, Treed, Balcony |
| Live Stock Type | Horse |
| Storage Type | Storage Shed, Feed Storage |
| View Type | River View, Mountain View, Valley View |
| Water Front Type | Waterfront On River |
Building
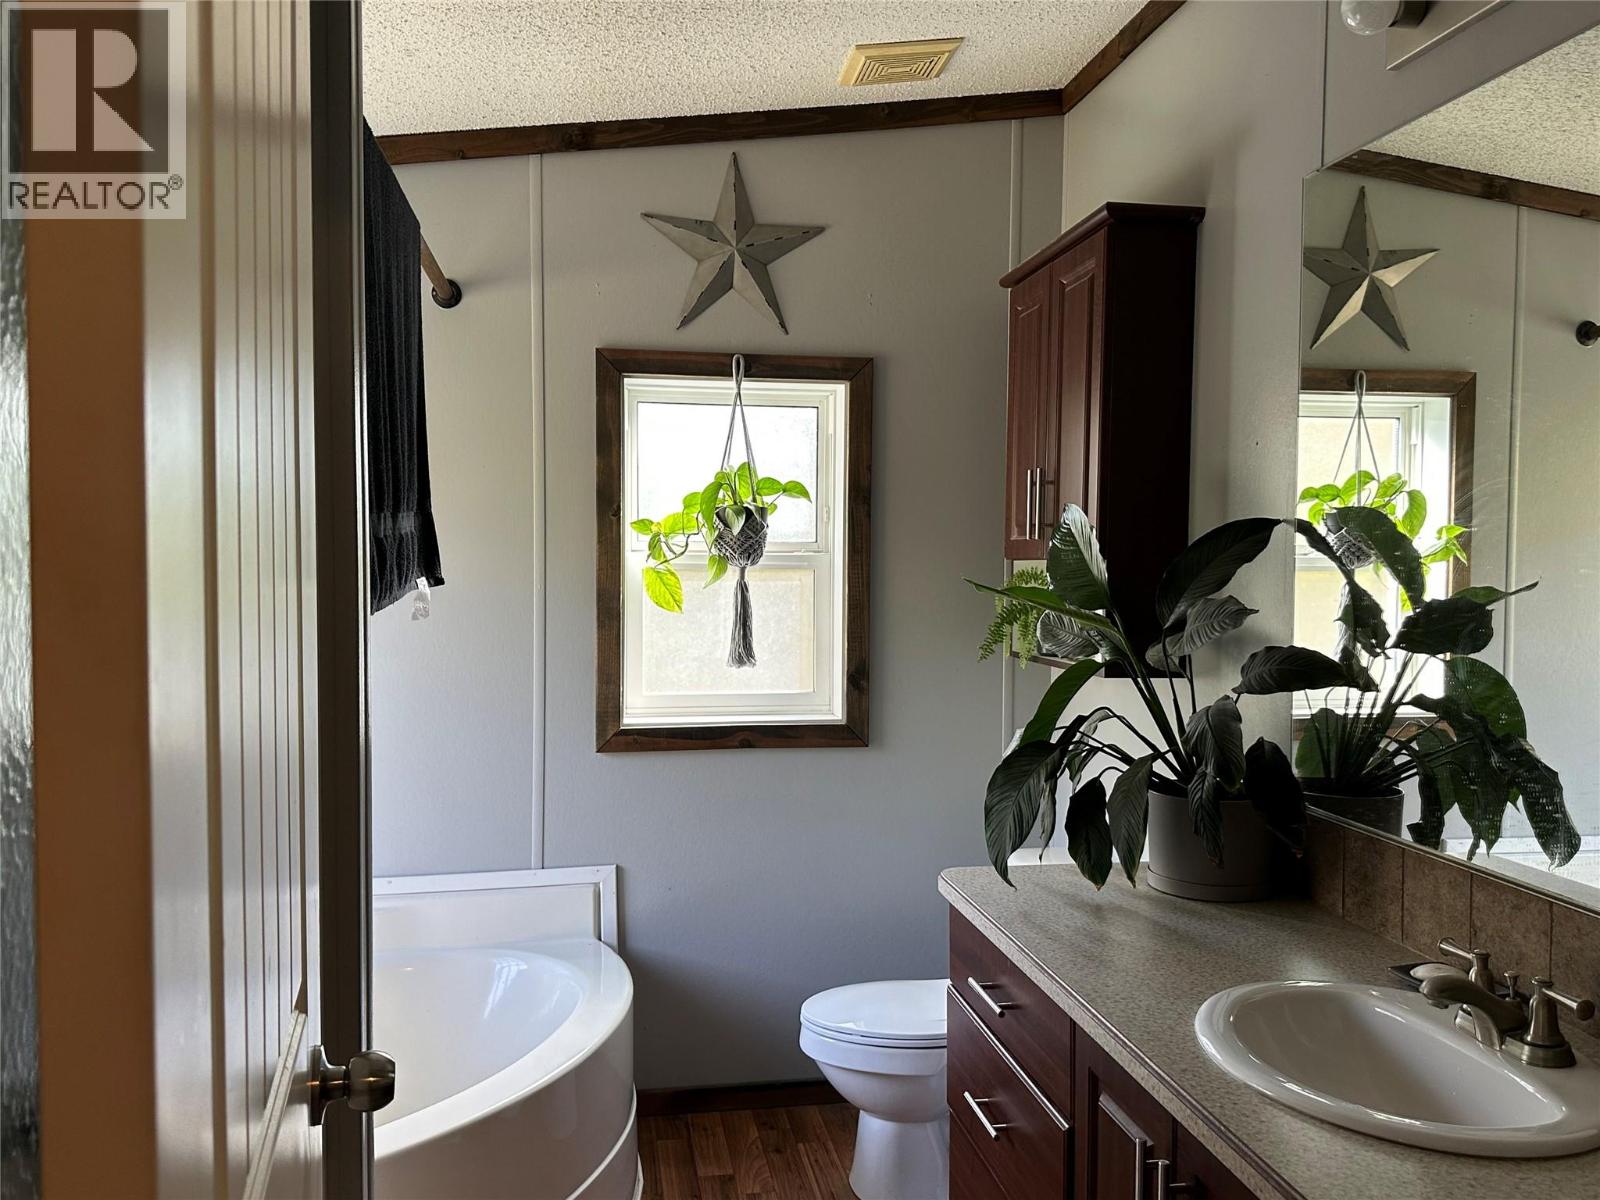
| Bathroom Total | 2 |
| Bedrooms Total | 3 |
| Architectural Style | Ranch |
| Constructed Date | 2010 |
| Exterior Finish | Other |
| Fireplace Fuel | Gas |
| Fireplace Present | Yes |
| Fireplace Total | 1 |
| Fireplace Type | Unknown |
| Flooring Type | Carpeted, Laminate |
| Heating Type | Forced Air |
| Roof Material | Asphalt Shingle |
| Roof Style | Unknown |
| Stories Total | 1 |
| Size Interior | 1680 Sqft |
| Type | Other |
| Utility Water | Well |
Land
| Access Type | Easy Access, Highway Access |
| Acreage | Yes |
| Current Use | Equestrian |
| Fence Type | Fence, Page Wire, Rail, Cross Fenced |
| Land Amenities | Recreation, Ski Area |
| Landscape Features | Level, Wooded Area |
| Size Irregular | 20.63 |
| Size Total | 20.63 Ac|10 - 50 Acres |
| Size Total Text | 20.63 Ac|10 - 50 Acres |
Rooms
| Level | Type | Length | Width | Dimensions |
|---|---|---|---|---|
| Main Level | Foyer | 10' x 6' | ||
| Main Level | Other | 13' x 10' | ||
| Main Level | Bedroom | 11' x 10' | ||
| Main Level | Bedroom | 12' x 10'8'' | ||
| Main Level | 3pc Bathroom | 11' x 5' | ||
| Main Level | 4pc Ensuite Bath | 9' x 6' | ||
| Main Level | Primary Bedroom | 13'8'' x 13'6'' | ||
| Main Level | Dining Room | 13' x 11' | ||
| Main Level | Living Room | 16' x 13' | ||
| Main Level | Kitchen | 15' x 13' |
Utilities
| Cable | Available |
| Electricity | Available |
| Natural Gas | Available |
| Water | Available |
https://www.realtor.ca/real-estate/30336383/4714-hwy-3-highway-fernie-fernie
Interested?
Contact us for more information

Deborah Davidson
https://www.deborahdavidson.ca/

Box 1748, 561 A Highway 3
Fernie, British Columbia V0B 1M0
(250) 423-4644
www.royallepage.ca/

The trademarks REALTOR®, REALTORS®, and the REALTOR® logo are controlled by The Canadian Real Estate Association (CREA) and identify real estate professionals who are members of CREA. The trademarks MLS®, Multiple Listing Service® and the associated logos are owned by The Canadian Real Estate Association (CREA) and identify the quality of services provided by real estate professionals who are members of CREA. The trademark DDF® is owned by The Canadian Real Estate Association (CREA) and identifies CREA's Data Distribution Facility (DDF®)
September 28 2026 07:04:05
Okanagan-Mainline Real Estate Board
Royal LePage East Kootenay Realty