
47 Rivermount Place Unit# 101d Fernie, British Columbia V0B 1M7

$149,000Maintenance, Cable TV, Reserve Fund Contributions, Electricity, Heat, Insurance, Ground Maintenance, Property Management, Other, See Remarks, Sewer, Waste Removal, Water
$615 Monthly
Maintenance, Cable TV, Reserve Fund Contributions, Electricity, Heat, Insurance, Ground Maintenance, Property Management, Other, See Remarks, Sewer, Waste Removal, Water
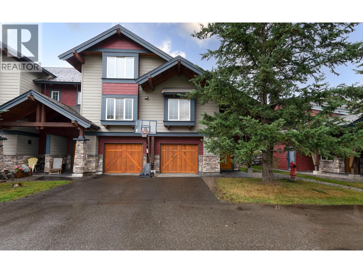
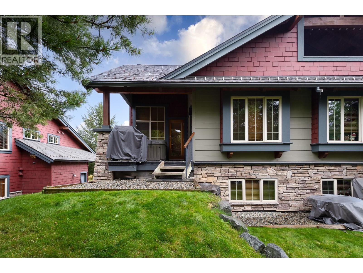
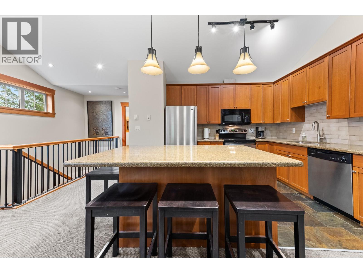
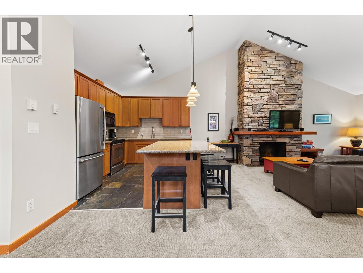
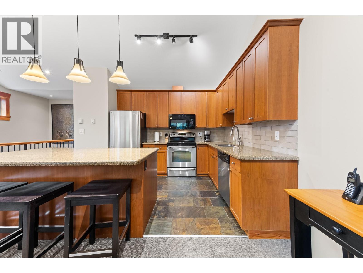
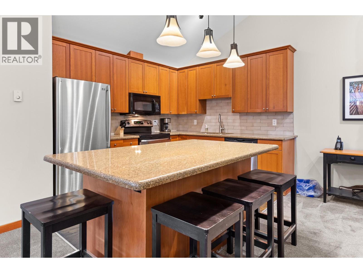
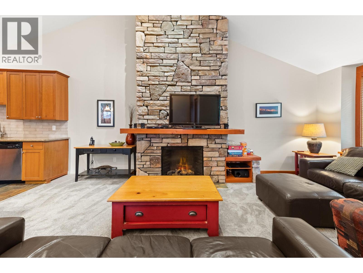
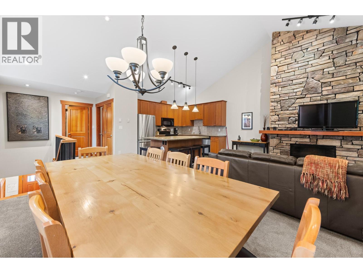
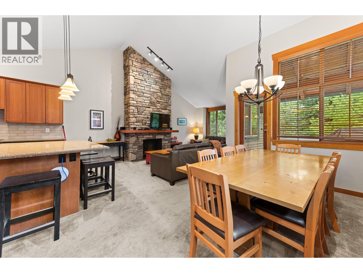
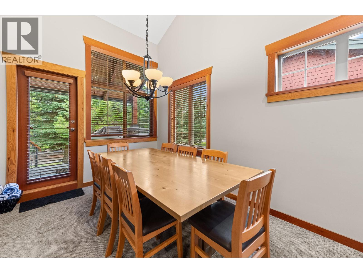
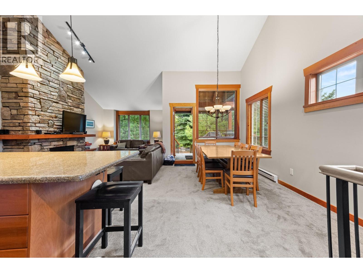
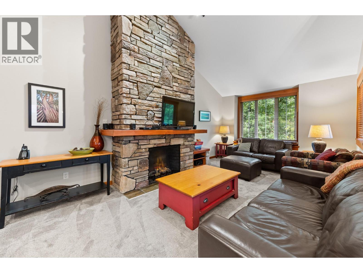
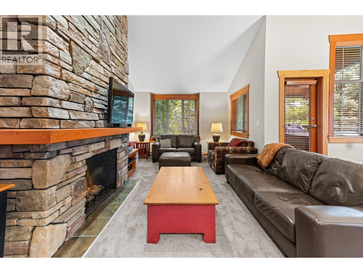
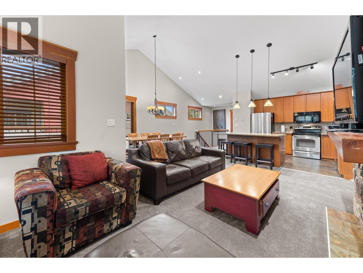
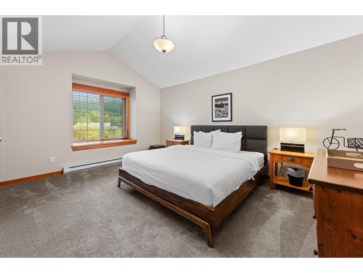
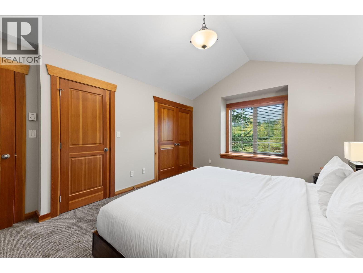
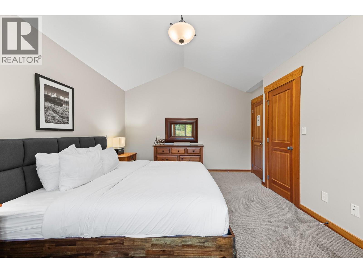
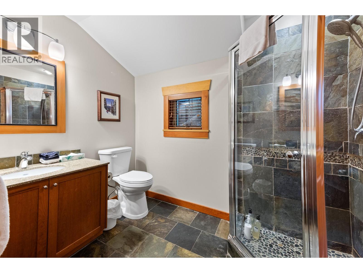
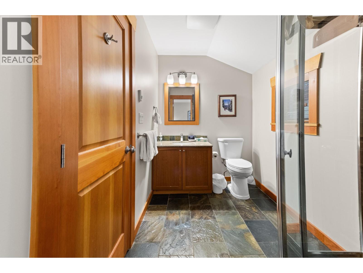
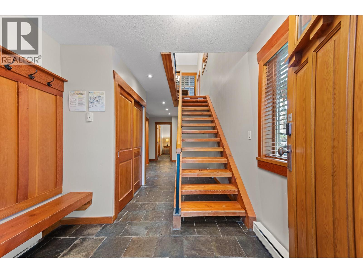
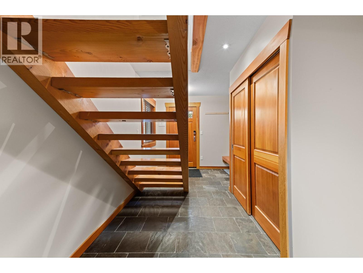
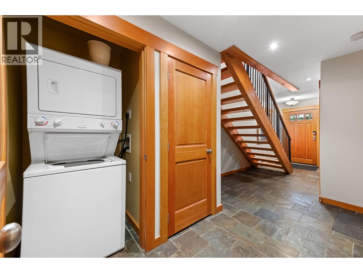
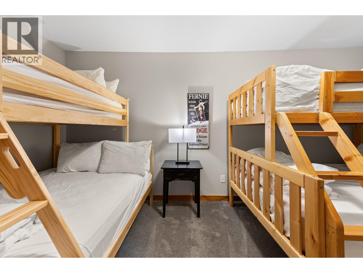
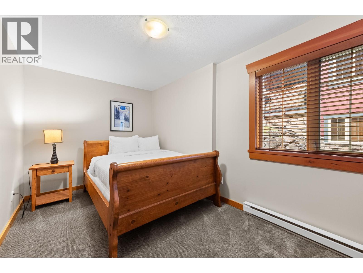
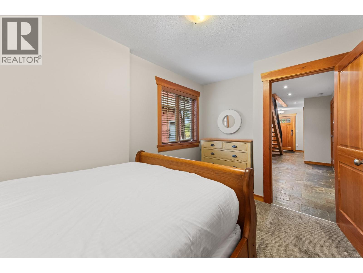
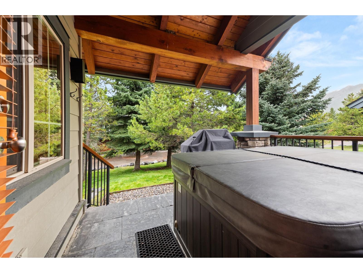
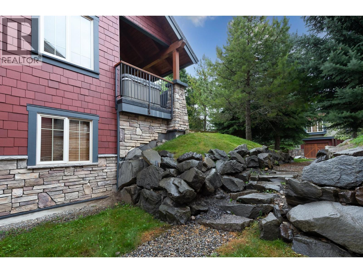
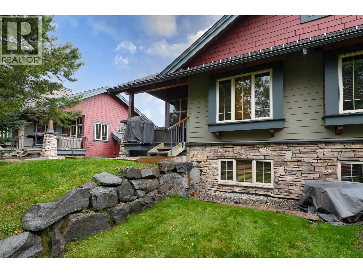
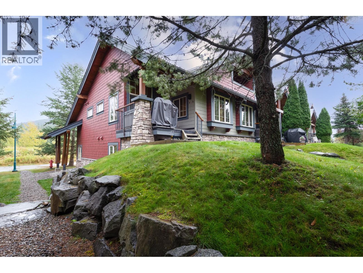
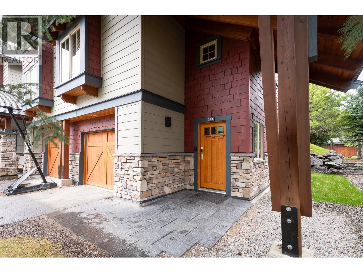
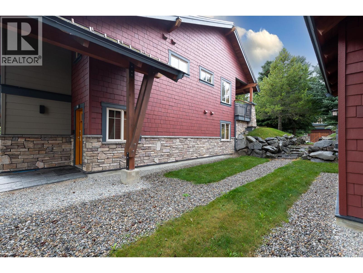
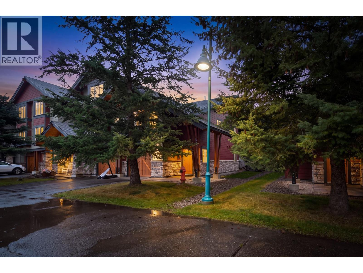
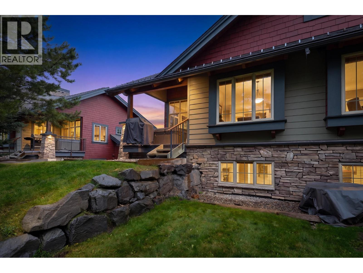
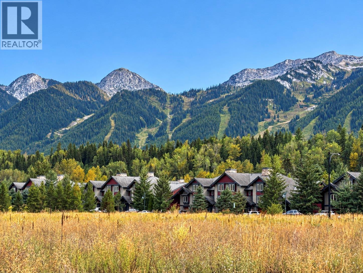
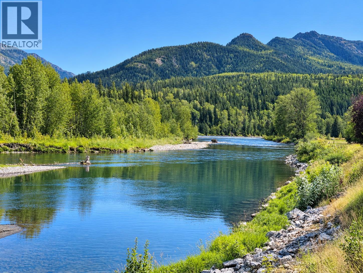
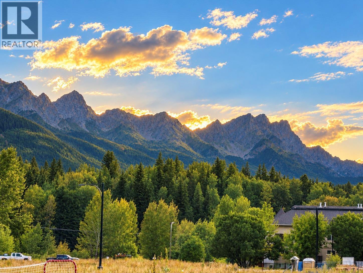
$615 MonthlyDiscover effortless mountain living in this beautifully appointed 3-bedroom, 2-bathroom chalet in the coveted Pinnacle Ridge townhomes. Offering 1/4 share ownership, enjoy a flexible, low maintenance way to experience Fernie’s premier alpine lifestyle. Set against the dramatic backdrop of Fernie Alpine Resort, this chalet blends comfort, warmth, and lodge inspired design. Large windows frame mountain and forest views, creating a serene connection to nature throughout the home. Winter enthusiasts will appreciate immediate access to world class skiing and snowboarding, legendary powder, and terrain for all levels. Snowmobilers can explore nearby backcountry zones known for deep snow, open meadows, and scenic alpine routes. Year round adventure continues with the world famous Elk River minutes away for exceptional fly fishing, plus extensive hiking and mountain bike trails surrounding the area. Fully furnished and move-in ready, this turnkey retreat means the only thing you need is your overnight bag and your skis, snowboard, or hiking boots. With short-term rental capability and professional management, this is an ideal option for personal use, rental income, or both. A rare opportunity to own a professionally managed mountain getaway in one of Fernie’s most desirable chalet townhome settings. Don't miss out schedule a viewing today! (id:49650)
Property Details
| MLS® Number | 10397293 |
| Property Type | Single Family |
| Neigbourhood | Fernie |
| Community Name | Pinnacle Ridge |
| Amenities Near By | Recreation, Ski Area |
| Features | Central Island |
| Parking Space Total | 2 |
| Storage Type | Storage |
| View Type | Mountain View |
Building
| Bathroom Total | 2 |
| Bedrooms Total | 3 |
| Appliances | Refrigerator, Dishwasher, Range - Electric, Microwave, Washer/dryer Stack-up |
| Constructed Date | 2007 |
| Construction Style Attachment | Attached |
| Exterior Finish | Stone, Wood, Other |
| Fireplace Fuel | Gas |
| Fireplace Present | Yes |
| Fireplace Total | 1 |
| Fireplace Type | Unknown |
| Flooring Type | Carpeted, Ceramic Tile |
| Heating Type | Baseboard Heaters, In Floor Heating |
| Roof Material | Asphalt Shingle |
| Roof Style | Unknown |
| Stories Total | 2 |
| Size Interior | 1429 Sqft |
| Type | Row / Townhouse |
| Utility Water | Municipal Water |
Parking
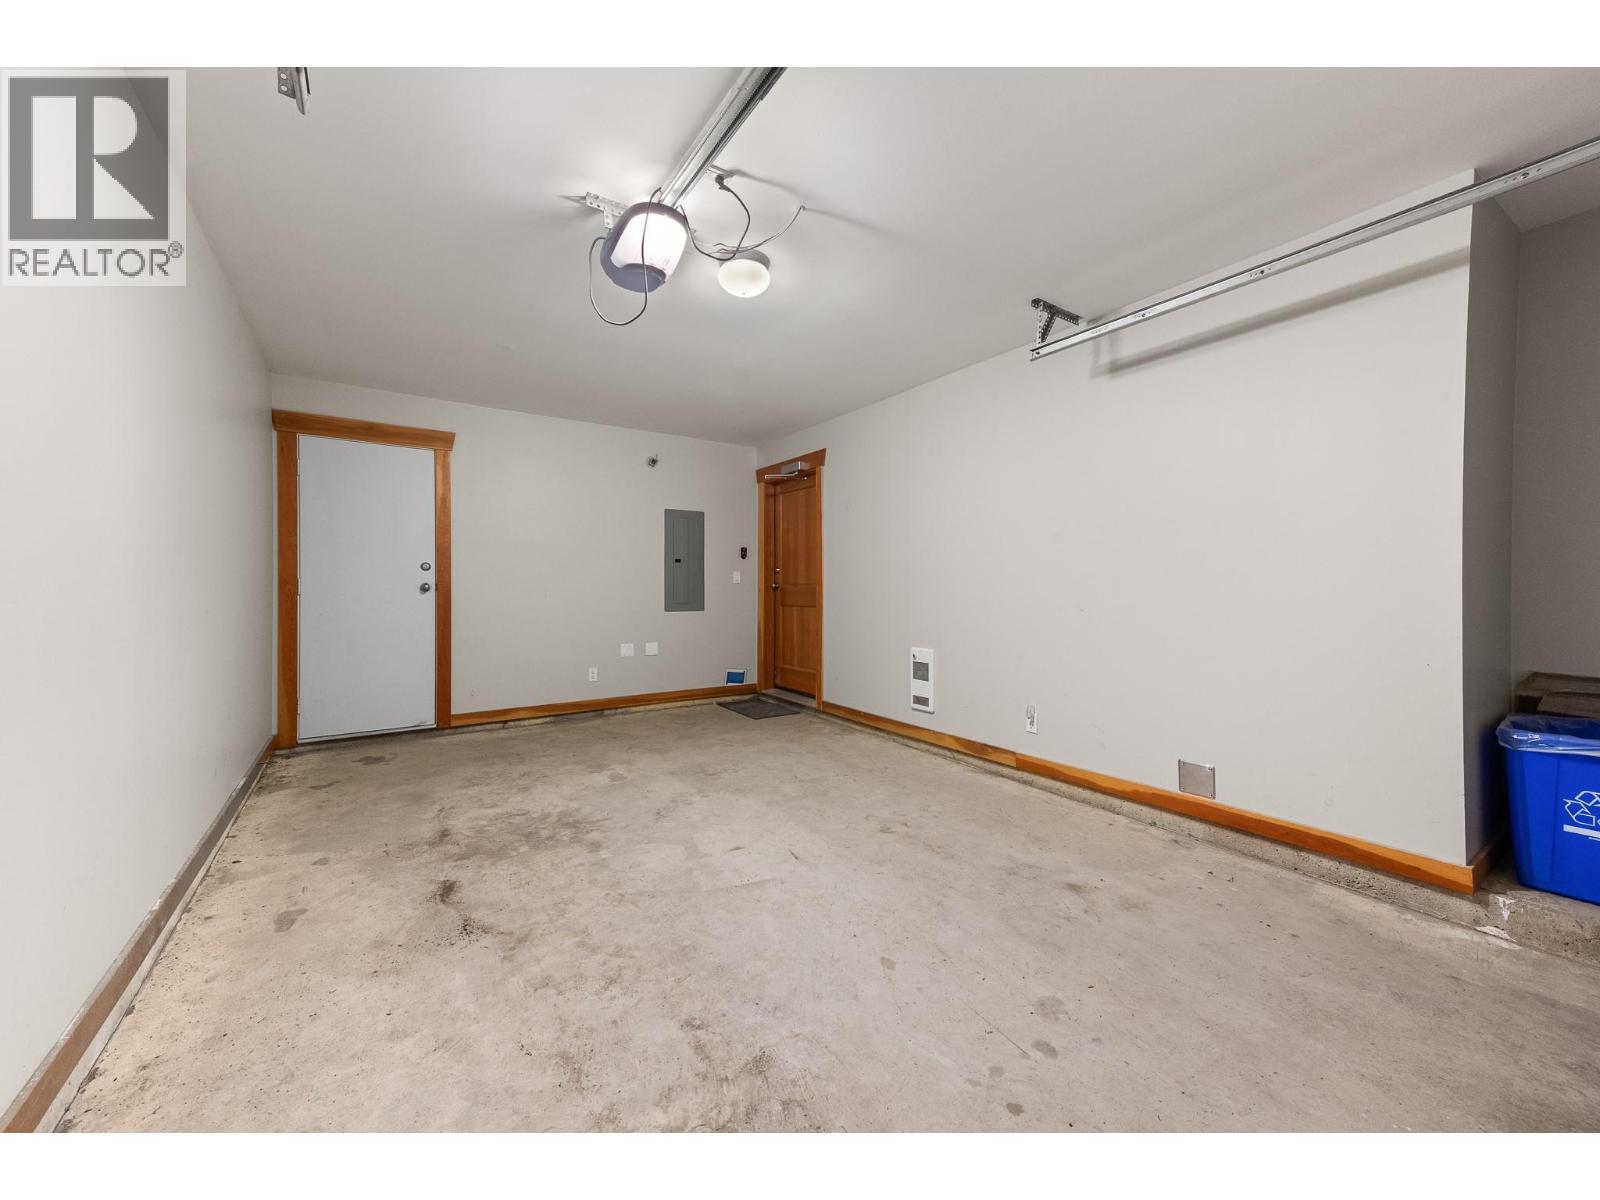
| Attached Garage | 1 |
| Stall |
Land
| Access Type | Easy Access |
| Acreage | No |
| Fence Type | Not Fenced |
| Land Amenities | Recreation, Ski Area |
| Sewer | Municipal Sewage System |
| Size Total Text | Under 1 Acre |
Rooms
| Level | Type | Length | Width | Dimensions |
|---|---|---|---|---|
| Second Level | Kitchen | 16'11'' x 14'4'' | ||
| Second Level | Living Room | 11'6'' x 11'4'' | ||
| Second Level | Dining Room | 9'7'' x 15'1'' | ||
| Second Level | Primary Bedroom | 12'9'' x 15'11'' | ||
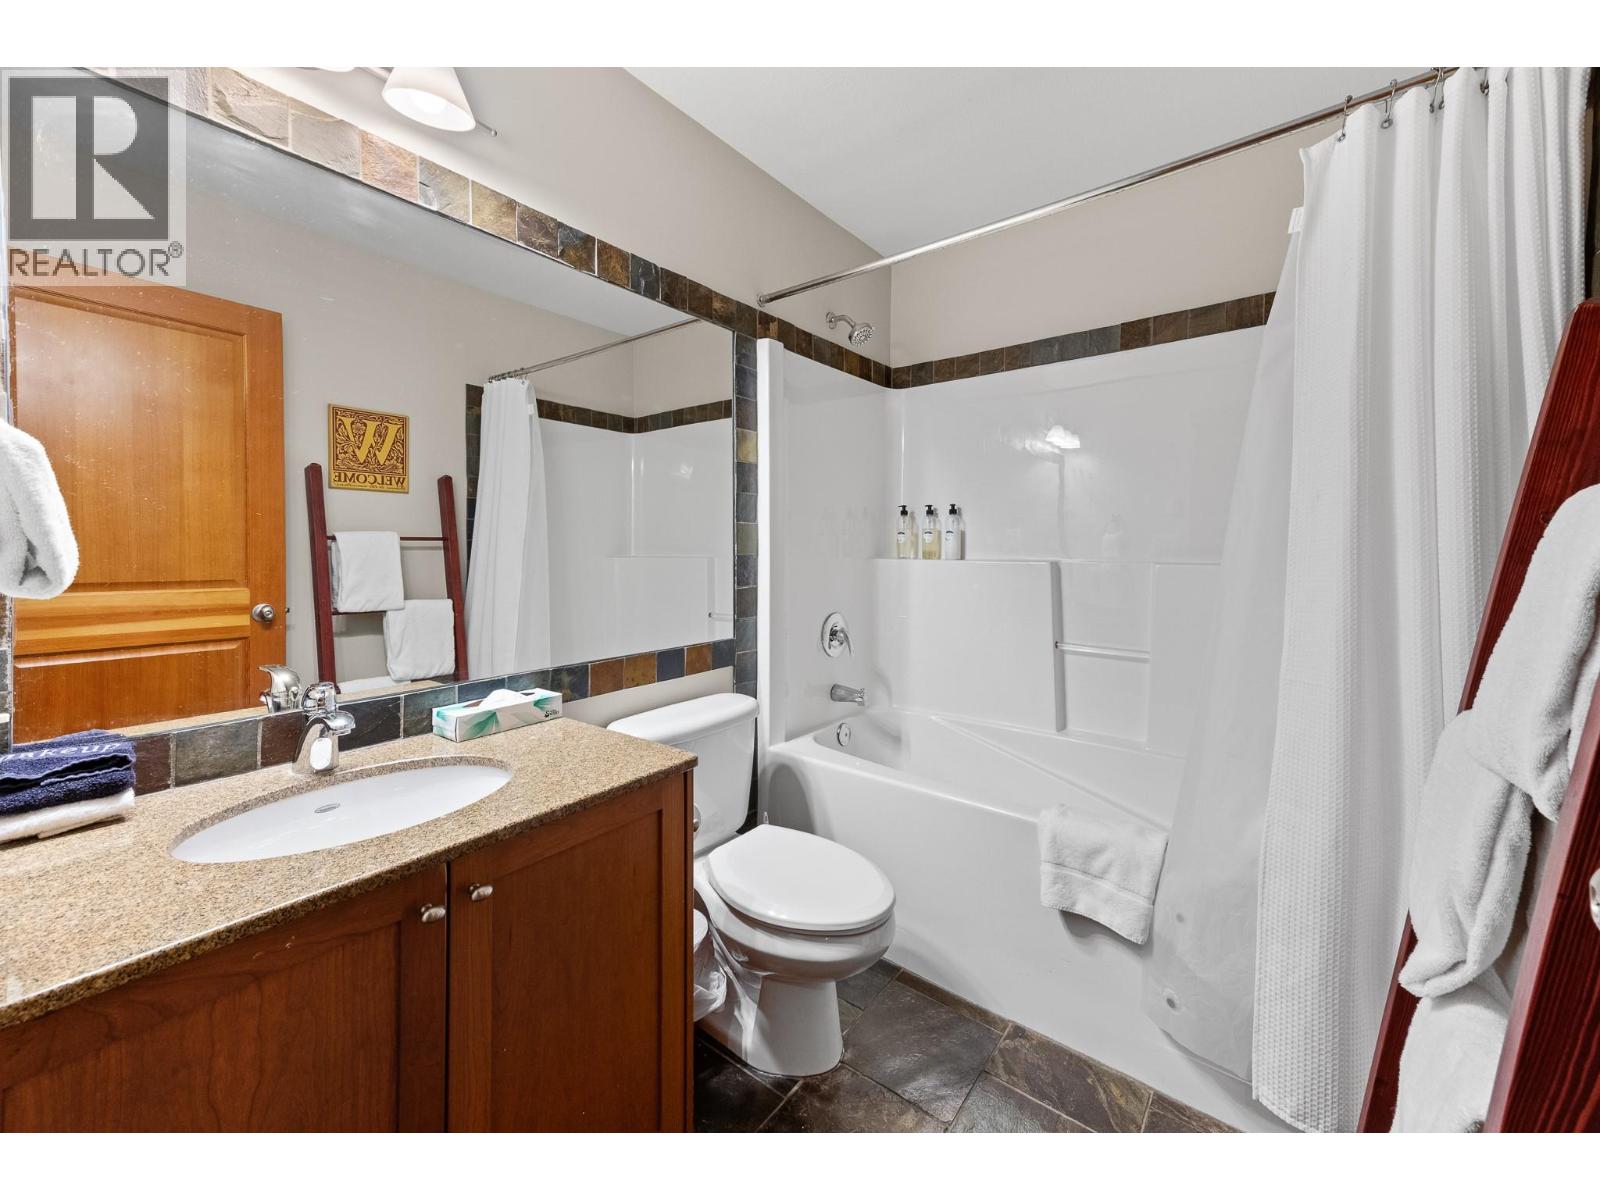
| Second Level | 3pc Bathroom | Measurements not available | ||
| Main Level | 3pc Bathroom | Measurements not available | ||
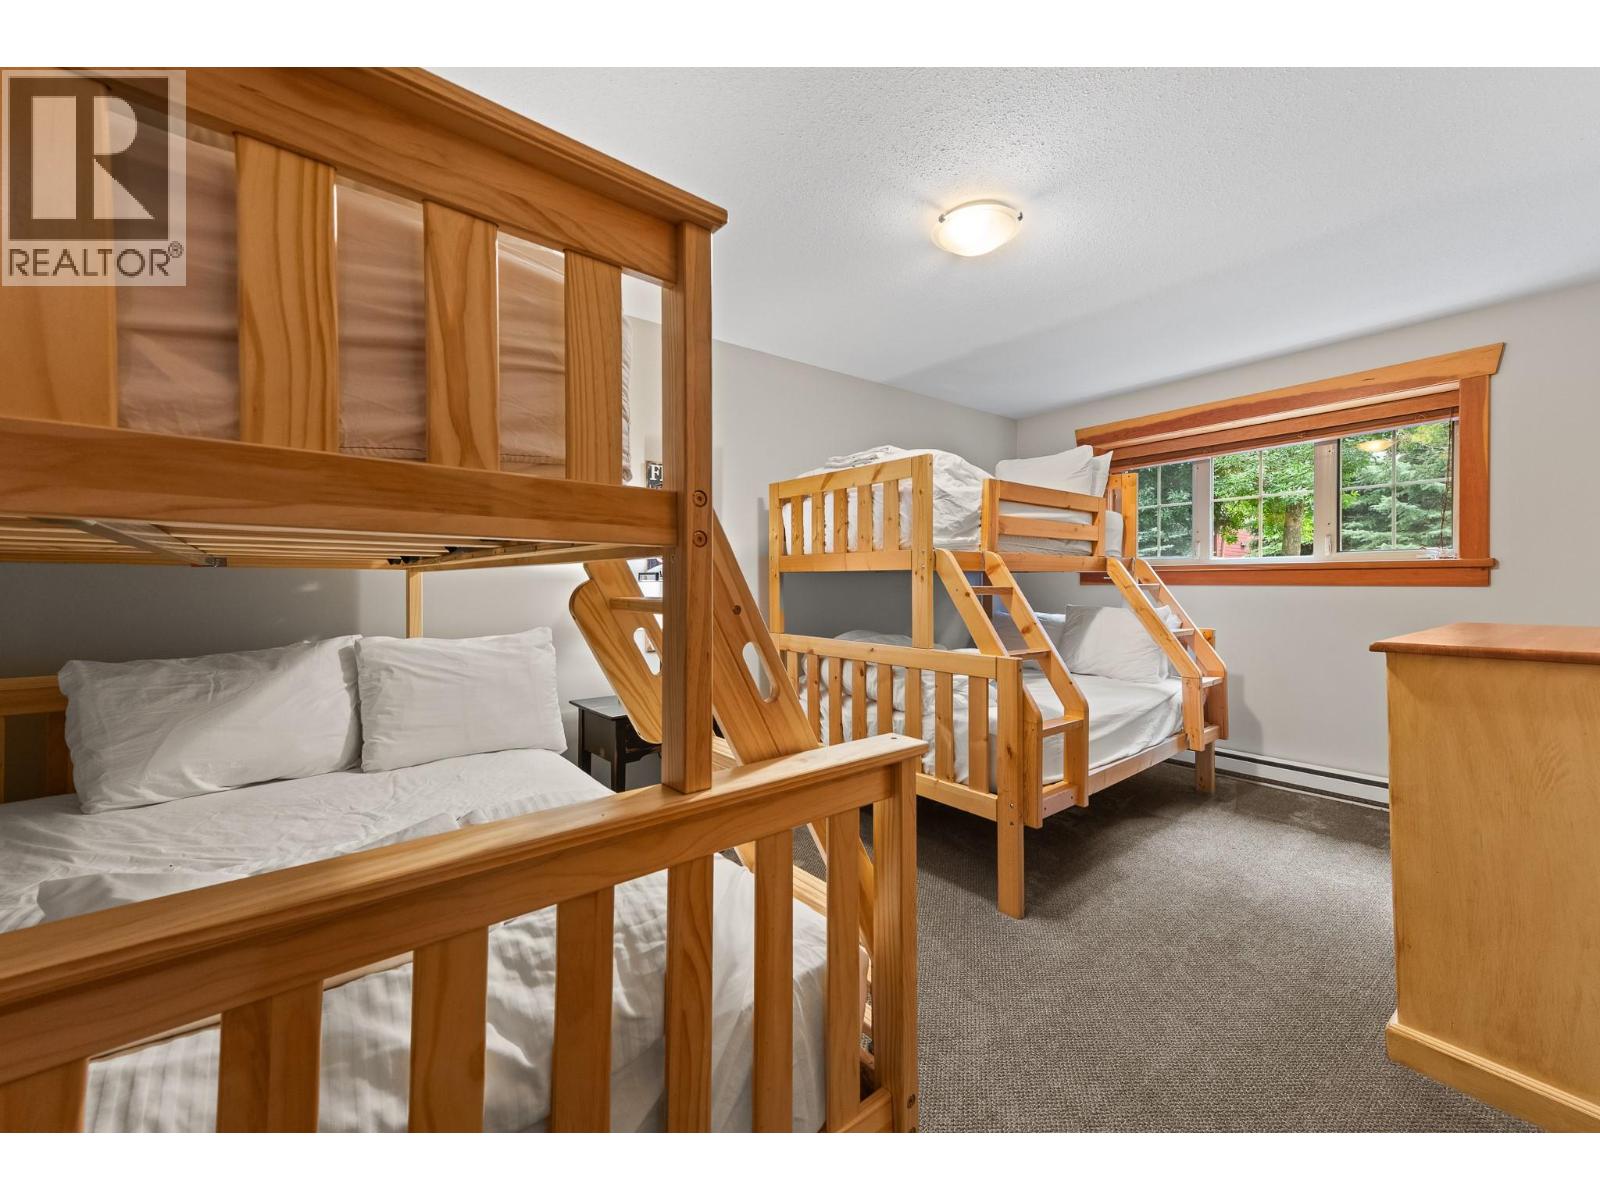
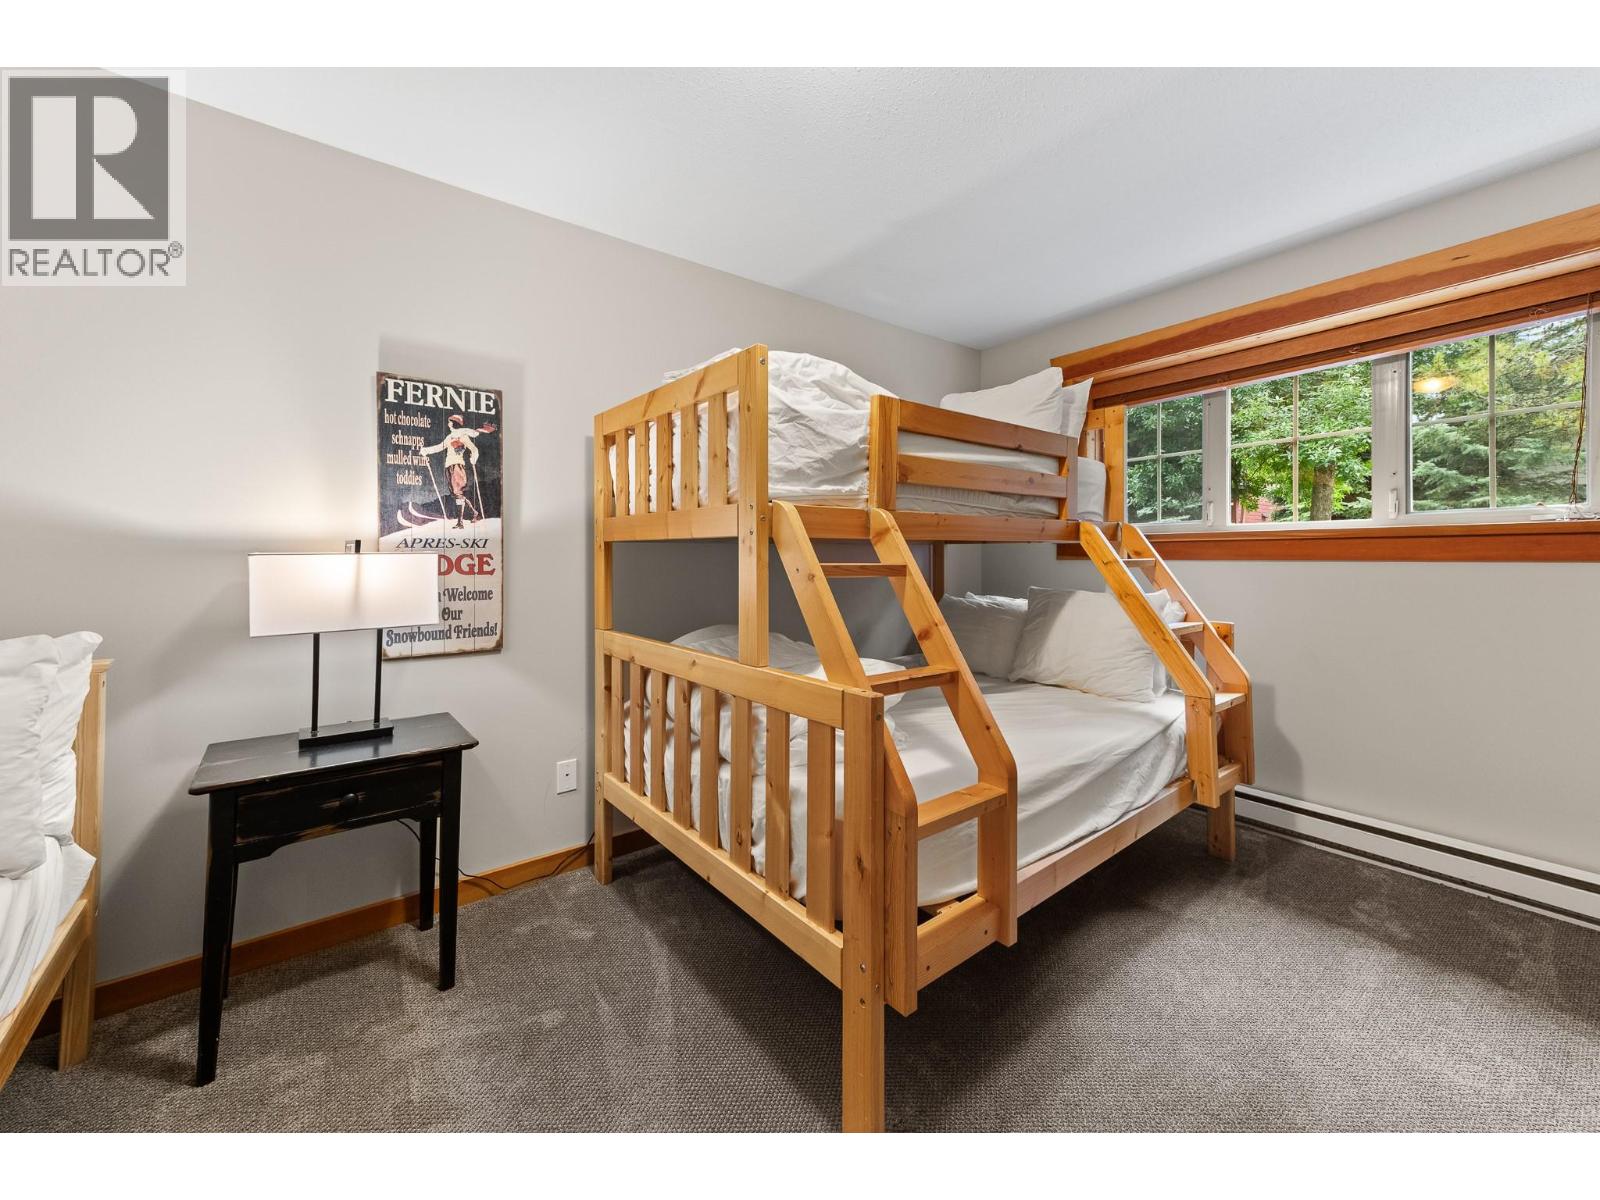
| Main Level | Bedroom | 11'1'' x 19'8'' | ||
| Main Level | Bedroom | 8'7'' x 14'8'' | ||
| Main Level | Foyer | 8'8'' x 6'0'' |
https://www.realtor.ca/real-estate/30246398/47-rivermount-place-unit-101d-fernie-fernie
Interested?
Contact us for more information

Brad Crapun

#25 - 10th Avenue South
Cranbrook, British Columbia V1C 2M9
(250) 426-8211
(250) 426-6270

The trademarks REALTOR®, REALTORS®, and the REALTOR® logo are controlled by The Canadian Real Estate Association (CREA) and identify real estate professionals who are members of CREA. The trademarks MLS®, Multiple Listing Service® and the associated logos are owned by The Canadian Real Estate Association (CREA) and identify the quality of services provided by real estate professionals who are members of CREA. The trademark DDF® is owned by The Canadian Real Estate Association (CREA) and identifies CREA's Data Distribution Facility (DDF®)
September 08 2026 06:28:49
Okanagan-Mainline Real Estate Board
Royal LePage East Kootenay Realty