
455 Fortier Street Kimberley, British Columbia V1A 1N7

$629,900
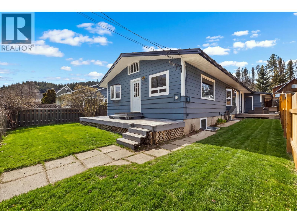
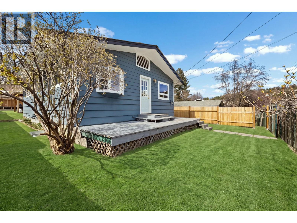
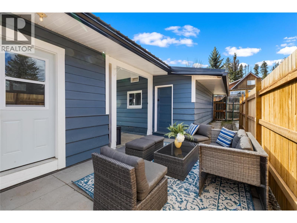
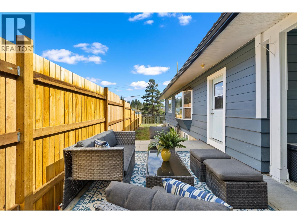
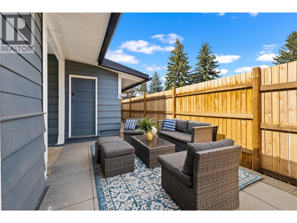
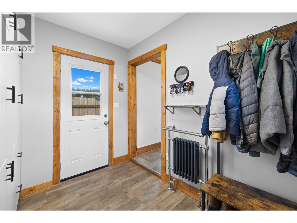
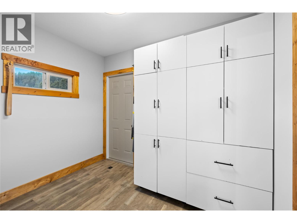
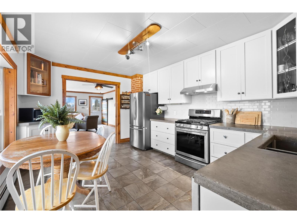
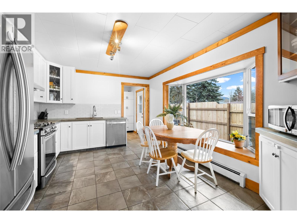
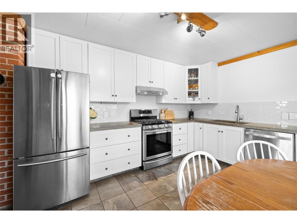
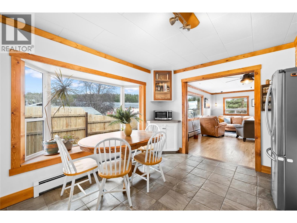
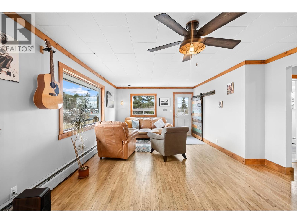
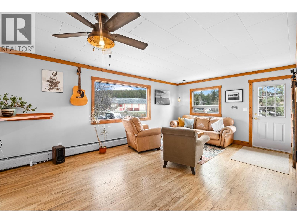
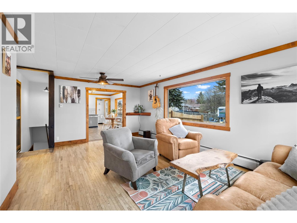
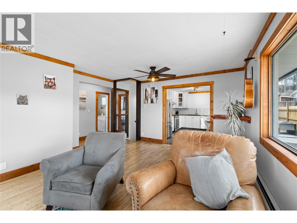
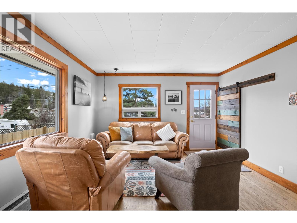
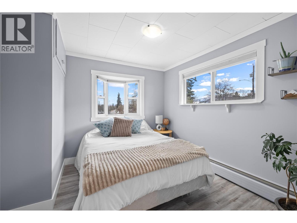
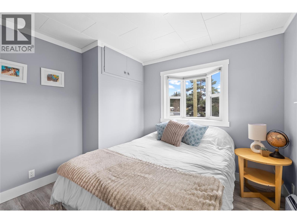
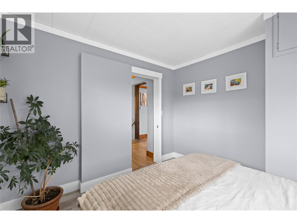
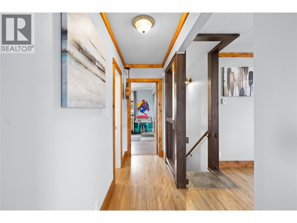
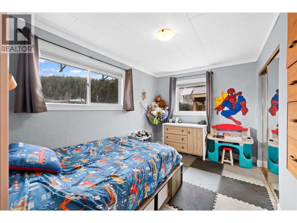
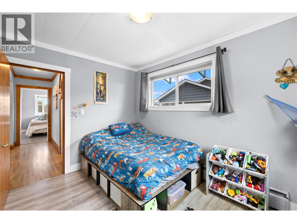
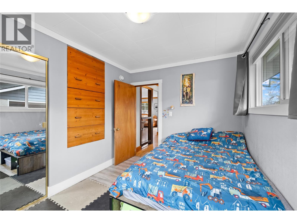
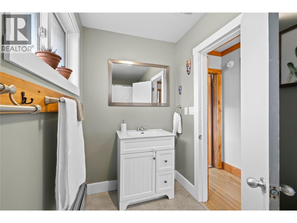
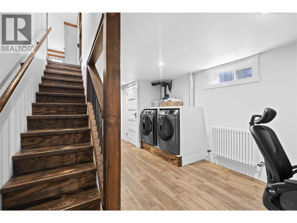
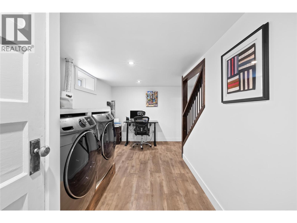
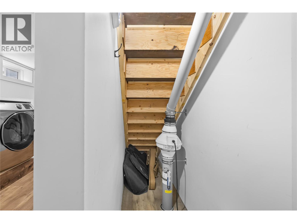
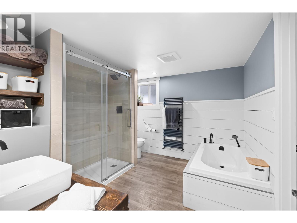
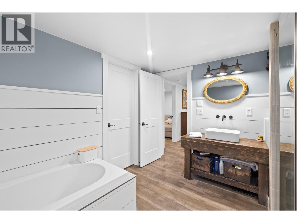
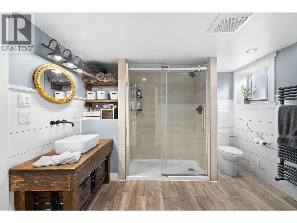
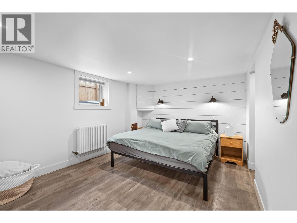
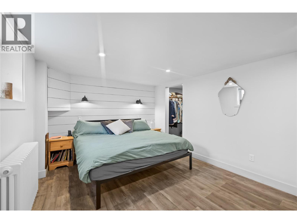
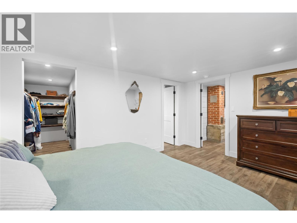
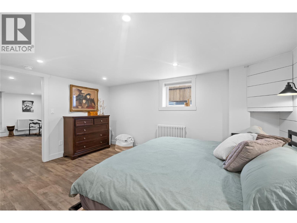
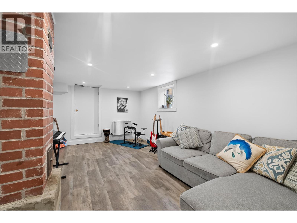
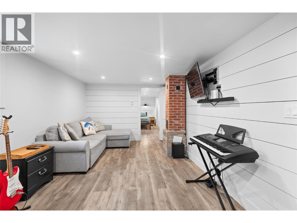
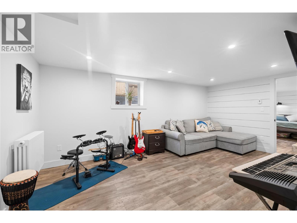
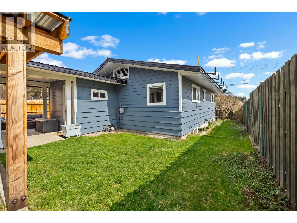
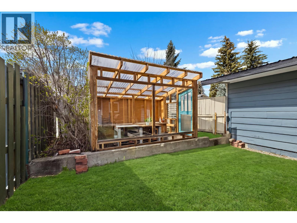
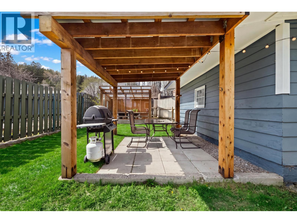
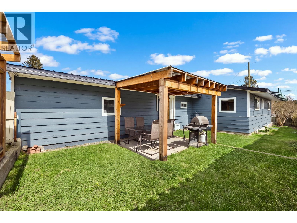
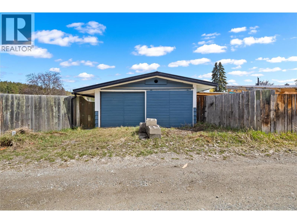
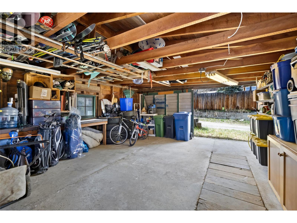
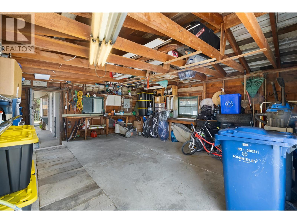
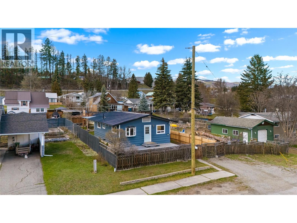
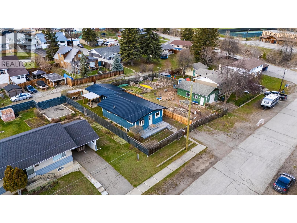
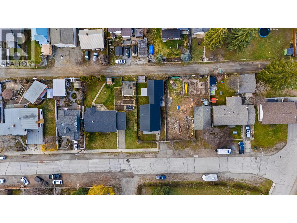
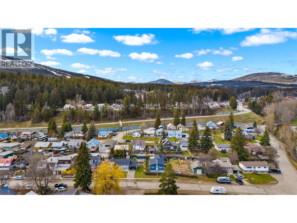
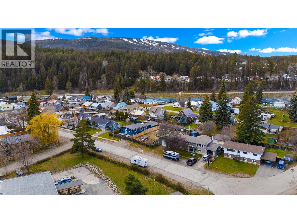
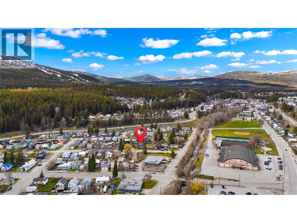
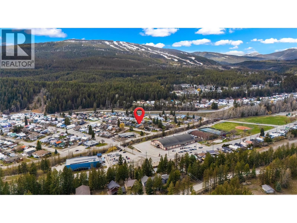
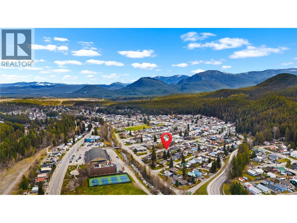
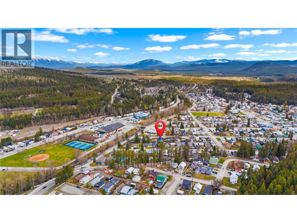
Well cared for, thoughtfully upgraded, and ready to enjoy, this bright 3-bedroom, 2-bathroom home offers 1,630 sq ft of comfortable living space in a great Kimberley location. The main floor flows seamlessly between the kitchen and living area, with large windows bringing in plenty of natural light. Two bedrooms and a full bathroom are also found on this level. Downstairs, the fully finished lower level offers a private primary suite with a spacious bedroom, full bathroom with soaker tub and separate shower, generous walk-in closet, and additional den/living area. The home has seen a long list of meaningful upgrades in recent years, including a renovated kitchen and mudroom, new boiler system, added radon pipe, newer metal roof and eavestroughs, improved attic insulation, and a fully finished basement. In other words, many of the big-ticket items have already been taken care of. Outside, the fully fenced yard gives you plenty of options for enjoying the space, with an open patio, covered seating area and greenhouse. A covered walkway connects the home to the detached double garage with convenient alley access. The location is hard to beat, with the hockey arena, Mark Creek, pool, school and grocery store all close by, and downtown just a short walk away. Comfortable, bright, and clearly loved, this is a home where you can move in, unpack, and start making it your own. Think this might be the one? Contact your REALTOR® for more information or to arrange a private showing. (id:49650)
Property Details
| MLS® Number | 10386251 |
| Property Type | Single Family |
| Neigbourhood | Kimberley |
| Amenities Near By | Park, Recreation, Schools |
| Parking Space Total | 2 |
Building
| Bathroom Total | 2 |
| Bedrooms Total | 3 |
| Appliances | Refrigerator, Dishwasher, Dryer, Range - Gas, Washer |
| Architectural Style | Bungalow |
| Constructed Date | 1949 |
| Construction Style Attachment | Detached |
| Exterior Finish | Wood, Other |
| Flooring Type | Ceramic Tile, Hardwood, Mixed Flooring, Vinyl |
| Roof Material | Metal |
| Roof Style | Unknown |
| Stories Total | 1 |
| Size Interior | 1630 Sqft |
| Type | House |
| Utility Water | Municipal Water |
Parking
| Detached Garage | 2 |
Land
| Acreage | No |
| Fence Type | Fence |
| Land Amenities | Park, Recreation, Schools |
| Sewer | Municipal Sewage System |
| Size Irregular | 0.1 |
| Size Total | 0.1 Ac|under 1 Acre |
| Size Total Text | 0.1 Ac|under 1 Acre |
Rooms
| Level | Type | Length | Width | Dimensions |
|---|---|---|---|---|
| Basement | 4pc Bathroom | 9'7'' x 10'9'' | ||
| Basement | Primary Bedroom | 15'2'' x 11' | ||
| Basement | Den | 17'7'' x 10'10'' | ||
| Basement | Laundry Room | 18'3'' x 10'9'' | ||
| Main Level | Bedroom | 12'3'' x 8'9'' | ||
| Main Level | 4pc Bathroom | 10'5'' x 5'1'' | ||
| Main Level | Bedroom | 10'9'' x 10'3'' | ||
| Main Level | Living Room | 19'5'' x 14'6'' | ||
| Main Level | Kitchen | 14'6'' x 11'4'' | ||
| Main Level | Mud Room | 9'8'' x 7'7'' |
https://www.realtor.ca/real-estate/30356446/455-fortier-street-kimberley-kimberley
Interested?
Contact us for more information

Michelle Fendelander
www.michellefendelander.com/
https://www.facebook.com/Michelle.Fendelander/
https://www.linkedin.com/in/michellefendelander
https://www.instagram.com/michelle.fendelander/

290 Wallinger Avenue
Kimberley, British Columbia V1A 1Z1
(250) 427-0070

The trademarks REALTOR®, REALTORS®, and the REALTOR® logo are controlled by The Canadian Real Estate Association (CREA) and identify real estate professionals who are members of CREA. The trademarks MLS®, Multiple Listing Service® and the associated logos are owned by The Canadian Real Estate Association (CREA) and identify the quality of services provided by real estate professionals who are members of CREA. The trademark DDF® is owned by The Canadian Real Estate Association (CREA) and identifies CREA's Data Distribution Facility (DDF®)
October 02 2026 04:59:58
Okanagan-Mainline Real Estate Board
Royal LePage East Kootenay Realty