
406 5th Avenue Kimberley, British Columbia V1A 2S7

$499,000
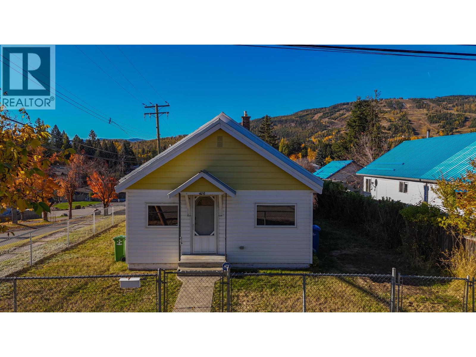
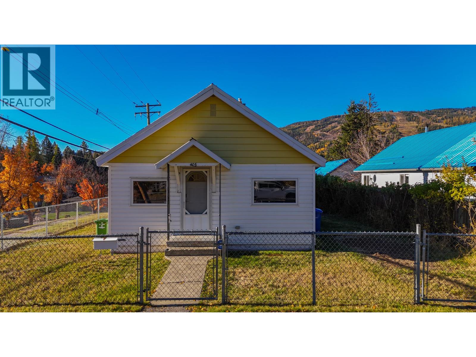
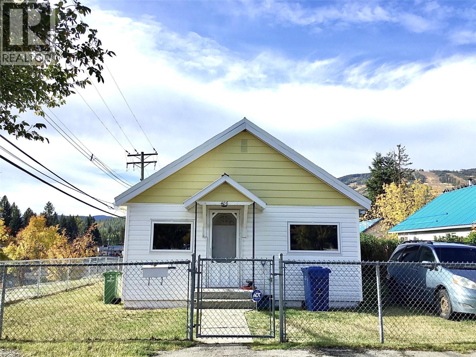
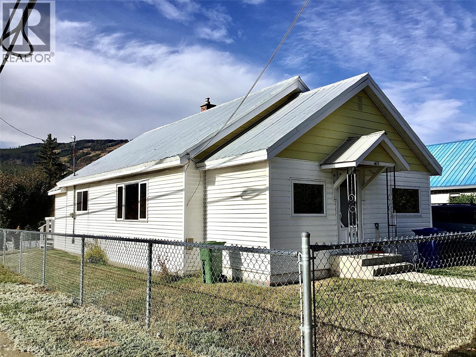
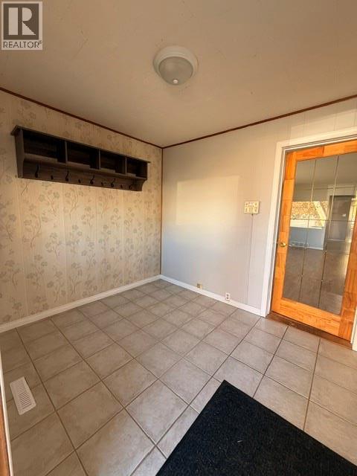
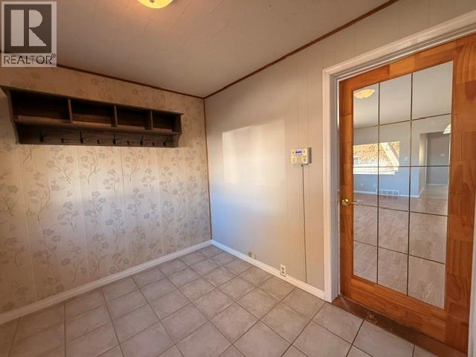
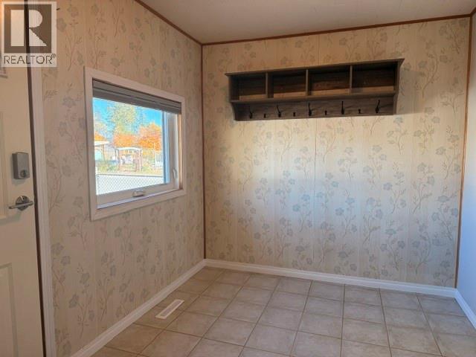
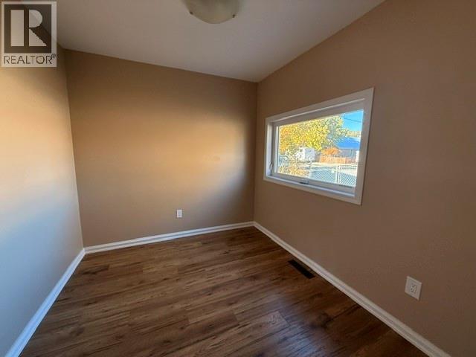
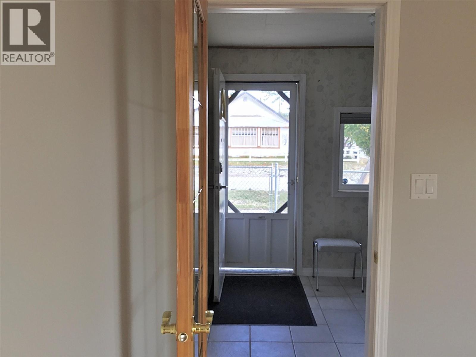
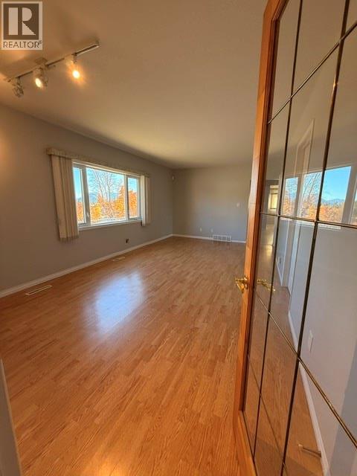
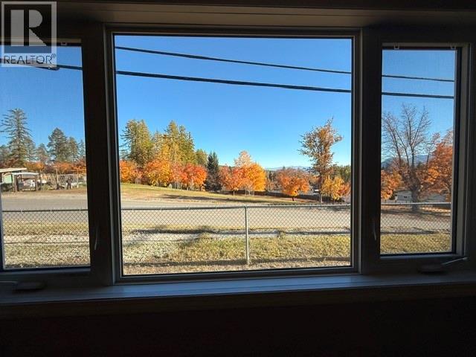
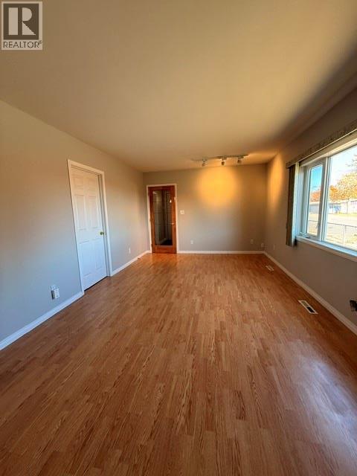
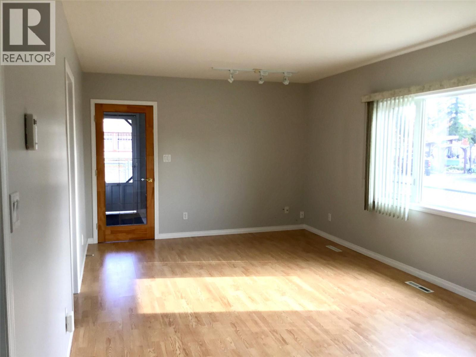
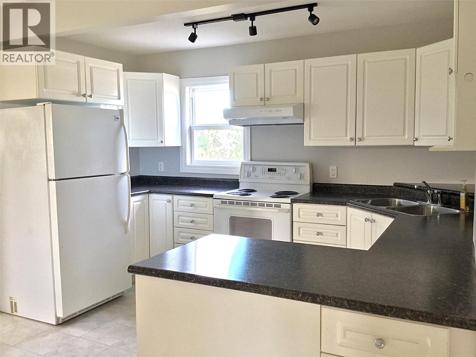
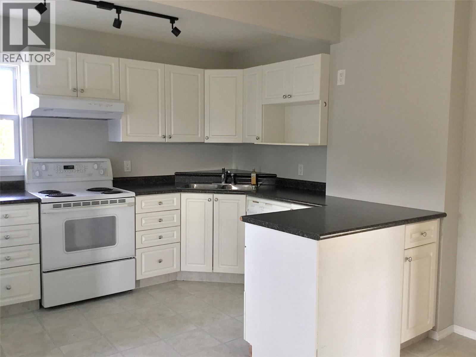
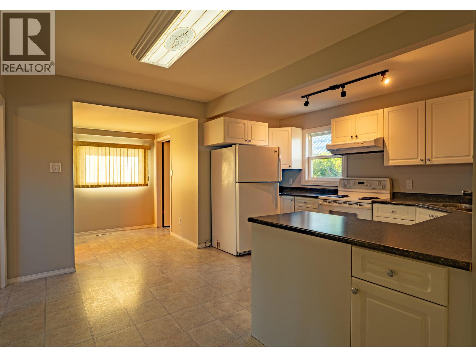
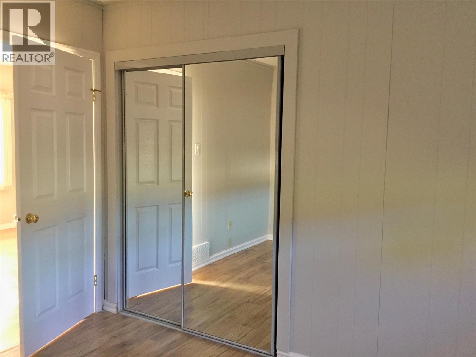
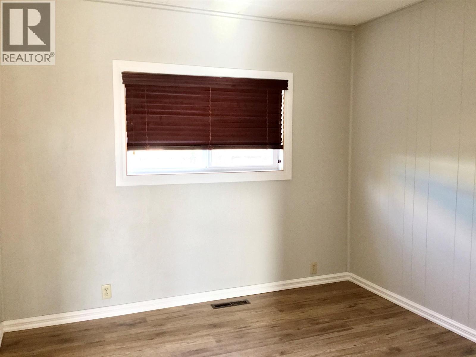
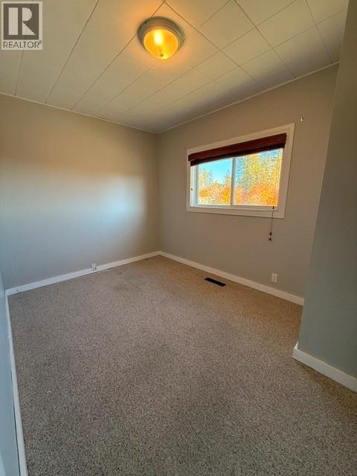
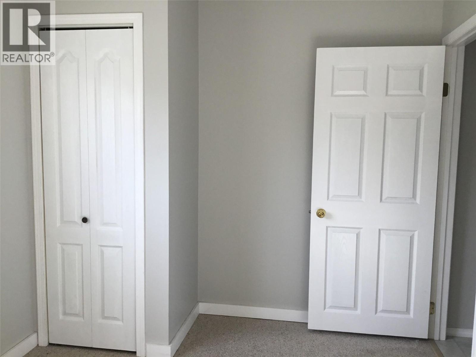
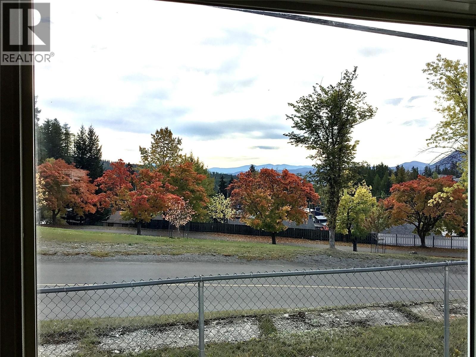
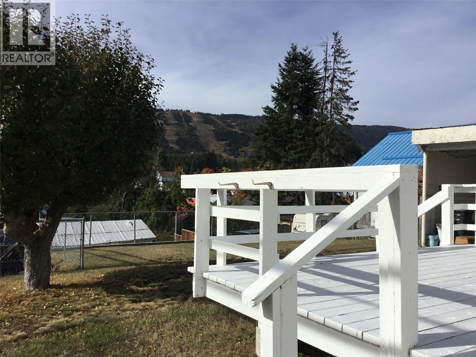
If you are looking for the perfect home with everything on one level and a spectacular view, this is it! This would be the perfect retirement home with lots of updates already done, windows, flooring, kitchen, and the furnace was new in 2025. The country kitchen has everything you could ask for! With main floor laundry, 2 bedrooms and a den as well as a roomy foyer at the front and a great mudroom at the back. There is a spacious deck with a great view of the ski hill, a level lot with storage. This bright home has windows that frame the view, it's across from McDougall Park, the view will remain unobstructed and you have a nice paved walking path through the park. If you want to get involved in the Kimberley Edible Gardens & Greenhouse you can get a membership and volunteer, then you can share in the harvest! It's an easy walk to downtown, there are so many trails in the area and less than a 5 minute walk to the newly opened Comico Gardens. This home is one-of-a-kind, don't miss your chance! (id:49650)
Property Details
| MLS® Number | 10403448 |
| Property Type | Single Family |
| Neigbourhood | Kimberley |
| Community Features | Seniors Oriented |
| Parking Space Total | 2 |
Building
| Bathroom Total | 1 |
| Bedrooms Total | 2 |
| Appliances | Refrigerator, Dishwasher, Range - Electric, Hood Fan, Washer & Dryer |
| Architectural Style | Bungalow |
| Basement Type | Partial |
| Constructed Date | 1925 |
| Construction Style Attachment | Detached |
| Exterior Finish | Vinyl Siding, Other |
| Flooring Type | Mixed Flooring |
| Heating Type | See Remarks |
| Stories Total | 1 |
| Size Interior | 1065 Sqft |
| Type | House |
| Utility Water | Municipal Water |
Parking
| Street |
Land
| Acreage | No |
| Sewer | Municipal Sewage System |
| Size Irregular | 0.14 |
| Size Total | 0.14 Ac|under 1 Acre |
| Size Total Text | 0.14 Ac|under 1 Acre |
Rooms
| Level | Type | Length | Width | Dimensions |
|---|---|---|---|---|
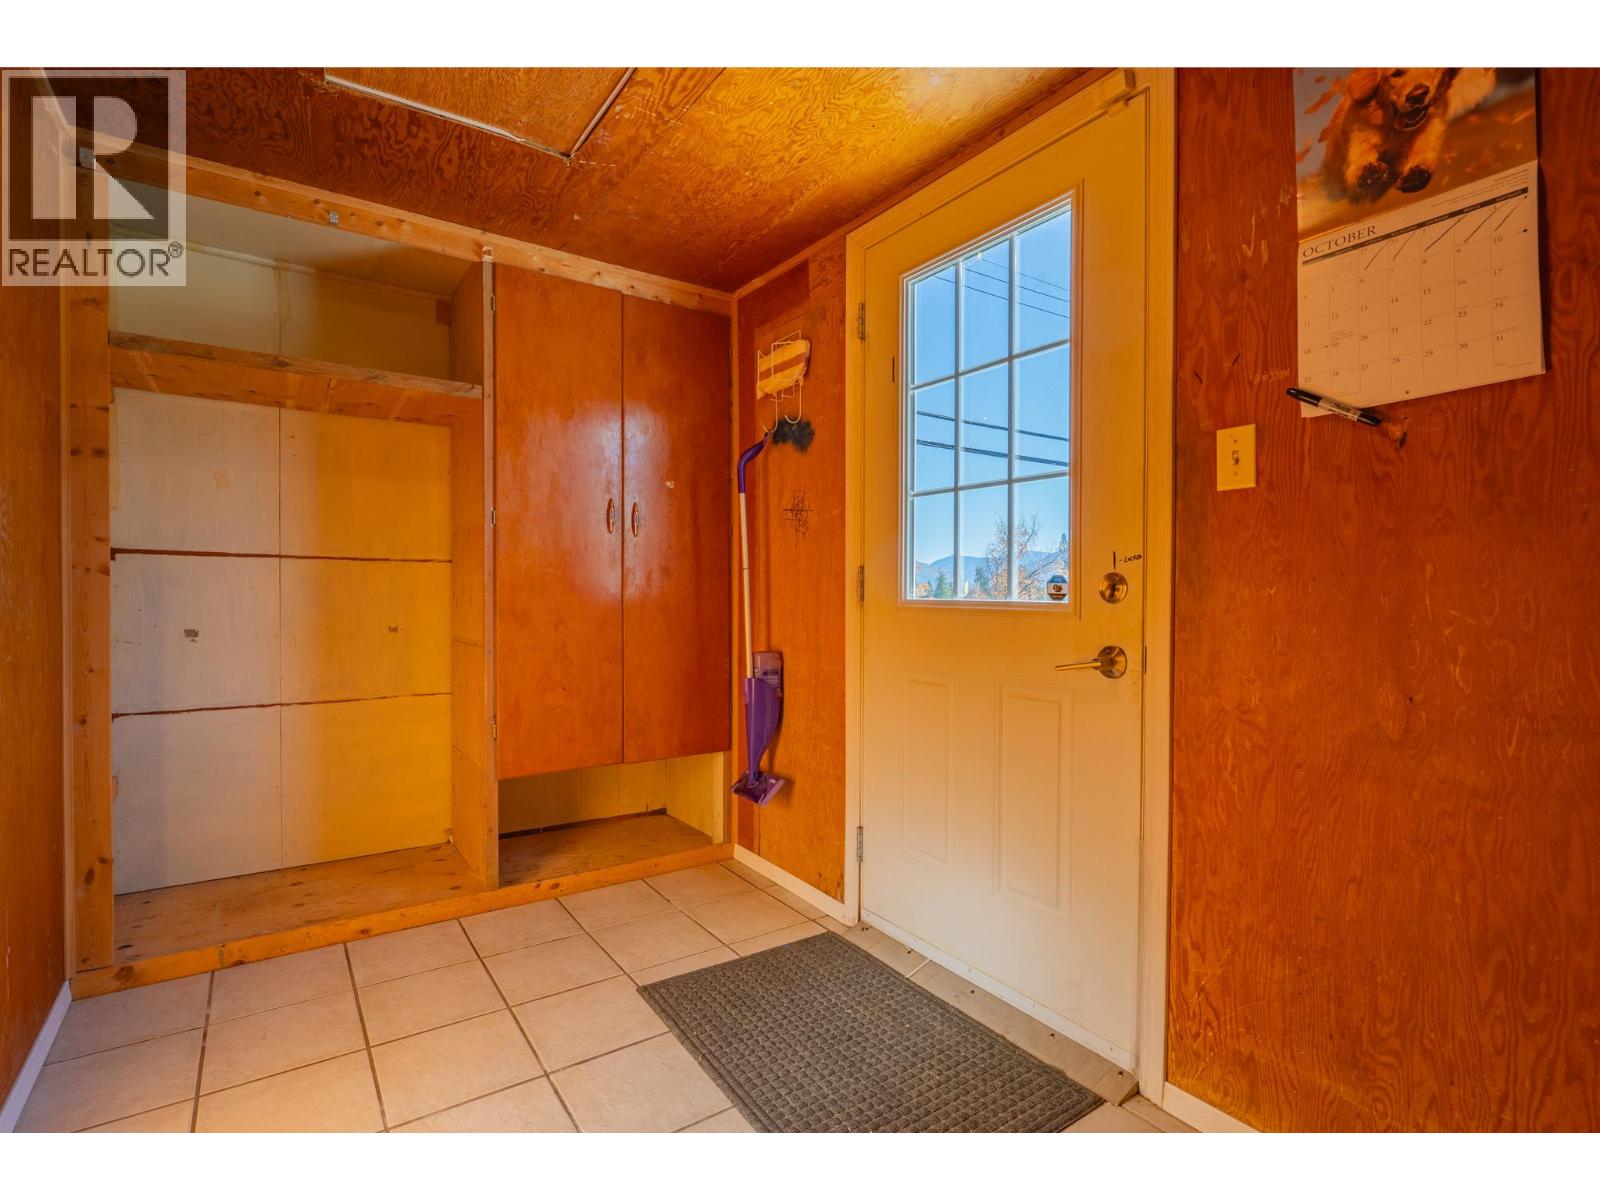
| Main Level | Mud Room | 10'4'' x 6'2'' | ||
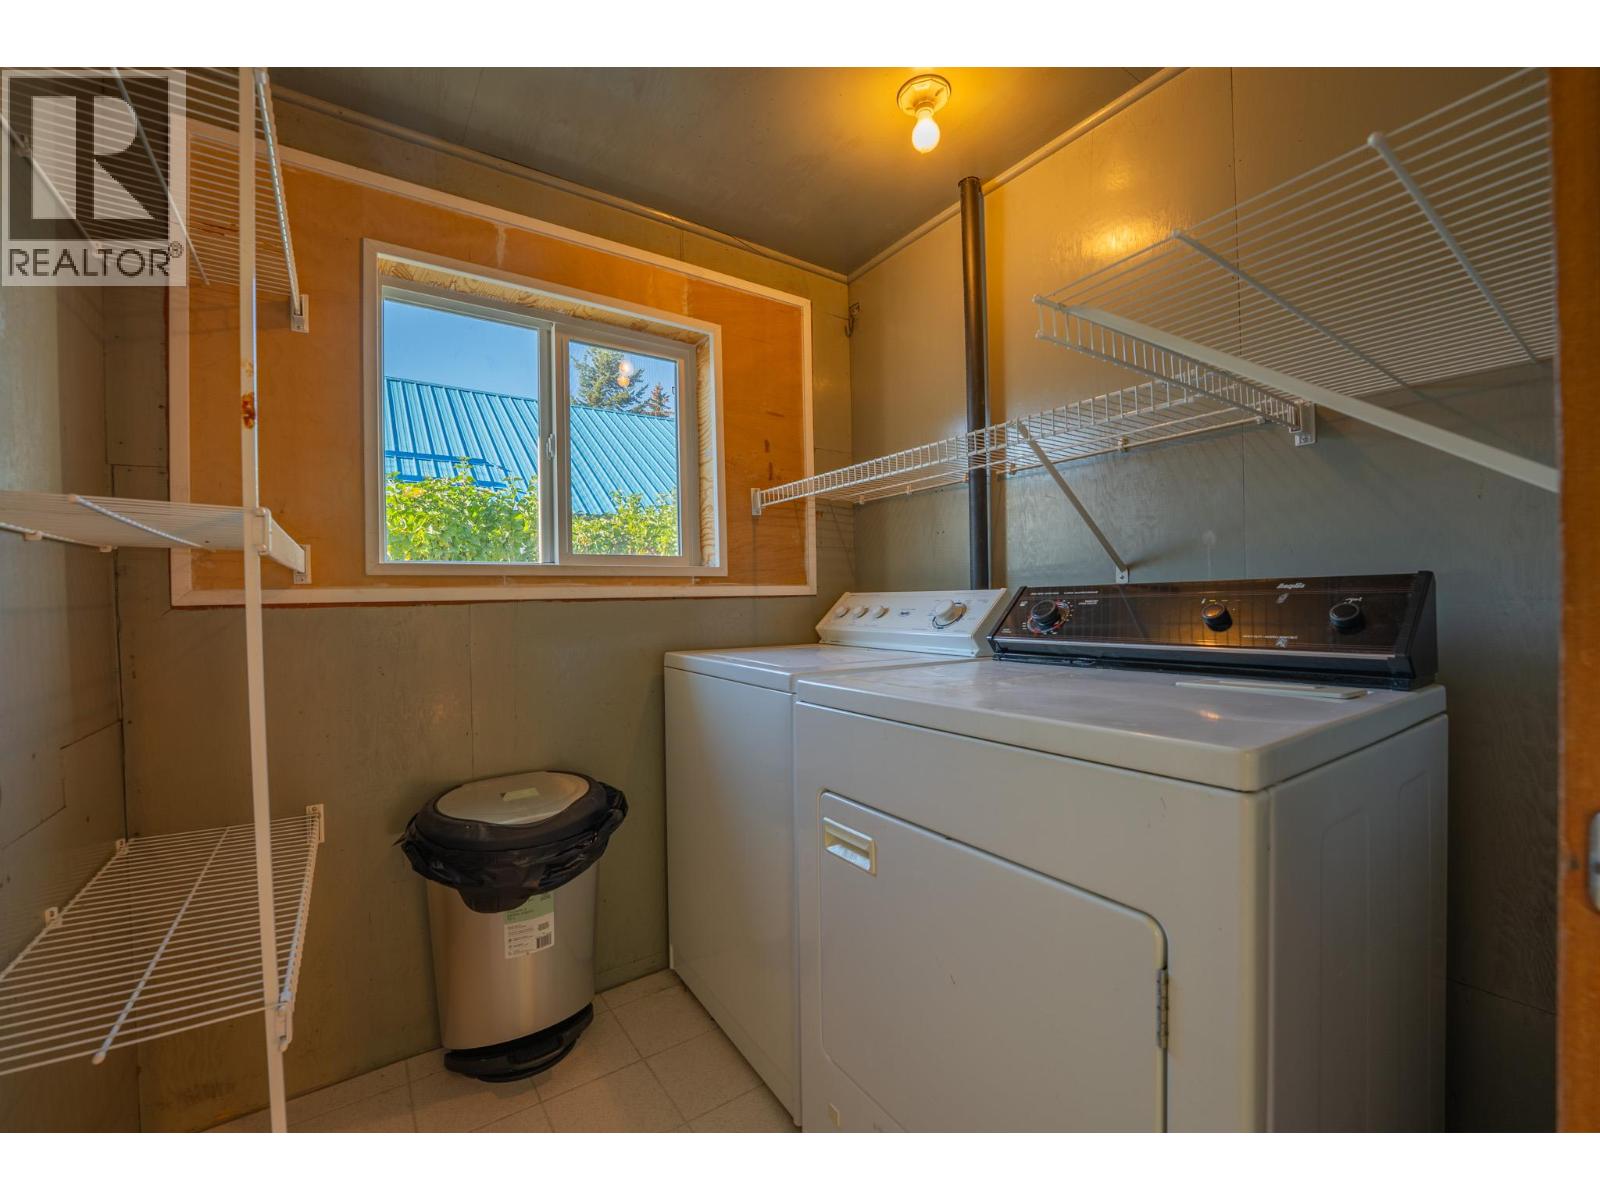
| Main Level | Laundry Room | 5'8'' x 6' | ||
| Main Level | Office | 9'1'' x 7'11'' | ||
| Main Level | Foyer | 7'11'' x 9'9'' | ||
| Main Level | Bedroom | 12' x 8'5'' | ||
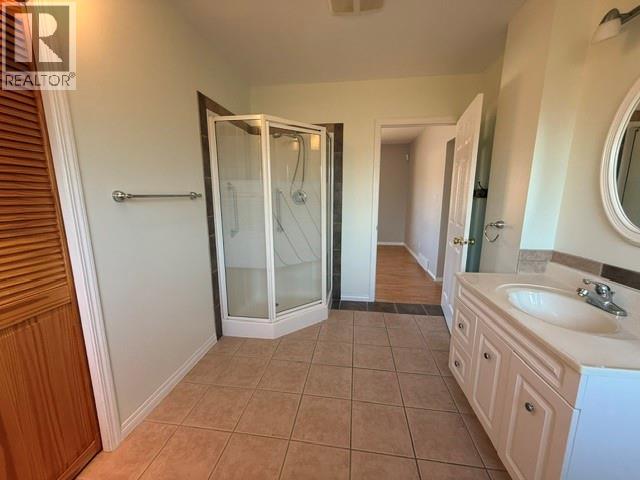
| Main Level | 3pc Bathroom | 11'5'' x 7'11'' | ||
| Main Level | Primary Bedroom | 11'4'' x 10'1'' | ||
| Main Level | Living Room | 20'9'' x 11'6'' | ||
| Main Level | Kitchen | 9' x 12' |
Utilities
| Electricity | Available |
| Natural Gas | Available |
https://www.realtor.ca/real-estate/30400585/406-5th-avenue-kimberley-kimberley
Interested?
Contact us for more information

Joanne Kitt

290 Wallinger Avenue
Kimberley, British Columbia V1A 1Z1
(250) 427-0070

The trademarks REALTOR®, REALTORS®, and the REALTOR® logo are controlled by The Canadian Real Estate Association (CREA) and identify real estate professionals who are members of CREA. The trademarks MLS®, Multiple Listing Service® and the associated logos are owned by The Canadian Real Estate Association (CREA) and identify the quality of services provided by real estate professionals who are members of CREA. The trademark DDF® is owned by The Canadian Real Estate Association (CREA) and identifies CREA's Data Distribution Facility (DDF®)
October 16 2026 04:58:16
Okanagan-Mainline Real Estate Board
Royal LePage East Kootenay Realty