
400 Ritchie Street Kimberley, British Columbia V1A 1M4
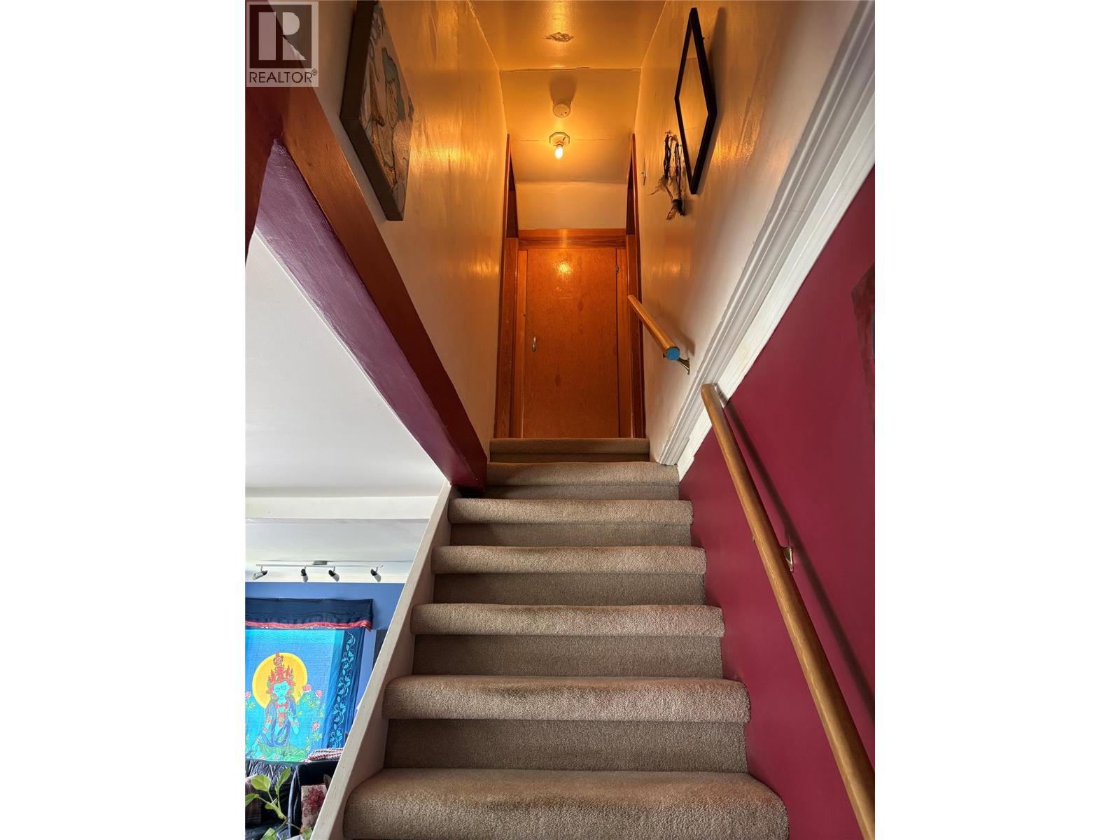
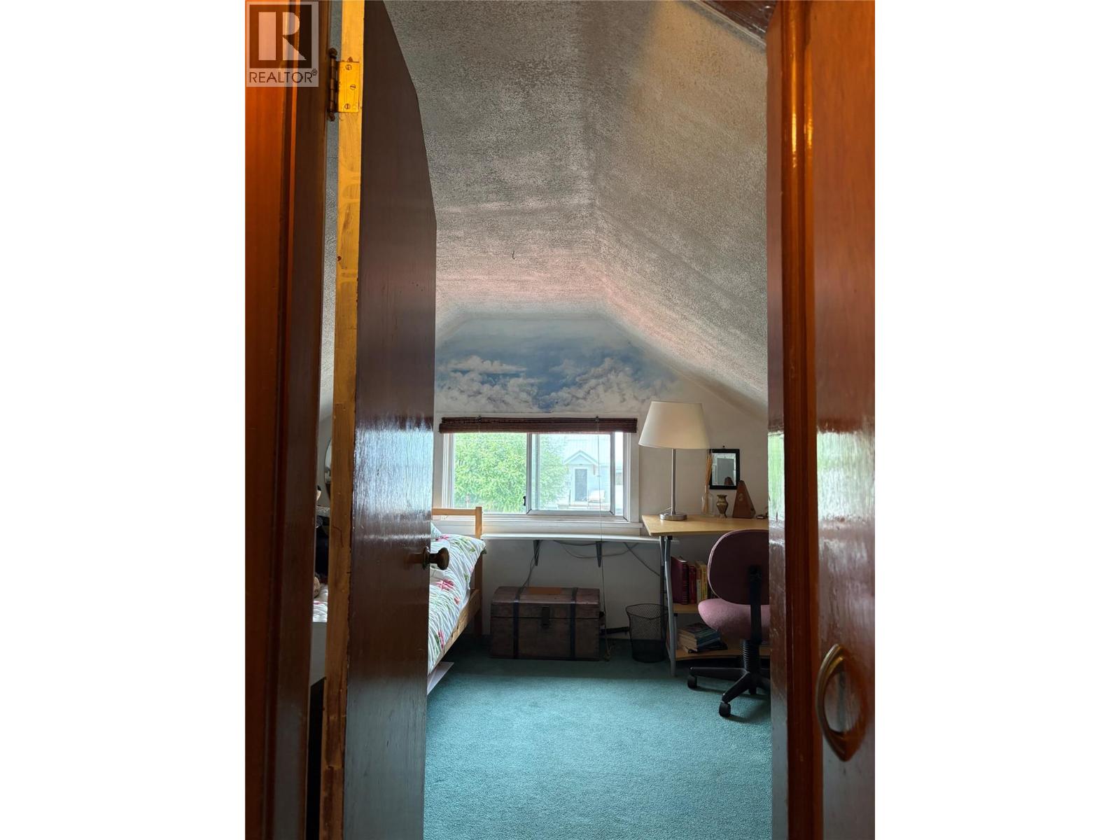
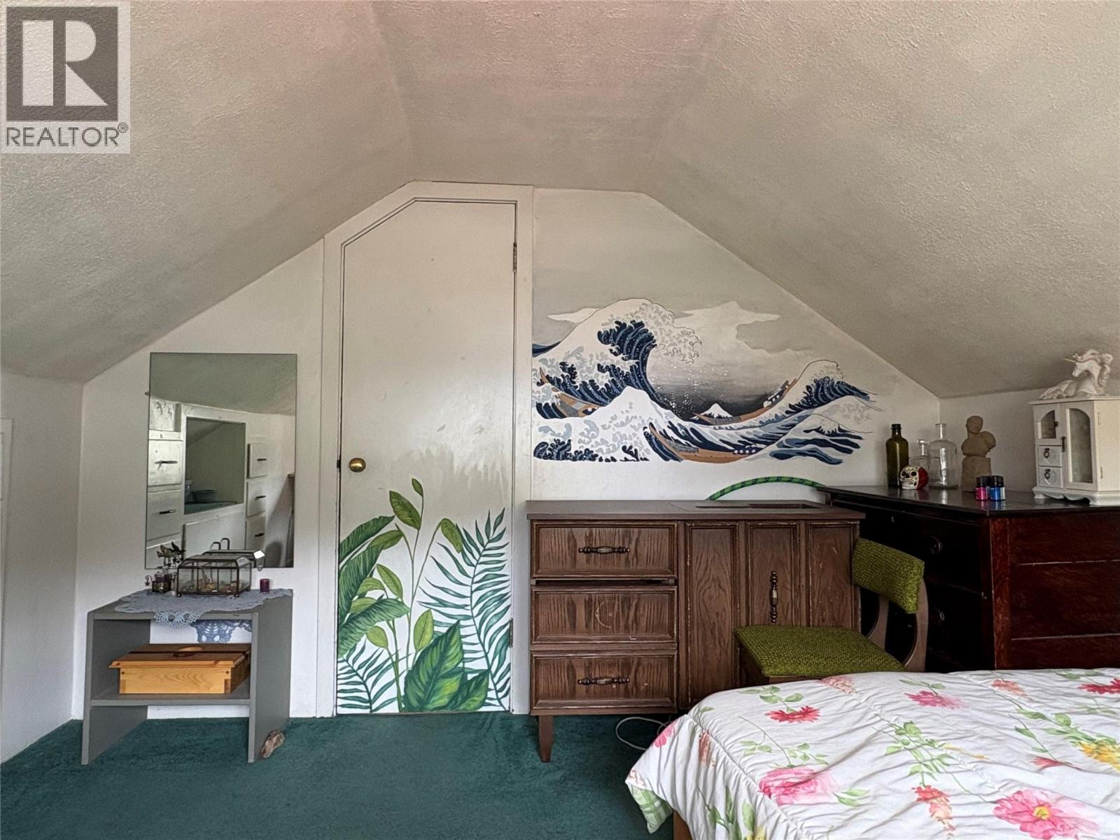
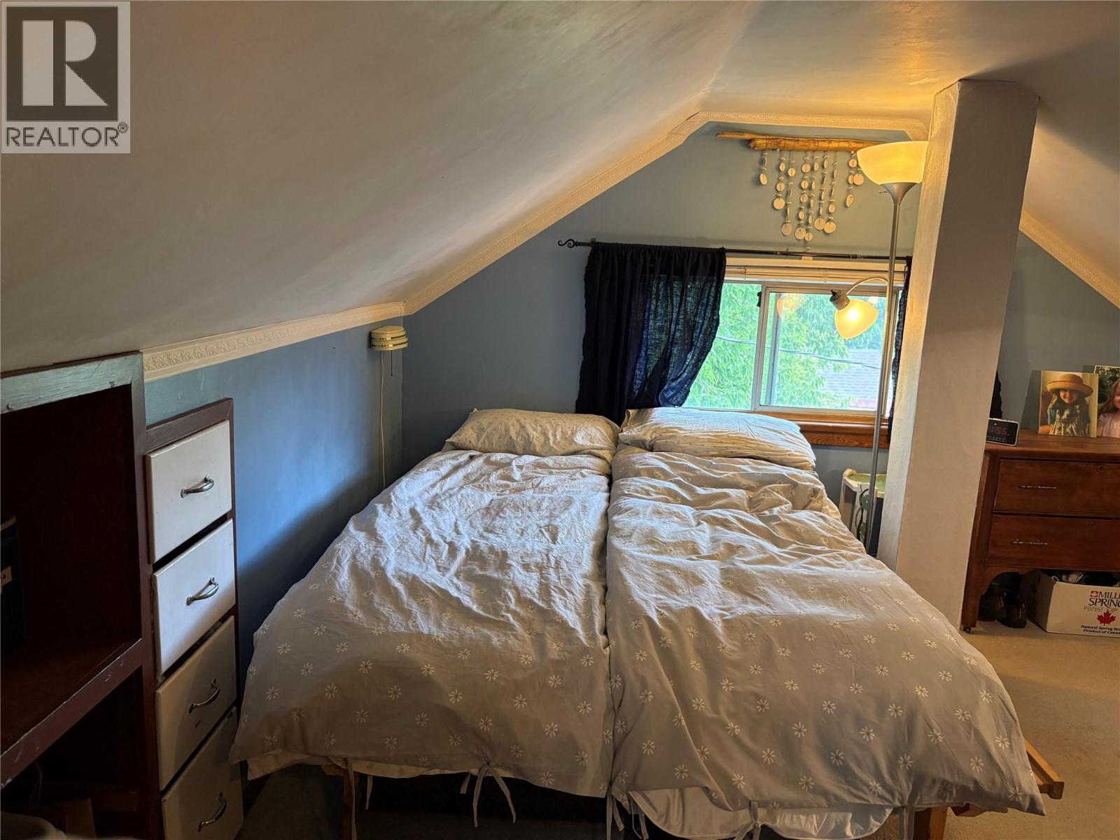

$419,000
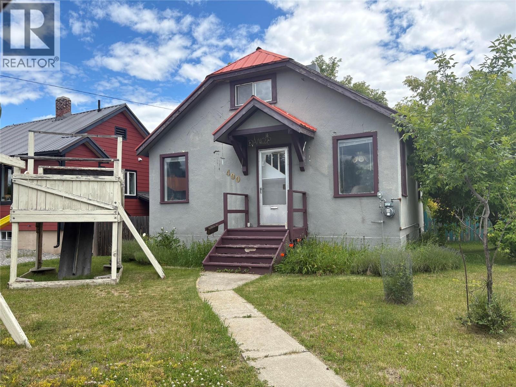
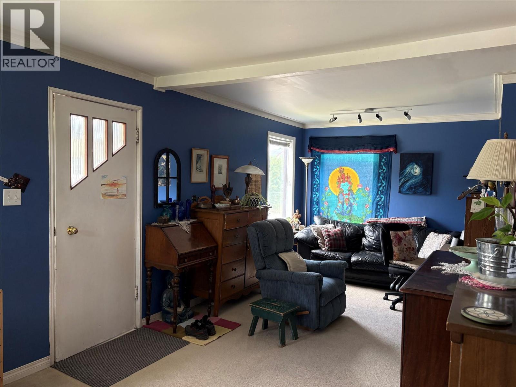
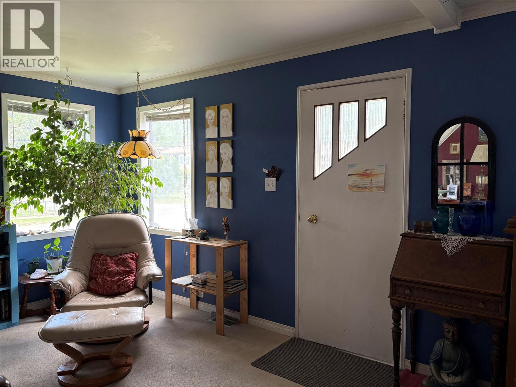
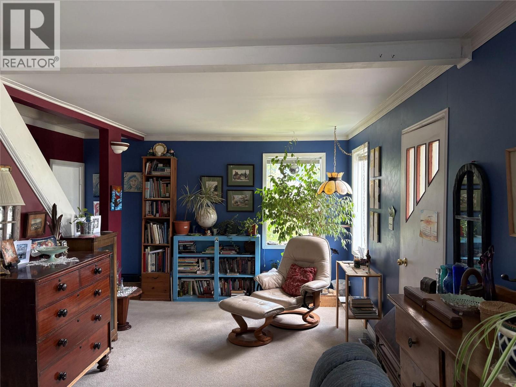
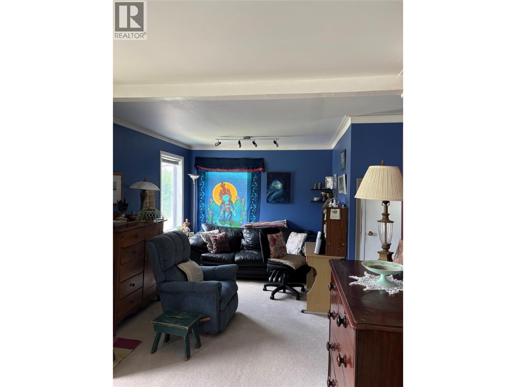
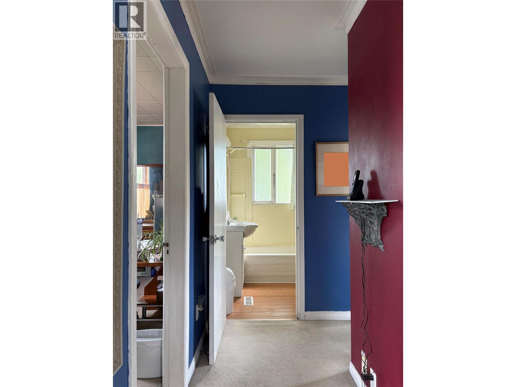
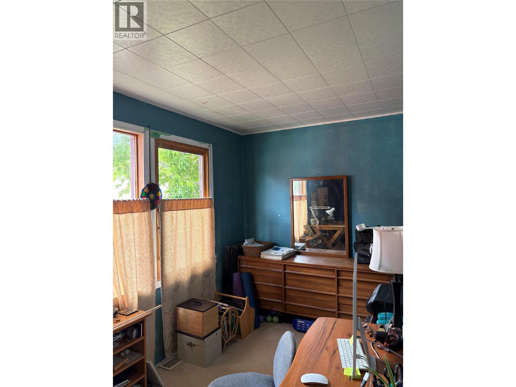
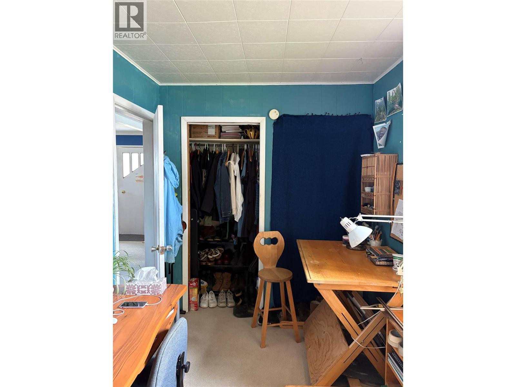
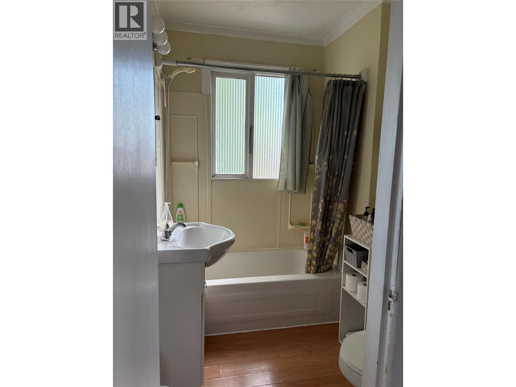
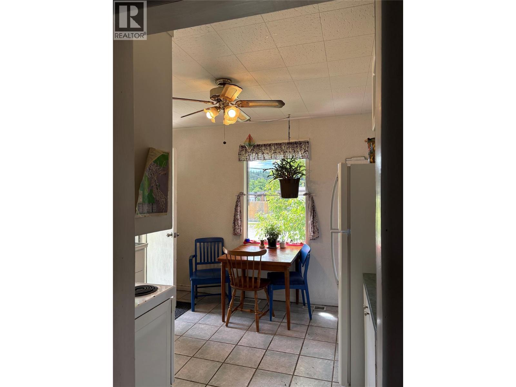
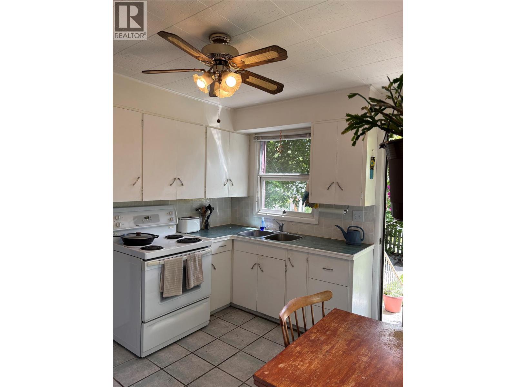
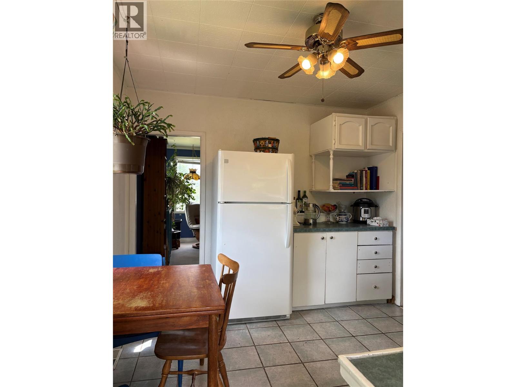
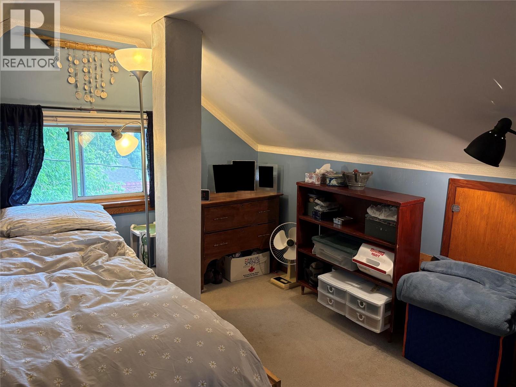
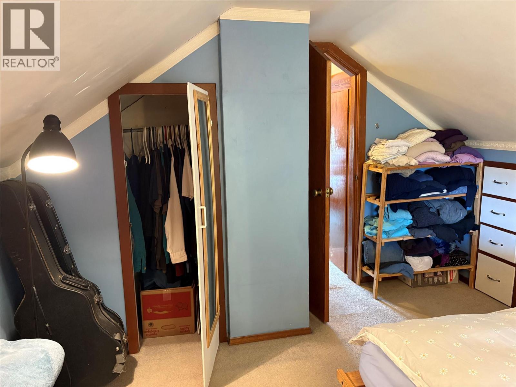
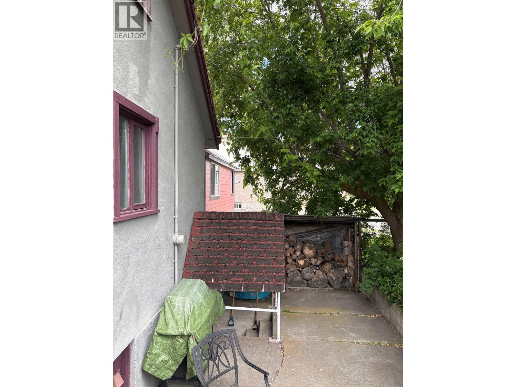
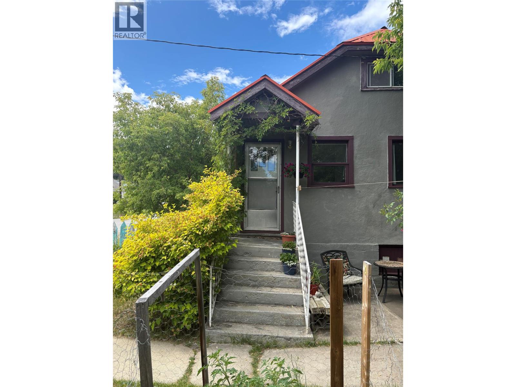
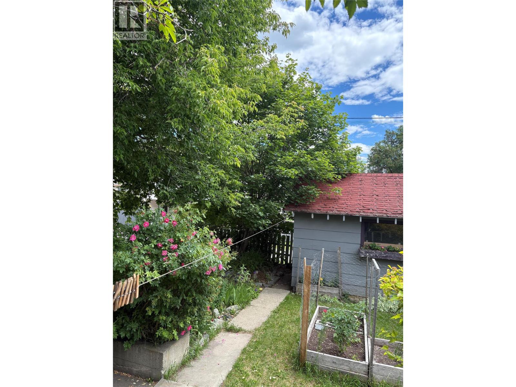
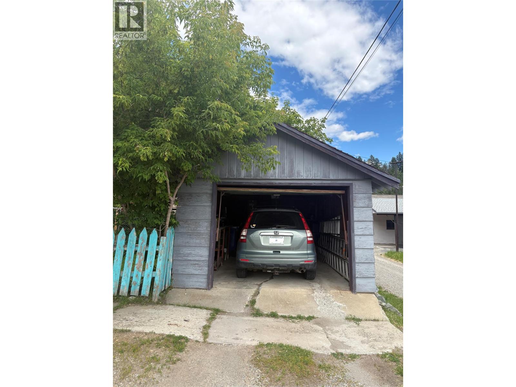
Welcome to Blarchmont! This loved and cherished home is a stones throw away from the creek, the former Blarchmont school, is close to the start of the rails to trails, the pool, grocery store, and nature park trails... The list goes on! Featuring ample natural light, a fenced backyard and a garage for either easy storage or as covered parking a medium or smaller vehicle, with an adorable garden plot adjacent, where better could one be? Whether it's for an investment property, starter home, or just because you love the coziness of it all - Contact your REALTOR® today to book a viewing! (id:49650)
Property Details
| MLS® Number | 10392575 |
| Property Type | Single Family |
| Neigbourhood | Kimberley |
| Amenities Near By | Airport, Park, Recreation, Schools, Shopping |
| Features | Corner Site |
| Parking Space Total | 1 |
Building
| Bathroom Total | 1 |
| Bedrooms Total | 3 |
| Constructed Date | 1945 |
| Construction Style Attachment | Detached |
| Heating Type | Forced Air, See Remarks |
| Roof Material | Metal |
| Roof Style | Unknown |
| Stories Total | 2 |
| Size Interior | 987 Sqft |
| Type | House |
| Utility Water | Municipal Water |
Parking
| Detached Garage | 1 |
| Street |
Land
| Acreage | No |
| Land Amenities | Airport, Park, Recreation, Schools, Shopping |
| Sewer | Municipal Sewage System |
| Size Irregular | 0.09 |
| Size Total | 0.09 Ac|under 1 Acre |
| Size Total Text | 0.09 Ac|under 1 Acre |
Rooms
| Level | Type | Length | Width | Dimensions |
|---|---|---|---|---|
| Second Level | Bedroom | 12'1'' x 10'4'' | ||
| Second Level | Bedroom | 10'1'' x 10'3'' | ||
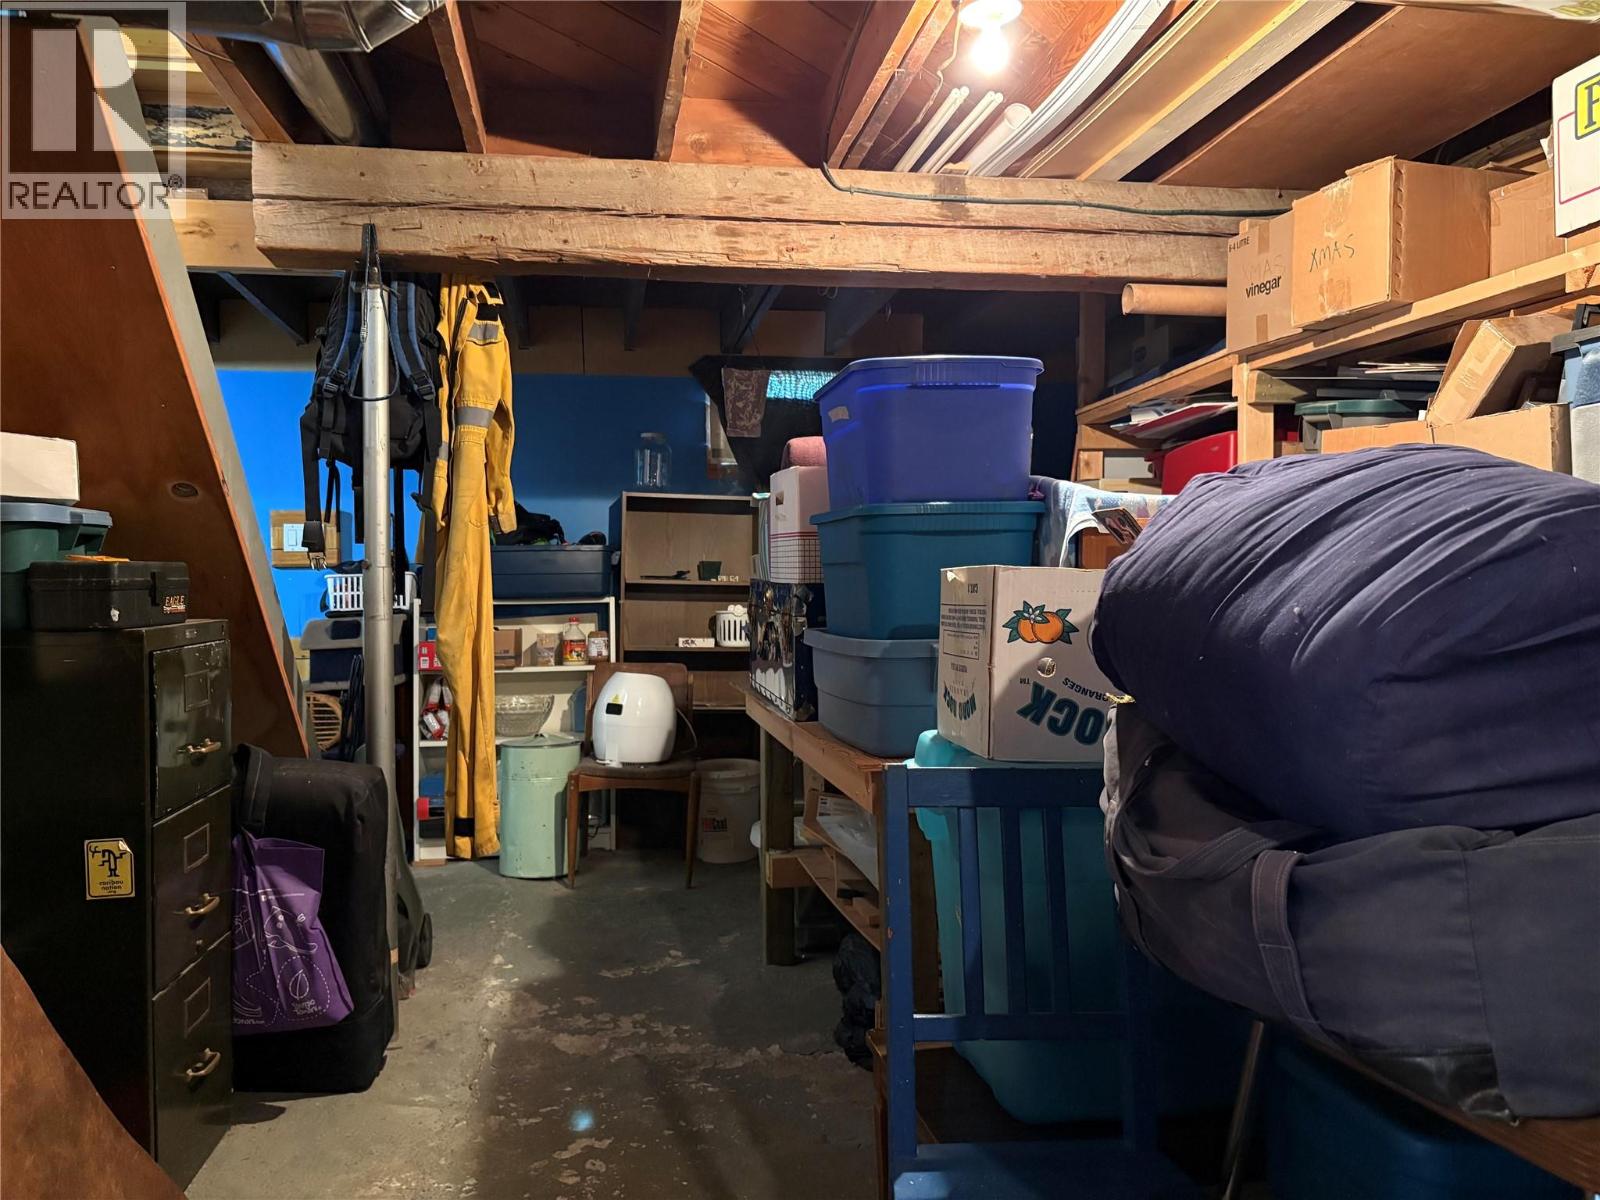
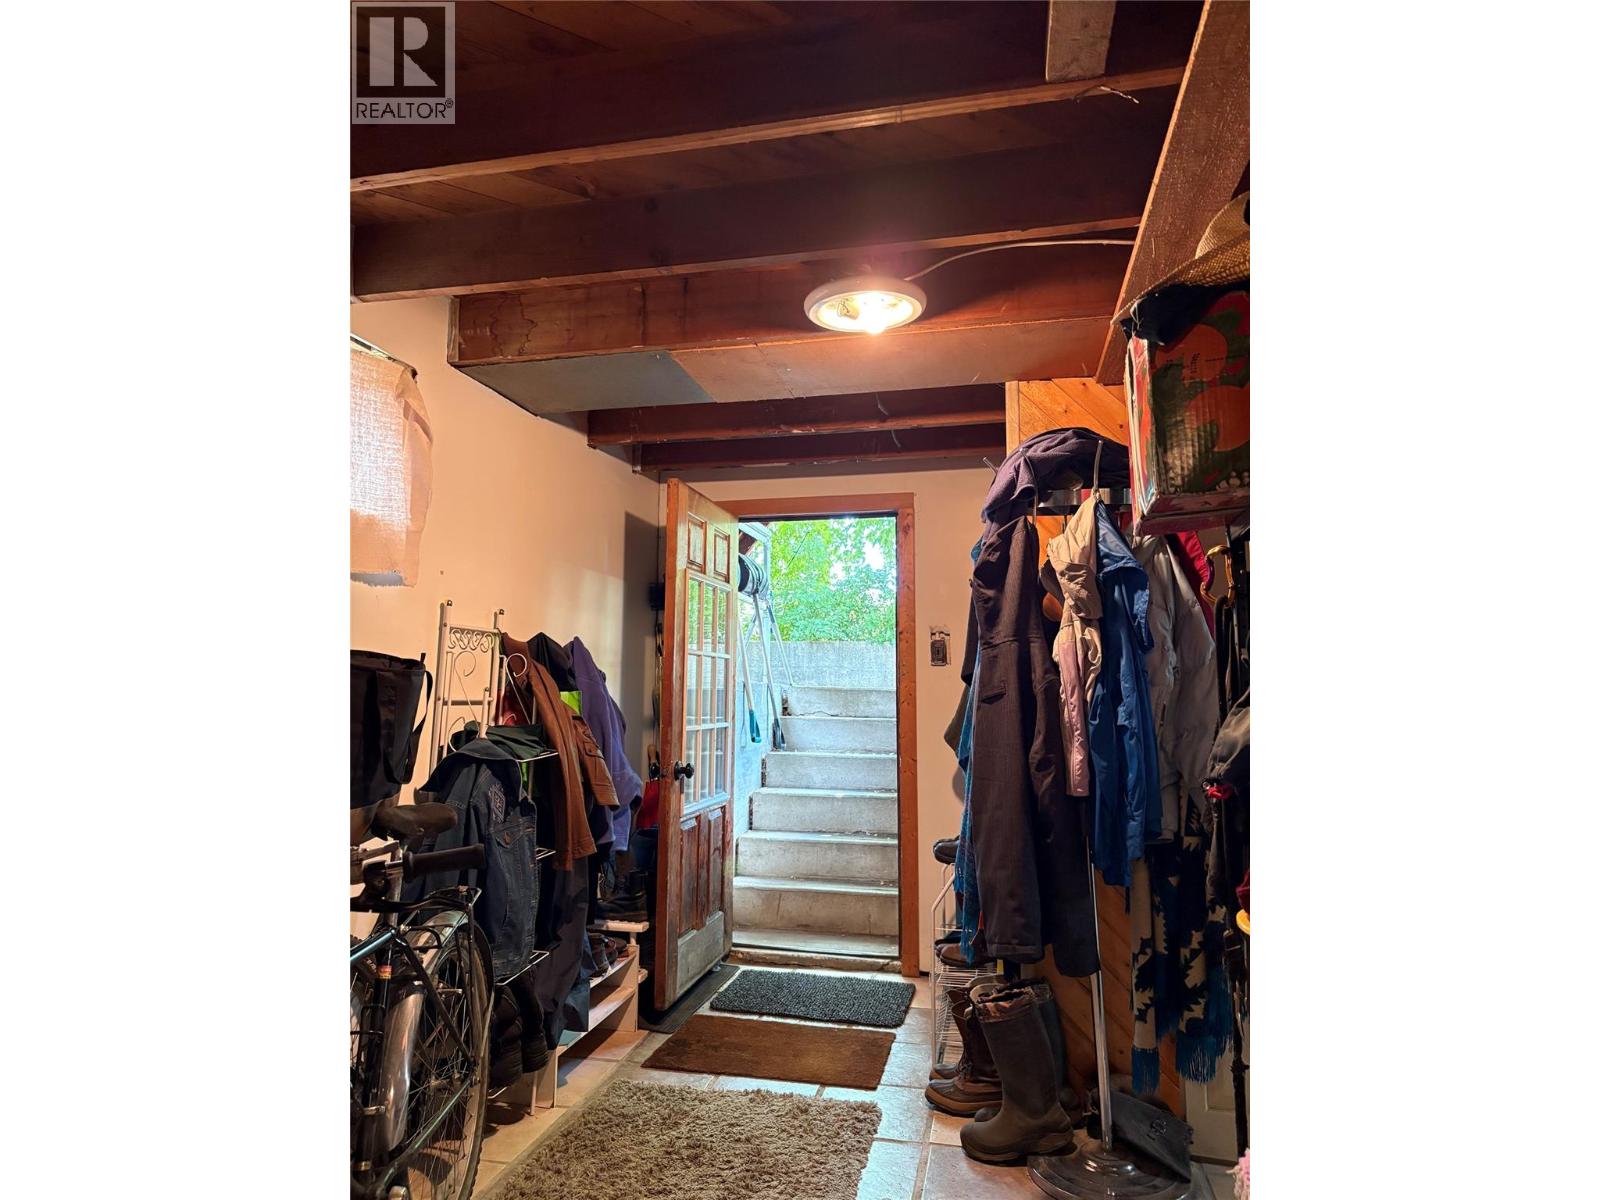
| Basement | Unfinished Room | 5'3'' x 4' | ||
| Basement | Unfinished Room | 7'2'' x 8'6'' | ||
| Basement | Unfinished Room | 15'2'' x 9'8'' | ||
| Basement | Unfinished Room | 22'9'' x 10'7'' | ||
| Main Level | Full Bathroom | Measurements not available | ||
| Main Level | Kitchen | 10' x 11'7'' | ||
| Main Level | Primary Bedroom | 13'3'' x 7'2'' | ||
| Main Level | Living Room | 7'6'' x 9'4'' | ||
| Main Level | Living Room | 15'6'' x 10'1'' |
https://www.realtor.ca/real-estate/29960413/400-ritchie-street-kimberley-kimberley
Interested?
Contact us for more information
Logan Olinger

290 Wallinger Avenue
Kimberley, British Columbia V1A 1Z1
(250) 427-0070

The trademarks REALTOR®, REALTORS®, and the REALTOR® logo are controlled by The Canadian Real Estate Association (CREA) and identify real estate professionals who are members of CREA. The trademarks MLS®, Multiple Listing Service® and the associated logos are owned by The Canadian Real Estate Association (CREA) and identify the quality of services provided by real estate professionals who are members of CREA. The trademark DDF® is owned by The Canadian Real Estate Association (CREA) and identifies CREA's Data Distribution Facility (DDF®)
September 10 2026 04:29:30
Okanagan-Mainline Real Estate Board
Royal LePage East Kootenay Realty