
379 Fortier Street Kimberley, British Columbia V1A 1N4

$824,000
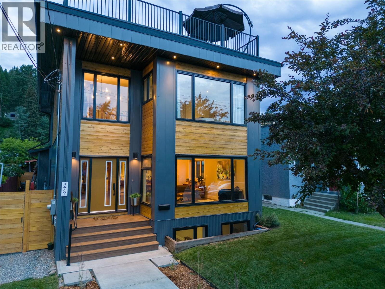
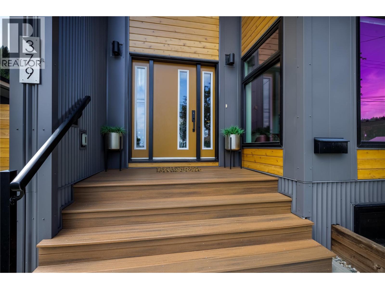
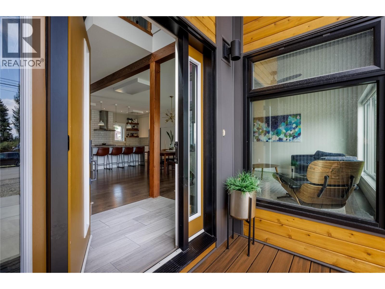
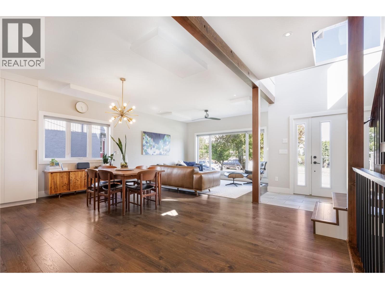
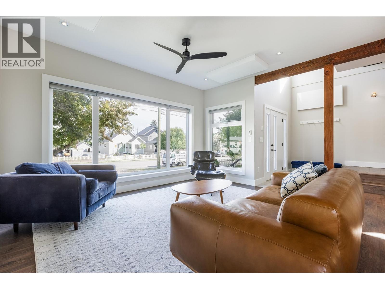
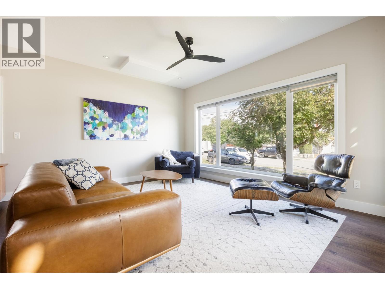
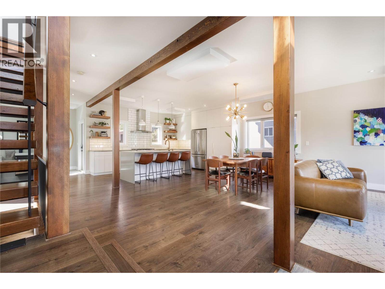
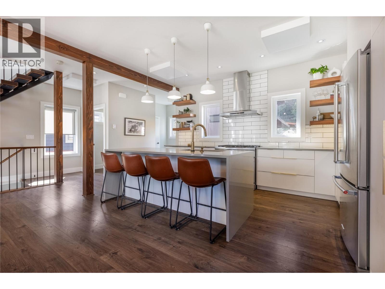
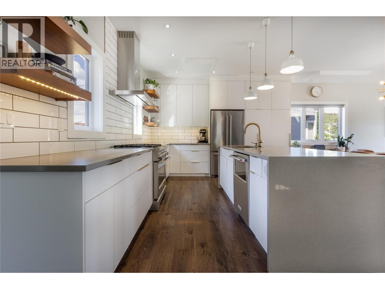
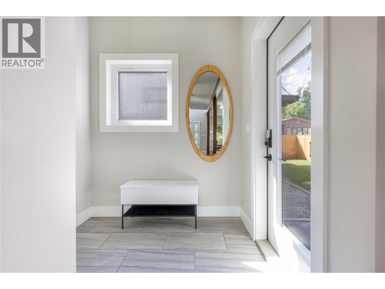
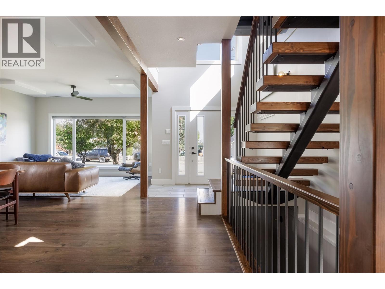
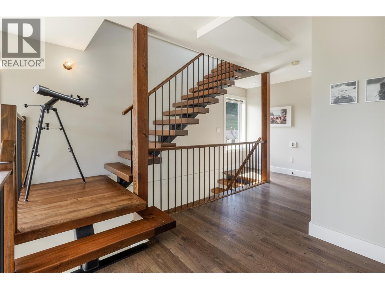
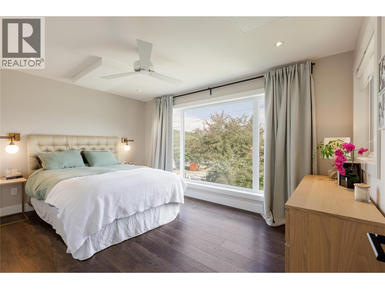
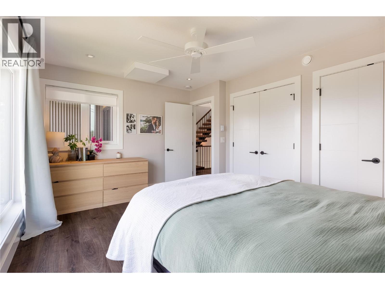
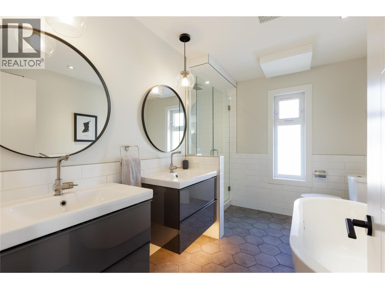
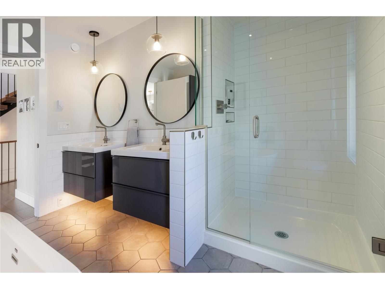
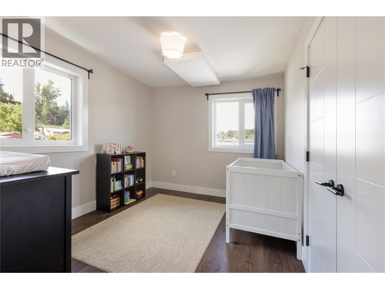
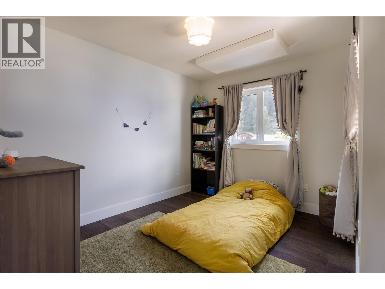
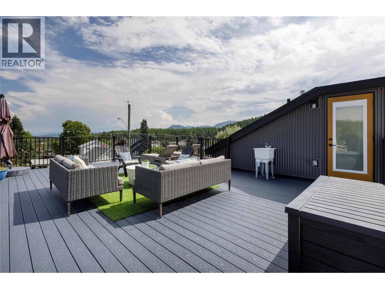
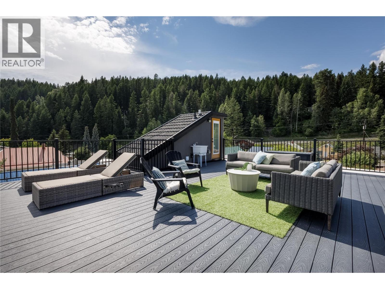
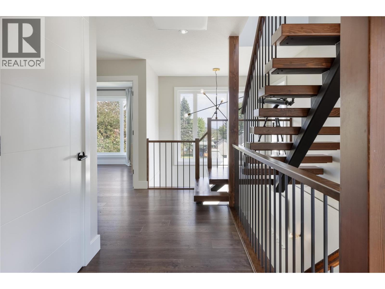
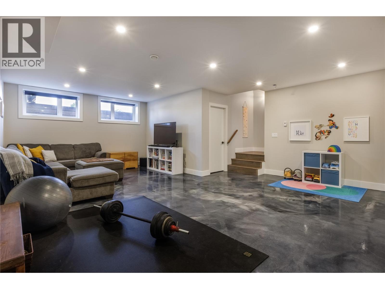
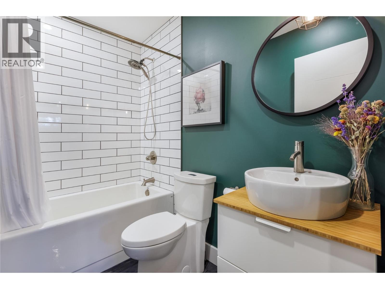
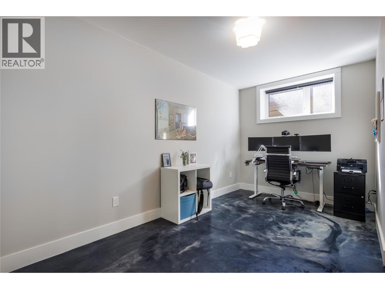
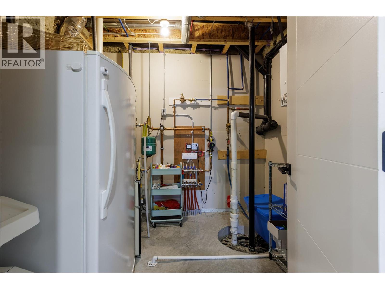
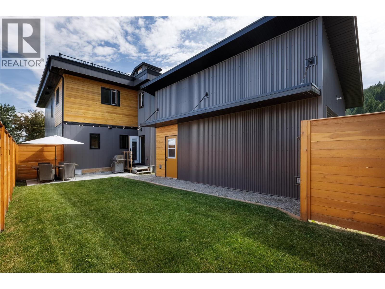
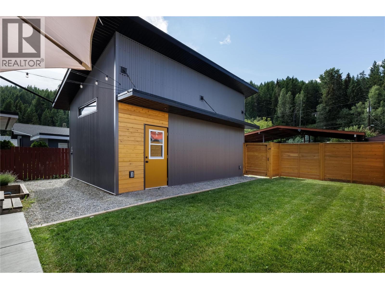
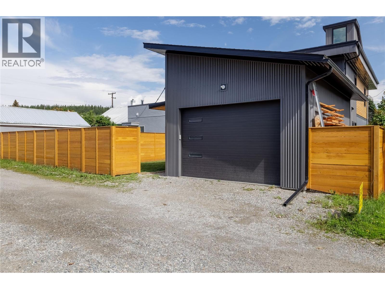
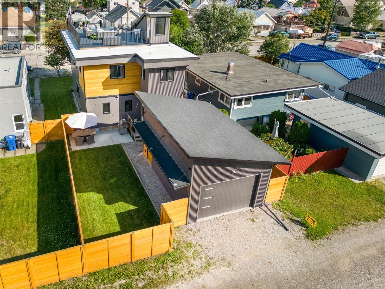
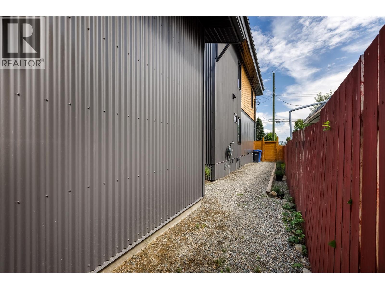
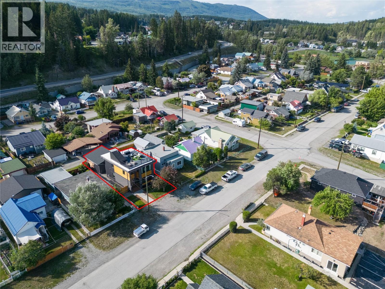
Modern and bright best describe this 2017 custom-built 4 bedroom, 2 and a half bathroom home. The main floor was made for entertaining with an open concept living space and a chefs kitchen complete with waterfall quartz countertops, as well as a show stopping floating staircase to the second floor. Upstairs features the master bedroom plus 2 additional bedrooms and a 5 piece bathroom with oversized subway tiled walls and a luxurious soaker tub. Continue up the floating stairs to take in the stunning Purcell Mountains from the 650 square foot rooftop deck complete with hot/cold water connections and a natural gas hookup. Downstairs is fully finished with epoxy floors, a large rec room/workout area, a full bathroom, the fourth bedroom and storage space. From the bespoke welded iron and fir staircase to the contemporary light fixtures and neutral color palette, the attention to detail and craftsmanship in this home is simply incredible. Additional highlights include an oversized detached garage with a mezzanine, fully fenced backyard with underground sprinklers and infrared heating for comfort and efficiency. As an added bonus, this home is on a quiet but conveniently located street close to all the amenities in the family friendly Blarchmont neighborhood. Enjoy modern living in this remarkable residence. Welcome home. (id:49650)
Property Details
| MLS® Number | 10401628 |
| Property Type | Single Family |
| Neigbourhood | Kimberley |
| Amenities Near By | Golf Nearby, Airport, Park, Recreation, Schools, Shopping, Ski Area |
| Community Features | Family Oriented |
| Features | Level Lot |
| Parking Space Total | 4 |
| View Type | Mountain View |
Building
| Bathroom Total | 3 |
| Bedrooms Total | 4 |
| Appliances | Dishwasher, Dryer |
| Architectural Style | Contemporary |
| Basement Type | Full |
| Constructed Date | 2017 |
| Construction Style Attachment | Detached |
| Exterior Finish | Metal, Other |
| Flooring Type | Mixed Flooring, Vinyl |
| Half Bath Total | 1 |
| Heating Fuel | Other |
| Heating Type | Other |
| Roof Material | Other |
| Roof Style | Unknown |
| Stories Total | 3 |
| Size Interior | 2460 Sqft |
| Type | House |
| Utility Water | Municipal Water |
Parking
| Detached Garage | 1 |
| Street |
Land
| Access Type | Easy Access |
| Acreage | No |
| Land Amenities | Golf Nearby, Airport, Park, Recreation, Schools, Shopping, Ski Area |
| Landscape Features | Landscaped, Level, Underground Sprinkler |
| Sewer | Municipal Sewage System |
| Size Irregular | 0.09 |
| Size Total | 0.09 Ac|under 1 Acre |
| Size Total Text | 0.09 Ac|under 1 Acre |
Rooms
| Level | Type | Length | Width | Dimensions |
|---|---|---|---|---|
| Second Level | Primary Bedroom | 14'6'' x 10'11'' | ||
| Second Level | Bedroom | 11'5'' x 9'6'' | ||
| Second Level | Bedroom | 11'2'' x 9'11'' | ||
| Second Level | 4pc Bathroom | Measurements not available | ||
| Basement | Recreation Room | 13'6'' x 23'6'' | ||
| Basement | Bedroom | 8'6'' x 14'1'' | ||
| Basement | 4pc Bathroom | Measurements not available | ||
| Main Level | Living Room | 11'2'' x 14'6'' | ||
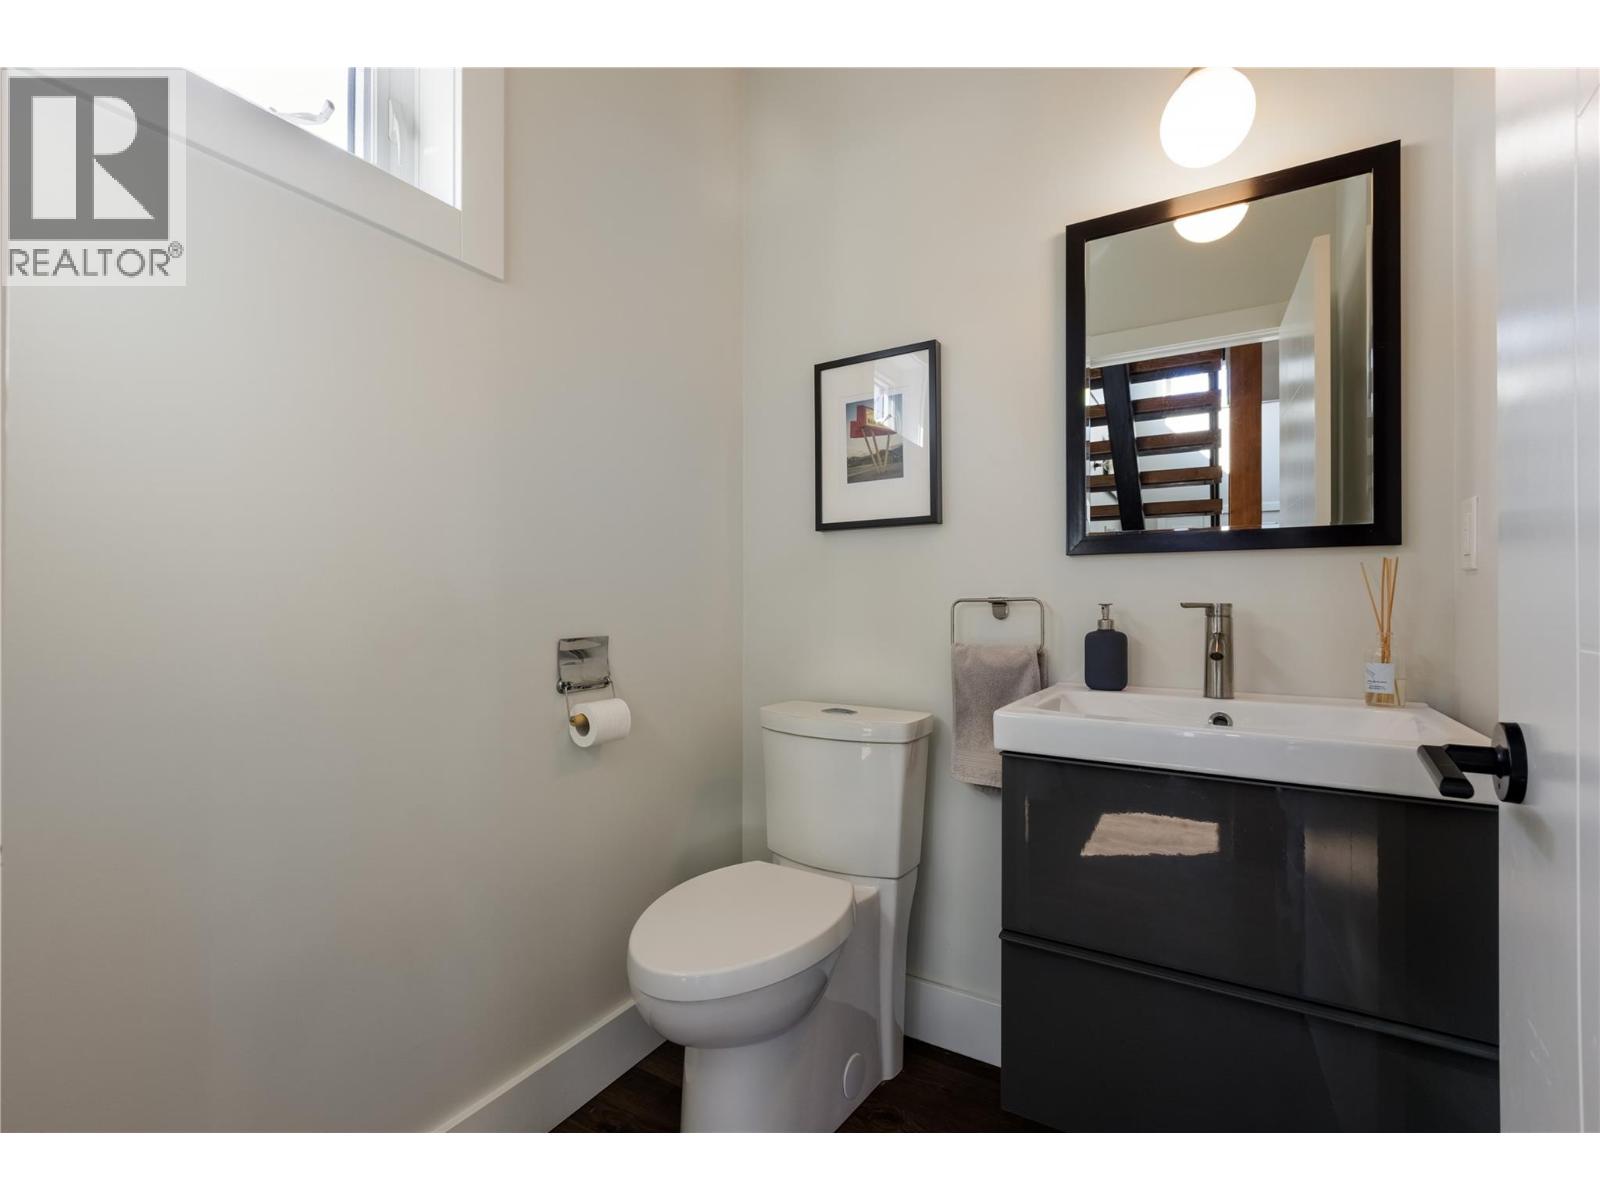
| Main Level | 2pc Bathroom | Measurements not available | ||
| Main Level | Dining Room | 16'1'' x 9'6'' | ||
| Main Level | Kitchen | 16'1'' x 12'0'' |
https://www.realtor.ca/real-estate/30317523/379-fortier-street-kimberley-kimberley
Interested?
Contact us for more information

Jarrod Leppard

290 Wallinger Avenue
Kimberley, British Columbia V1A 1Z1
(250) 427-0070

The trademarks REALTOR®, REALTORS®, and the REALTOR® logo are controlled by The Canadian Real Estate Association (CREA) and identify real estate professionals who are members of CREA. The trademarks MLS®, Multiple Listing Service® and the associated logos are owned by The Canadian Real Estate Association (CREA) and identify the quality of services provided by real estate professionals who are members of CREA. The trademark DDF® is owned by The Canadian Real Estate Association (CREA) and identifies CREA's Data Distribution Facility (DDF®)
September 25 2026 04:23:00
Okanagan-Mainline Real Estate Board
Royal LePage East Kootenay Realty