
3650 Sliver Spring Drive Cranbrook, British Columbia V1C 6X8

$665,000
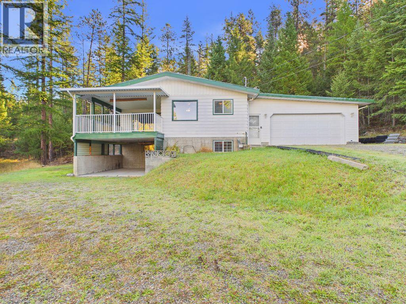
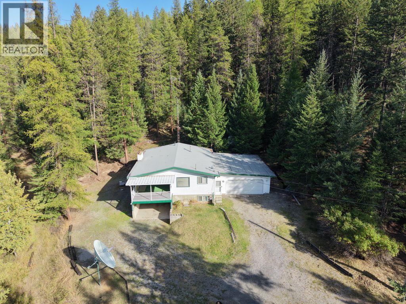
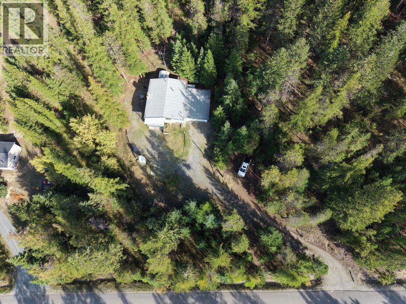
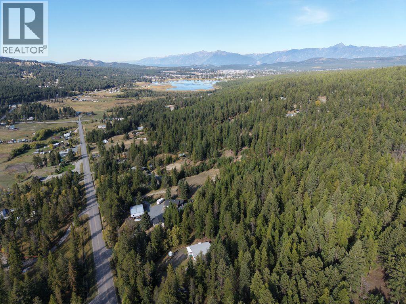
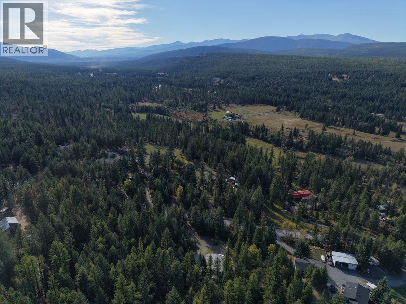
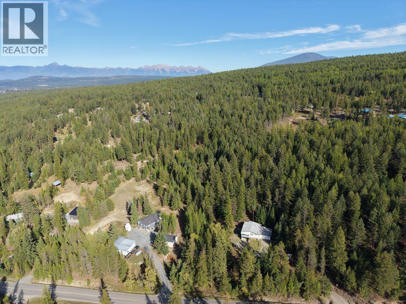
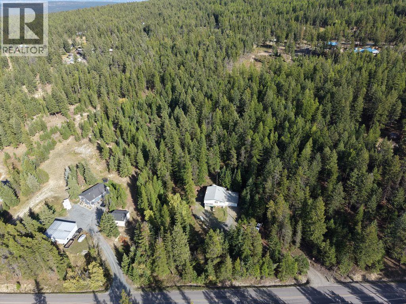
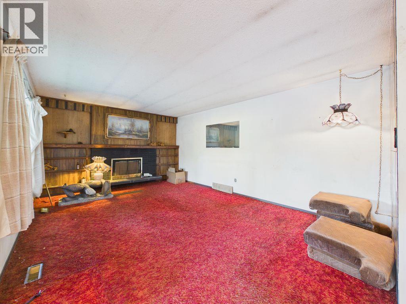
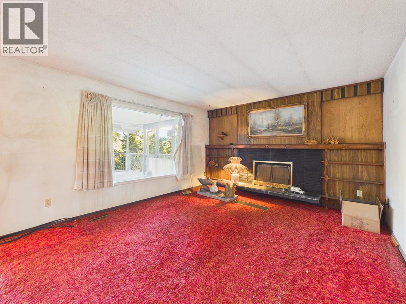
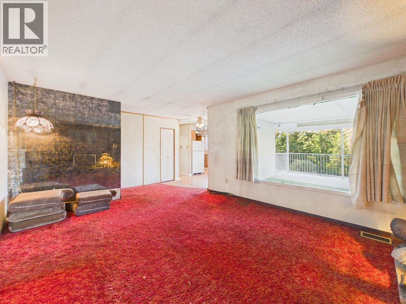
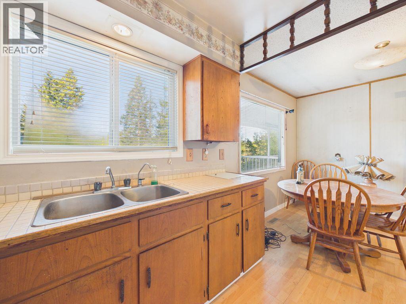
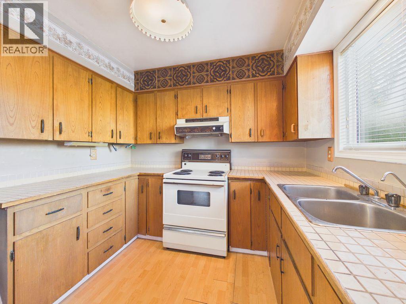
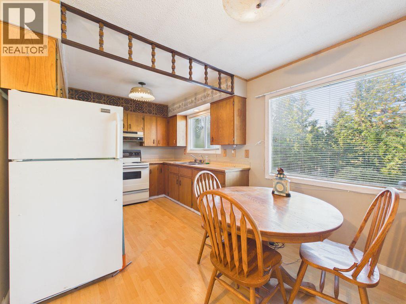
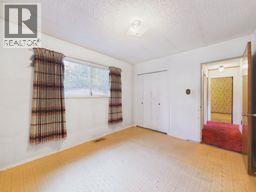
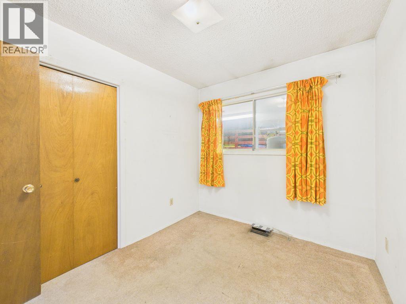
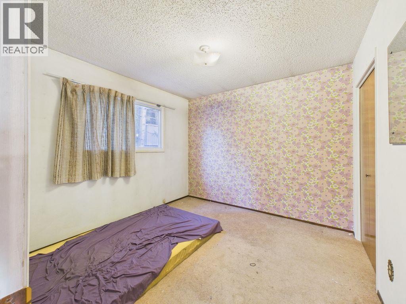
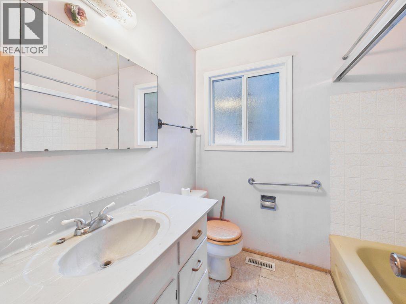
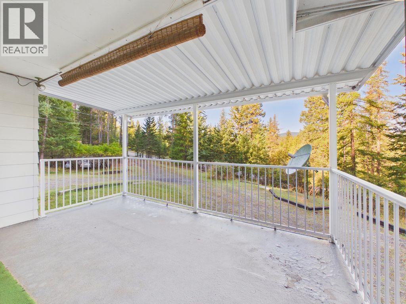
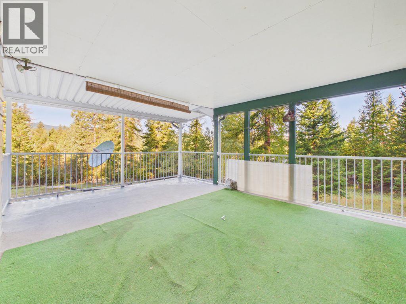
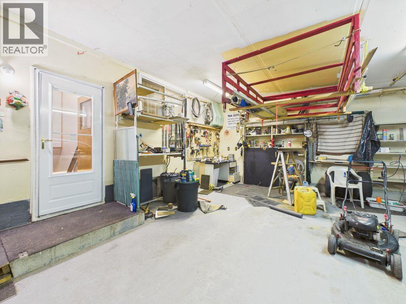
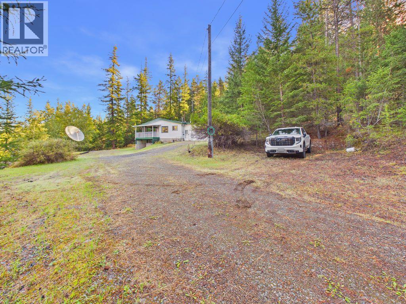
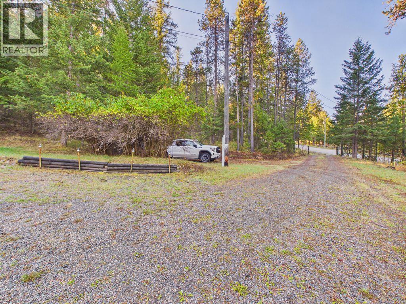
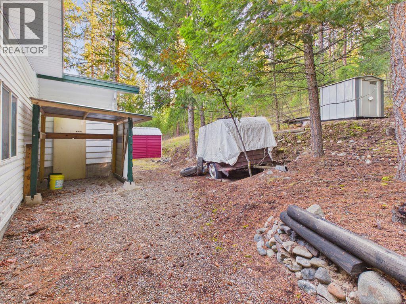
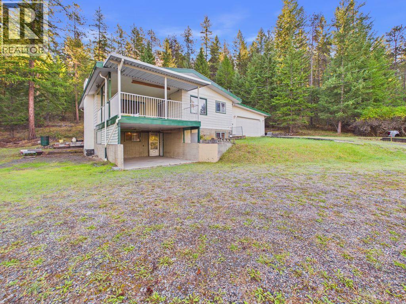
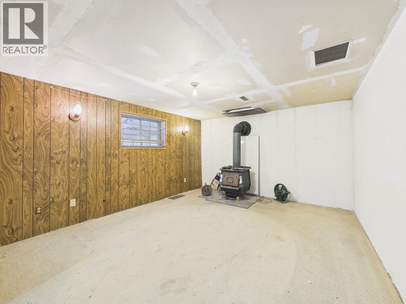
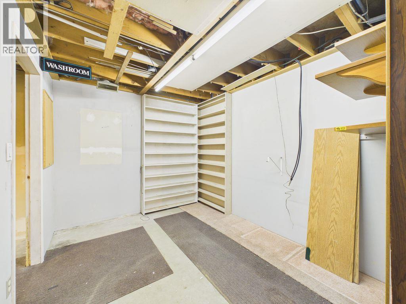
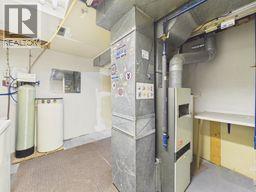
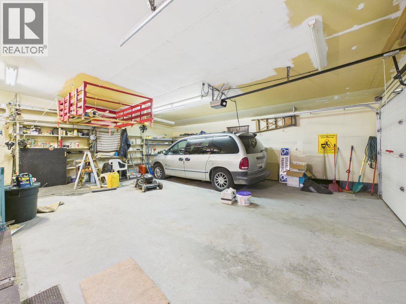
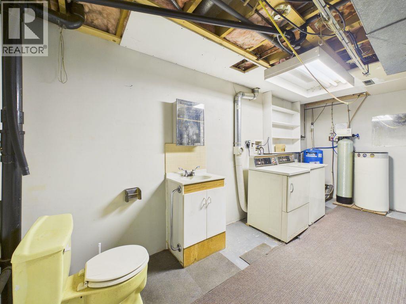
4.5-Acres Country Property with Mountain view & Endless Potential! Escape to the peace and privacy of the country with 4.5-acre property tucked away on a quiet country road in the Silver Spring subdivision, this home is surrounded by trees creating a peaceful and private setting while still being just minutes from town. As you arrive, a large covered deck immediately invites you to slow down and enjoy the scenery. Inside, the home features 3 bedrooms, a spacious living room with a cozy wood fireplace, and a kitchen with plenty of dining space and patio doors leading directly to the covered deck- perfect for entertaining or enjoying an evening sunset surrounded by nature. The home continues to offer plenty of space downstairs, with a family room featuring a wood burning stove, a workshop, laundry with utility room, and an attached double garage and a single attached carport, providing plenty of room for vehicles, equipment, and storage. With its mature trees, and mountain views, large lot, and peaceful country setting, this is a property where you can truly enjoy the feeling of having room to breathe. This home offers potential and the ability to personalize it to suit your dreams of country living at an acceptation value. Sellers will review any offers on Monday Sept 28, 2026 at 2:00pm. (id:49650)
Open House
This property has open houses!
2:00 pm
Ends at:4:00 pm
Opportunity to own 4.5 acres at an incredible value. Mature trees and mountain views offer you privacy and peace. Home offers 3 bedrooms, kitchen with a separate dining space, large living room, covered deck and a single carport and double car garage. Separate entry to the basement equipped with a workshop, family room, 2 piece bathroom, laundry and utility space. This property is priced to sell with so much potential.
Property Details
| MLS® Number | 10401620 |
| Property Type | Single Family |
| Neigbourhood | CRANL Cranbrook Periphery |
| Community Features | Pets Allowed |
| Parking Space Total | 2 |
Building
| Bathroom Total | 2 |
| Bedrooms Total | 3 |
| Architectural Style | Ranch |
| Basement Type | Full |
| Constructed Date | 1972 |
| Construction Style Attachment | Detached |
| Exterior Finish | Aluminum, Vinyl Siding |
| Fireplace Fuel | Wood |
| Fireplace Present | Yes |
| Fireplace Total | 2 |
| Fireplace Type | Conventional |
| Flooring Type | Carpeted, Linoleum |
| Half Bath Total | 1 |
| Heating Type | Forced Air |
| Roof Material | Tar & Gravel |
| Roof Style | Unknown |
| Stories Total | 1 |
| Size Interior | 1806 Sqft |
| Type | House |
| Utility Water | Well |
Parking
| Carport | |
| Attached Garage | 2 |
Land
| Acreage | Yes |
| Sewer | Septic Tank |
| Size Irregular | 4.5 |
| Size Total | 4.5 Ac|1 - 5 Acres |
| Size Total Text | 4.5 Ac|1 - 5 Acres |
Rooms
| Level | Type | Length | Width | Dimensions |
|---|---|---|---|---|
| Basement | 2pc Bathroom | Measurements not available | ||
| Basement | Laundry Room | 13'2'' x 17'4'' | ||
| Basement | Den | 13'1'' x 8'9'' | ||
| Basement | Family Room | 12'8'' x 15' | ||
| Basement | Workshop | 15'10'' x 12' | ||
| Main Level | 3pc Bathroom | Measurements not available | ||
| Main Level | Bedroom | 10' x 8'1'' | ||
| Main Level | Bedroom | 10' x 10' | ||
| Main Level | Living Room | 18' x 12'1'' | ||
| Main Level | Primary Bedroom | 11'10'' x 10' | ||
| Main Level | Dining Room | 10'5'' x 8'4'' | ||
| Main Level | Kitchen | 8'1'' x 8'1'' |
Interested?
Contact us for more information

Shelley Simon

#25 - 10th Avenue South
Cranbrook, British Columbia V1C 2M9
(250) 426-8211
(250) 426-6270

The trademarks REALTOR®, REALTORS®, and the REALTOR® logo are controlled by The Canadian Real Estate Association (CREA) and identify real estate professionals who are members of CREA. The trademarks MLS®, Multiple Listing Service® and the associated logos are owned by The Canadian Real Estate Association (CREA) and identify the quality of services provided by real estate professionals who are members of CREA. The trademark DDF® is owned by The Canadian Real Estate Association (CREA) and identifies CREA's Data Distribution Facility (DDF®)
September 24 2026 09:32:39
Okanagan-Mainline Real Estate Board
Royal LePage East Kootenay Realty