
355 Ritchie Street Kimberley, British Columbia V1A 1M3

$399,900
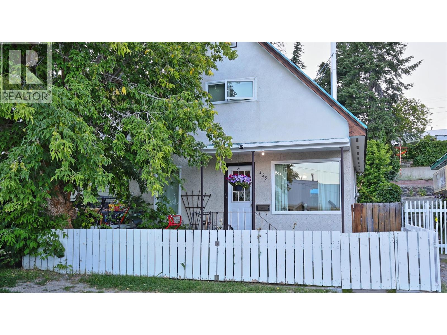
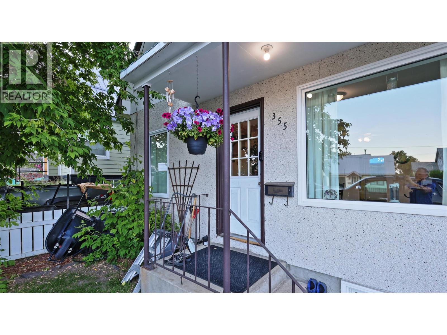
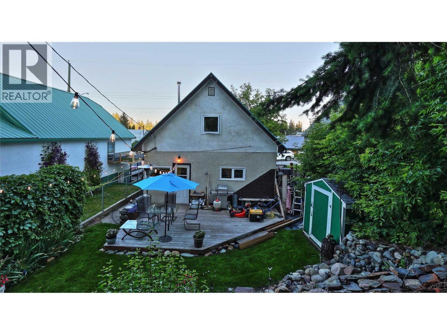
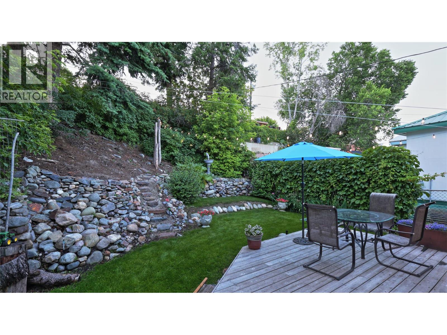
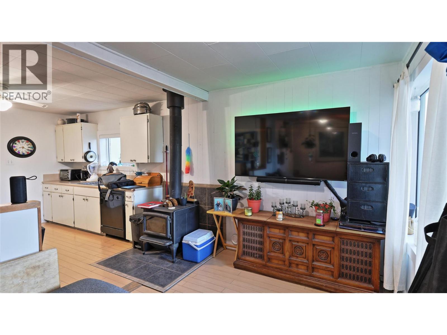
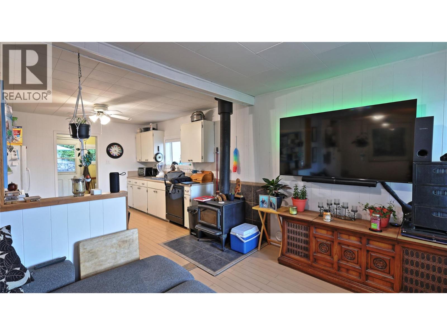
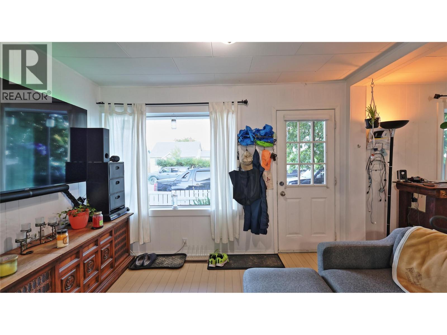
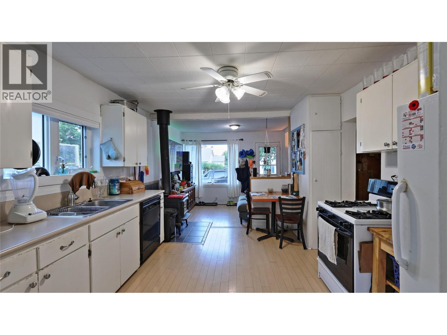
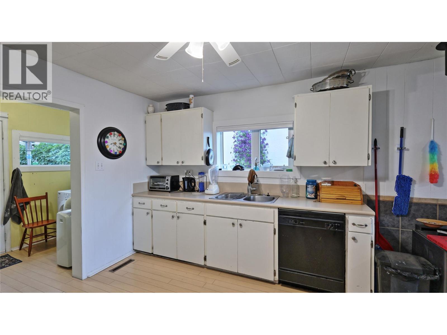
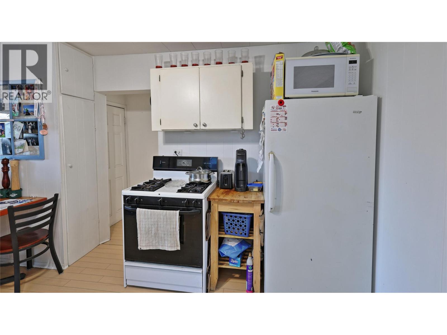
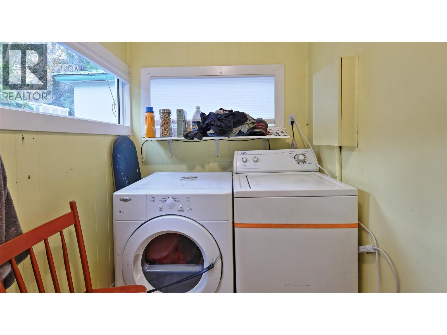
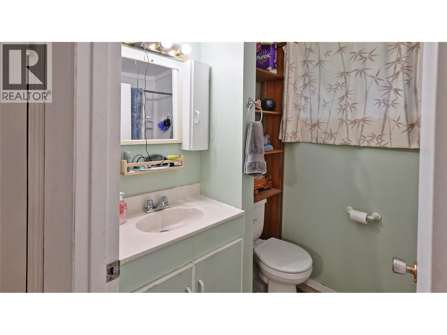
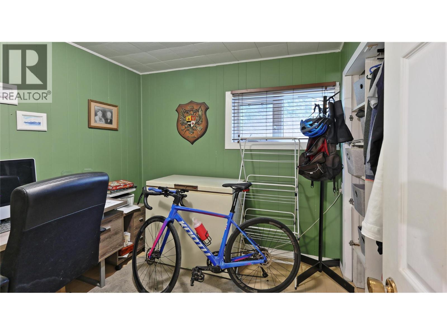
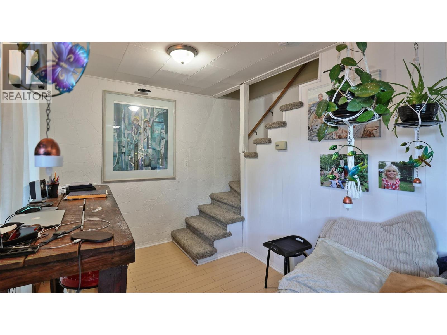
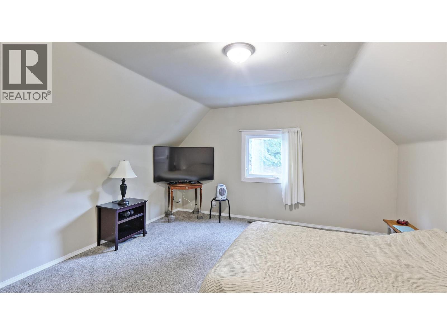
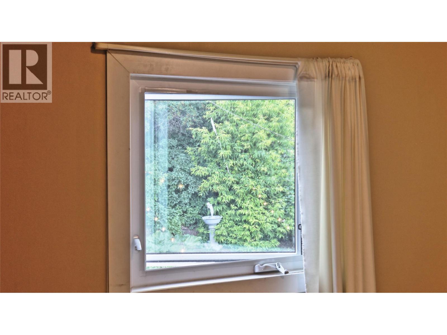
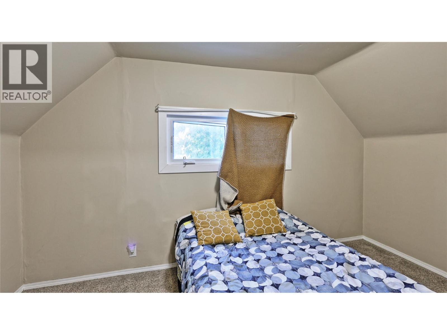
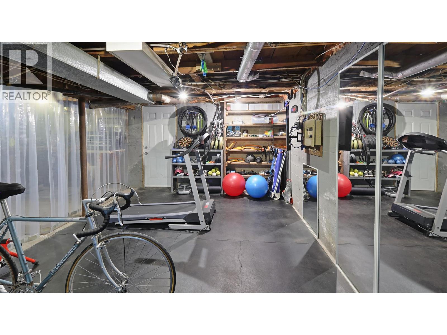
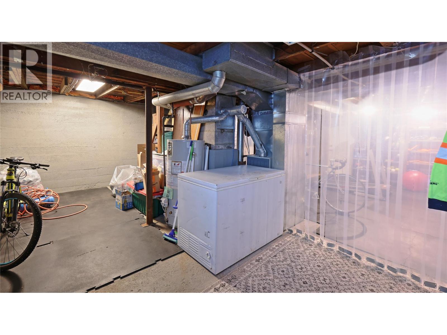
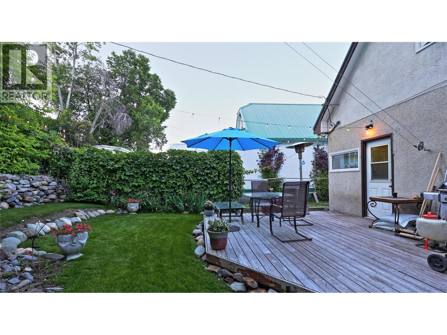
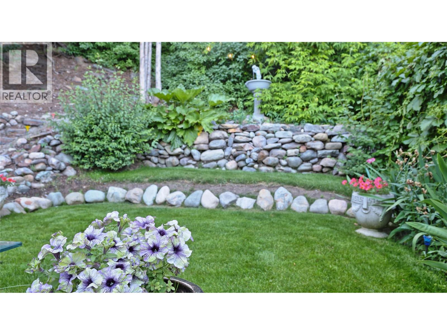
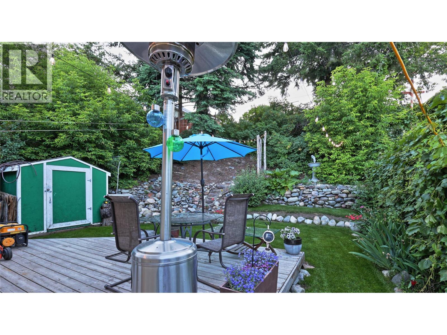
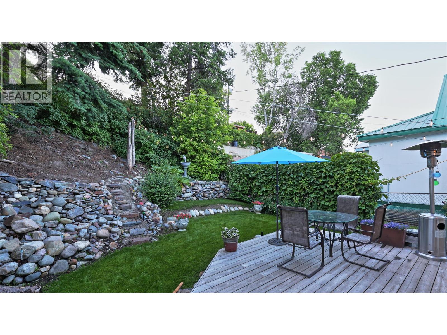
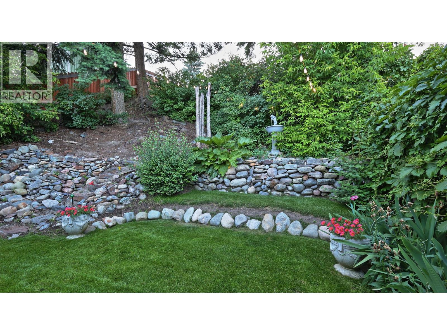
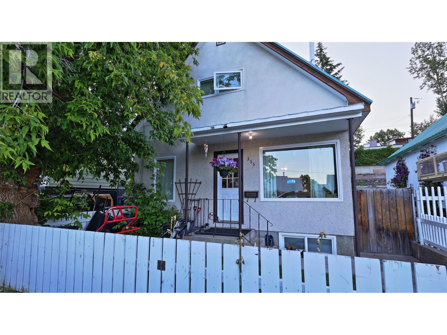
Located close to trails, grocery store, hockey rink, swimming pool, curling rink, and an easy walk or ride to downtown. This cute mining house with three bedrooms and one bath is the perfect starter home or investment. The private, serene backyard features a large deck, mature gardens, and a low-maintenance flat lawn. This quiet sanctuary is the perfect spot to relax for hours and enjoy the peaceful sounds of nature. A very functional main floor is mostly open with a kitchen featuring a gas stove and dishwasher, open to dining and living areas. One bedroom, main bath, and laundry are all conveniently located on the main floor. Upstairs you'll find a large, comfortable bedroom and a cozy second bedroom, ideal for guests or a quiet home workspace. A wood burning stove makes the home cozy and keeps the winter heating bills down. The full basement which can be accessed from inside or outside the home is unfinished with lots of room for storage and future development. A single family home for the price of a condo, can't beat that. Call your favourite agent and come see it today! (id:49650)
Property Details
| MLS® Number | 10394004 |
| Property Type | Single Family |
| Neigbourhood | Kimberley |
Building
| Bathroom Total | 1 |
| Bedrooms Total | 3 |
| Appliances | Range, Refrigerator, Dishwasher, Dryer, Freezer, Washer |
| Basement Type | Full |
| Constructed Date | 1948 |
| Construction Style Attachment | Detached |
| Exterior Finish | Stucco |
| Flooring Type | Mixed Flooring |
| Heating Fuel | Wood |
| Heating Type | Forced Air, Stove |
| Roof Material | Metal |
| Roof Style | Unknown |
| Stories Total | 2 |
| Size Interior | 1254 Sqft |
| Type | House |
| Utility Water | Municipal Water |
Parking
| Street |
Land
| Acreage | No |
| Sewer | Municipal Sewage System |
| Size Irregular | 0.09 |
| Size Total | 0.09 Ac|under 1 Acre |
| Size Total Text | 0.09 Ac|under 1 Acre |
Rooms
| Level | Type | Length | Width | Dimensions |
|---|---|---|---|---|
| Second Level | Bedroom | 13'8'' x 7'9'' | ||
| Second Level | Primary Bedroom | 12'11'' x 12'8'' | ||
| Basement | Utility Room | 26'8'' x 20'5'' | ||
| Main Level | Laundry Room | 8'1'' x 5'7'' | ||
| Main Level | Den | 9'4'' x 7'9'' | ||
| Main Level | Bedroom | 8'8'' x 8'2'' | ||
| Main Level | Full Bathroom | 7'7'' x 5'5'' | ||
| Main Level | Living Room | 11'2'' x 8'2'' | ||
| Main Level | Kitchen | 12'8'' x 8'2'' |
https://www.realtor.ca/real-estate/30017301/355-ritchie-street-kimberley-kimberley
Interested?
Contact us for more information

Rob Richardson

290 Wallinger Avenue
Kimberley, British Columbia V1A 1Z1
(250) 427-0070

The trademarks REALTOR®, REALTORS®, and the REALTOR® logo are controlled by The Canadian Real Estate Association (CREA) and identify real estate professionals who are members of CREA. The trademarks MLS®, Multiple Listing Service® and the associated logos are owned by The Canadian Real Estate Association (CREA) and identify the quality of services provided by real estate professionals who are members of CREA. The trademark DDF® is owned by The Canadian Real Estate Association (CREA) and identifies CREA's Data Distribution Facility (DDF®)
August 20 2026 05:29:00
Okanagan-Mainline Real Estate Board
Royal LePage East Kootenay Realty