
3389 Crestview Road Creston, British Columbia V0B 1G2

$959,900
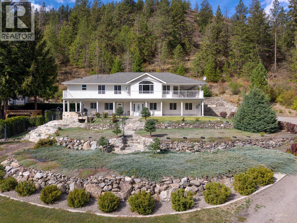
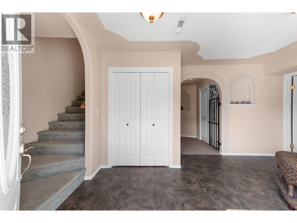
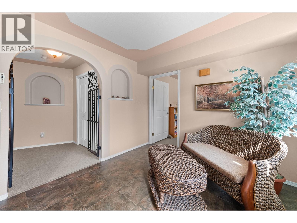
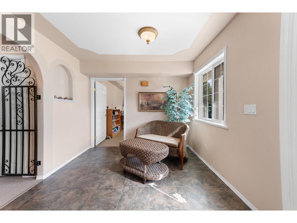
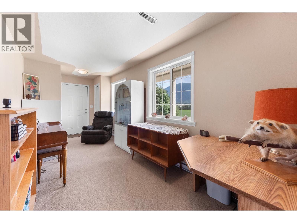
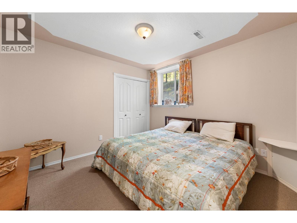
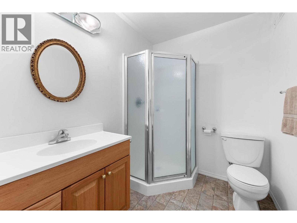
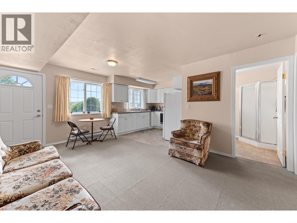
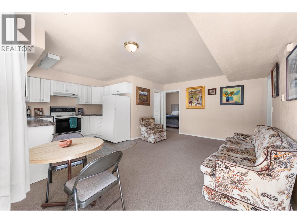
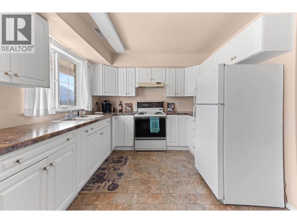
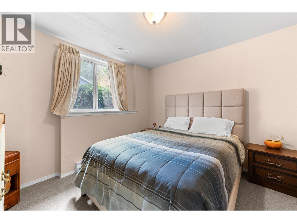
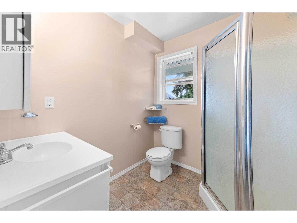
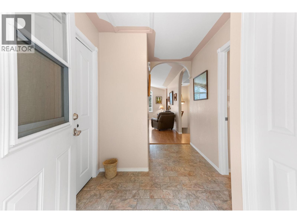
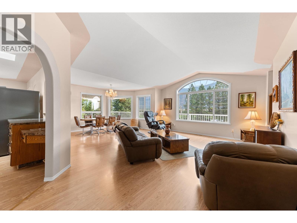
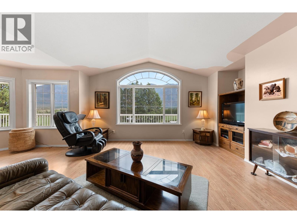
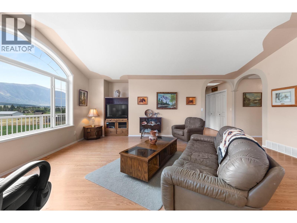
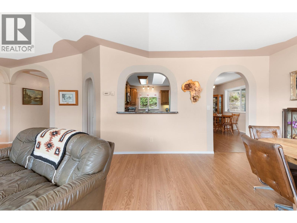
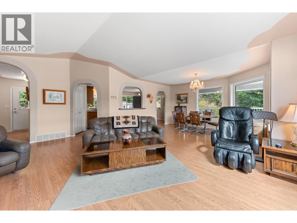
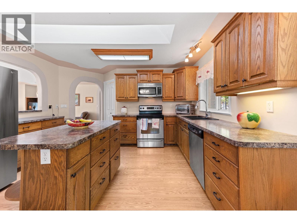
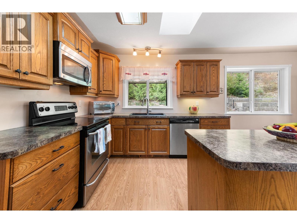
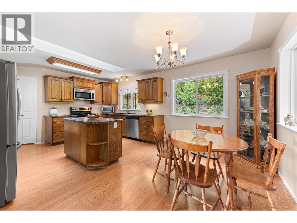
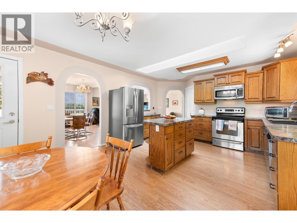
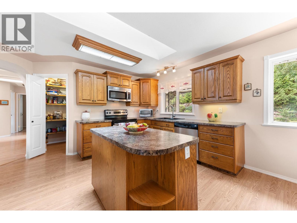
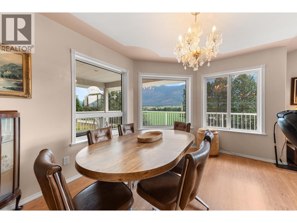
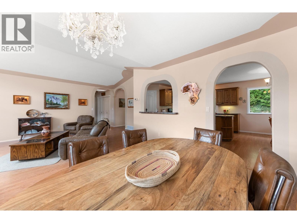
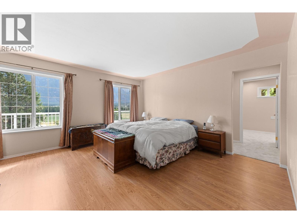
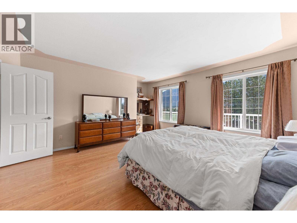
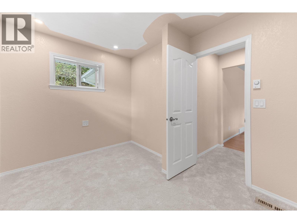
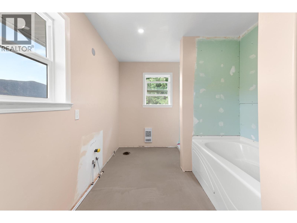
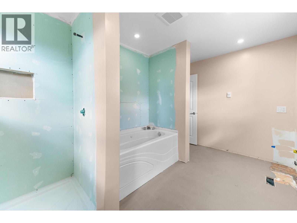
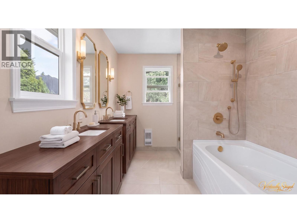
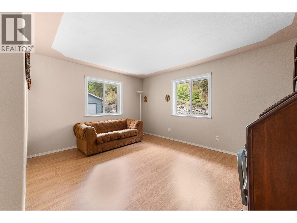
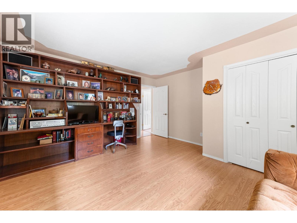
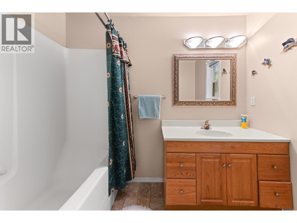
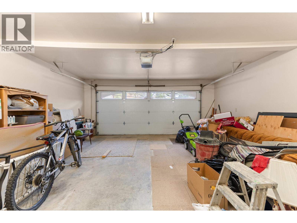
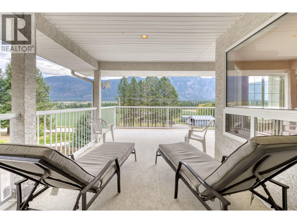
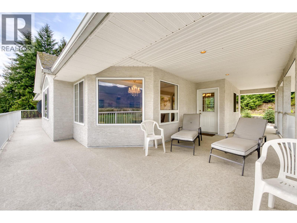
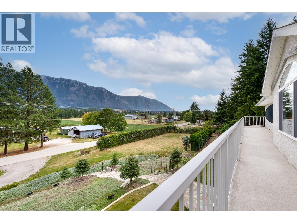
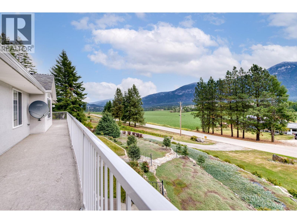
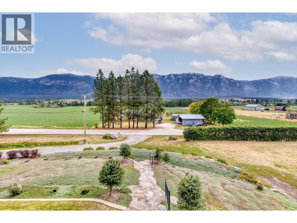
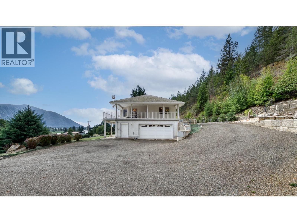
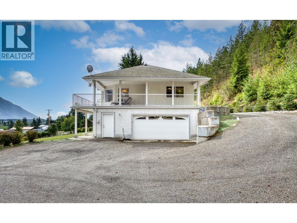
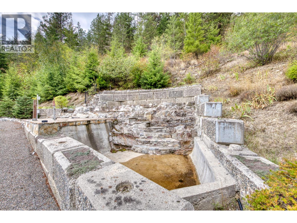
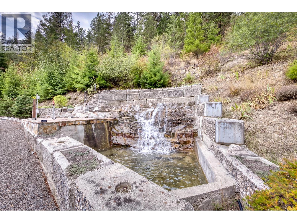
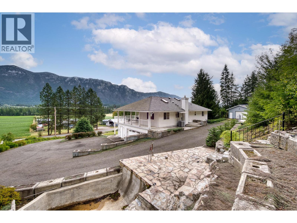
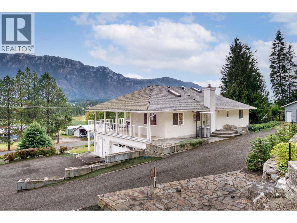
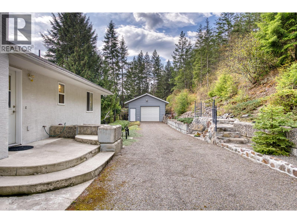
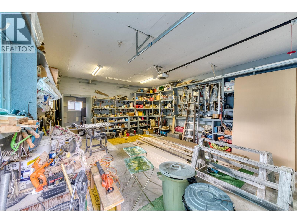
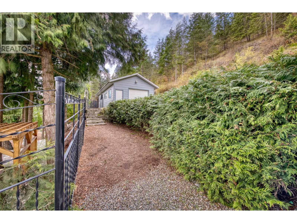
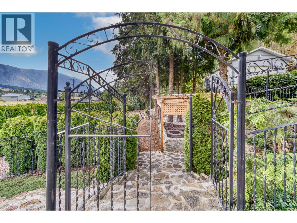
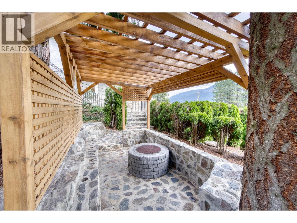
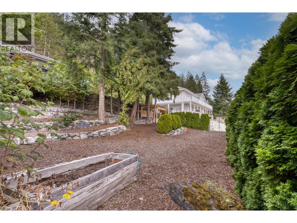
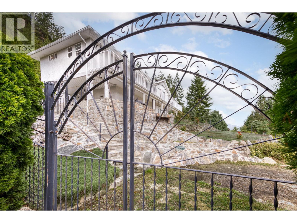
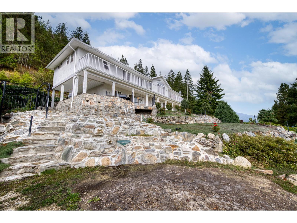
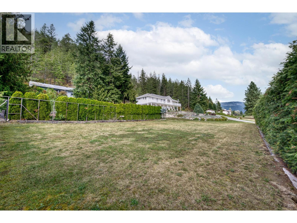
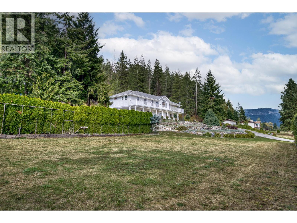
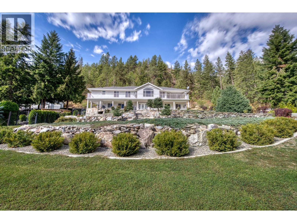
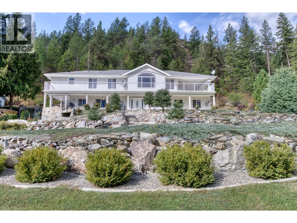
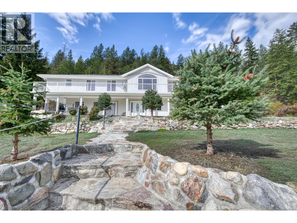
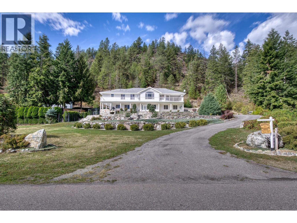
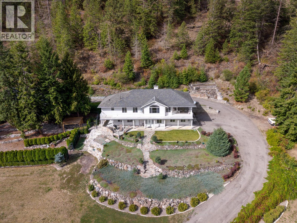
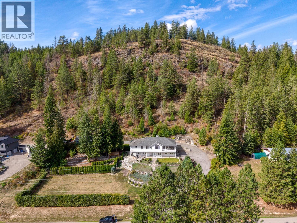
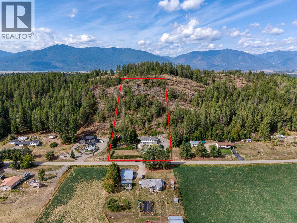
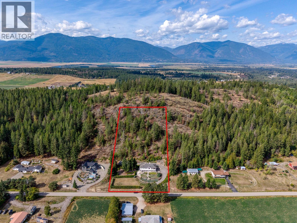
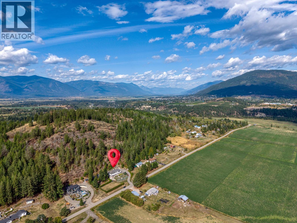
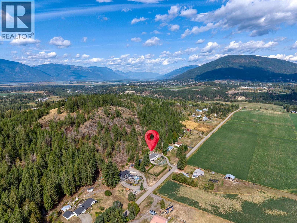
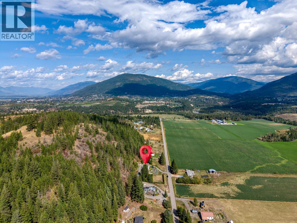
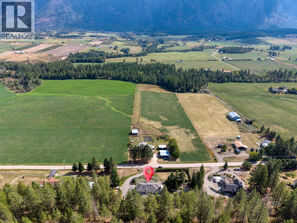
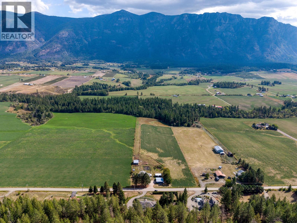
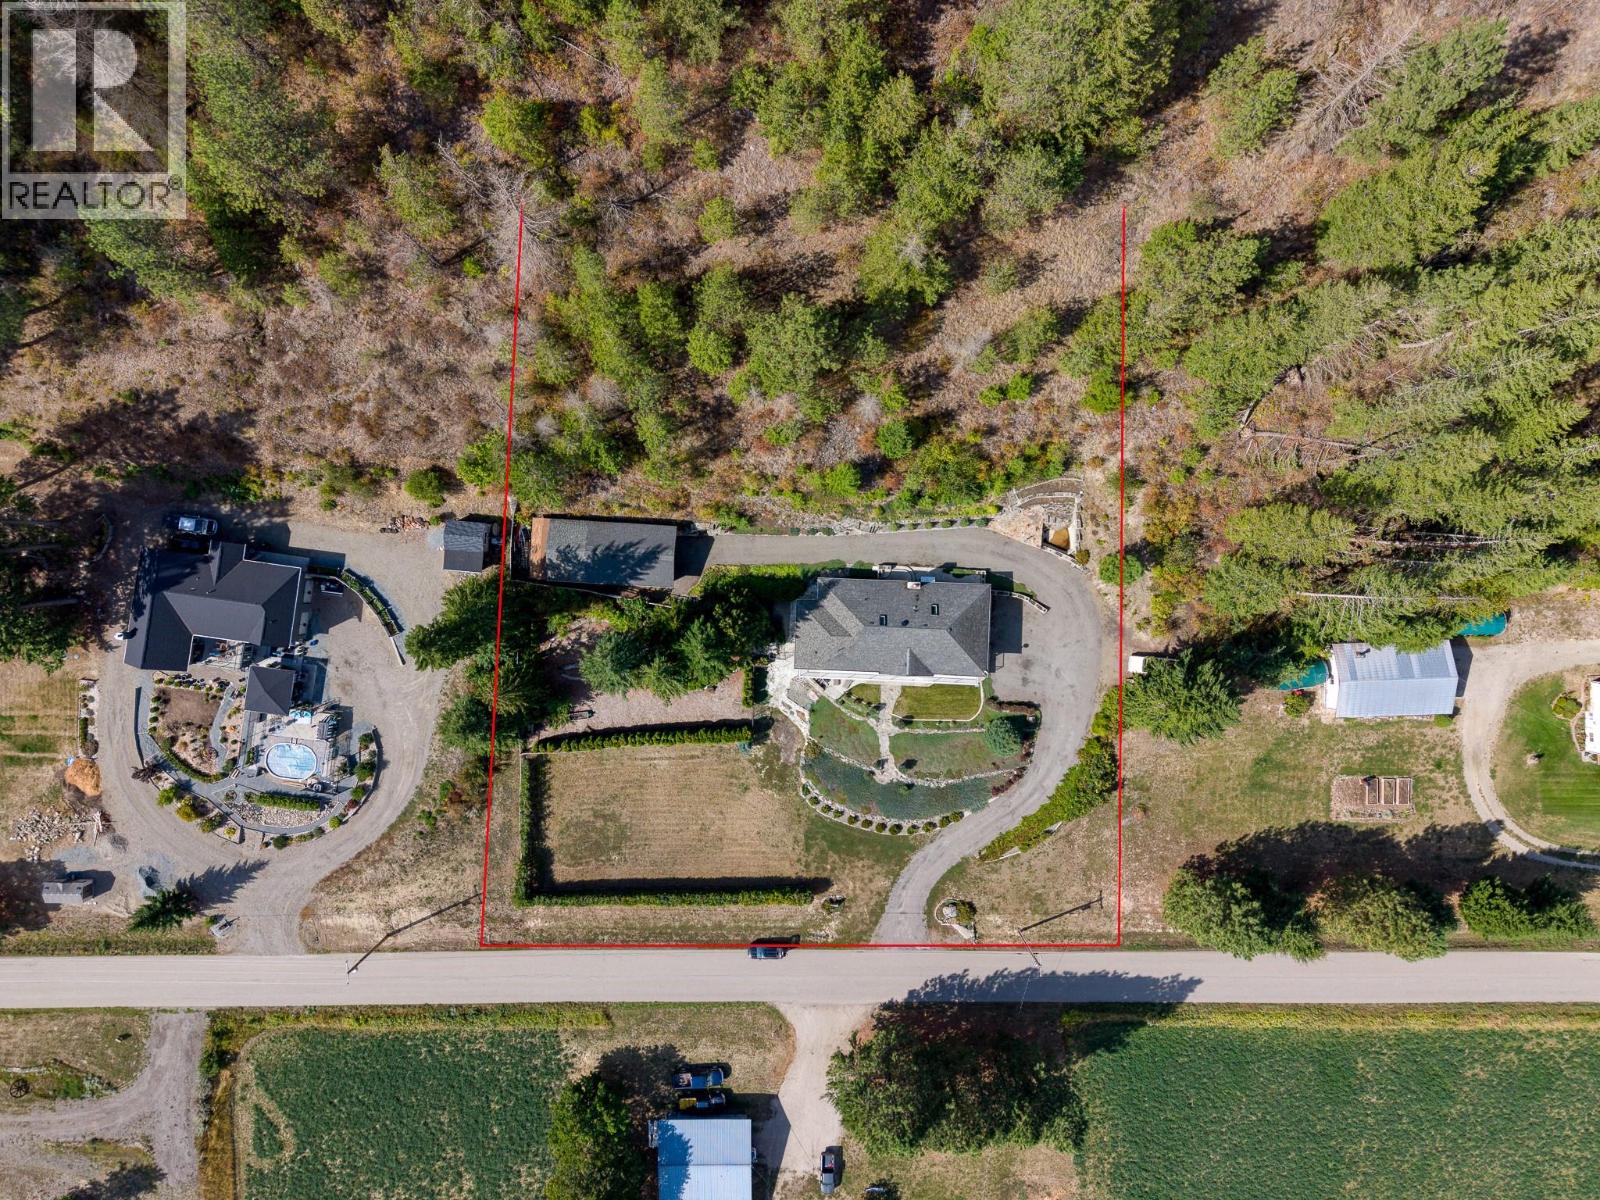
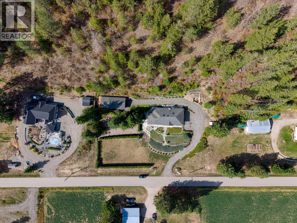
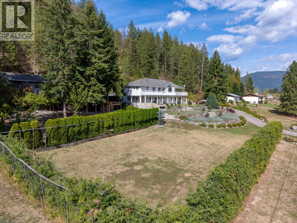
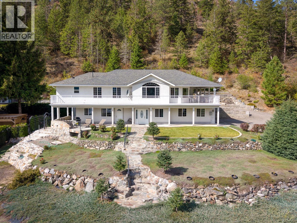
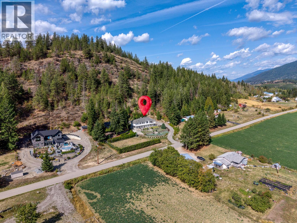
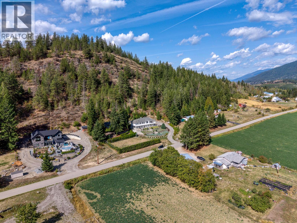
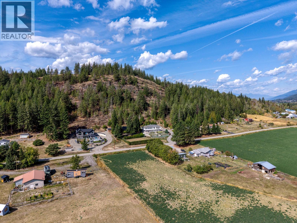
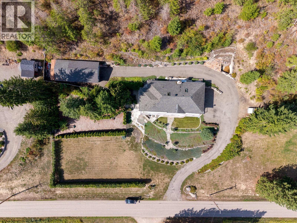
First time on the market! This exceptional 3 bed, 3 bath home offers space, views, versatility and beautifully landscaped outdoor living, all in one special property. A brand new addition creates a luxurious primary retreat complete with a spacious ensuite with a jetted tub and a large walk-in closet. The generous kitchen provides plenty of room for family and entertaining, while the living room showcases breathtaking views of the Skimmerhorn mountain range. Adding even more flexibility is a 1 bed, 1 bath suite, offering excellent potential as a mortgage helper or private space for guests and family. There is an office with its own entrance is ideal for a home based business. Attached double car garage and a detached 725 sq ft garage/shop offers abundant space for vehicles, hobbies, storage or projects. Step outside and discover beautifully designed landscaping featuring owner built rock walls, stairs, fountain and a water feature flowing into a small pond. The wrap around deck is perfect for watching the sunrise or the sight of the elk playing in the surrounding hay fields. Retreat to your own private sanctuary featuring a pergola and fire pit, tucked behind a mature cedar hedge for privacy. A rare opportunity to own a home that has been lovingly enjoyed by one owner. (id:49650)
Property Details
| MLS® Number | 10400819 |
| Property Type | Single Family |
| Neigbourhood | Lister |
| Parking Space Total | 2 |
Building
| Bathroom Total | 4 |
| Bedrooms Total | 4 |
| Constructed Date | 2005 |
| Construction Style Attachment | Detached |
| Cooling Type | Heat Pump |
| Heating Fuel | Electric |
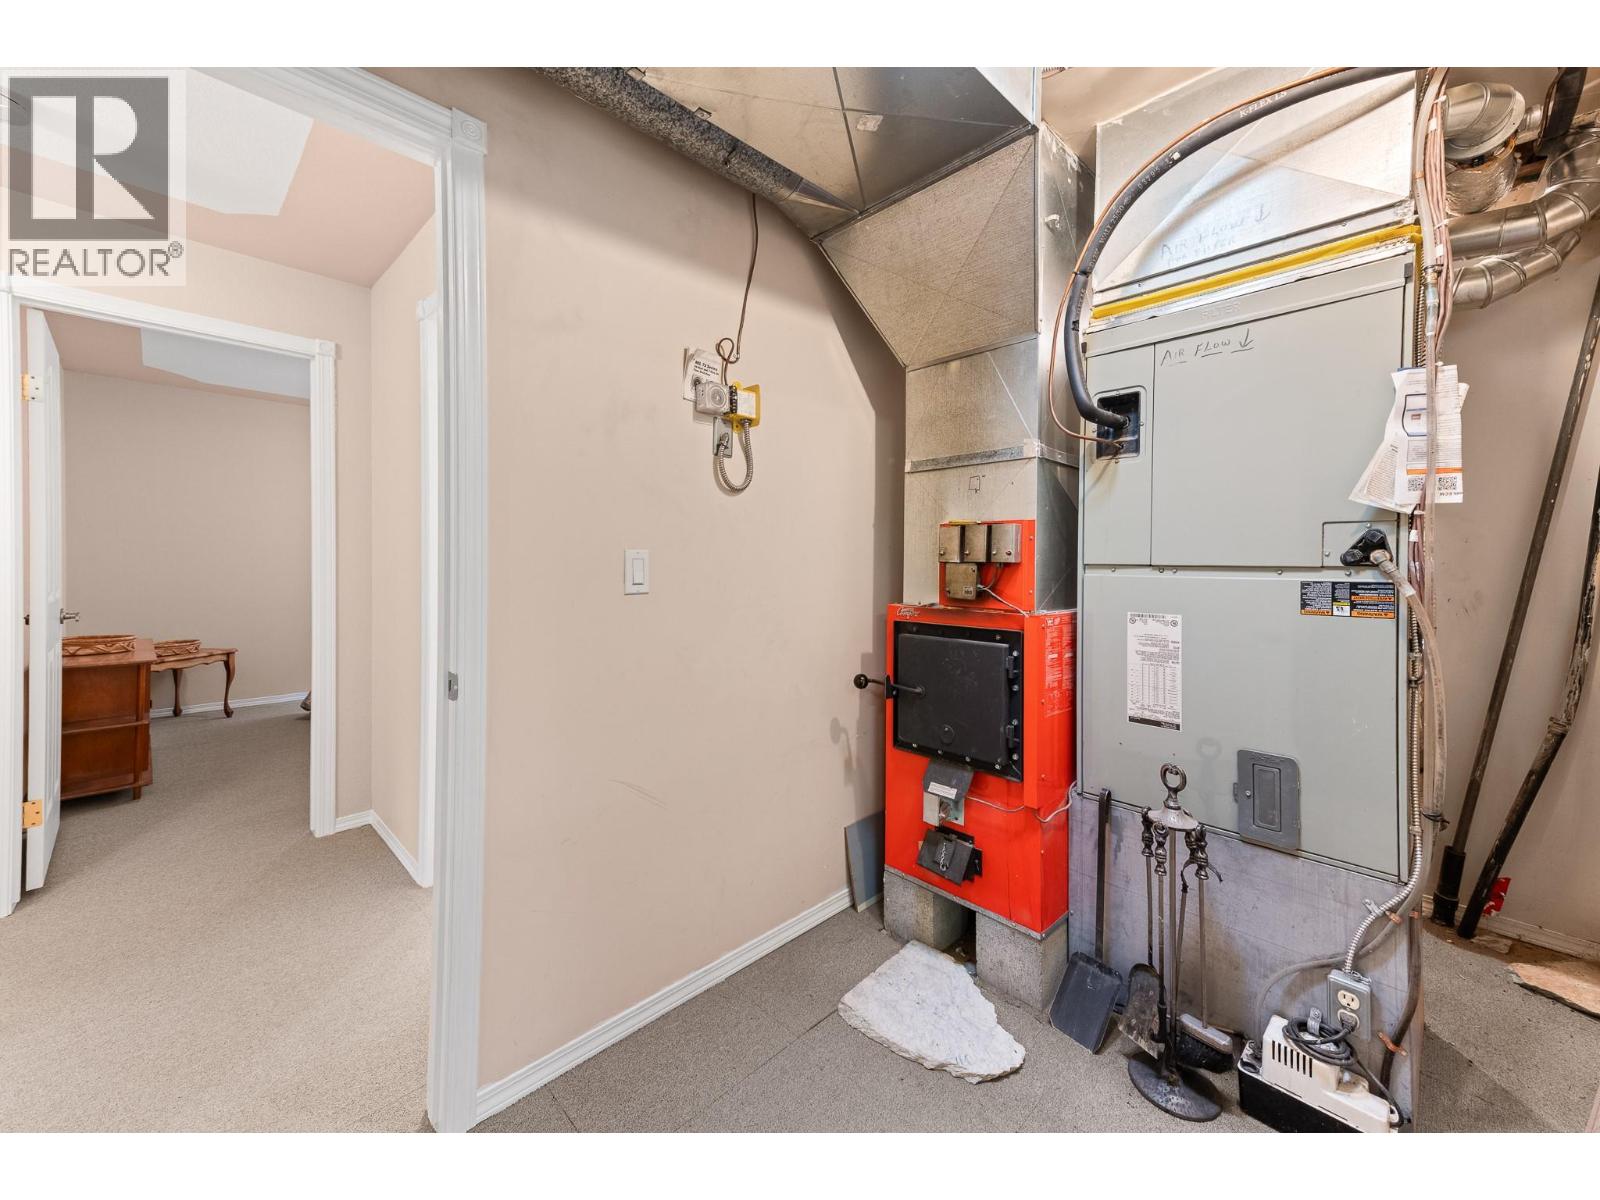
| Heating Type | Forced Air, See Remarks |
| Stories Total | 2 |
| Size Interior | 3109 Sqft |
| Type | House |
| Utility Water | Well |
Parking
| Attached Garage | 2 |
| Rear |
Land
| Acreage | Yes |
| Sewer | Septic Tank |
| Size Irregular | 2.41 |
| Size Total | 2.41 Ac|1 - 5 Acres |
| Size Total Text | 2.41 Ac|1 - 5 Acres |
Rooms
| Level | Type | Length | Width | Dimensions |
|---|---|---|---|---|
| Lower Level | Full Bathroom | Measurements not available | ||
| Lower Level | Bedroom | 10'11'' x 10'8'' | ||
| Lower Level | Utility Room | 13'7'' x 5'11'' | ||
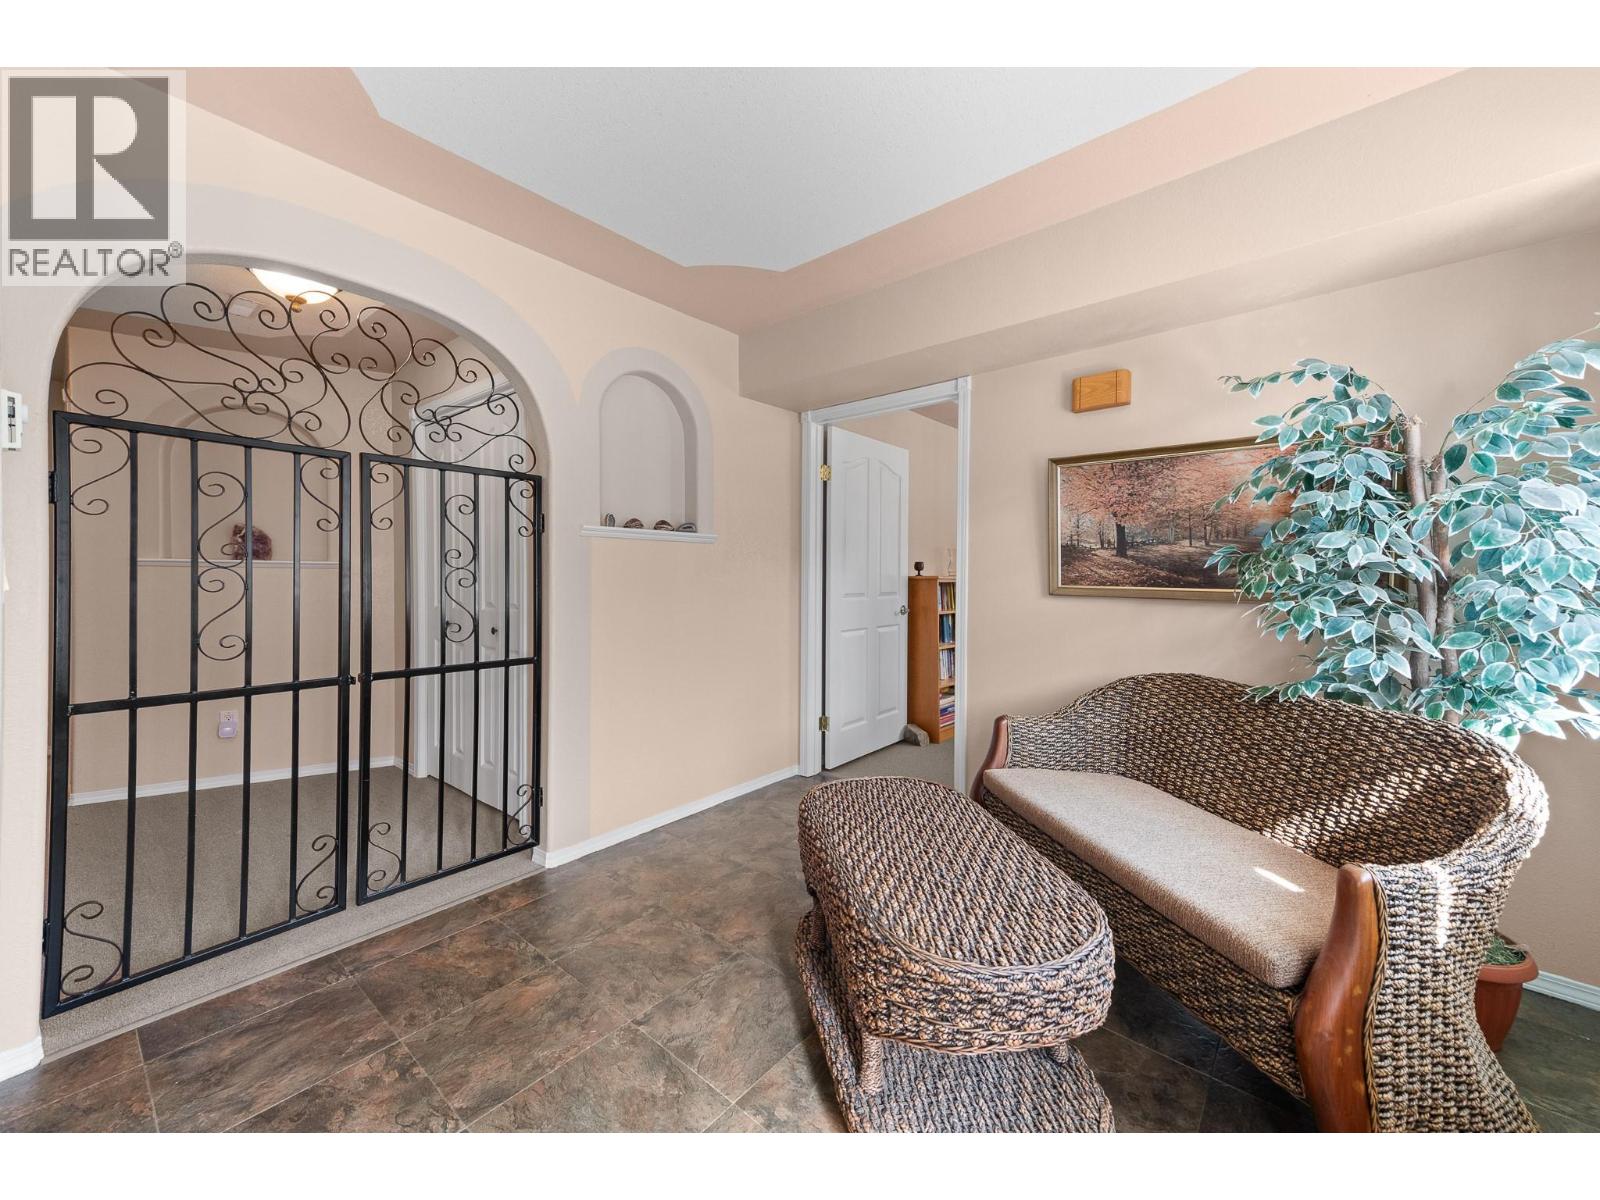
| Lower Level | Foyer | 9'10'' x 14'8'' | ||
| Lower Level | Den | 7'10'' x 19'8'' | ||
| Main Level | Other | 11'10'' x 8'10'' | ||
| Main Level | Full Ensuite Bathroom | Measurements not available | ||
| Main Level | Bedroom | 13'10'' x 14'10'' | ||
| Main Level | Primary Bedroom | 14'10'' x 16'4'' | ||
| Main Level | Full Bathroom | Measurements not available | ||
| Main Level | Living Room | 20'2'' x 26'8'' | ||
| Main Level | Dining Room | 14' x 8'8'' | ||
| Main Level | Kitchen | 14' x 12'4'' |
https://www.realtor.ca/real-estate/30282295/3389-crestview-road-creston-lister
Interested?
Contact us for more information

Heather Grassing

1408 Canyon Street, Po Box 137
Creston, British Columbia V0B 1G0
(250) 428-8211

The trademarks REALTOR®, REALTORS®, and the REALTOR® logo are controlled by The Canadian Real Estate Association (CREA) and identify real estate professionals who are members of CREA. The trademarks MLS®, Multiple Listing Service® and the associated logos are owned by The Canadian Real Estate Association (CREA) and identify the quality of services provided by real estate professionals who are members of CREA. The trademark DDF® is owned by The Canadian Real Estate Association (CREA) and identifies CREA's Data Distribution Facility (DDF®)
September 15 2026 07:17:56
Okanagan-Mainline Real Estate Board
Royal LePage East Kootenay Realty