
3329 Mt Fisher Drive Cranbrook, British Columbia V1C 6N6

$729,900
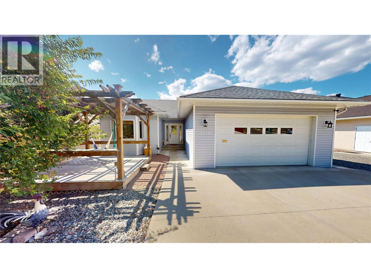
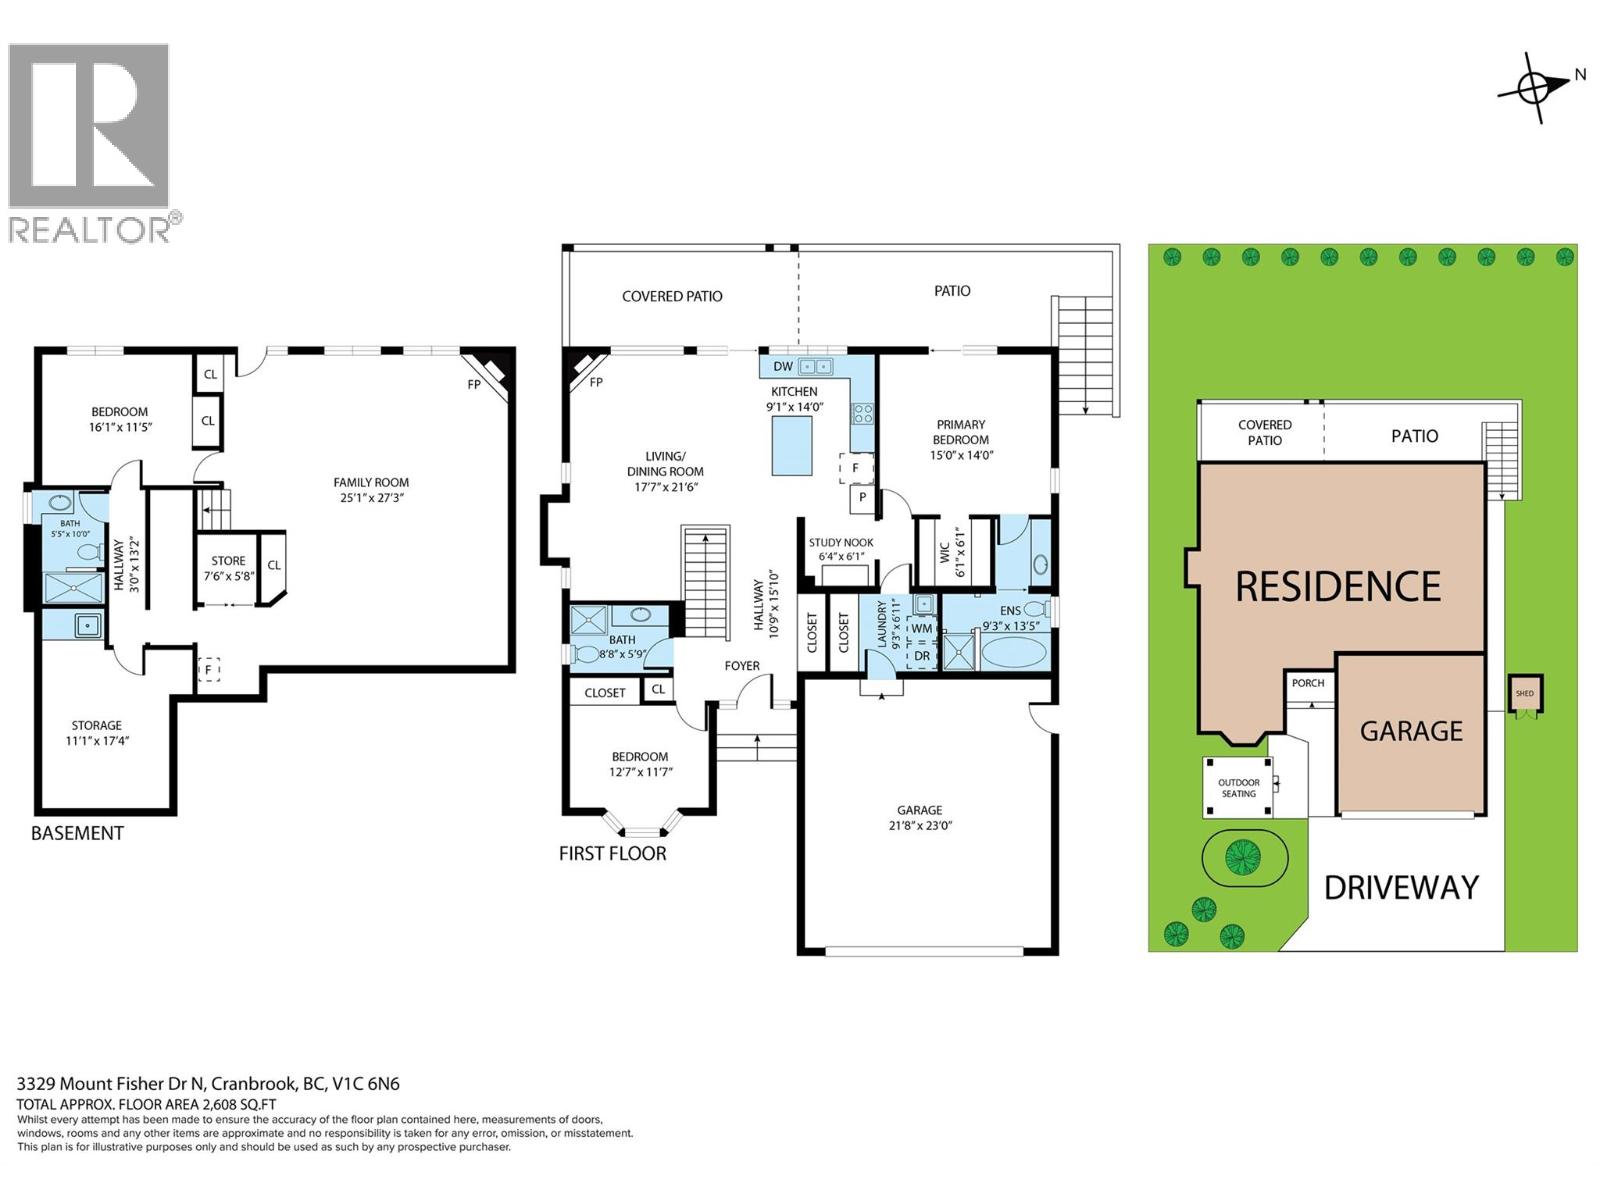
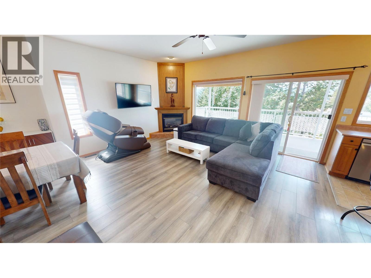
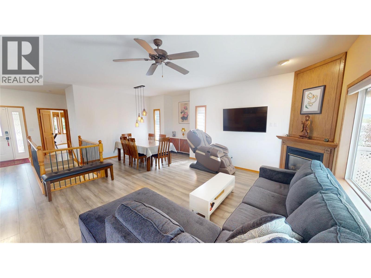
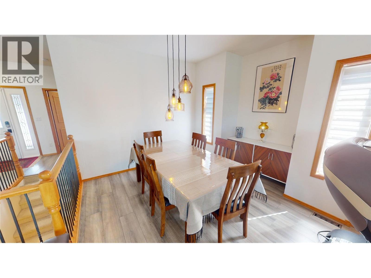
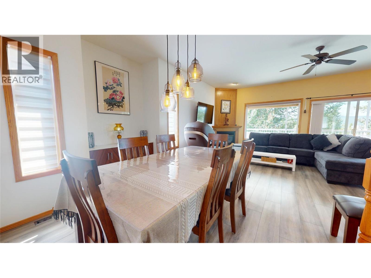
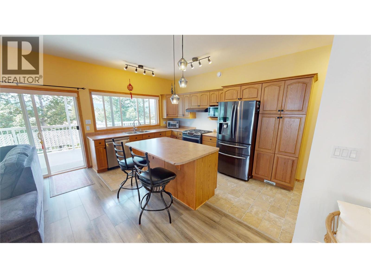
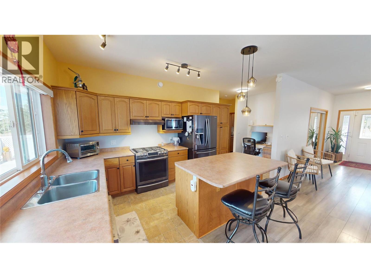
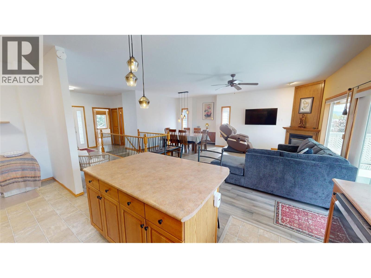
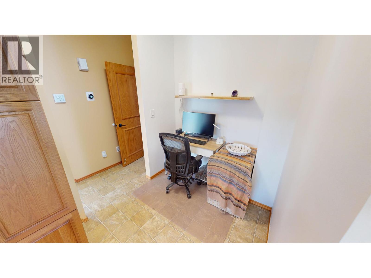
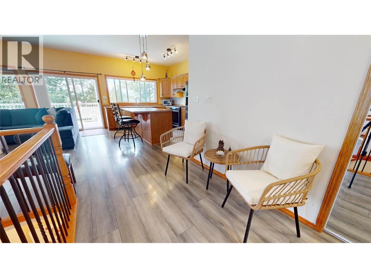
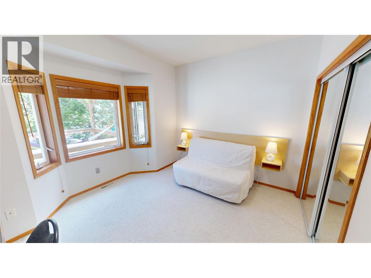
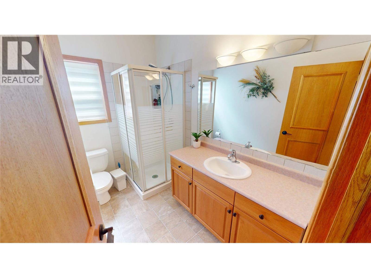
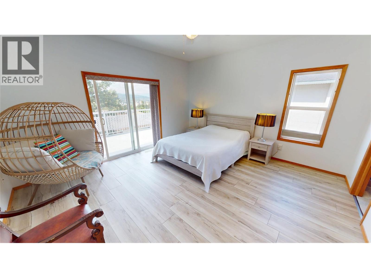
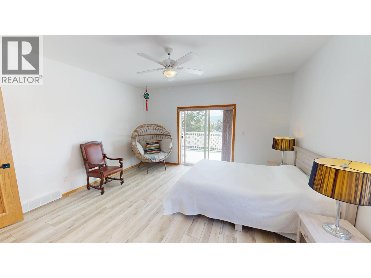
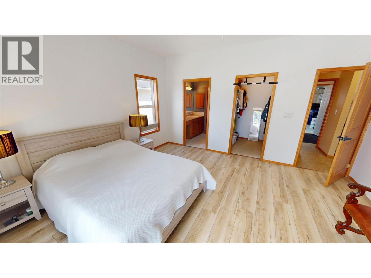
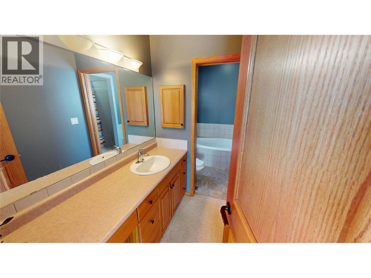
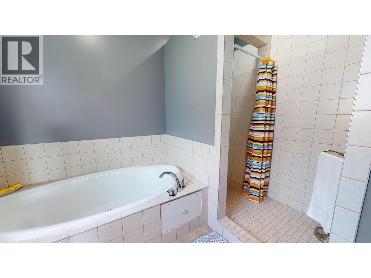
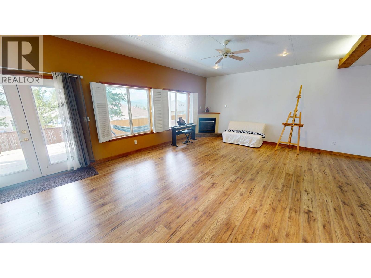
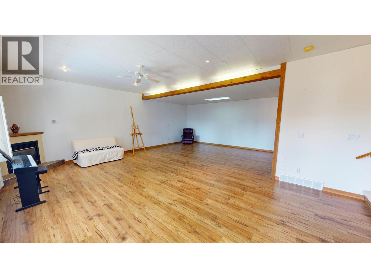
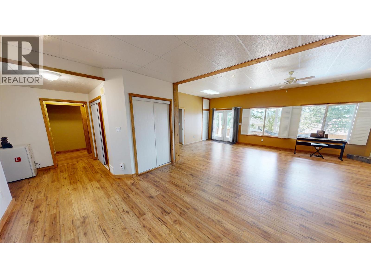
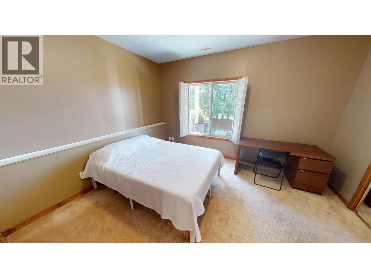
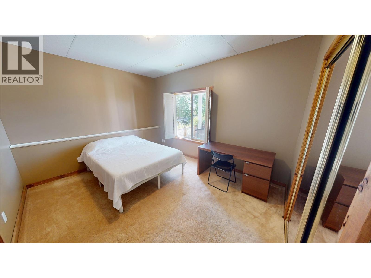
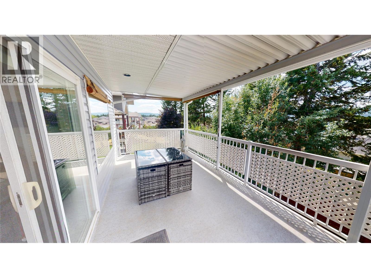
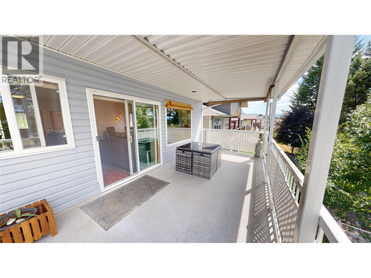
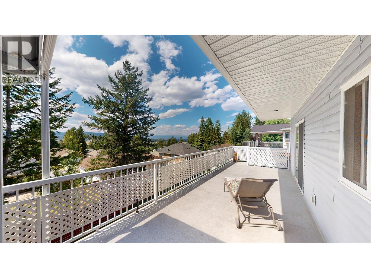
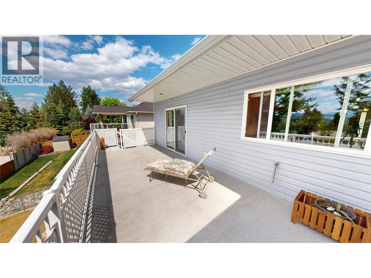
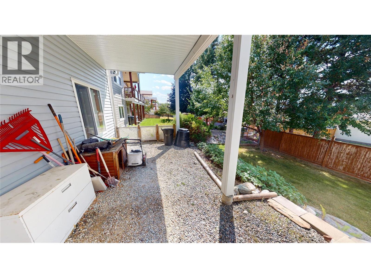
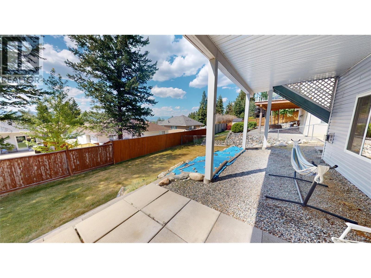
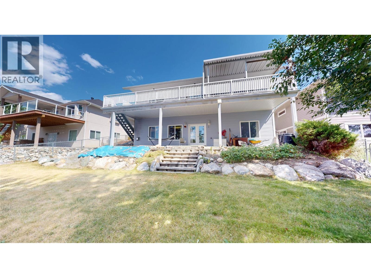
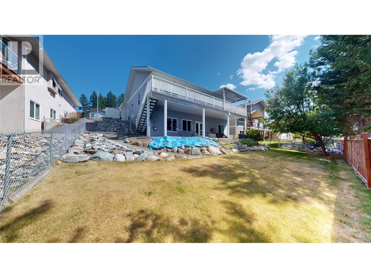
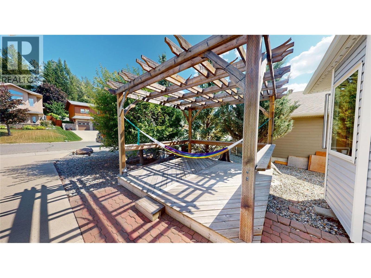
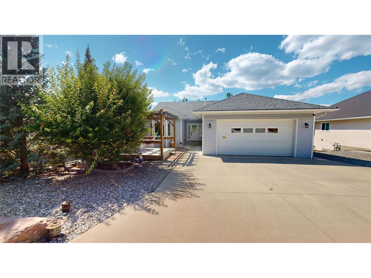
Built in 2003, this beautifully maintained bungalow offers the perfect blend of modern design, quality finishes and functional living. The open concept main floor is bright and welcoming, featuring a spacious country kitchen with a large centre island, gas range and plenty of workspace for entertaining or everyday living. The adjoining living room is highlighted by a natural gas fireplace, while central air conditioning ensures year-round comfort. The main level also offers two bedrooms, including a generous primary suite complete with a ensuite featuring a soaker tub, along with the convenience of main floor laundry. Step outside to enjoy the impressive 460 sq. ft. rear deck with partial cover, where you can relax or entertain while taking in beautiful views of the Purcell Mountains. The walk-out basement boasts just under 10-foot ceilings, creating an exceptional sense of space throughout the finished lower level. Here you'll find a large recreation room, separate family room with a second natural gas fireplace, an additional guest bedroom and full bathroom, making it perfect for family or visitors. The majority of both the main floor and basement have recently been repainted in warm, bright colours, giving the home a fresh, inviting feel. Combining thoughtful design, modern amenities and meticulous care, this move-in ready home is an outstanding opportunity for buyers seeking quality, comfort and style. (id:49650)
Property Details
| MLS® Number | 10396086 |
| Property Type | Single Family |
| Neigbourhood | Cranbrook North |
| Amenities Near By | Public Transit, Schools |
| Community Features | Family Oriented |
| Features | Central Island |
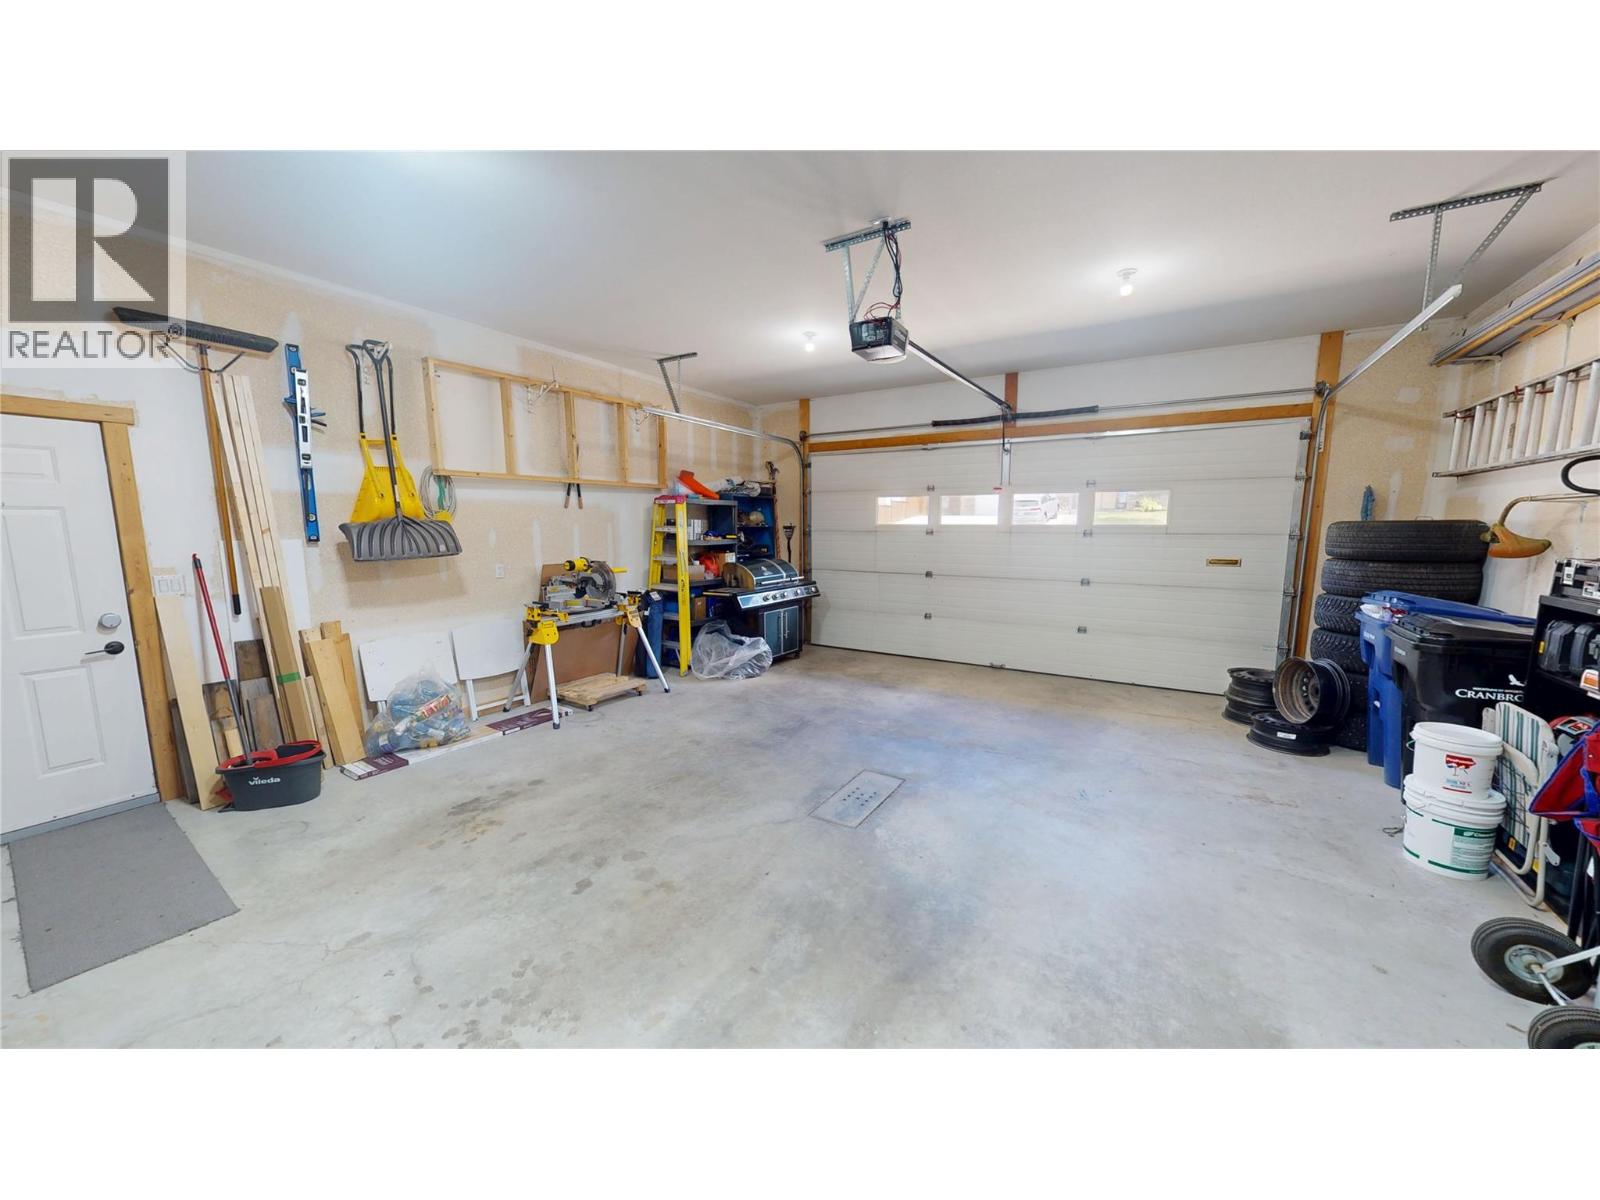
| Parking Space Total | 2 |
| View Type | City View, Mountain View |
Building
| Bathroom Total | 3 |
| Bedrooms Total | 3 |
| Architectural Style | Ranch |
| Basement Type | Full |
| Constructed Date | 2003 |
| Construction Style Attachment | Detached |
| Cooling Type | Central Air Conditioning |
| Exterior Finish | Vinyl Siding |
| Fireplace Fuel | Gas |
| Fireplace Present | Yes |
| Fireplace Total | 2 |
| Fireplace Type | Unknown |
| Flooring Type | Mixed Flooring |
| Heating Type | Forced Air |
| Roof Material | Asphalt Shingle |
| Roof Style | Unknown |
| Stories Total | 2 |
| Size Interior | 2569 Sqft |
| Type | House |
| Utility Water | Municipal Water |
Parking
| Attached Garage | 2 |
Land
| Acreage | No |
| Land Amenities | Public Transit, Schools |
| Sewer | Municipal Sewage System |
| Size Irregular | 0.16 |
| Size Total | 0.16 Ac|under 1 Acre |
| Size Total Text | 0.16 Ac|under 1 Acre |
Rooms
| Level | Type | Length | Width | Dimensions |
|---|---|---|---|---|
| Basement | 3pc Bathroom | 5'5'' x 10'0'' | ||
| Basement | Storage | 11'1'' x 17'4'' | ||
| Basement | Bedroom | 16'1'' x 11'5'' | ||
| Basement | Family Room | 25'1'' x 27'3'' | ||
| Main Level | Dining Nook | 6'4'' x 6'1'' | ||
| Main Level | Laundry Room | 9'3'' x 6'11'' | ||
| Main Level | Full Bathroom | 8'8'' x 5'9'' | ||
| Main Level | Bedroom | 12'7'' x 11'7'' | ||
| Main Level | 4pc Ensuite Bath | 9'3'' x 13'5'' | ||
| Main Level | Primary Bedroom | 14'0'' x 15'0'' | ||
| Main Level | Living Room | 16'0'' x 12'9'' | ||
| Main Level | Dining Room | 9'8'' x 8'6'' | ||
| Main Level | Kitchen | 9'1'' x 14'0'' |
https://www.realtor.ca/real-estate/30088048/3329-mt-fisher-drive-cranbrook-cranbrook-north
Interested?
Contact us for more information

Jason Wheeldon
Personal Real Estate Corporation
www.cranbrookrealty.com/
https://www.facebook.com/cranbrookrealestate/

#25 - 10th Avenue South
Cranbrook, British Columbia V1C 2M9
(250) 426-8211
(250) 426-6270

Kaytee Sharun
www.ekrealty.com/
https://www.linkedin.com/in/kaytee-sharun-22a09b89/
https://www.instagram.com/kaytstheREALTOR®/?hl=en
#25 - 10th Avenue South
Cranbrook, British Columbia V1C 2M9
(250) 426-8211
(250) 426-6270

The trademarks REALTOR®, REALTORS®, and the REALTOR® logo are controlled by The Canadian Real Estate Association (CREA) and identify real estate professionals who are members of CREA. The trademarks MLS®, Multiple Listing Service® and the associated logos are owned by The Canadian Real Estate Association (CREA) and identify the quality of services provided by real estate professionals who are members of CREA. The trademark DDF® is owned by The Canadian Real Estate Association (CREA) and identifies CREA's Data Distribution Facility (DDF®)
August 04 2026 09:33:46
Okanagan-Mainline Real Estate Board
Royal LePage East Kootenay Realty