
321 22nd Avenue S Cranbrook, British Columbia V1C 5K7

$569,900
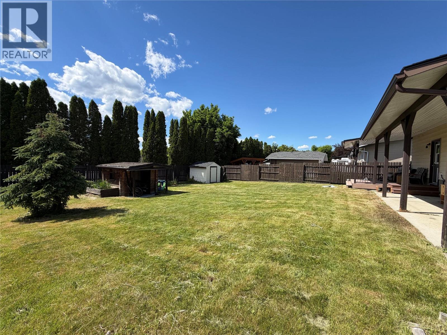
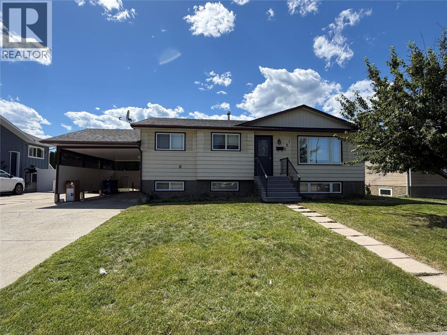
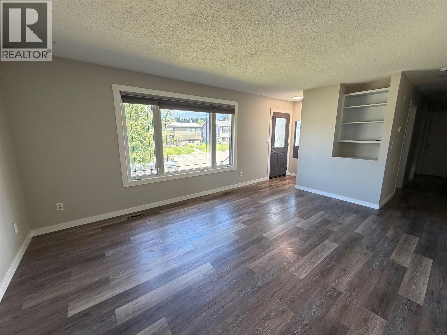
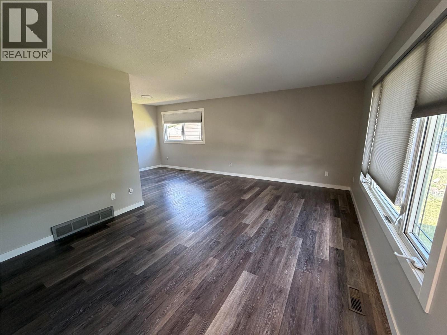
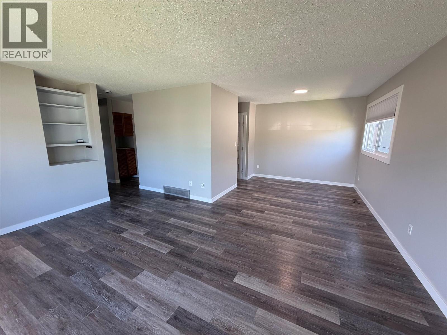
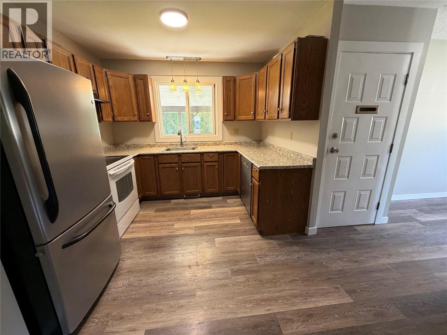
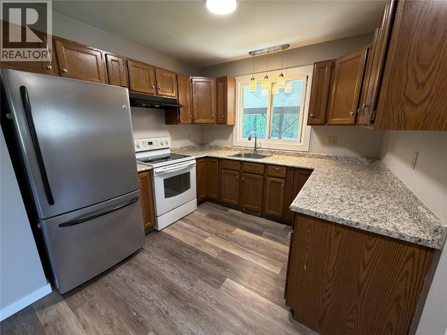
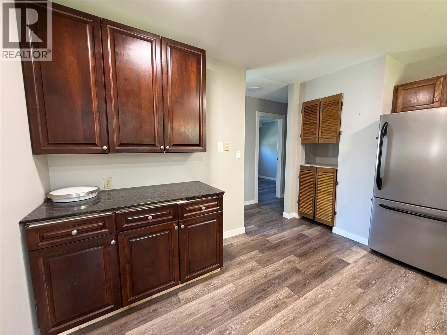
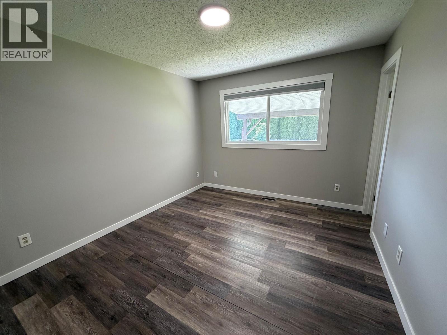
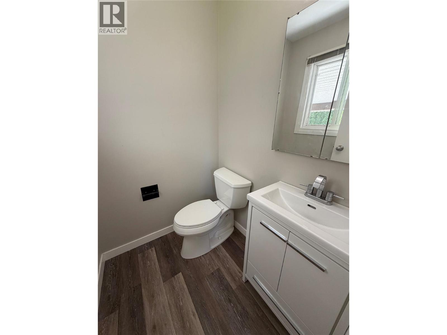
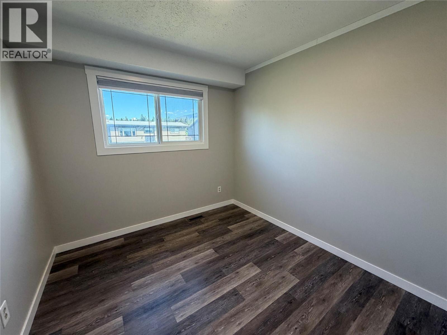
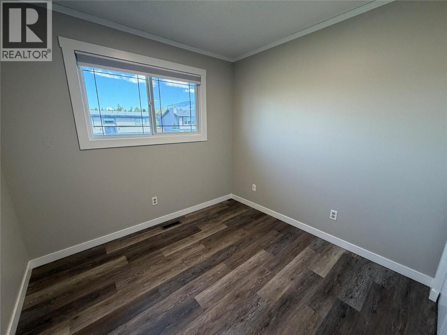
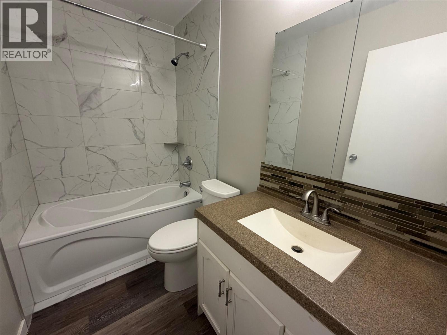
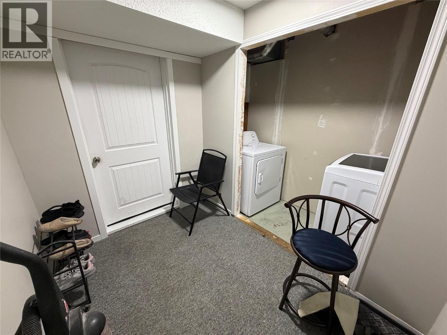
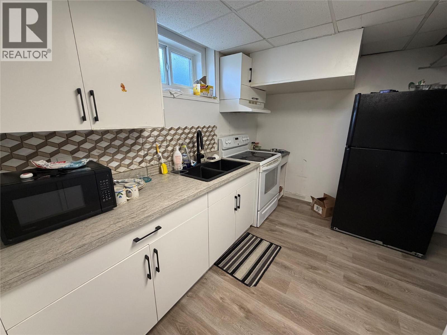
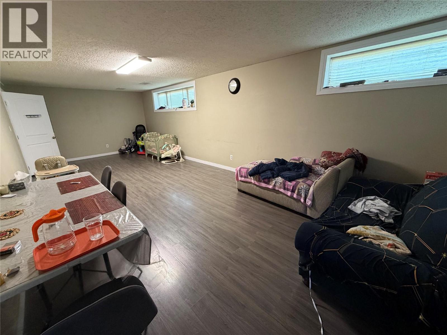
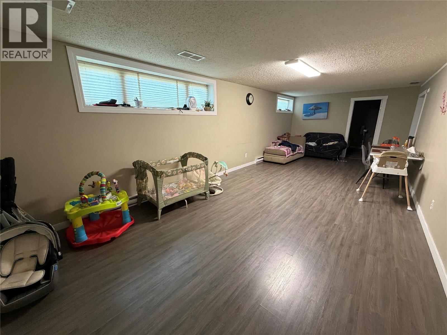
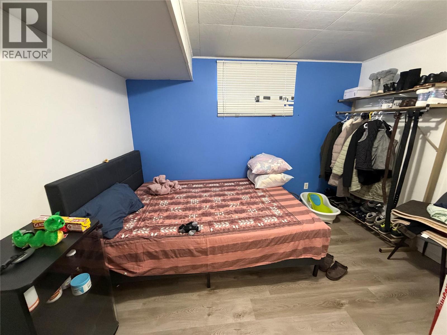
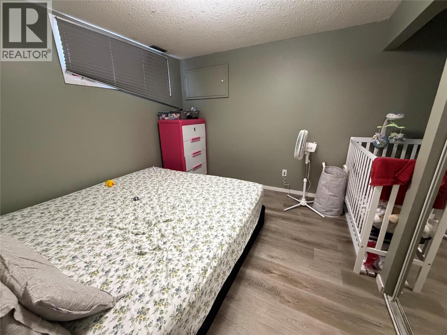
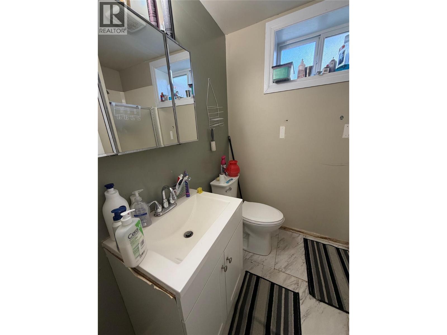
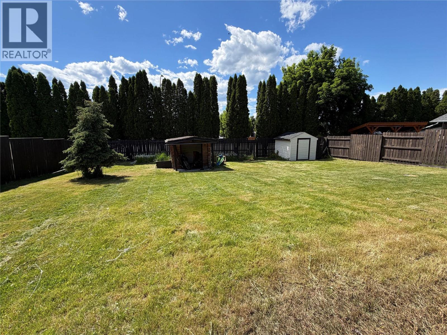
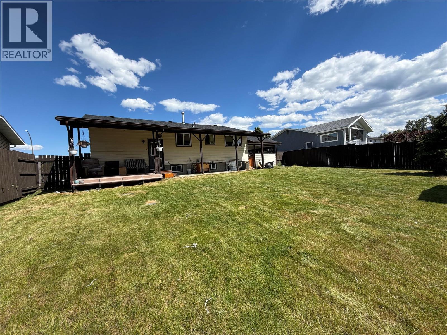
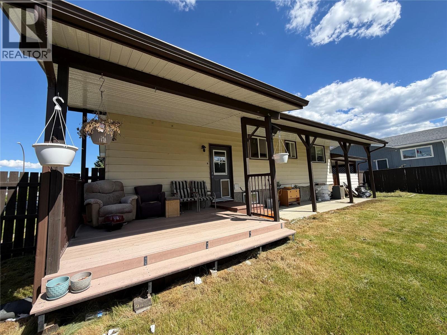
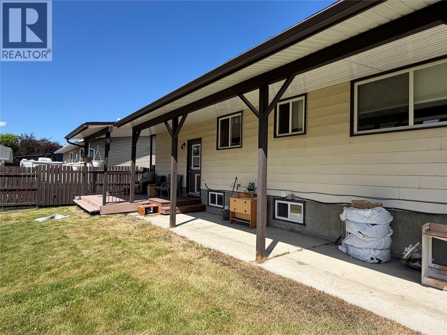
Welcome to this fantastic family home or investment opportunity, ideally located in a desirable neighbourhood on an exceptionally large and private lot! Move-in ready and thoughtfully updated, this spacious home features a brand-new high-efficiency furnace, vinyl plank flooring on the main level, fresh interior paint, lighting, fixtures, trim and newer windows throughout. The bright and functional main floor offers 3 bedrooms, a beautifully renovated 4-piece bathroom, and a convenient 2-piece ensuite off the primary bedroom. Downstairs, you'll find an unauthorized 2-bedroom in-law suite, offering excellent flexibility for extended family, guests, or potential rental income. The expansive lower-level family room offers plenty of space for both a games room and a TV/media area, making it perfect for growing families or entertaining. Step outside to enjoy the large covered deck overlooking the private backyard, complete with a patio area and two storage sheds for all your outdoor needs. Major updates provide peace of mind, including a new roof (May 2026), a hot water heater (2020), and a new high-efficiency furnace to be installed prior to completion. Basement suite currently occupied by a month-to-month tenant paying $1,300 per month plus 40% of utilities. This property offers immediate income while the vacant main floor is an excellent option for owner-occupiers. The main floor has a rental history of $2100/mth plus 60% utilitiies. With its generous living space, recent upgrades and prime location, this property is a rare find that offers exceptional value and versatility. Don't miss your opportunity to make it yours! (id:49650)
Property Details
| MLS® Number | 10392232 |
| Property Type | Single Family |
| Neigbourhood | Cranbrook South |
| Parking Space Total | 2 |
Building
| Bathroom Total | 3 |
| Bedrooms Total | 5 |
| Appliances | Range, Refrigerator, Dishwasher, Washer & Dryer |
| Architectural Style | Bungalow, Ranch |
| Basement Type | Full |
| Constructed Date | 1979 |
| Construction Style Attachment | Detached |
| Exterior Finish | Aluminum |
| Flooring Type | Mixed Flooring |
| Half Bath Total | 1 |
| Heating Type | Forced Air, See Remarks |
| Roof Material | Asphalt Shingle |
| Roof Style | Unknown |
| Stories Total | 1 |
| Size Interior | 2098 Sqft |
| Type | House |
| Utility Water | Municipal Water |
Parking
| Carport |
Land
| Acreage | No |
| Fence Type | Fence |
| Sewer | Municipal Sewage System |
| Size Irregular | 0.18 |
| Size Total | 0.18 Ac|under 1 Acre |
| Size Total Text | 0.18 Ac|under 1 Acre |
Rooms
| Level | Type | Length | Width | Dimensions |
|---|---|---|---|---|
| Basement | Bedroom | 12'0'' x 10'0'' | ||
| Basement | Laundry Room | 11'0'' x 10'6'' | ||
| Basement | Kitchen | 12'6'' x 7'8'' | ||
| Basement | Family Room | 27'6'' x 12'0'' | ||
| Basement | 3pc Bathroom | 7'4'' x 5'7'' | ||
| Basement | Bedroom | 11'5'' x 9'0'' | ||
| Main Level | 4pc Bathroom | 8'0'' x 4'10'' | ||
| Main Level | 2pc Ensuite Bath | 4'11'' x 4'6'' | ||
| Main Level | Bedroom | 9'5'' x 9'0'' | ||
| Main Level | Bedroom | 8'11'' x 8'5'' | ||
| Main Level | Primary Bedroom | 13'0'' x 10'5'' | ||
| Main Level | Kitchen | 13'0'' x 10'0'' | ||
| Main Level | Dining Room | 9'6'' x 9'8'' | ||
| Main Level | Living Room | 16'6'' x 12'0'' |
https://www.realtor.ca/real-estate/29941346/321-22nd-avenue-s-cranbrook-cranbrook-south
Interested?
Contact us for more information

Sandy Smith
Personal Real Estate Corporation
www.sandysmithproperties.com/
https://www.facebook.com/sandysmithpersonalrealestate?ref=hl
www.linkedin.com/profile/view?id=49599540&goback=.n
https://twitter.com/SandySmith_ekr

#25 - 10th Avenue South
Cranbrook, British Columbia V1C 2M9
(250) 426-8211
(250) 426-6270

Jo Mckinstrie
#25 - 10th Avenue South
Cranbrook, British Columbia V1C 2M9
(250) 426-8211
(250) 426-6270

The trademarks REALTOR®, REALTORS®, and the REALTOR® logo are controlled by The Canadian Real Estate Association (CREA) and identify real estate professionals who are members of CREA. The trademarks MLS®, Multiple Listing Service® and the associated logos are owned by The Canadian Real Estate Association (CREA) and identify the quality of services provided by real estate professionals who are members of CREA. The trademark DDF® is owned by The Canadian Real Estate Association (CREA) and identifies CREA's Data Distribution Facility (DDF®)
July 28 2026 04:48:22
Okanagan-Mainline Real Estate Board
Royal LePage East Kootenay Realty