
308 11th Avenue S Cranbrook, British Columbia V1C 2P8

$485,000
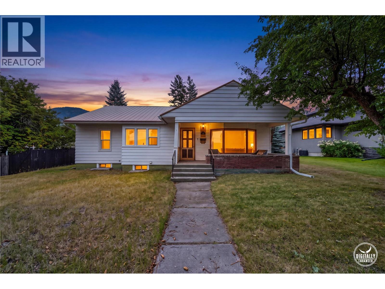
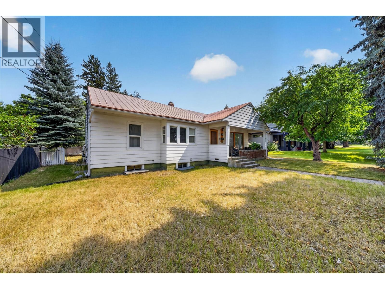
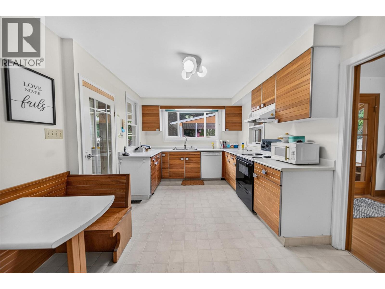
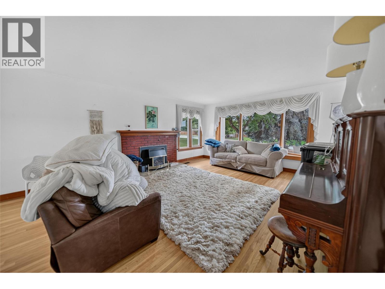
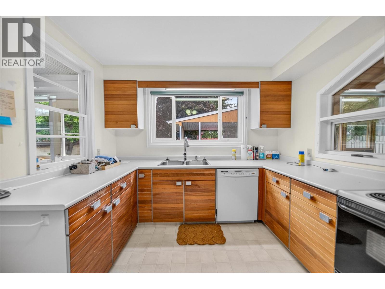
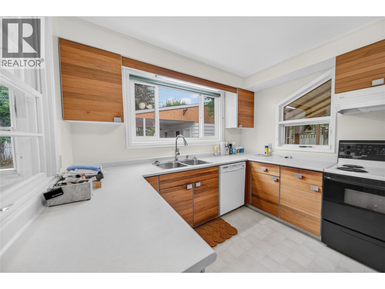
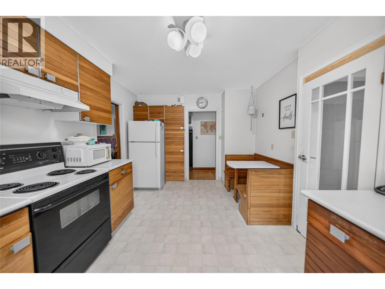
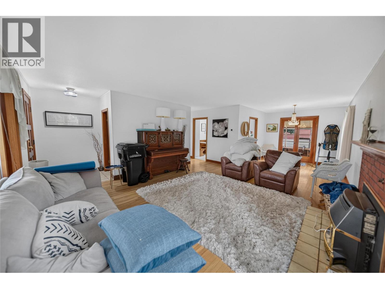
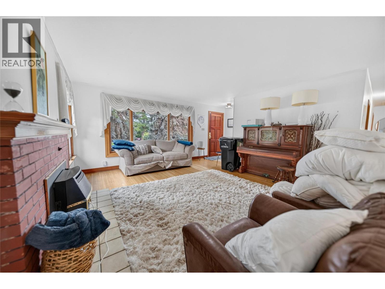
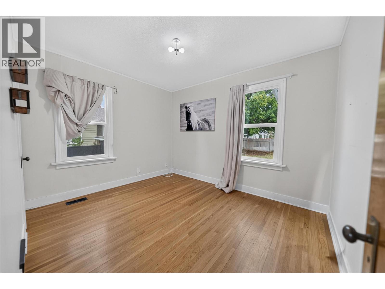
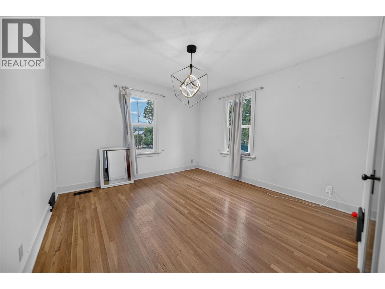
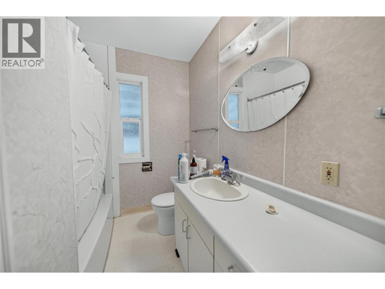
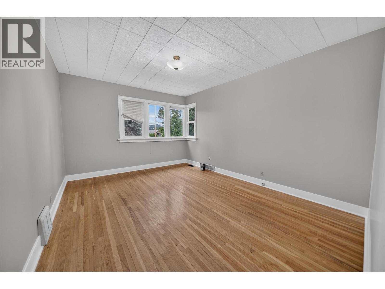
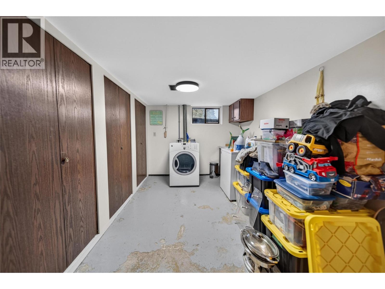
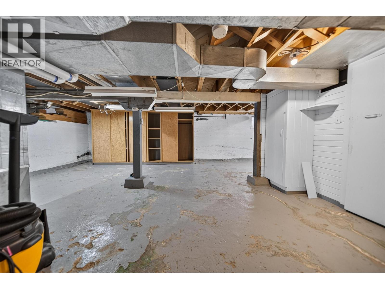
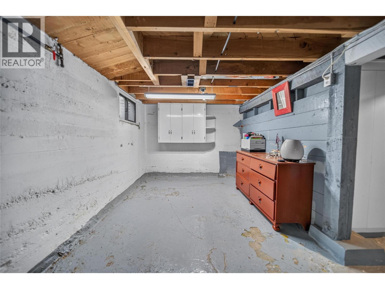
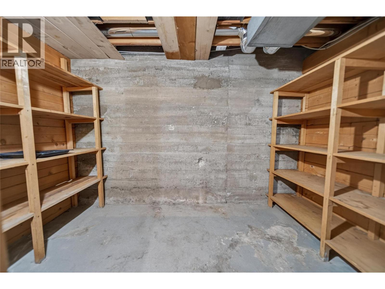
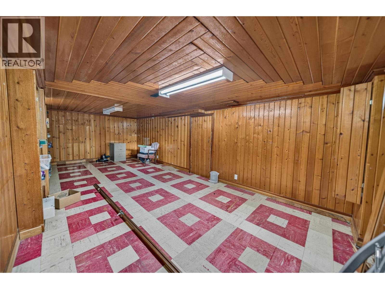
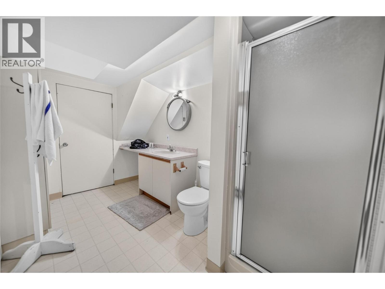
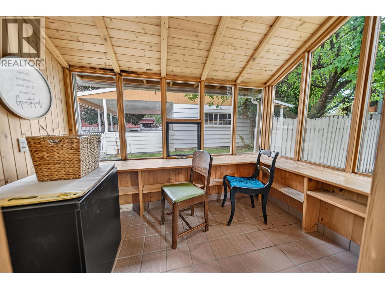
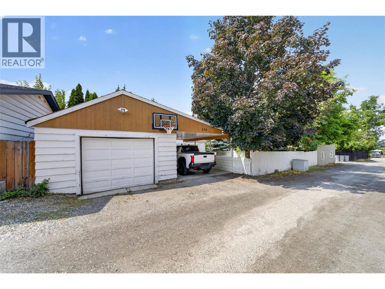
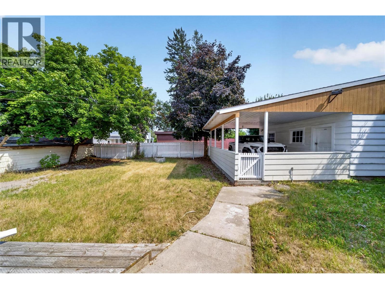
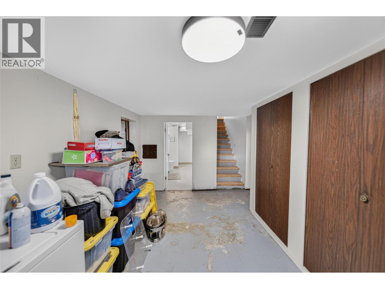
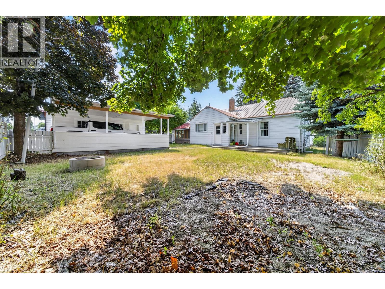
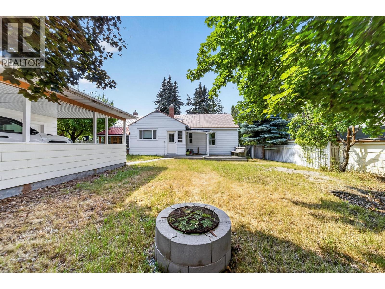
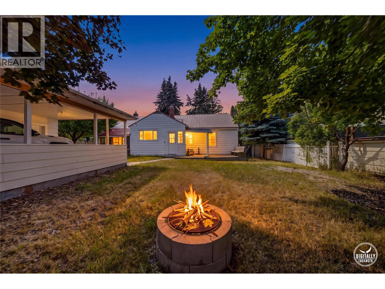
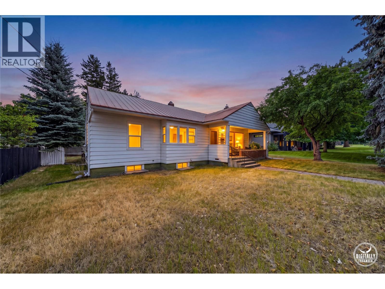
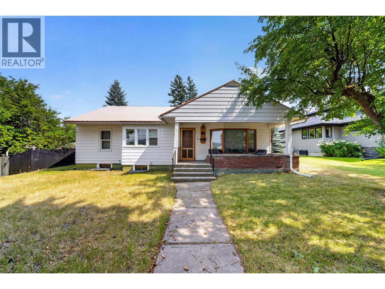
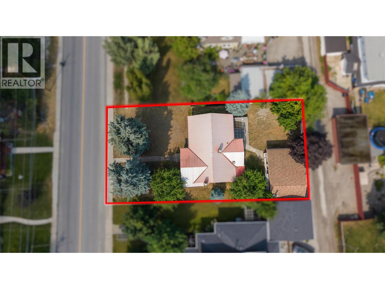
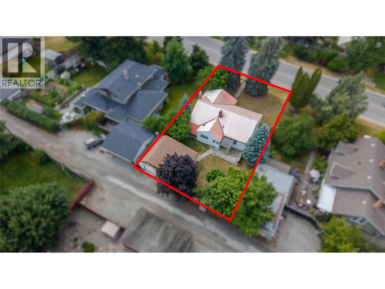
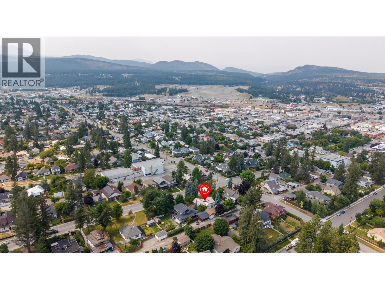
Welcome to this enchanting classic nestled in Cranbrook’s highly desirable Baker Hill neighborhood! Perfectly combining vintage character, thoughtful updates, and unbeatable downtown convenience, this home offers a warm and welcoming retreat framed by mature, leafy landscaping. Step inside to discover authentic charm highlighted by original hardwood floors, updated windows, and a bright, flowing layout. The generous living room is anchored by an inviting gas fireplace, transitioning effortlessly into the dining room and an adjoining, elegant office/library space, ideal for working from home or quiet reading. The spacious kitchen is bathed in natural light and features a charming built-in eating nook perfect for morning coffee. Three well-proportioned bedrooms with expansive windows and great natural light complete the main floor. Downstairs, the partially finished basement provides fantastic flexibility with a comfortable rec room, a dedicated laundry room, and an additional bathroom. A spacious dedicated workshop area offers great potential to be completed for additional finished living space, a home gym, or a hobbyist's haven. Outside, the property continues to delight with a private backyard, an entertaining deck, and the rare Baker Hill perk of both a single detached garage and a covered carport for all your parking and storage needs. (id:49650)
Property Details
| MLS® Number | 10399986 |
| Property Type | Single Family |
| Neigbourhood | Cranbrook South |
| Parking Space Total | 1 |
Building
| Bathroom Total | 2 |
| Bedrooms Total | 3 |
| Architectural Style | Bungalow |
| Basement Type | Full |
| Constructed Date | 1947 |
| Construction Style Attachment | Detached |
| Exterior Finish | Vinyl Siding |
| Flooring Type | Mixed Flooring |
| Heating Type | Forced Air, See Remarks |
| Roof Material | Metal |
| Roof Style | Unknown |
| Stories Total | 1 |
| Size Interior | 1746 Sqft |
| Type | House |
| Utility Water | Municipal Water |
Parking
| Detached Garage | 1 |
| Street | |
| Rear |
Land
| Acreage | No |
| Sewer | Municipal Sewage System |
| Size Irregular | 0.18 |
| Size Total | 0.18 Ac|under 1 Acre |
| Size Total Text | 0.18 Ac|under 1 Acre |
Rooms
| Level | Type | Length | Width | Dimensions |
|---|---|---|---|---|
| Basement | Other | 5'6'' x 9'0'' | ||
| Basement | Workshop | 12'5'' x 20'0'' | ||
| Basement | Laundry Room | 10'0'' x 8'6'' | ||
| Basement | Recreation Room | 24'0'' x 10'10'' | ||
| Basement | 4pc Bathroom | Measurements not available | ||
| Main Level | 4pc Bathroom | Measurements not available | ||
| Main Level | Bedroom | 9'6'' x 9'6'' | ||
| Main Level | Bedroom | 11'10'' x 11'6'' | ||
| Main Level | Dining Nook | 5'5'' x 9'6'' | ||
| Main Level | Primary Bedroom | 14'4'' x 11'0'' | ||
| Main Level | Kitchen | 14'6'' x 10'5'' | ||
| Main Level | Dining Room | 9'6'' x 10'0'' | ||
| Main Level | Living Room | 18'6'' x 15'0'' |
https://www.realtor.ca/real-estate/30258553/308-11th-avenue-s-cranbrook-cranbrook-south
Interested?
Contact us for more information

Isaac Hockley
www.ekrealty.com/
https://hockleyrealestate/
https://hockleyrealestate/

#25 - 10th Avenue South
Cranbrook, British Columbia V1C 2M9
(250) 426-8211
(250) 426-6270

Gabrielle Hockley
#25 - 10th Avenue South
Cranbrook, British Columbia V1C 2M9
(250) 426-8211
(250) 426-6270

Cathy Newsome
#25 - 10th Avenue South
Cranbrook, British Columbia V1C 2M9
(250) 426-8211
(250) 426-6270

The trademarks REALTOR®, REALTORS®, and the REALTOR® logo are controlled by The Canadian Real Estate Association (CREA) and identify real estate professionals who are members of CREA. The trademarks MLS®, Multiple Listing Service® and the associated logos are owned by The Canadian Real Estate Association (CREA) and identify the quality of services provided by real estate professionals who are members of CREA. The trademark DDF® is owned by The Canadian Real Estate Association (CREA) and identifies CREA's Data Distribution Facility (DDF®)
September 10 2026 03:28:33
Okanagan-Mainline Real Estate Board
Royal LePage East Kootenay Realty