
305 4th Avenue S Cranbrook, British Columbia V1C 2E6

$399,900
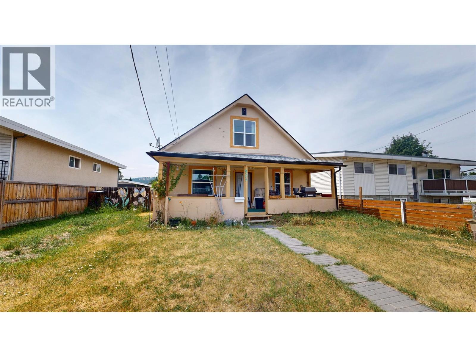
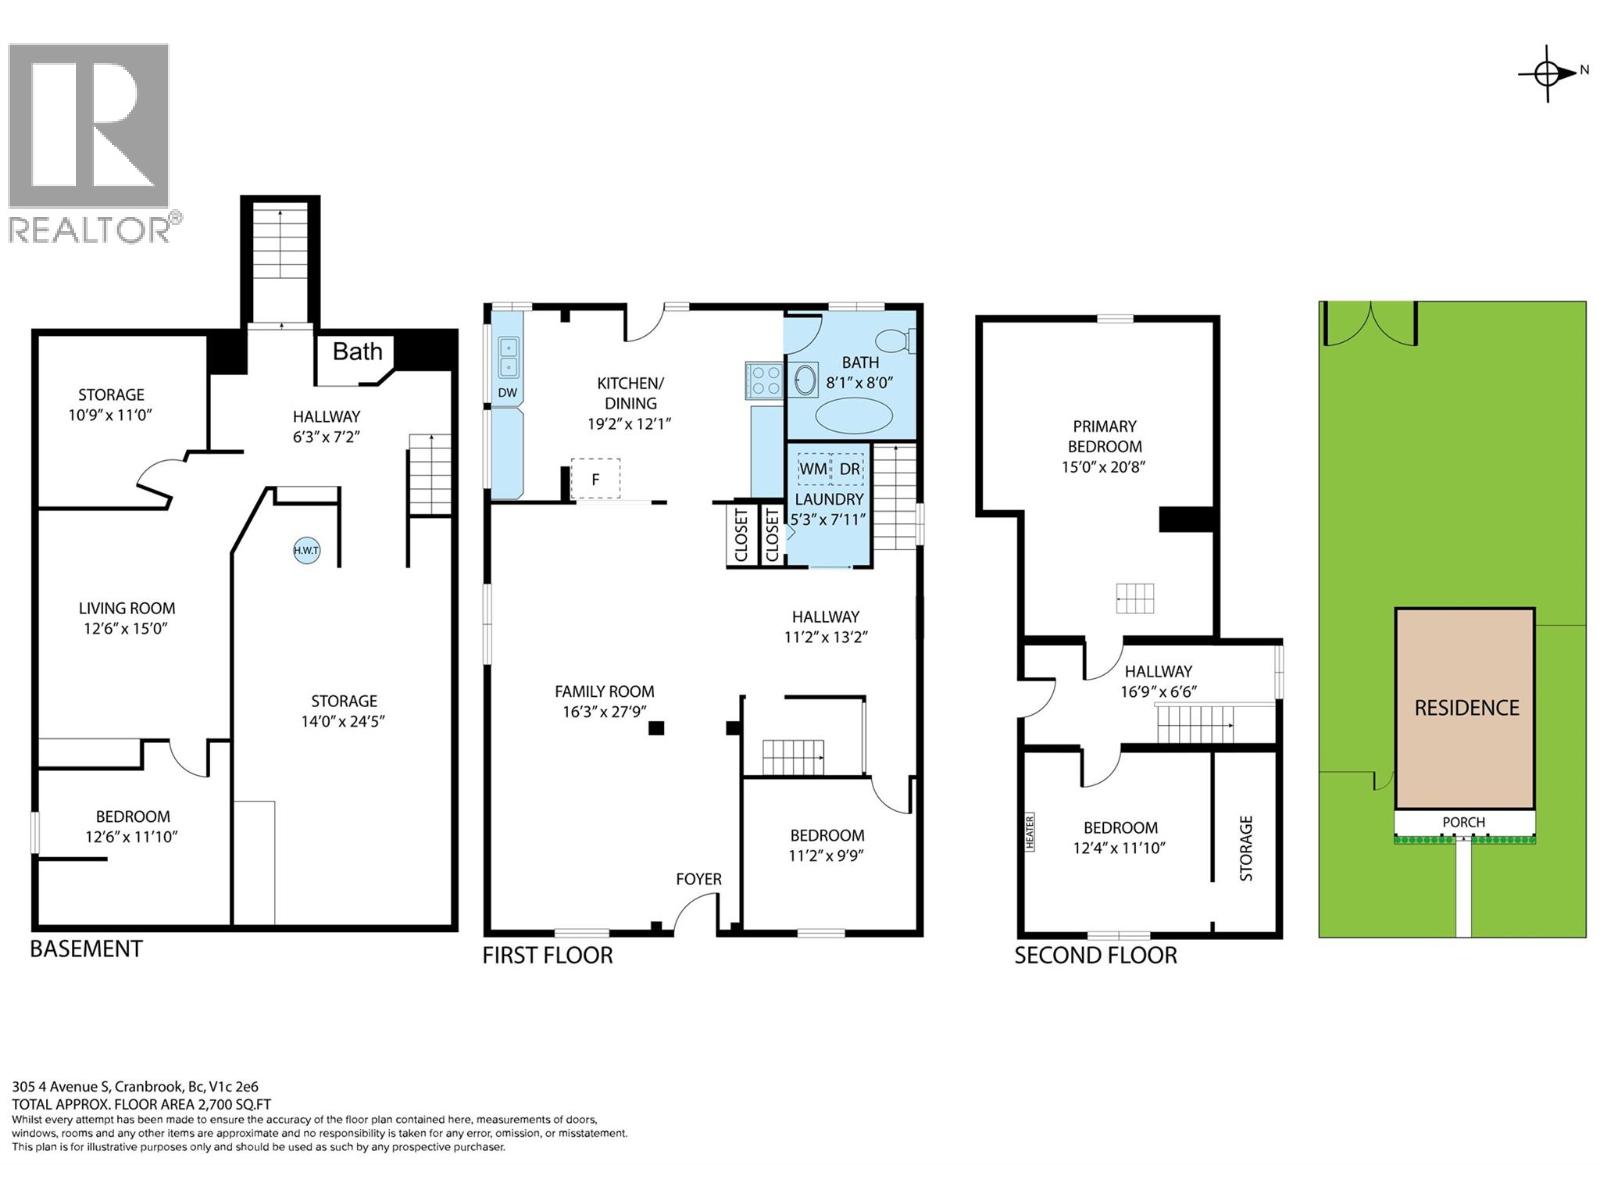
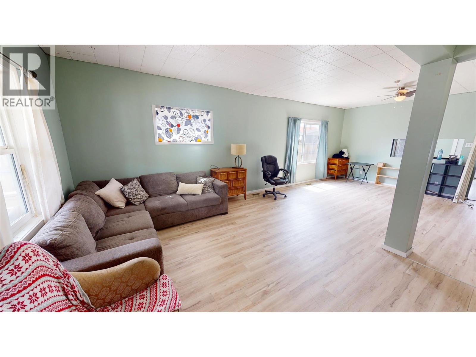
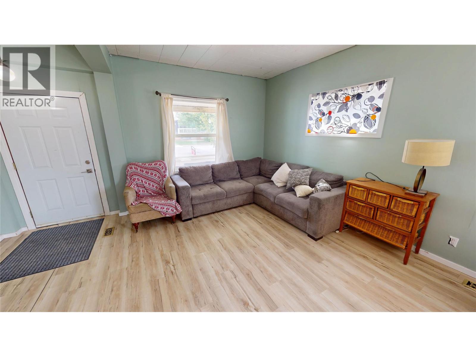
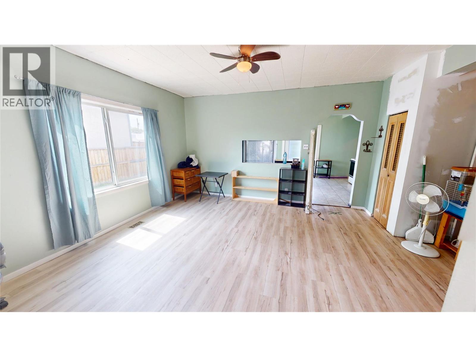
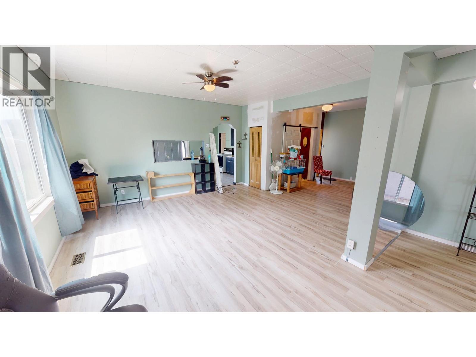
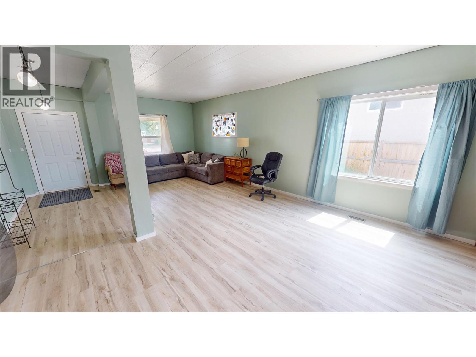
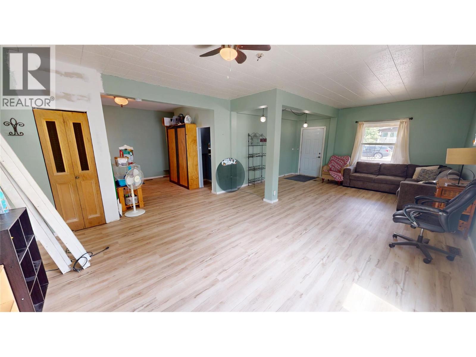
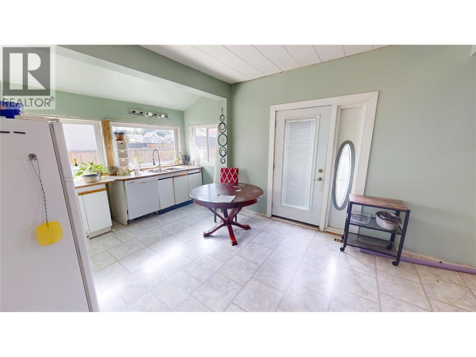
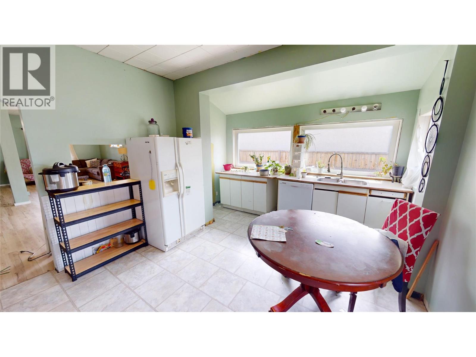
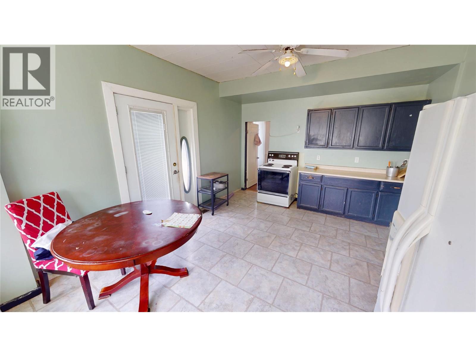
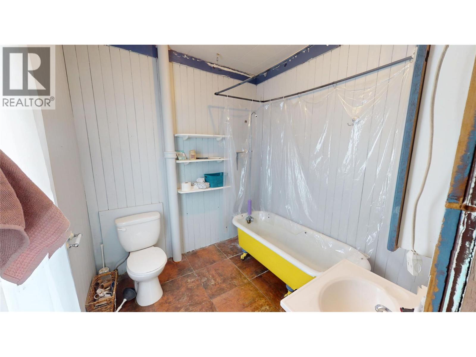
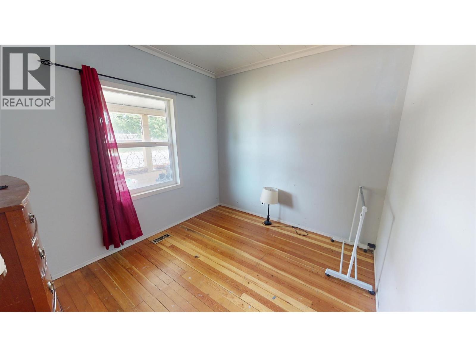
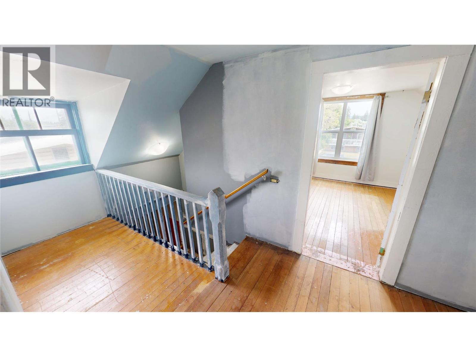
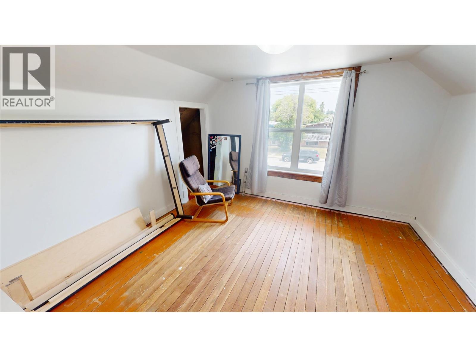
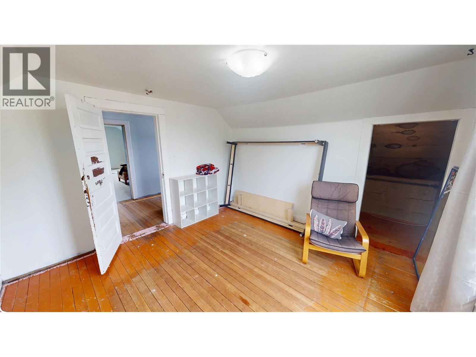
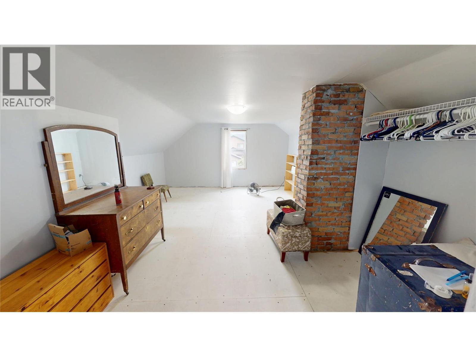
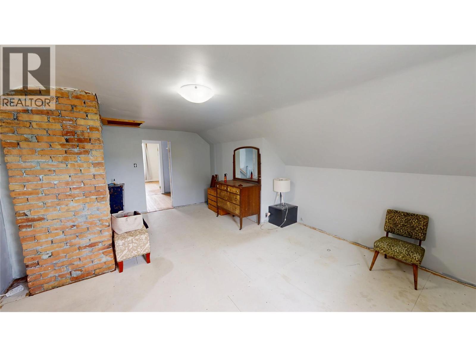
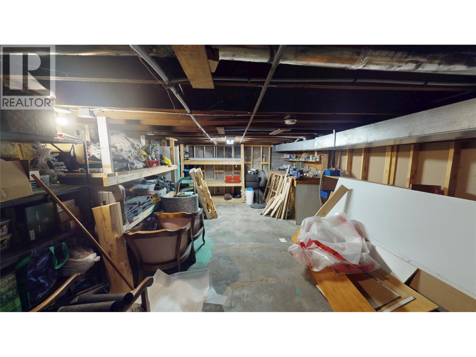
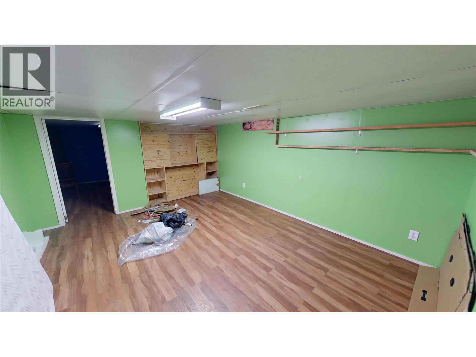
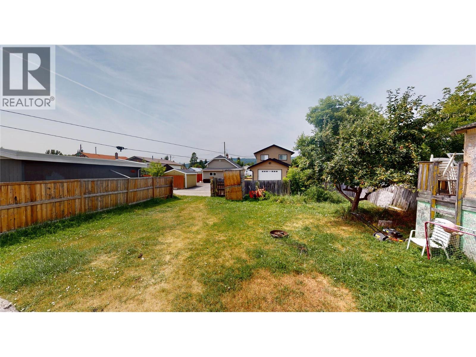
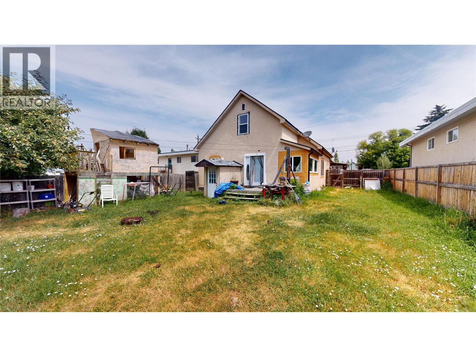
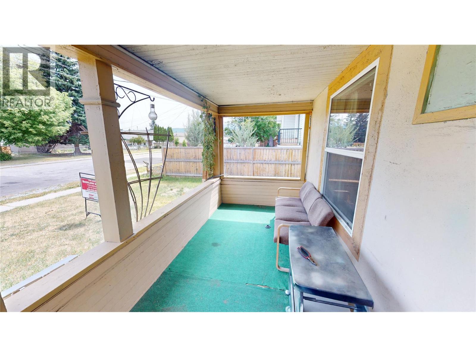
Packed with character and endless potential, this charming 1.5-storey home offers 1,648 sq. ft. of above-grade living space with 3 bedrooms, 2 bathrooms, and a full perimeter basement with partial finishing. Situated on a generous lot in a central location, you'll enjoy being within walking distance of schools, shopping, parks, and other community amenities. Inside, the home is highlighted by appealing character details, high ceilings in the living room, and a spacious kitchen with plenty of room for family gatherings. The full foundation and basement provide excellent storage and additional development potential. While the home requires renovations and updating, it offers a solid footprint and tremendous opportunity for the right buyer to restore and customize it to their own style. Whether you're looking for a family home, renovation project, or investment opportunity, this property has the size, location, and character to make it a worthwhile investment. (id:49650)
Property Details
| MLS® Number | 10395433 |
| Property Type | Single Family |
| Neigbourhood | Cranbrook South |
Building
| Bathroom Total | 2 |
| Bedrooms Total | 3 |
| Basement Type | Full |
| Constructed Date | 1910 |
| Construction Style Attachment | Detached |
| Exterior Finish | Stucco |
| Flooring Type | Hardwood, Linoleum, Vinyl |
| Heating Type | Forced Air, See Remarks |
| Roof Material | Asphalt Shingle |
| Roof Style | Unknown |
| Stories Total | 3 |
| Size Interior | 2748 Sqft |
| Type | House |
| Utility Water | Municipal Water |
Parking
| Street | |
| Rear |
Land
| Acreage | No |
| Sewer | Municipal Sewage System |
| Size Irregular | 0.14 |
| Size Total | 0.14 Ac|under 1 Acre |
| Size Total Text | 0.14 Ac|under 1 Acre |
Rooms
| Level | Type | Length | Width | Dimensions |
|---|---|---|---|---|
| Second Level | Primary Bedroom | 15' x 20'8'' | ||
| Second Level | Bedroom | 12'4'' x 11'10'' | ||
| Basement | Full Bathroom | Measurements not available | ||
| Basement | Workshop | 14' x 24' | ||
| Basement | Storage | 10'9'' x 11' | ||
| Basement | Den | 12'6'' x 11'10'' | ||
| Basement | Family Room | 12'6'' x 15' | ||
| Main Level | Full Bathroom | 8'1'' x 8' | ||
| Main Level | Laundry Room | 5'2'' x 7'11'' | ||
| Main Level | Bedroom | 11'2'' x 9'9'' | ||
| Main Level | Living Room | 16'3'' x 27'9'' | ||
| Main Level | Kitchen | 19'2'' x 12'1'' |
https://www.realtor.ca/real-estate/30062917/305-4th-avenue-s-cranbrook-cranbrook-south
Interested?
Contact us for more information

Jason Wheeldon
Personal Real Estate Corporation
www.cranbrookrealty.com/
https://www.facebook.com/cranbrookrealestate/

#25 - 10th Avenue South
Cranbrook, British Columbia V1C 2M9
(250) 426-8211
(250) 426-6270

Kaytee Sharun
www.ekrealty.com/
https://www.linkedin.com/in/kaytee-sharun-22a09b89/
https://www.instagram.com/kaytstheREALTOR®/?hl=en
#25 - 10th Avenue South
Cranbrook, British Columbia V1C 2M9
(250) 426-8211
(250) 426-6270

The trademarks REALTOR®, REALTORS®, and the REALTOR® logo are controlled by The Canadian Real Estate Association (CREA) and identify real estate professionals who are members of CREA. The trademarks MLS®, Multiple Listing Service® and the associated logos are owned by The Canadian Real Estate Association (CREA) and identify the quality of services provided by real estate professionals who are members of CREA. The trademark DDF® is owned by The Canadian Real Estate Association (CREA) and identifies CREA's Data Distribution Facility (DDF®)
July 22 2026 02:32:10
Okanagan-Mainline Real Estate Board
Royal LePage East Kootenay Realty