
301 9th Street S Cranbrook, British Columbia V1C 1R2

$529,900
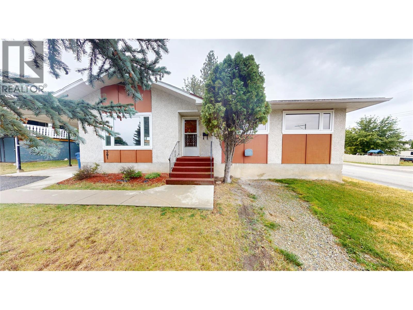
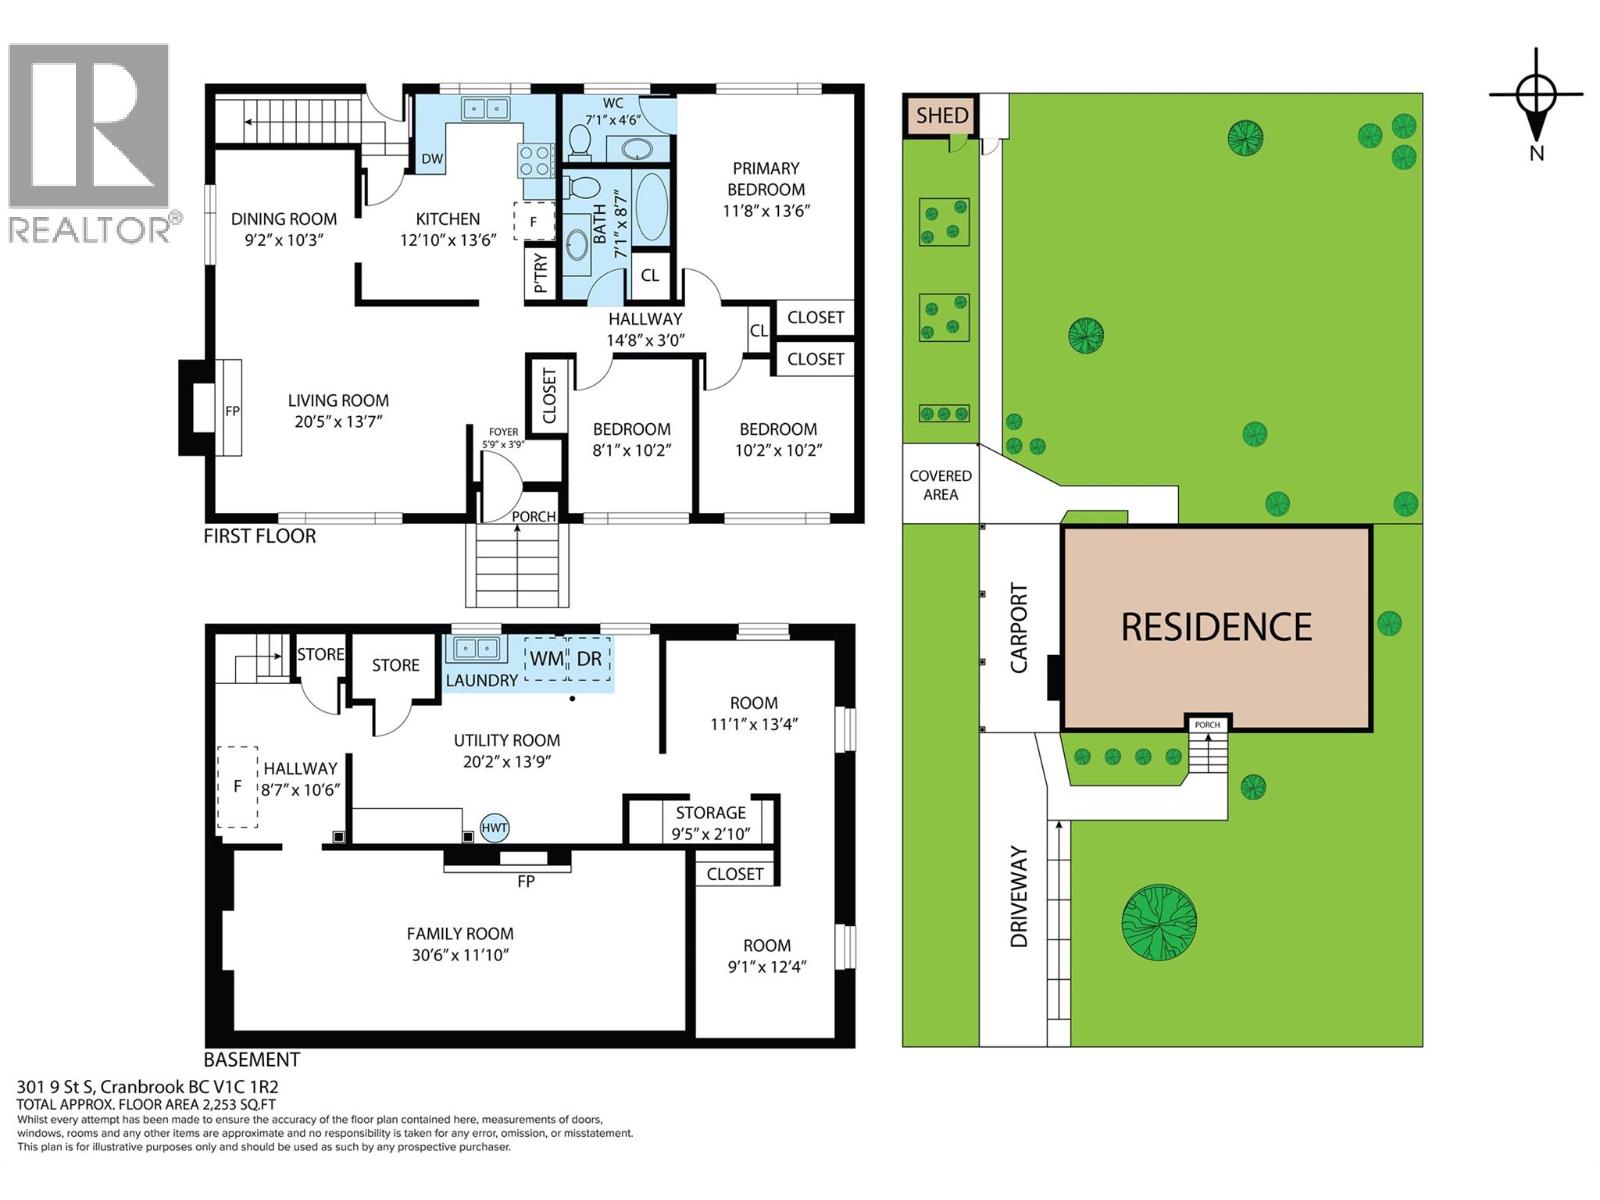
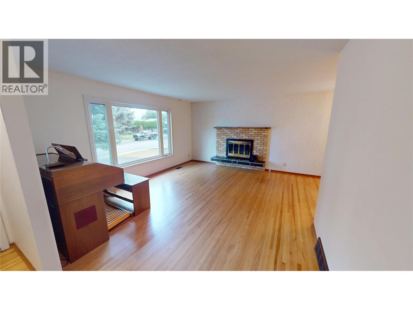
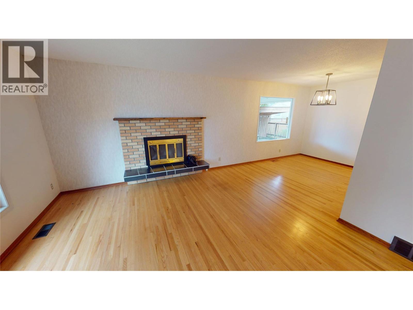
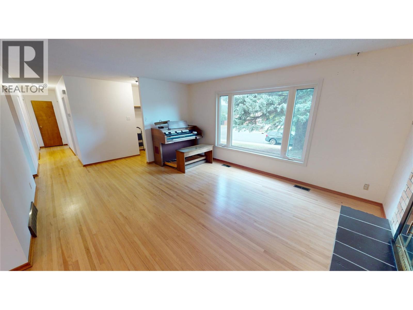
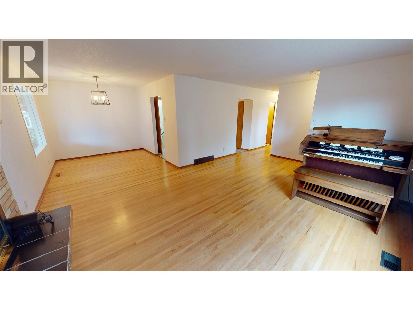
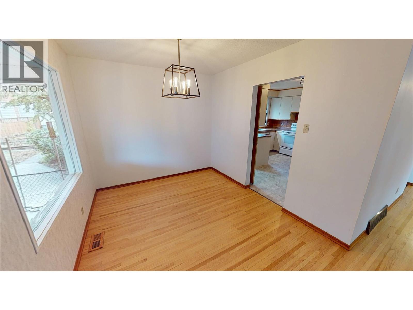
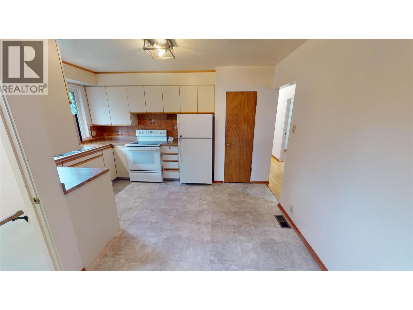
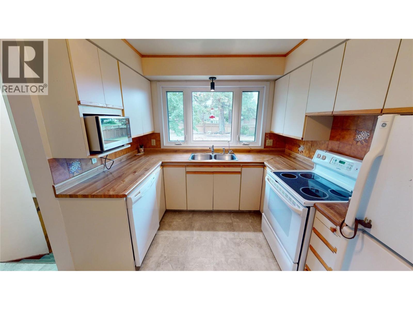
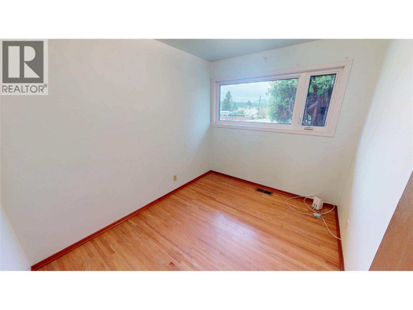
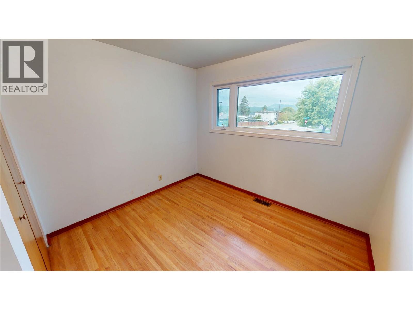
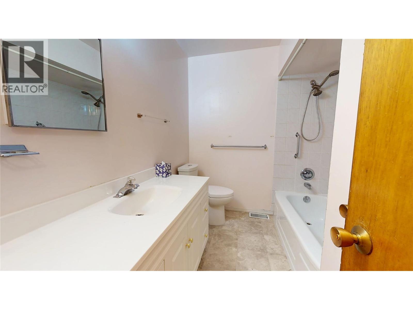
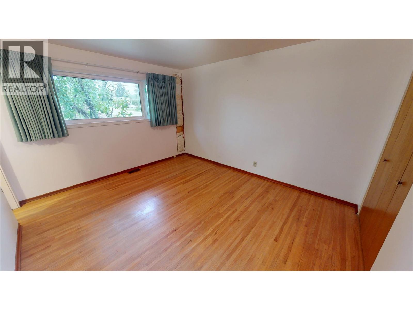
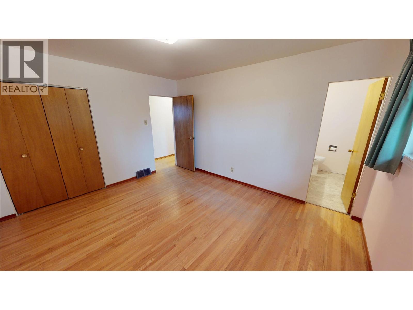
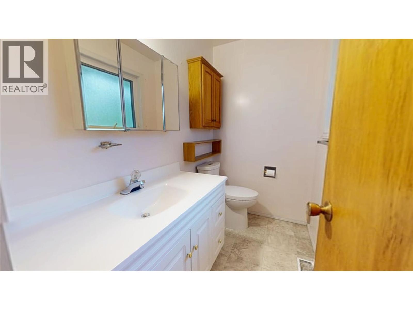
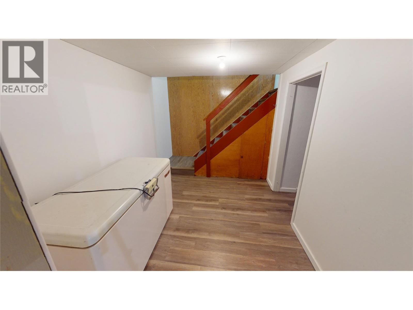
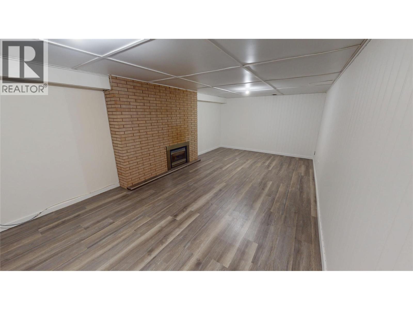
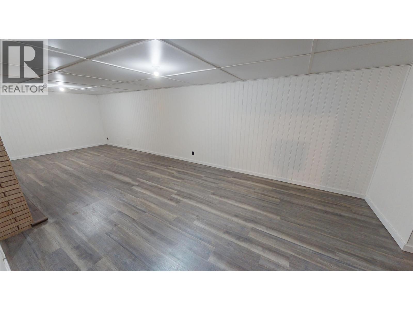
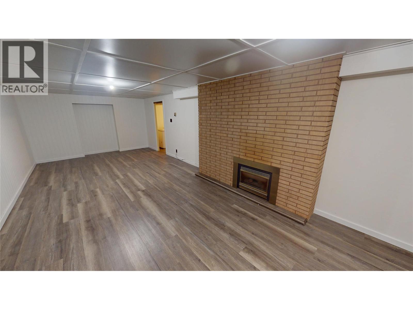
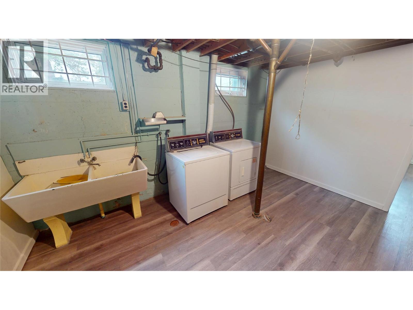
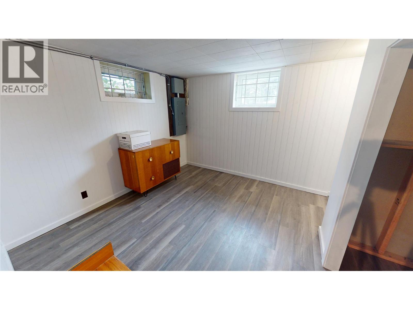
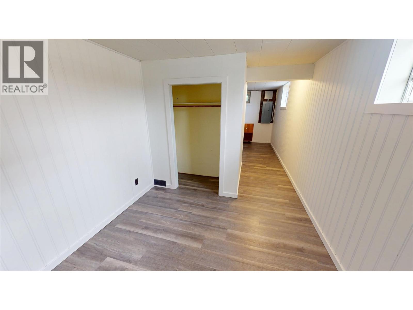
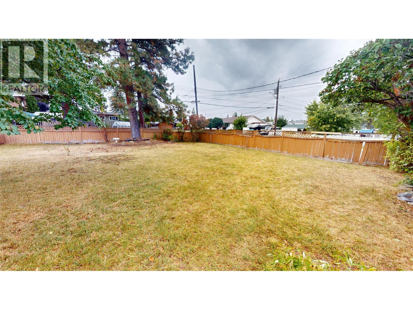
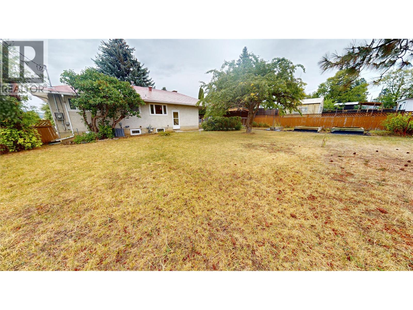
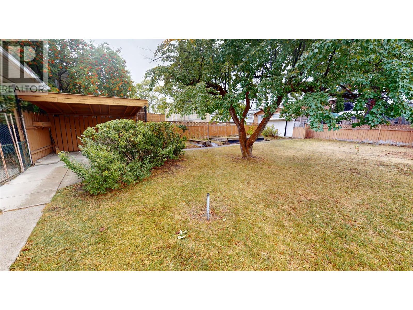
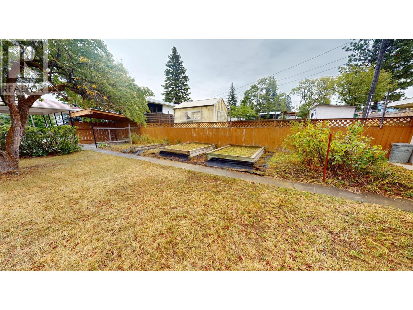
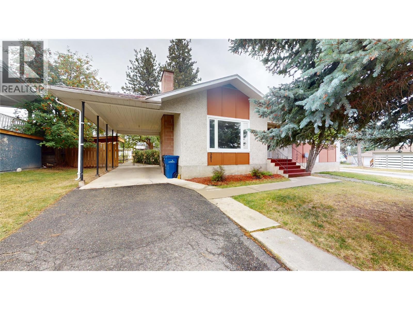
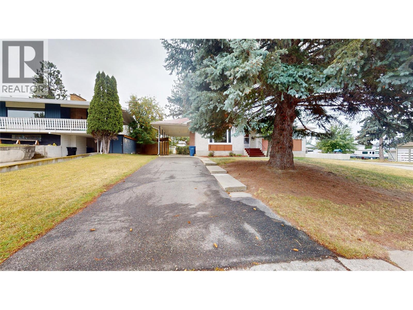
Welcome to this immaculate Gyro Park bungalow, perfectly situated on a generous 75' x 130' lot with an immense backyard offering plenty of room to enjoy. Fully fenced with convenient lane access, the yard provides excellent space for kids, pets, gardening or future possibilities. Pride of ownership is evident throughout this well-maintained home, which blends its original character with a great level of important infrastructure updates. The main floor features beautiful original hardwood floors, updated windows and a functional three-bedroom design with 1.5 baths. Downstairs, the fully finished basement adds excellent living space with a spacious rec room, two additional bedrooms, along with dedicated utility and storage areas. Major upgrades include a new 200-amp electrical service, high-efficiency furnace and central air conditioning for year-round comfort. Nestled in the heart of desirable Gyro Park, this centrally located home is close to downtown amenities, parks and recreation. Clean, cared for and move-in ready, this is a wonderful opportunity to own a solid home on an exceptional lot in one of Cranbrook's established neighbourhoods. (id:49650)
Property Details
| MLS® Number | 10400085 |
| Property Type | Single Family |
| Neigbourhood | Cranbrook South |
| View Type | Mountain View |
Building
| Bathroom Total | 2 |
| Bedrooms Total | 5 |
| Architectural Style | Bungalow |
| Basement Type | Full |
| Constructed Date | 1962 |
| Construction Style Attachment | Detached |
| Cooling Type | Central Air Conditioning |
| Exterior Finish | Stucco, Wood |
| Flooring Type | Hardwood, Linoleum, Vinyl |
| Half Bath Total | 1 |
| Heating Type | Forced Air, See Remarks |
| Roof Material | Metal |
| Roof Style | Unknown |
| Stories Total | 1 |
| Size Interior | 2176 Sqft |
| Type | House |
| Utility Water | Municipal Water |
Parking
| Carport |
Land
| Acreage | No |
| Fence Type | Fence |
| Sewer | Municipal Sewage System |
| Size Irregular | 0.22 |
| Size Total | 0.22 Ac|under 1 Acre |
| Size Total Text | 0.22 Ac|under 1 Acre |
Rooms
| Level | Type | Length | Width | Dimensions |
|---|---|---|---|---|
| Basement | Laundry Room | 3'5'' x 8' | ||
| Basement | Utility Room | 20'2'' x 18'9'' | ||
| Basement | Bedroom | 9'1'' x 12'3'' | ||
| Basement | Bedroom | 11'1'' x 13'4'' | ||
| Basement | Recreation Room | 30'6'' x 11'10'' | ||
| Main Level | Foyer | 5'9'' x 4' | ||
| Main Level | Full Bathroom | 7'1'' x 8'7'' | ||
| Main Level | Bedroom | 8'1'' x 10'2'' | ||
| Main Level | Bedroom | 10'2'' x 10'2'' | ||
| Main Level | Partial Ensuite Bathroom | 7'1'' x 4'6'' | ||
| Main Level | Primary Bedroom | 11'8'' x 13'6'' | ||
| Main Level | Dining Room | 9'2'' x 10'3'' | ||
| Main Level | Kitchen | 12'10'' x 13'6'' | ||
| Main Level | Living Room | 20'5'' x 13'7'' |
https://www.realtor.ca/real-estate/30247026/301-9th-street-s-cranbrook-cranbrook-south
Interested?
Contact us for more information

Jason Wheeldon
Personal Real Estate Corporation
www.cranbrookrealty.com/
https://www.facebook.com/cranbrookrealestate/

#25 - 10th Avenue South
Cranbrook, British Columbia V1C 2M9
(250) 426-8211
(250) 426-6270

Kaytee Sharun
www.ekrealty.com/
https://www.linkedin.com/in/kaytee-sharun-22a09b89/
https://www.instagram.com/kaytstheREALTOR®/?hl=en
#25 - 10th Avenue South
Cranbrook, British Columbia V1C 2M9
(250) 426-8211
(250) 426-6270

The trademarks REALTOR®, REALTORS®, and the REALTOR® logo are controlled by The Canadian Real Estate Association (CREA) and identify real estate professionals who are members of CREA. The trademarks MLS®, Multiple Listing Service® and the associated logos are owned by The Canadian Real Estate Association (CREA) and identify the quality of services provided by real estate professionals who are members of CREA. The trademark DDF® is owned by The Canadian Real Estate Association (CREA) and identifies CREA's Data Distribution Facility (DDF®)
September 22 2026 01:31:23
Okanagan-Mainline Real Estate Board
Royal LePage East Kootenay Realty