
2964 Silver Spring Drive Cranbrook, British Columbia V1C 6X7

$899,000
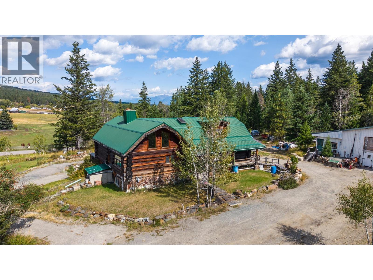
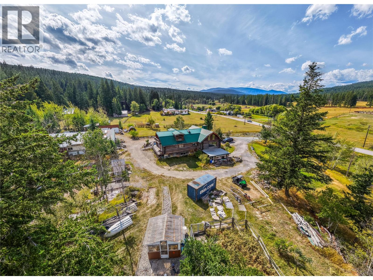
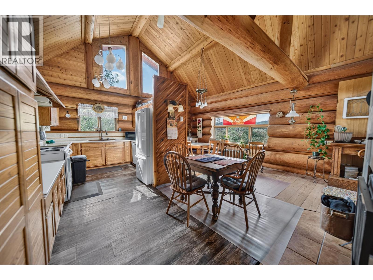
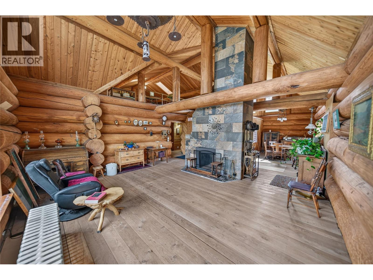
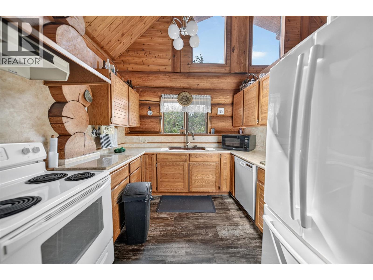
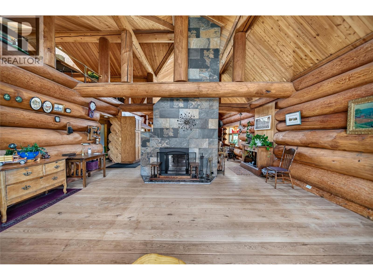
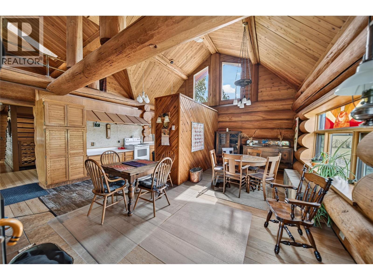
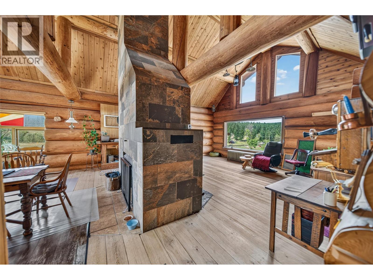
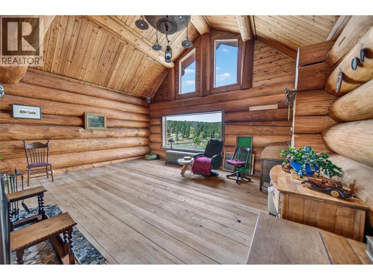
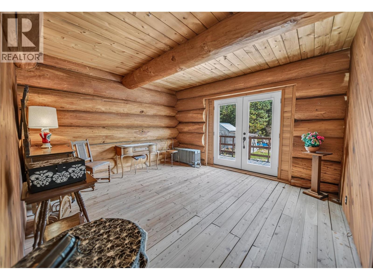
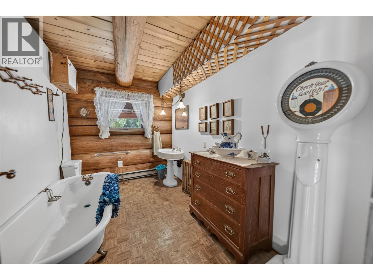
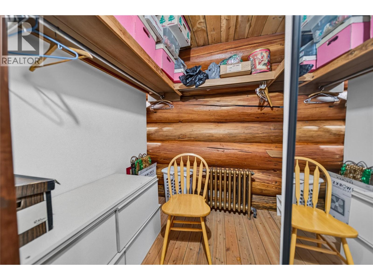
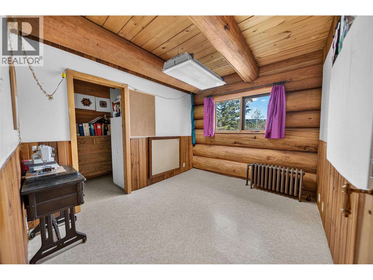
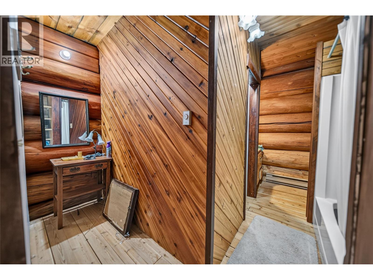
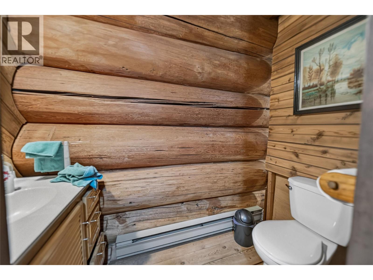
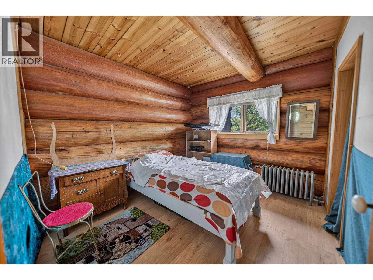
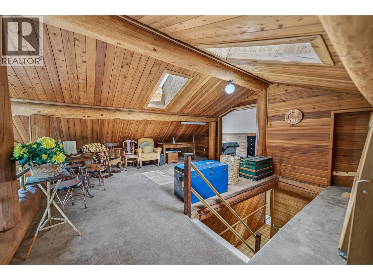
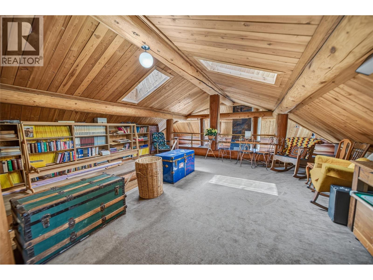
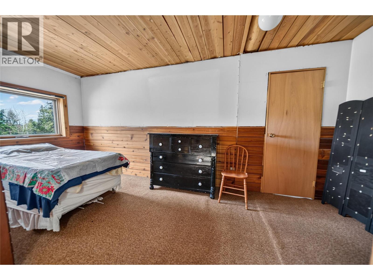
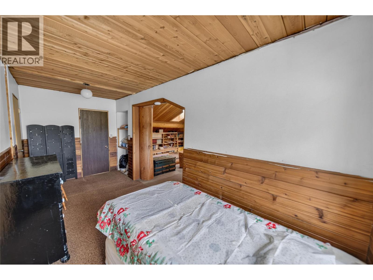
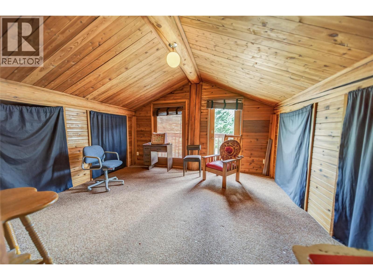
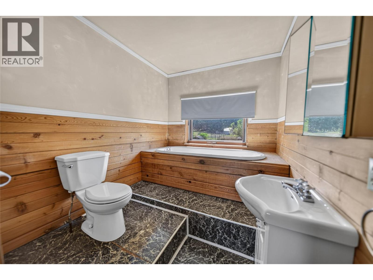
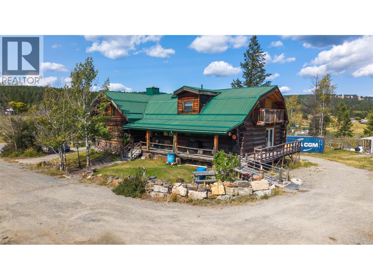
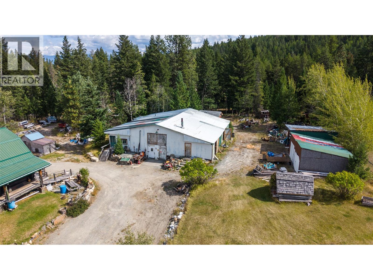
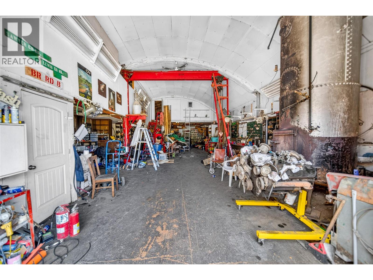
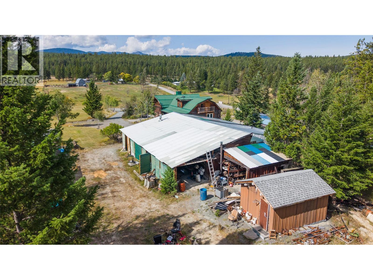
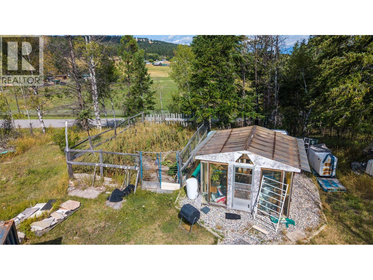
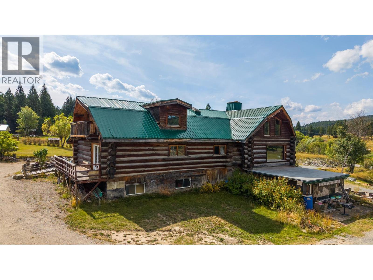
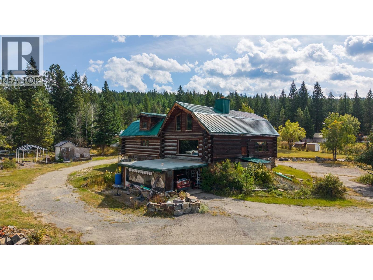
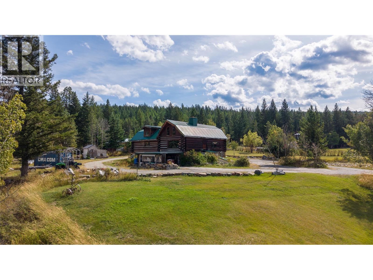
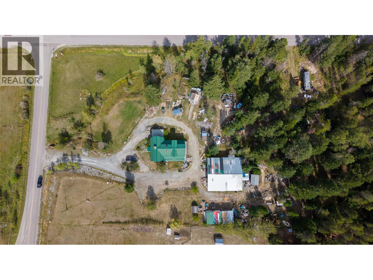
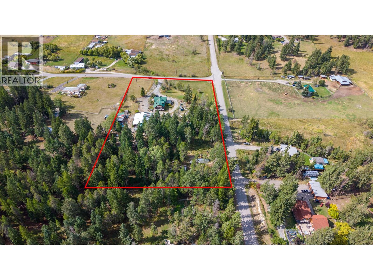
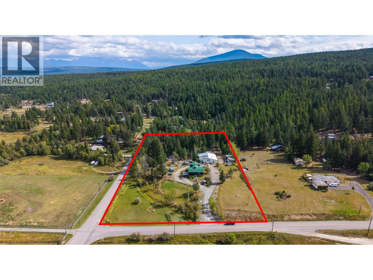
Escape to peaceful country living with this authentic log home situated on 4.5 scenic, private acres. Offering 5 bedrooms and 4 bathrooms across three functional levels, this property delivers the ideal balance of timeless rustic character and exceptional acreage utility. Step inside to a bright main living area framed by soaring vaulted ceilings and natural log beams. The true architectural centrepiece is a floor-to-ceiling, double-sided brick wood-burning fireplace, warming both the living room and the charming farmhouse-style kitchen. Enjoy customized comfort with individual room thermostats throughout. The versatile layout provides dedicated space for everyone. Upstairs, an airy loft retreat features a private bedroom, full bathroom, a cozy den, and open flex space overlooking below. The fully developed lower level adds fantastic secondary living space complete with its own living room, bedroom, and full bath, ideal for guests, teens, or extended family. Outside, relax and take in the natural surroundings from the expansive semi wrap-around deck. The property is fully equipped for hobbies and projects with an attached carport, a detached workshop, a greenhouse, and two dedicated storage sheds. Combining true log craftsmanship, versatile living spaces, and endless outbuilding potential, this 4.5-acre property is a rare find. Contact your Realtor today to book your private tour! (id:49650)
Property Details
| MLS® Number | 10400208 |
| Property Type | Single Family |
| Neigbourhood | CRANL Cranbrook Periphery |
| Community Features | Family Oriented, Rural Setting |
| Features | One Balcony |
| View Type | View (panoramic) |
Building
| Bathroom Total | 4 |
| Bedrooms Total | 5 |
| Architectural Style | Log House/cabin |
| Constructed Date | 1983 |
| Construction Style Attachment | Detached |
| Exterior Finish | Wood |
| Fireplace Fuel | Wood |
| Fireplace Present | Yes |
| Fireplace Total | 1 |
| Fireplace Type | Conventional |
| Flooring Type | Carpeted, Hardwood, Linoleum, Mixed Flooring |
| Heating Type | See Remarks |
| Roof Material | Metal |
| Roof Style | Unknown |
| Stories Total | 2 |
| Size Interior | 2411 Sqft |
| Type | House |
| Utility Water | Well |
Parking
| Carport |
Land
| Acreage | Yes |
| Sewer | Septic Tank |
| Size Irregular | 4.5 |
| Size Total | 4.5 Ac|1 - 5 Acres |
| Size Total Text | 4.5 Ac|1 - 5 Acres |
Rooms
| Level | Type | Length | Width | Dimensions |
|---|---|---|---|---|
| Second Level | Loft | 19' x 16'5'' | ||
| Second Level | Den | 17'3'' x 6'9'' | ||
| Second Level | Bedroom | 13'3'' x 12'4'' | ||
| Second Level | 3pc Bathroom | 8' x 6'9'' | ||
| Basement | Utility Room | 1'0'' x 1'0'' | ||
| Basement | Bedroom | 1'0'' x 1'0'' | ||
| Basement | Full Bathroom | 1'0'' x 1'0'' | ||
| Basement | Living Room | 1'0'' x 1'0'' | ||
| Main Level | 3pc Ensuite Bath | 11'5'' x 6'10'' | ||
| Main Level | Bedroom | 10'10'' x 9'5'' | ||
| Main Level | 3pc Bathroom | 11'4'' x 7'4'' | ||
| Main Level | Bedroom | 10'11'' x 9' | ||
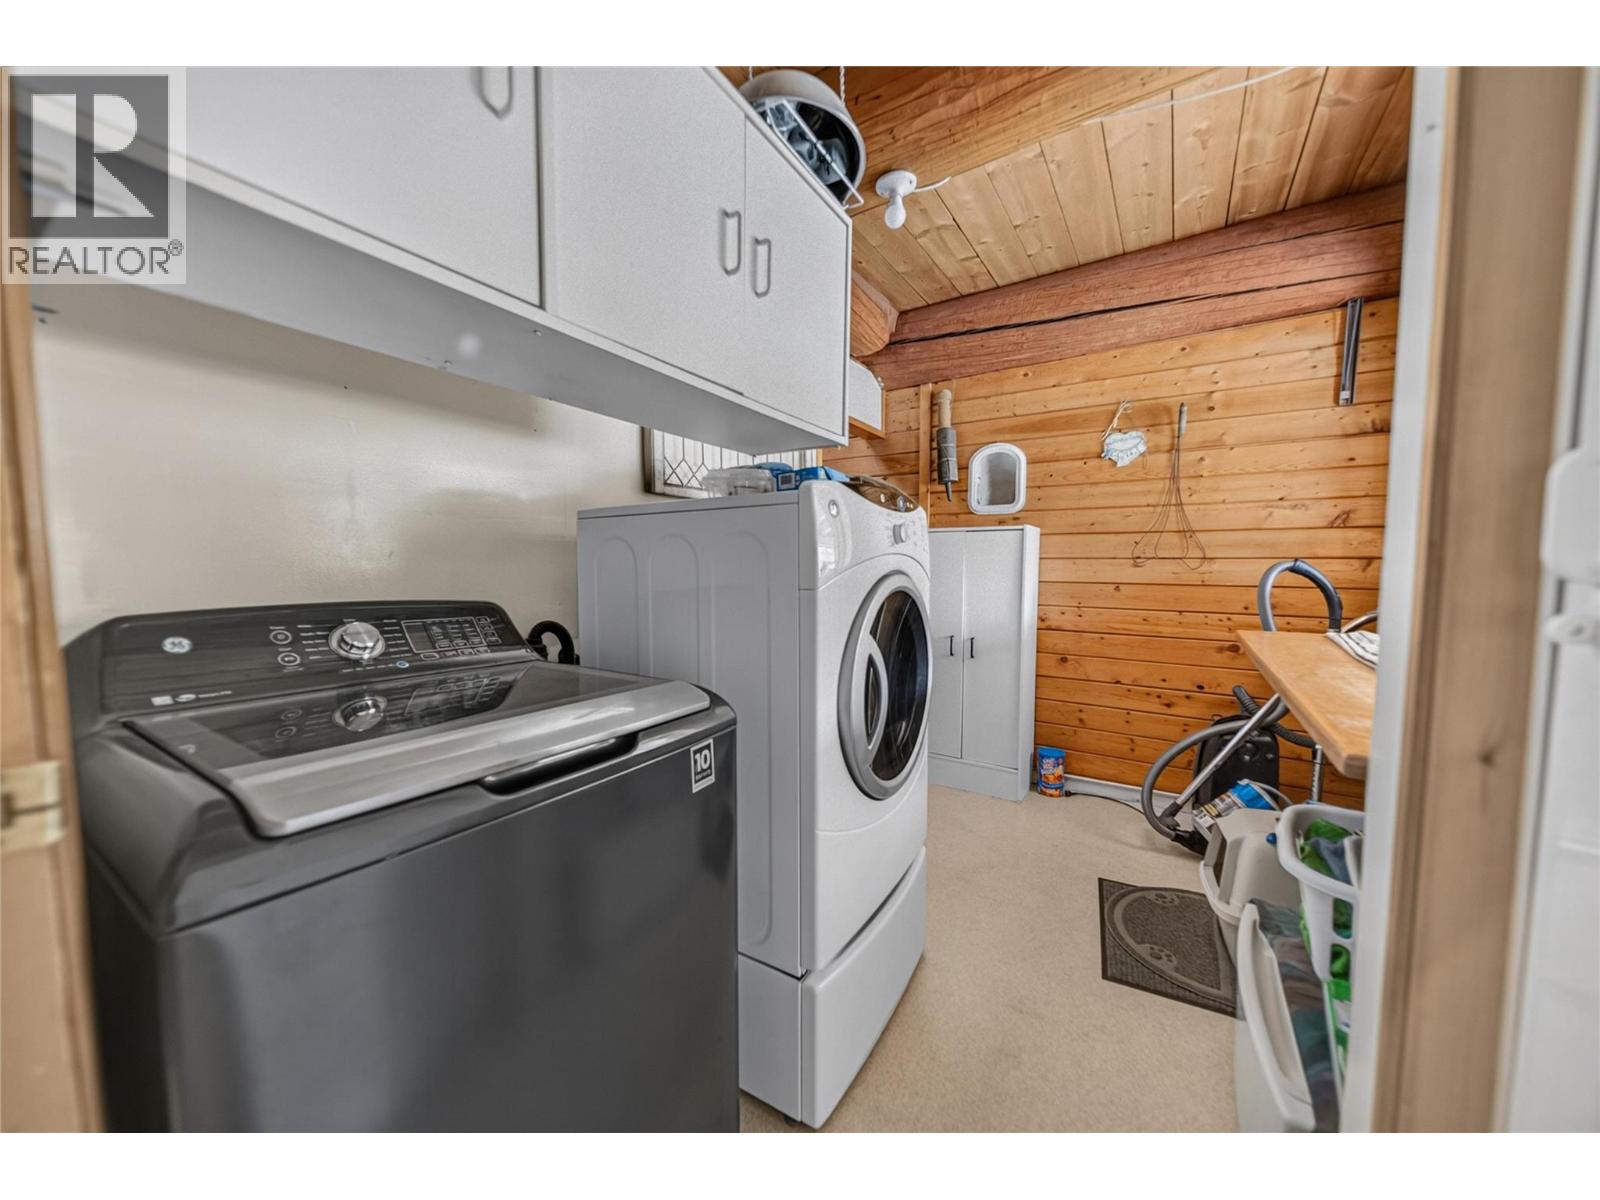
| Main Level | Laundry Room | 9'11'' x 7'5'' | ||
| Main Level | Primary Bedroom | 14'1'' x 11'11'' | ||
| Main Level | Living Room | 19'4'' x 18'5'' | ||
| Main Level | Dining Room | 19'7'' x 9' | ||
| Main Level | Kitchen | 19'7'' x 9'10'' |
Interested?
Contact us for more information

Isaac Hockley
www.ekrealty.com/
https://hockleyrealestate/
https://hockleyrealestate/

#25 - 10th Avenue South
Cranbrook, British Columbia V1C 2M9
(250) 426-8211
(250) 426-6270

Gabrielle Hockley
#25 - 10th Avenue South
Cranbrook, British Columbia V1C 2M9
(250) 426-8211
(250) 426-6270

Cathy Newsome
#25 - 10th Avenue South
Cranbrook, British Columbia V1C 2M9
(250) 426-8211
(250) 426-6270

The trademarks REALTOR®, REALTORS®, and the REALTOR® logo are controlled by The Canadian Real Estate Association (CREA) and identify real estate professionals who are members of CREA. The trademarks MLS®, Multiple Listing Service® and the associated logos are owned by The Canadian Real Estate Association (CREA) and identify the quality of services provided by real estate professionals who are members of CREA. The trademark DDF® is owned by The Canadian Real Estate Association (CREA) and identifies CREA's Data Distribution Facility (DDF®)
September 16 2026 02:48:05
Okanagan-Mainline Real Estate Board
Royal LePage East Kootenay Realty