
275 Mission Crescent Cranbrook, British Columbia V1C 6P7

$449,900
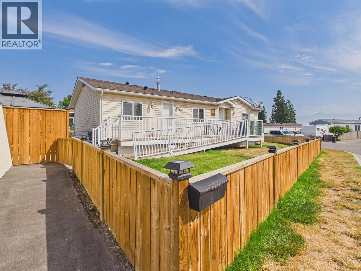
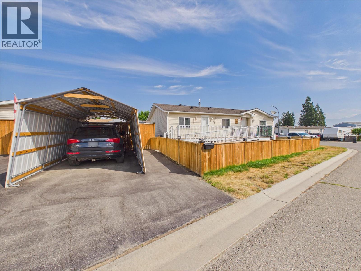
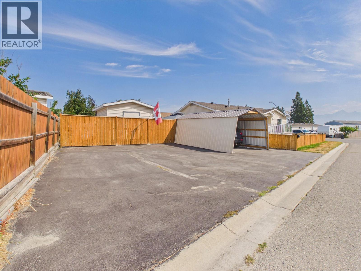

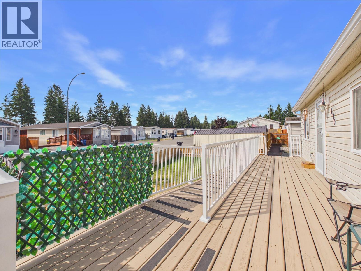
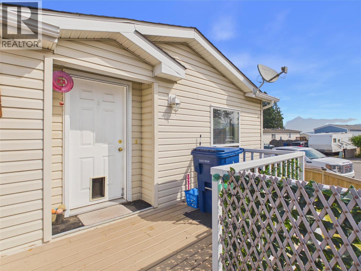
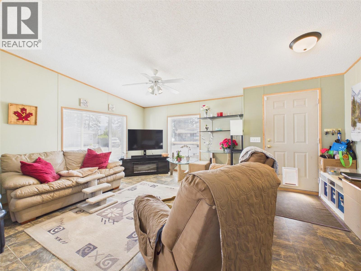
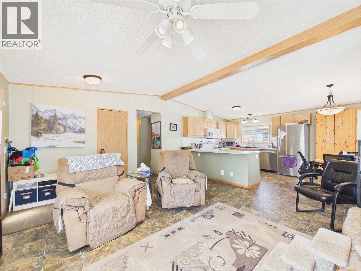
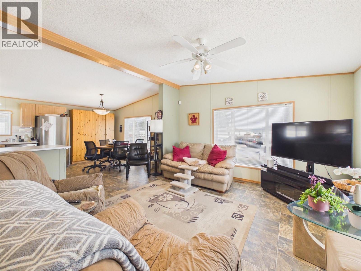
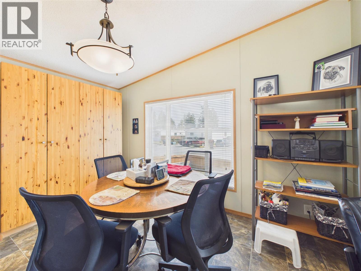
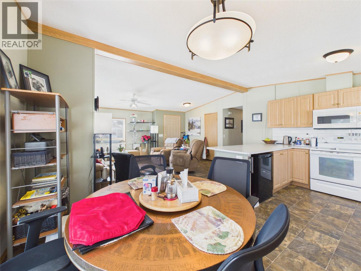
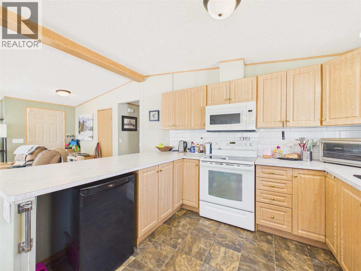
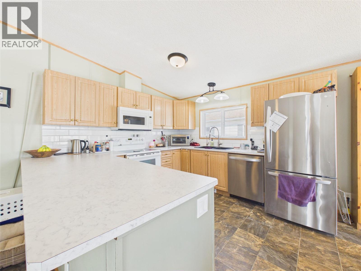
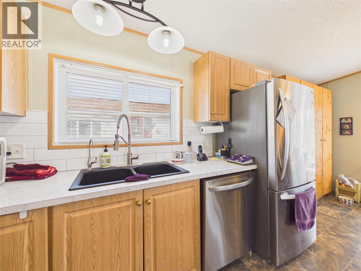
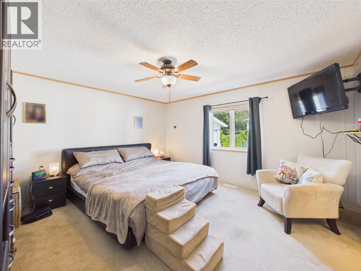
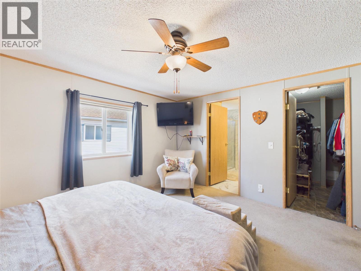
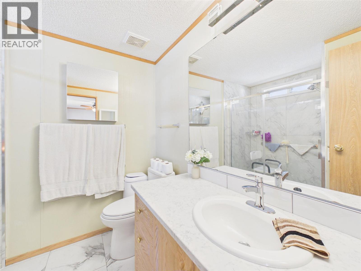
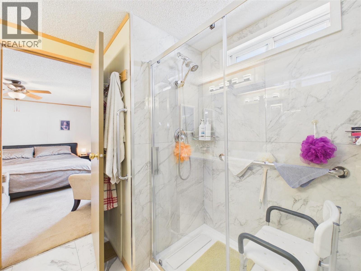
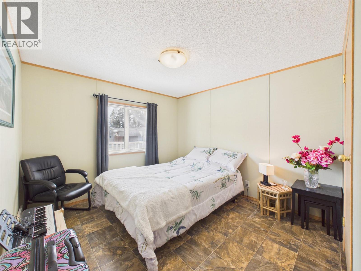
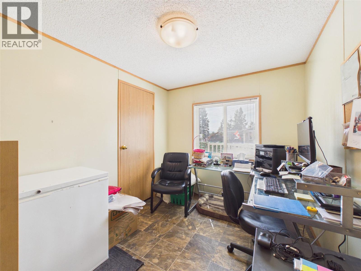
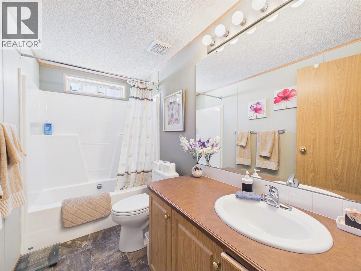
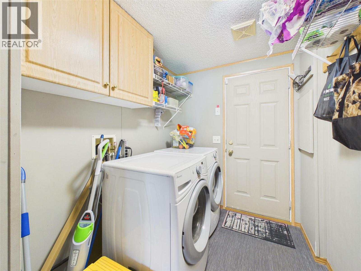
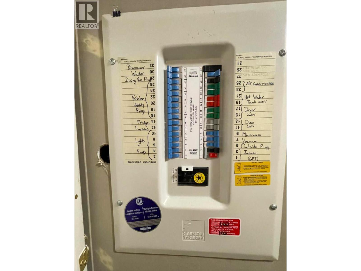
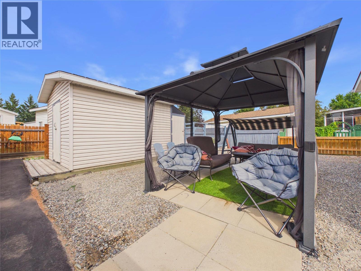
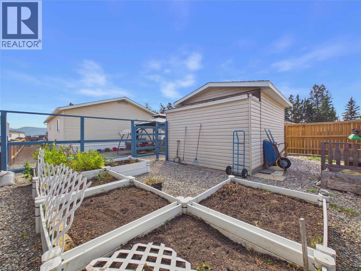
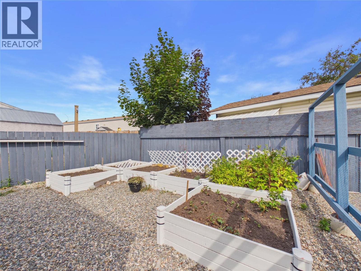
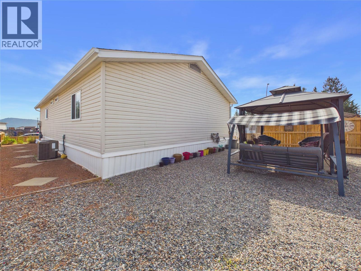
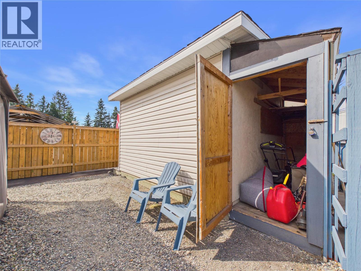
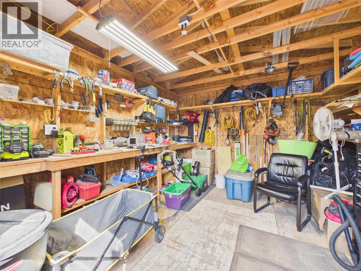
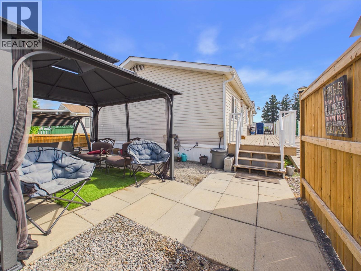
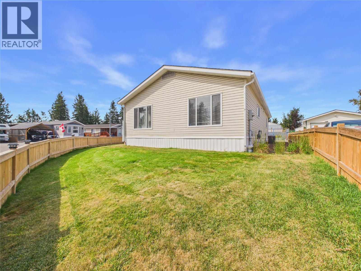
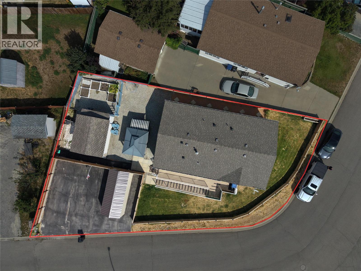
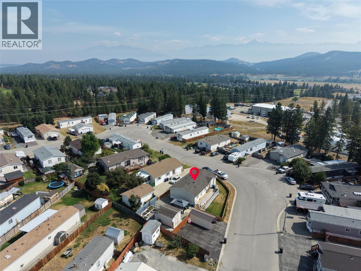
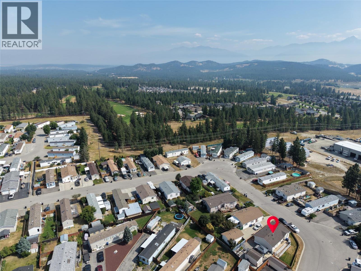
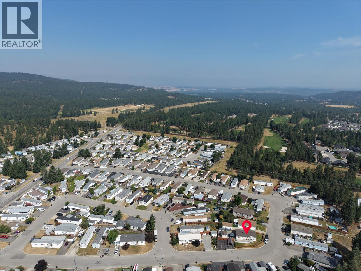
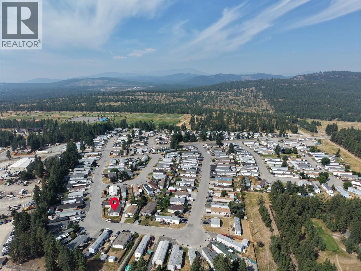
Spacious, bright, and set on a generous corner lot, this 3 bedroom, 2 bathroom home provides comfortable living both indoors and out. The open-concept kitchen, dining, and living areas offer a welcoming space for everyday living and entertaining. Additional features include air conditioning, convenient main-floor laundry, and a newly renovated bathroom with a walk-in shower. Step outside onto the wheelchair-accessible, south-facing front deck or enjoy the fully fenced yard featuring a new front fence, underground sprinklers, raised garden beds, and a shaded gazebo. A paved driveway, covered car shelter, and large storage shed offer plenty of parking and storage space. (id:49650)
Property Details
| MLS® Number | 10397137 |
| Property Type | Single Family |
| Neigbourhood | Cranbrook North |
| Amenities Near By | Airport, Park, Recreation, Shopping |
| Community Features | Family Oriented |
| Features | Corner Site |
| View Type | Mountain View |
Building
| Bathroom Total | 2 |
| Bedrooms Total | 3 |
| Appliances | Refrigerator, Dishwasher, Dryer, Range - Electric, Microwave, Washer |
| Constructed Date | 2001 |
| Cooling Type | Central Air Conditioning |
| Heating Type | Forced Air, See Remarks |
| Roof Material | Asphalt Shingle |
| Roof Style | Unknown |
| Stories Total | 1 |
| Size Interior | 1288 Sqft |
| Type | Manufactured Home |
| Utility Water | Municipal Water |
Parking
| Oversize | |
| R V |
Land
| Access Type | Easy Access |
| Acreage | No |
| Current Use | Other |
| Land Amenities | Airport, Park, Recreation, Shopping |
| Sewer | Municipal Sewage System |
| Size Irregular | 0.15 |
| Size Total | 0.15 Ac|under 1 Acre |
| Size Total Text | 0.15 Ac|under 1 Acre |
Rooms
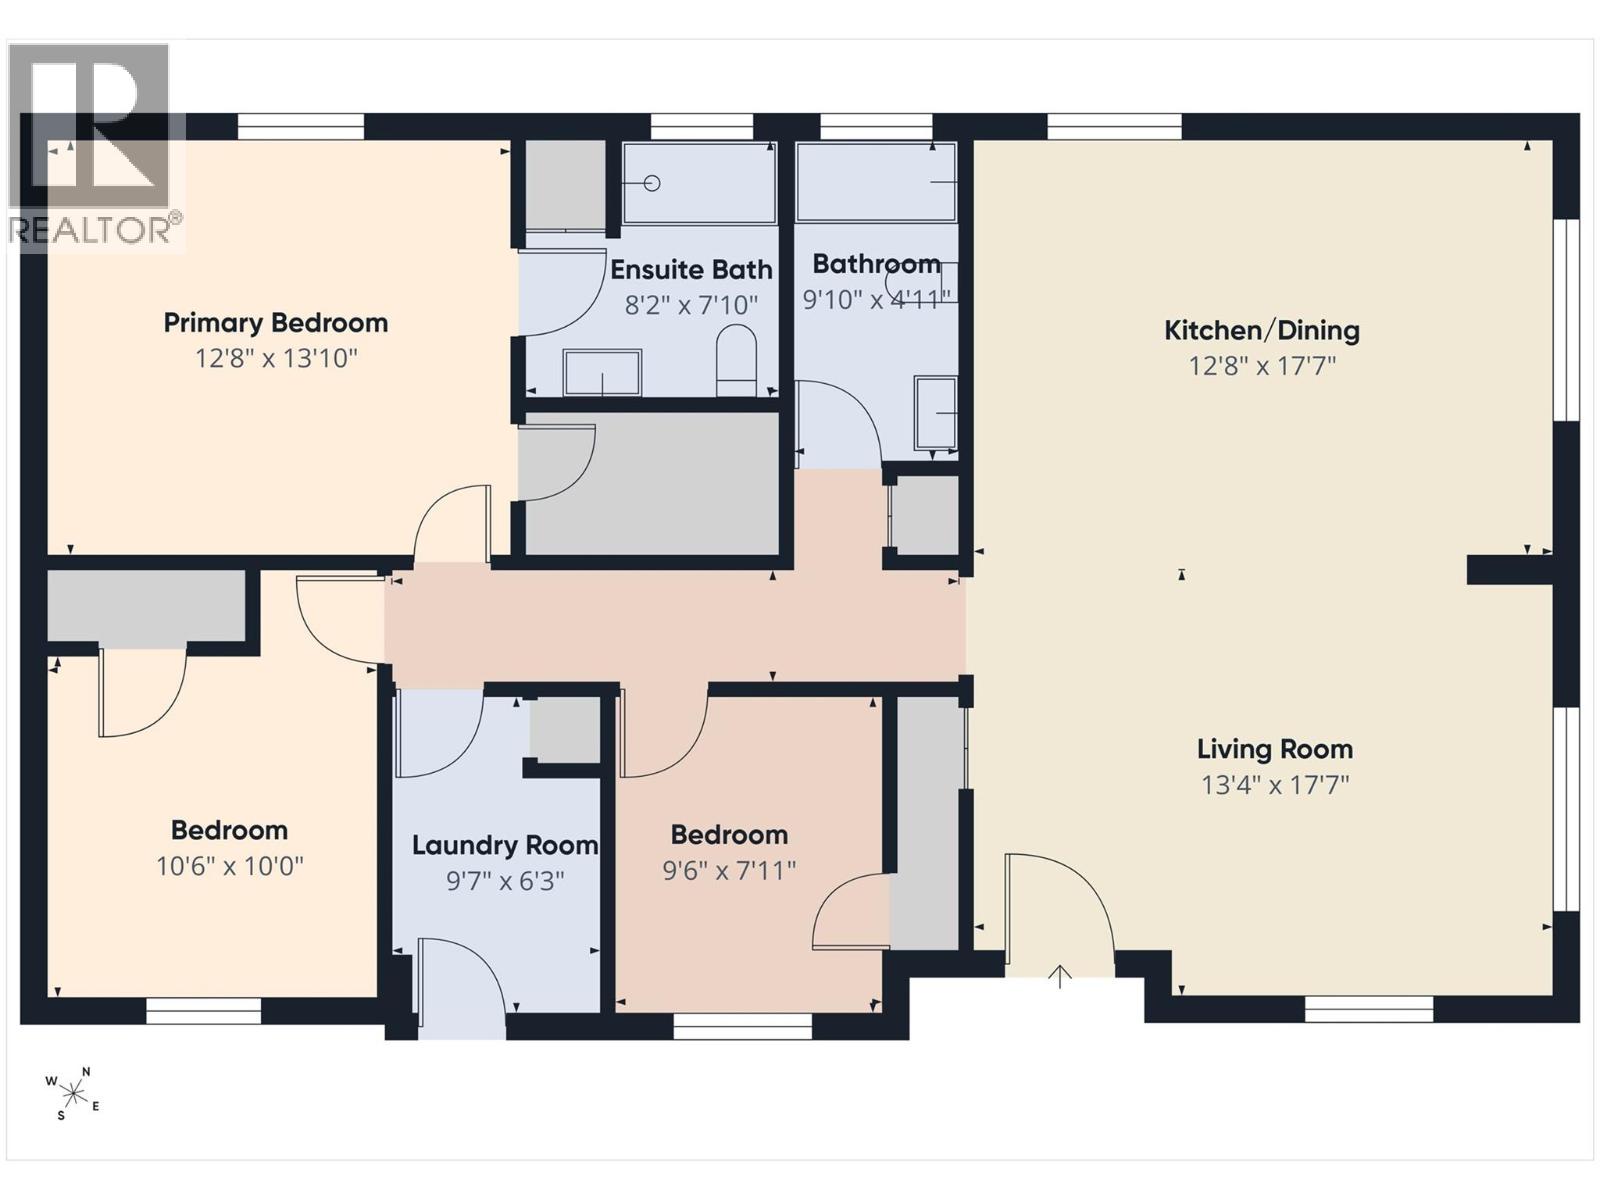
| Level | Type | Length | Width | Dimensions |
|---|---|---|---|---|
| Main Level | Laundry Room | 9'7'' x 6'3'' | ||
| Main Level | Full Bathroom | Measurements not available | ||
| Main Level | Bedroom | 9'6'' x 7'11'' | ||
| Main Level | Bedroom | 10'6'' x 10' | ||
| Main Level | 3pc Ensuite Bath | 8'2'' x 7'10'' | ||
| Main Level | Primary Bedroom | 13'10'' x 12'8'' | ||
| Main Level | Living Room | 17'7'' x 13'4'' | ||
| Main Level | Kitchen | 17'7'' x 12'8'' |
https://www.realtor.ca/real-estate/30132187/275-mission-crescent-cranbrook-cranbrook-north
Interested?
Contact us for more information

Chris Nault
Personal Real Estate Corporation
www.ekrealty.com/

#25 - 10th Avenue South
Cranbrook, British Columbia V1C 2M9
(250) 426-8211
(250) 426-6270

The trademarks REALTOR®, REALTORS®, and the REALTOR® logo are controlled by The Canadian Real Estate Association (CREA) and identify real estate professionals who are members of CREA. The trademarks MLS®, Multiple Listing Service® and the associated logos are owned by The Canadian Real Estate Association (CREA) and identify the quality of services provided by real estate professionals who are members of CREA. The trademark DDF® is owned by The Canadian Real Estate Association (CREA) and identifies CREA's Data Distribution Facility (DDF®)
August 31 2026 02:11:20
Okanagan-Mainline Real Estate Board
Royal LePage East Kootenay Realty