
2715 3a Highway Wynndel, British Columbia V0B 1G8


$1,089,000



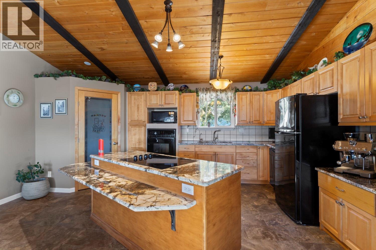
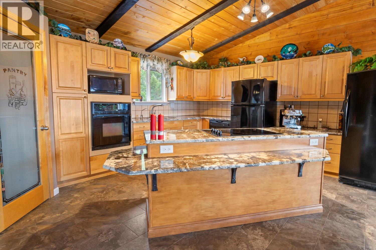
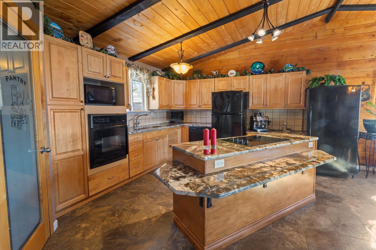
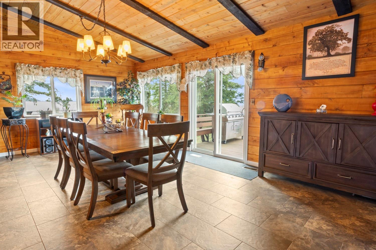
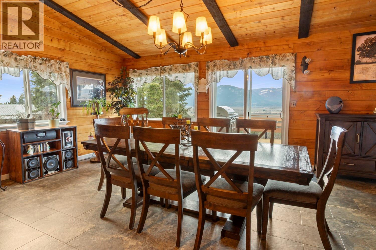
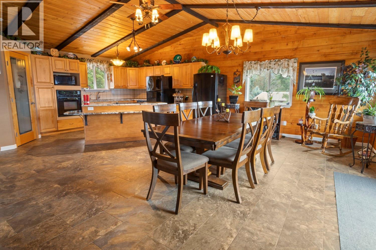
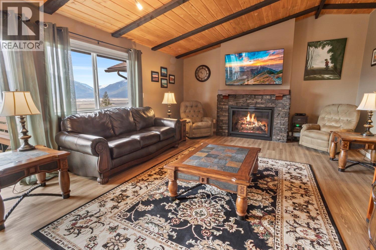
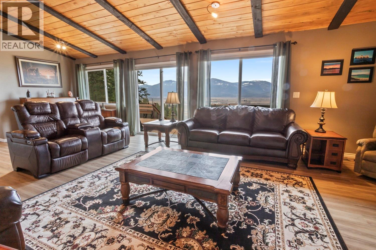
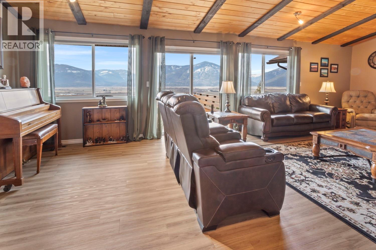
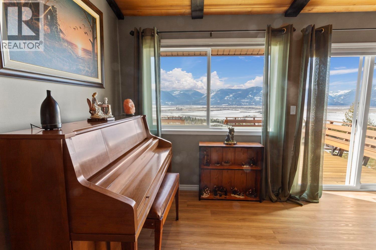
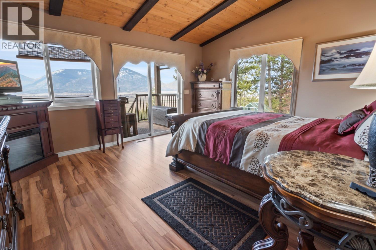
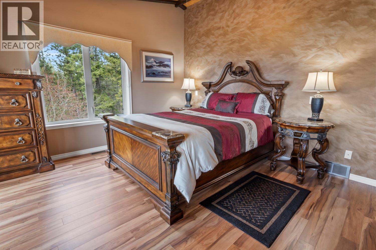
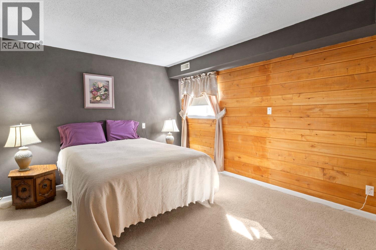
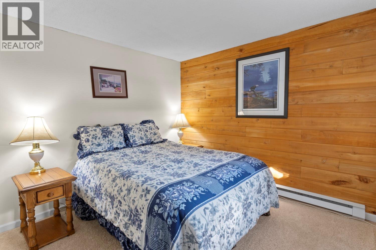
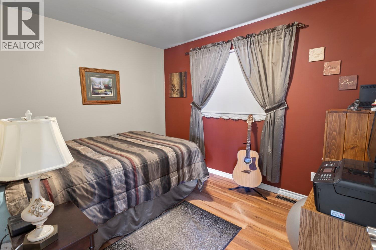
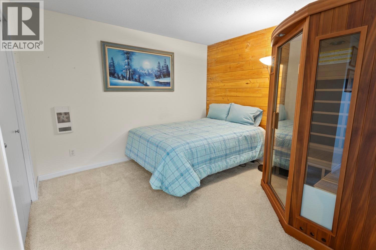
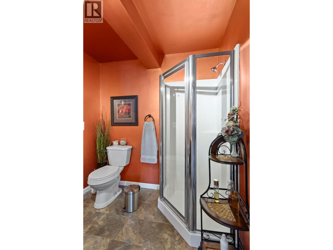
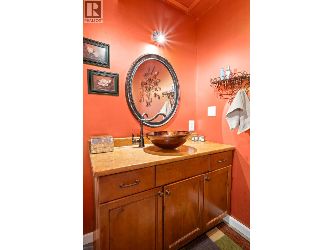
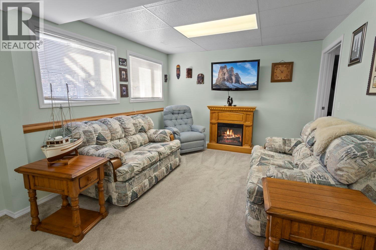
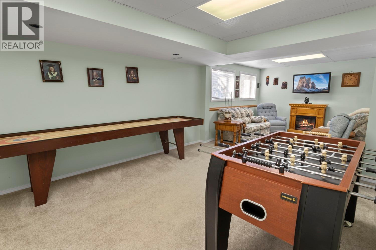
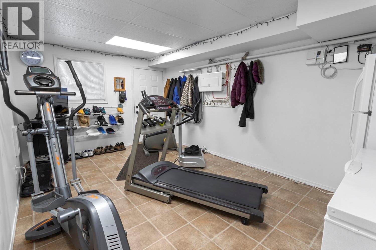
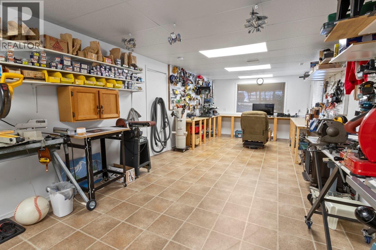
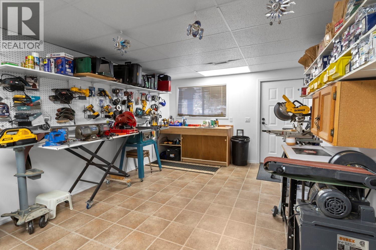
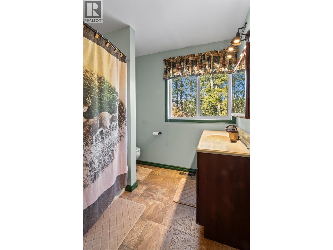
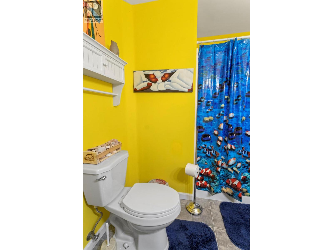
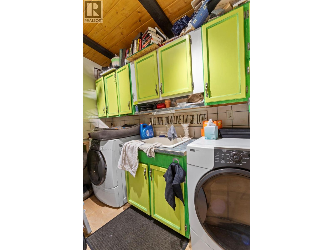

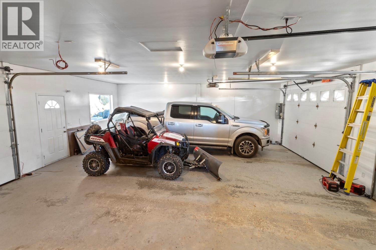
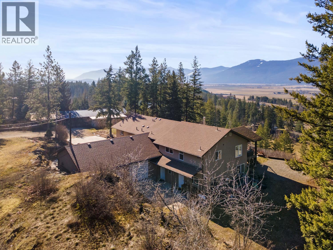
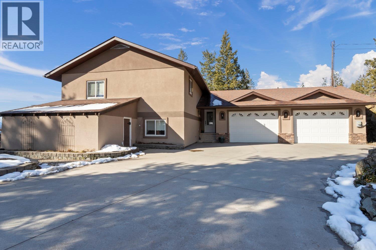
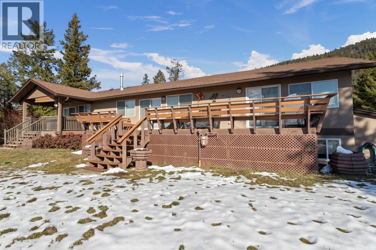

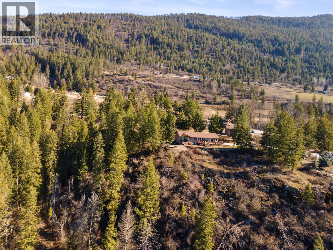
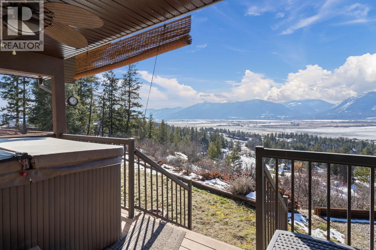
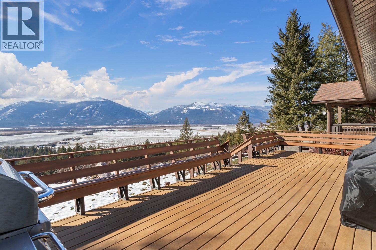
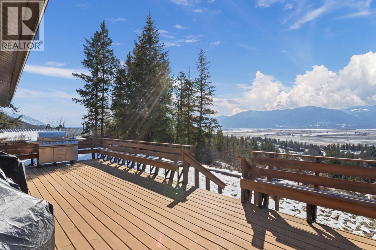
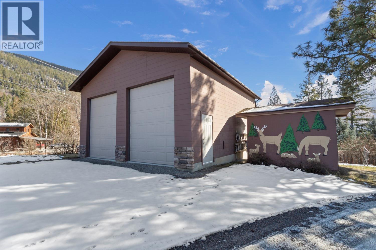
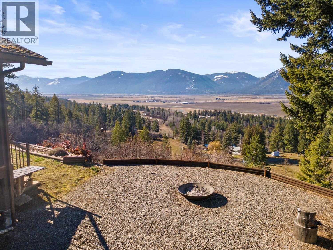
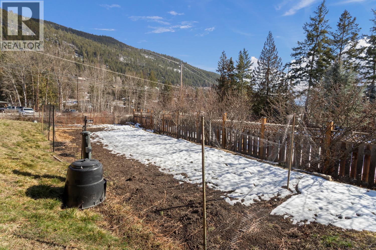
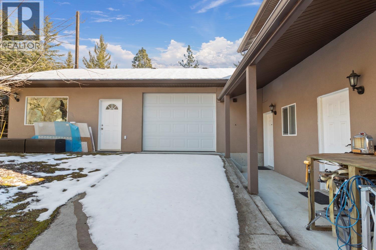
Perched perfectly to capture a breathtaking panoramic view of the Creston Valley overlooking the flats, this 3.66 acres offers a rare blend of rural living but only 5 minutes from town. This 1986 home was completely transformed in 2010 with an addition & remodel offering a stunning open-concept, and offering a double bay attatched garage. The 1975 sq. ft., 5 bedroom 3 full bathrooms offers views from the dining room, living room & primary bedroom. Wood vaulted ceilings with dark beams run the length of the main floor & give the rooms a warm, open feel. The kitchen has maple cabinets, granite counter tops & walk-in pantry. The dining space is open to the kitchen & leads straight out to the main deck. The living room features a natural gas stone fireplace. The private primary bedroom has its own deck with hot tub. A walk-in closet sits down the hall next to the bathroom. A laundry room & extra bedroom complete the main floor. Downstairs are 3 large bedrooms, full bathroom, built-in sauna, games room, two storage rooms, exercise room & large shop. This beautiful acreage features flower gardens, large garden area and a 30X32' R.V. Shop. Room to spread out & a view most people drive to find. (id:49650)
Property Details
| MLS® Number | 10374308 |
| Property Type | Single Family |
| Neigbourhood | Wynndel/Lakeview |
| Parking Space Total | 2 |
Building
| Bathroom Total | 3 |
| Bedrooms Total | 5 |
| Architectural Style | Ranch |
| Constructed Date | 1980 |
| Construction Style Attachment | Detached |
| Cooling Type | Heat Pump |
| Heating Type | In Floor Heating, See Remarks |
| Stories Total | 1 |
| Size Interior | 3622 Sqft |
| Type | House |
| Utility Water | Well |
Parking
| Attached Garage | 2 |
Land
| Acreage | Yes |
| Sewer | Septic Tank |
| Size Irregular | 3.66 |
| Size Total | 3.66 Ac|1 - 5 Acres |
| Size Total Text | 3.66 Ac|1 - 5 Acres |
Rooms
| Level | Type | Length | Width | Dimensions |
|---|---|---|---|---|
| Basement | Workshop | 29'1'' x 12'0'' | ||
| Basement | Storage | 8'0'' x 7'4'' | ||
| Basement | Recreation Room | 11'5'' x 27'5'' | ||
| Basement | Gym | 17'4'' x 10'11'' | ||
| Basement | Bedroom | 13'2'' x 11'2'' | ||
| Basement | Bedroom | 13'1'' x 11'3'' | ||
| Basement | Bedroom | 11'6'' x 15'11'' | ||
| Basement | 4pc Bathroom | 7'8'' x 8'0'' | ||
| Main Level | Primary Bedroom | 16'2'' x 15'5'' | ||
| Main Level | Living Room | 16'2'' x 29'3'' | ||
| Main Level | Laundry Room | 9'1'' x 11'3'' | ||
| Main Level | Kitchen | 11'9'' x 21'4'' | ||
| Main Level | Dining Room | 13'5'' x 21'4'' | ||
| Main Level | Bedroom | 9'0'' x 11'5'' | ||
| Main Level | 4pc Ensuite Bath | 8'3'' x 8'3'' | ||
| Main Level | 3pc Bathroom | 9'1'' x 7'5'' |
https://www.realtor.ca/real-estate/29457370/2715-3a-highway-wynndel-wynndellakeview
Interested?
Contact us for more information

Peter Martin
Personal Real Estate Corporation
www.crestonproperties.com/

1408 Canyon Street, Po Box 137
Creston, British Columbia V0B 1G0
(250) 428-8211

The trademarks REALTOR®, REALTORS®, and the REALTOR® logo are controlled by The Canadian Real Estate Association (CREA) and identify real estate professionals who are members of CREA. The trademarks MLS®, Multiple Listing Service® and the associated logos are owned by The Canadian Real Estate Association (CREA) and identify the quality of services provided by real estate professionals who are members of CREA. The trademark DDF® is owned by The Canadian Real Estate Association (CREA) and identifies CREA's Data Distribution Facility (DDF®)
September 14 2026 07:41:24
Okanagan-Mainline Real Estate Board
Royal LePage East Kootenay Realty