
2640 Warren Avenue Unit# 19 Kimberley, British Columbia V1A 1T5

$249,900Maintenance, Pad Rental
$504 Monthly
Maintenance, Pad Rental
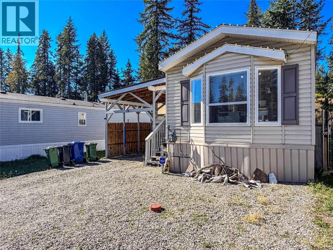
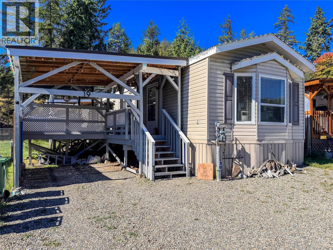
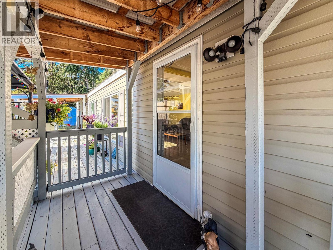
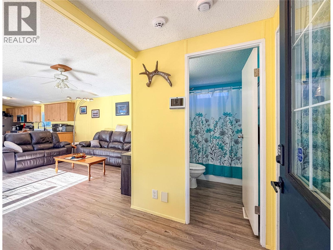
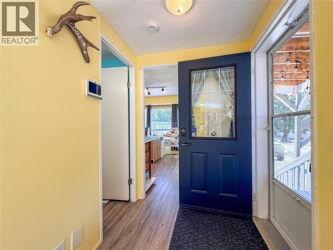
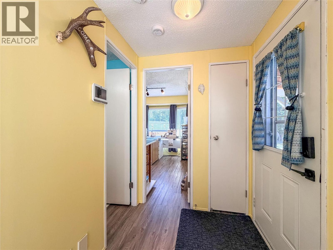
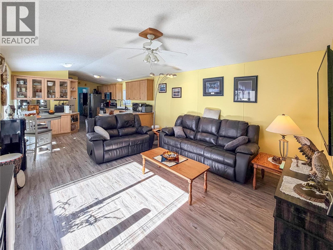
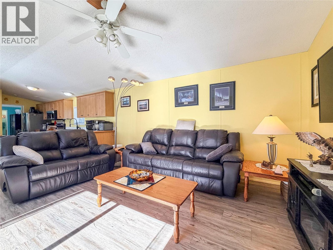
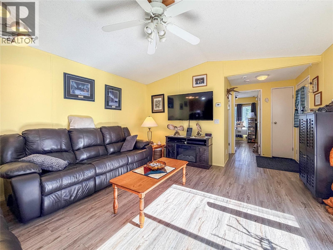
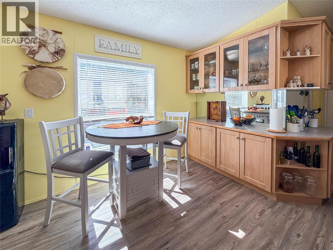
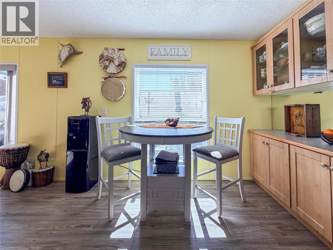
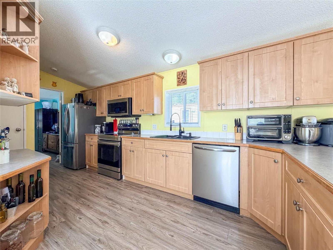
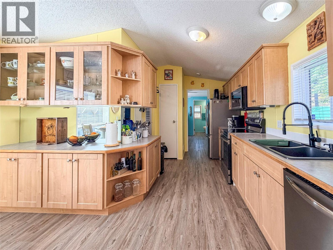
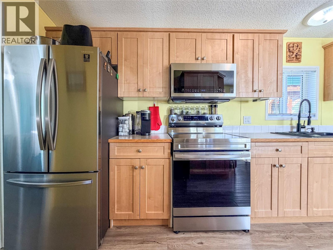
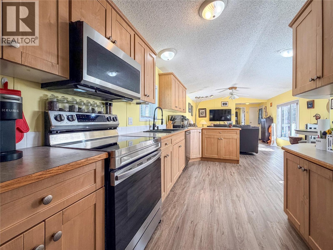
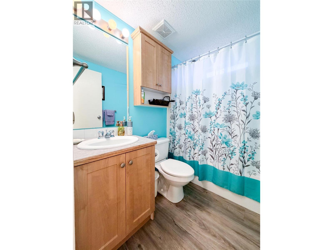
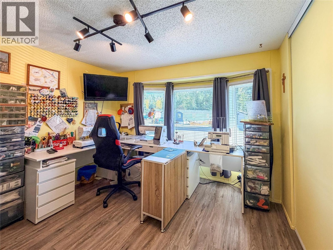
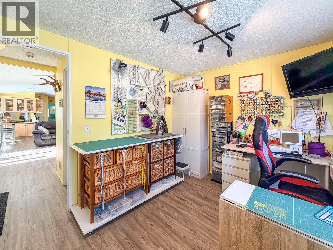
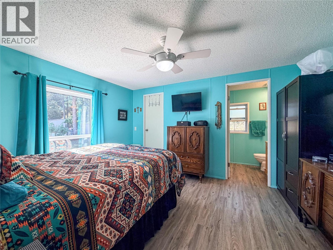
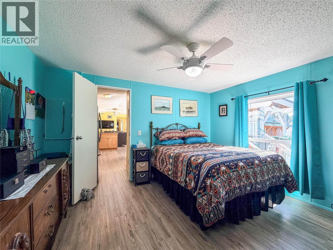
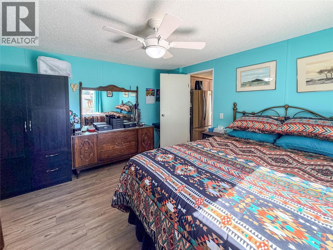
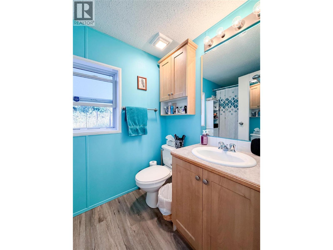
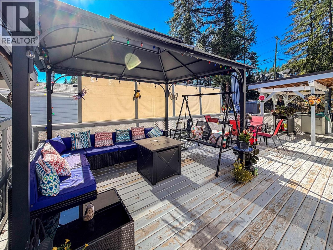
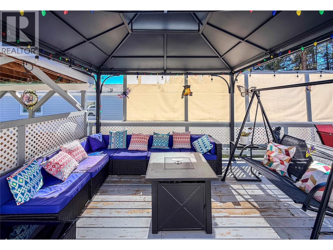
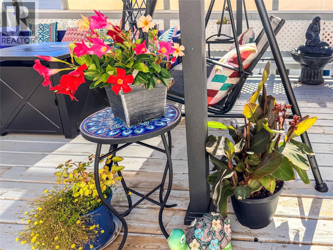
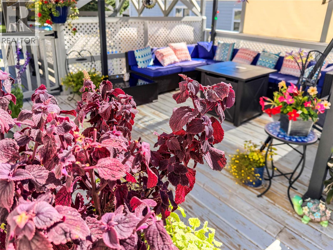
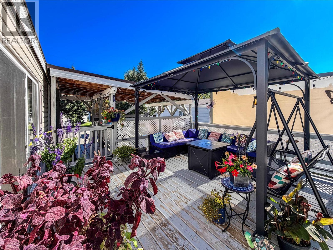
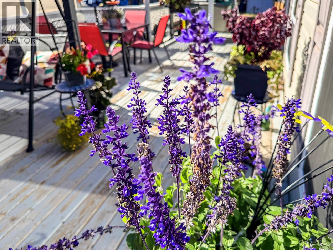
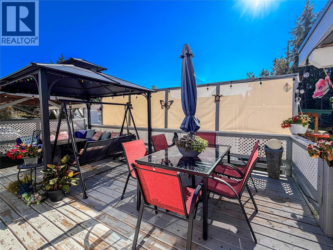
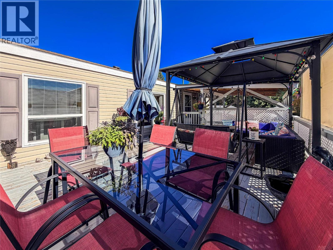
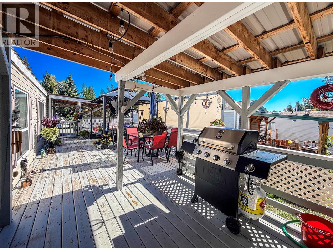
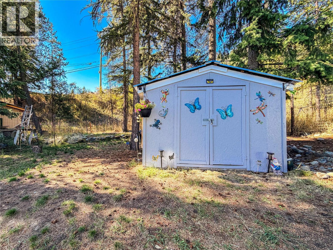
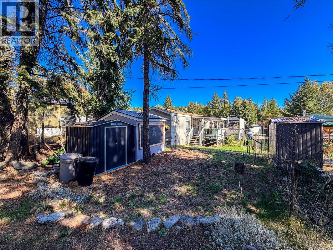
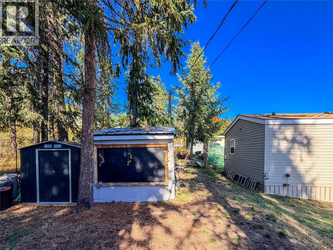
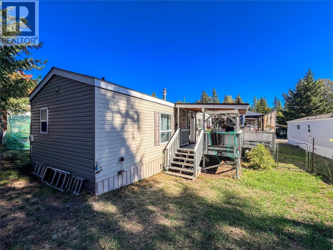
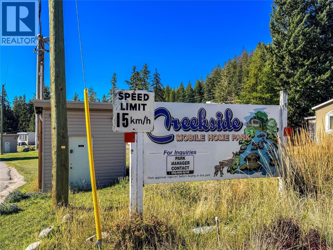
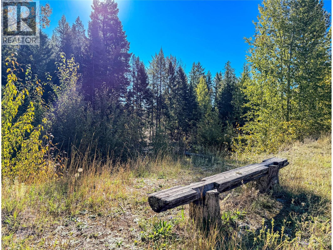
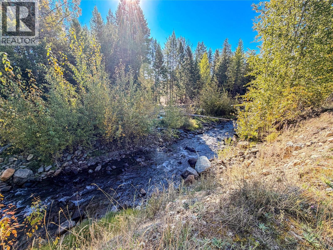
$504 MonthlyA peaceful setting, comfortable layout and easy Kimberley lifestyle come together in this well kept 2005 manufactured home in the lovely Creekside Community. Offering 924 sq. ft., this bright 2 bed, 2 bath home has been thoughtfully maintained with updated vinyl flooring throughout and plenty of natural light. The smart floor plan places the bedrooms at opposite ends of the home, creating great separation and privacy. The spacious primary bedroom features a walk in closet and a good sized en-suite, while the second bedroom and bathroom provide an ideal setup for guests, a home office or hobby space. Outside is where this property really shines. Enjoy a great deck with both open air and covered areas, giving you space to relax, entertain or simply enjoy the peaceful surroundings. Two good sized sheds provide plenty of additional storage. Located close to a beautiful creek, walking trails and Kimberley amenities, this is an inviting option for those looking to downsize, simplify or enjoy an affordable home base in the Kootenays. Seller reserves the right to review offer on September 30 @ 1:00pm. (id:49650)
Property Details
| MLS® Number | 10401439 |
| Property Type | Single Family |
| Neigbourhood | Kimberley |
| Parking Space Total | 1 |
Building
| Bathroom Total | 2 |
| Bedrooms Total | 2 |
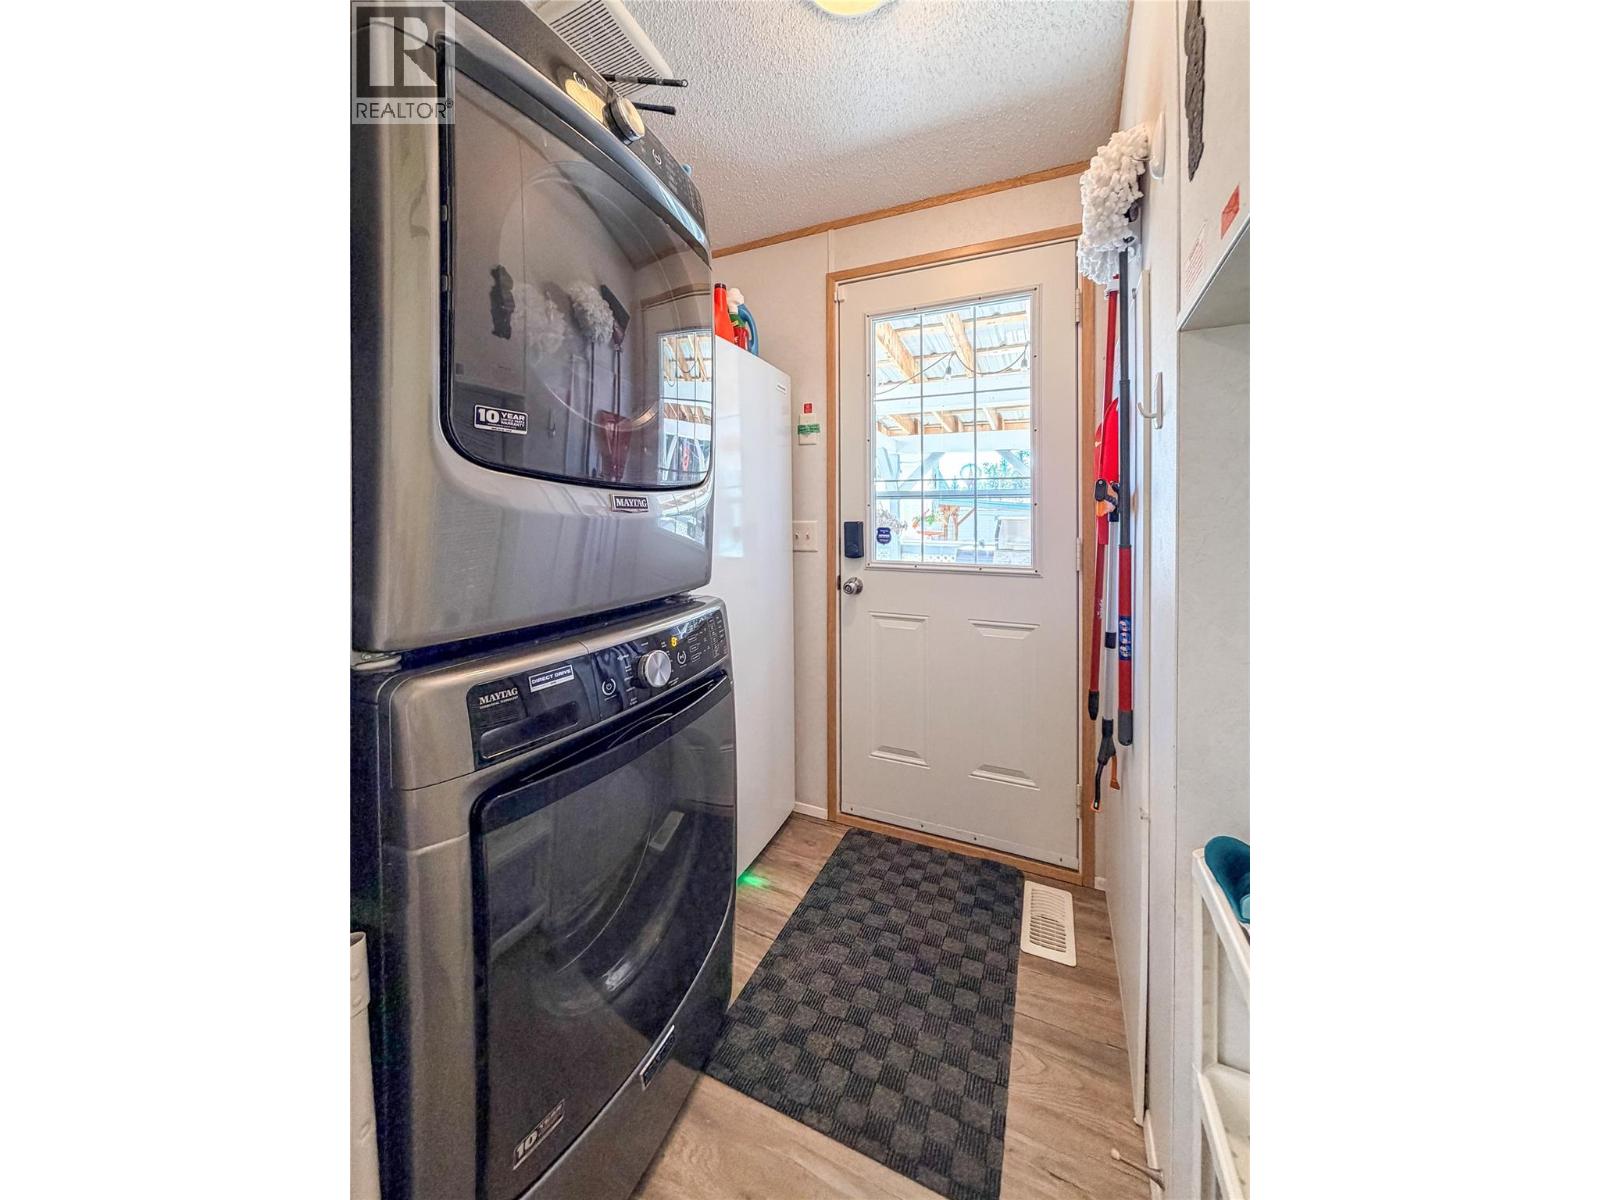
| Appliances | Refrigerator, Dishwasher, Dryer, Range - Electric, Microwave, Washer |
| Constructed Date | 2005 |
| Exterior Finish | Vinyl Siding |
| Flooring Type | Vinyl |
| Foundation Type | See Remarks |
| Heating Type | Forced Air, See Remarks |
| Roof Material | Asphalt Shingle |
| Roof Style | Unknown |
| Stories Total | 1 |
| Size Interior | 924 Sqft |
| Type | Manufactured Home |
| Utility Water | Municipal Water |
Parking
| Carport |
Land
| Acreage | No |
| Sewer | Municipal Sewage System |
| Size Total Text | Under 1 Acre |
Rooms
| Level | Type | Length | Width | Dimensions |
|---|---|---|---|---|
| Main Level | Bedroom | 10'11'' x 9'8'' | ||
| Main Level | Other | 5'0'' x 3'9'' | ||
| Main Level | 4pc Ensuite Bath | Measurements not available | ||
| Main Level | Primary Bedroom | 13'0'' x 11'7'' | ||
| Main Level | 4pc Bathroom | Measurements not available | ||
| Main Level | Kitchen | 17'7'' x 7'8'' | ||
| Main Level | Dining Room | 7'0'' x 8'8'' | ||
| Main Level | Living Room | 13'0'' x 15'0'' | ||
| Main Level | Foyer | 5'2'' x 5'2'' |
https://www.realtor.ca/real-estate/30323035/2640-warren-avenue-unit-19-kimberley-kimberley
Interested?
Contact us for more information

Sandy Smith
Personal Real Estate Corporation
www.sandysmithproperties.com/
https://www.facebook.com/sandysmithpersonalrealestate?ref=hl
www.linkedin.com/profile/view?id=49599540&goback=.n
https://twitter.com/SandySmith_ekr

#25 - 10th Avenue South
Cranbrook, British Columbia V1C 2M9
(250) 426-8211
(250) 426-6270

Jo Mckinstrie
#25 - 10th Avenue South
Cranbrook, British Columbia V1C 2M9
(250) 426-8211
(250) 426-6270

The trademarks REALTOR®, REALTORS®, and the REALTOR® logo are controlled by The Canadian Real Estate Association (CREA) and identify real estate professionals who are members of CREA. The trademarks MLS®, Multiple Listing Service® and the associated logos are owned by The Canadian Real Estate Association (CREA) and identify the quality of services provided by real estate professionals who are members of CREA. The trademark DDF® is owned by The Canadian Real Estate Association (CREA) and identifies CREA's Data Distribution Facility (DDF®)
September 24 2026 05:48:00
Okanagan-Mainline Real Estate Board
Royal LePage East Kootenay Realty