
254 Ritchie Street Kimberley, British Columbia V1A 1L9

$409,000
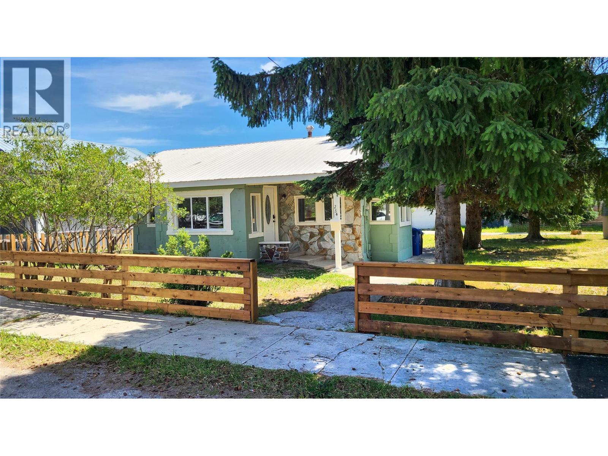
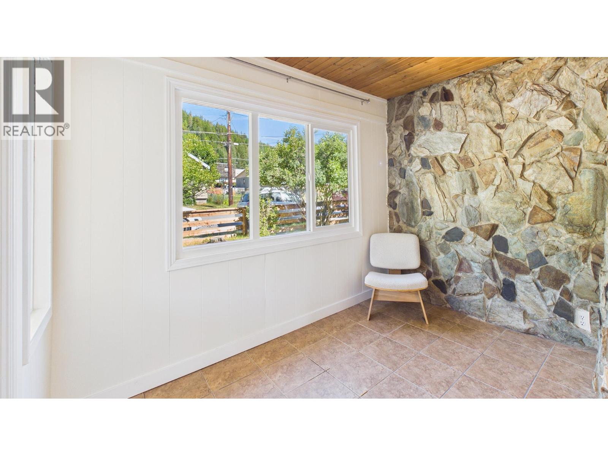
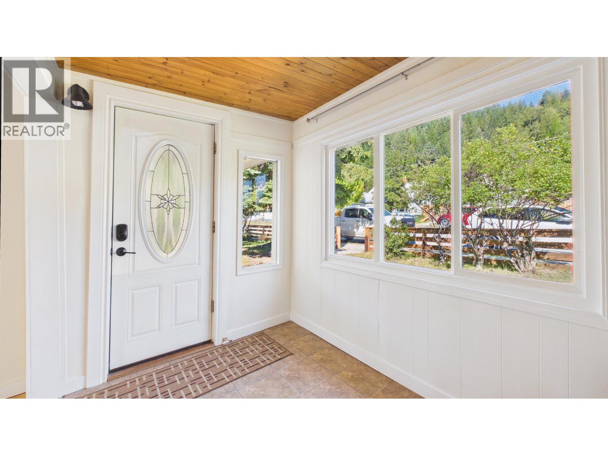
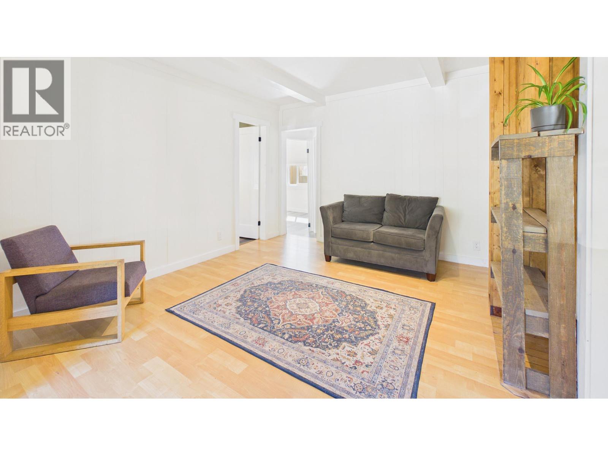
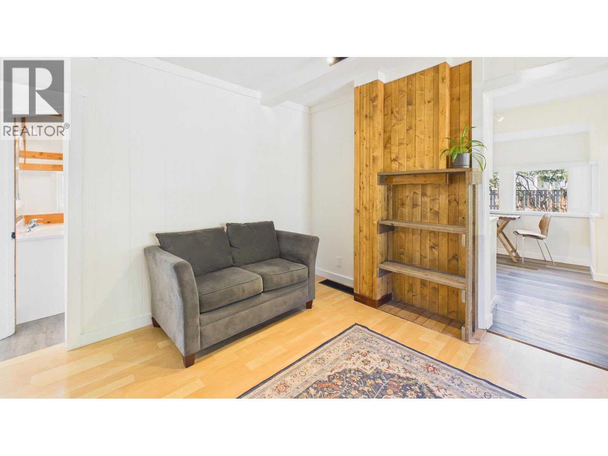
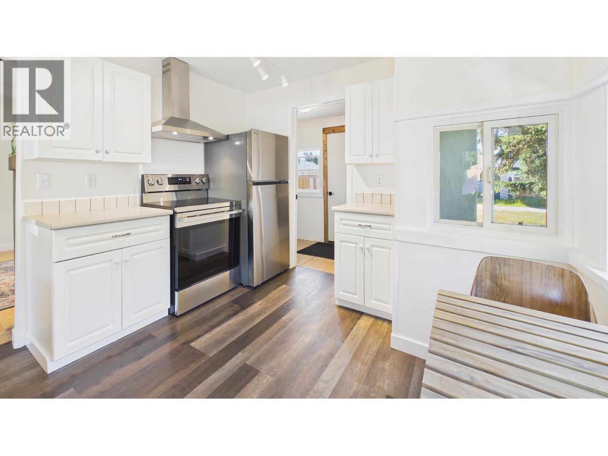
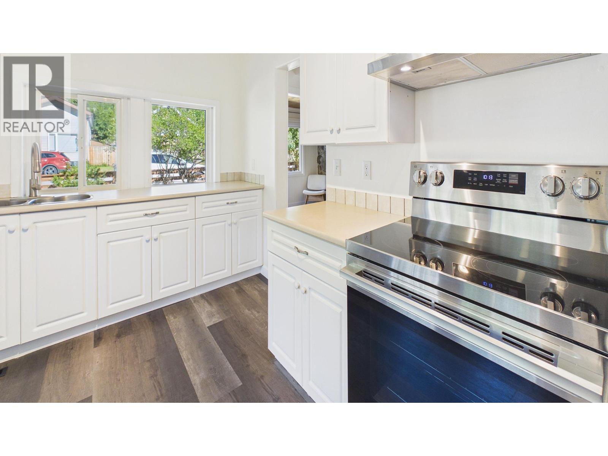
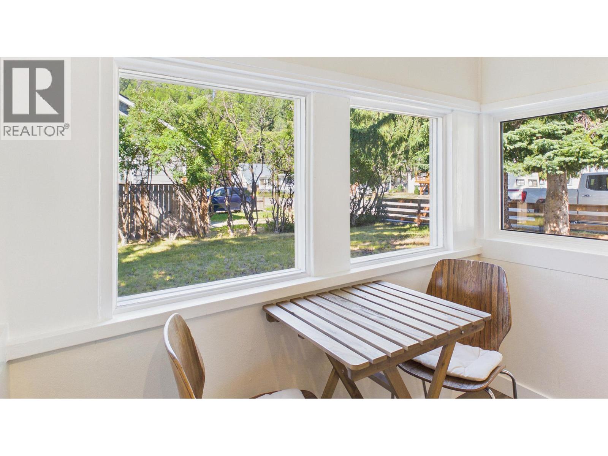
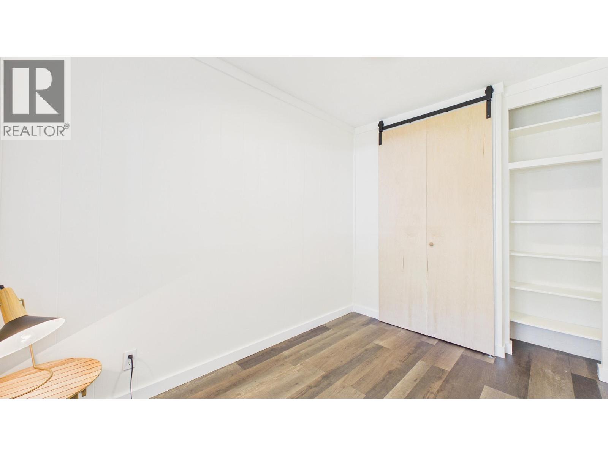
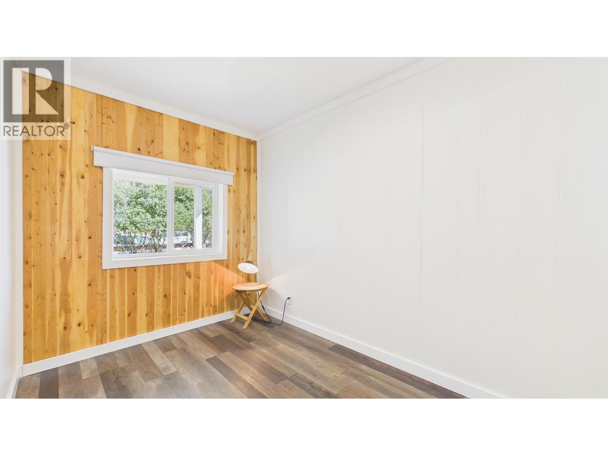
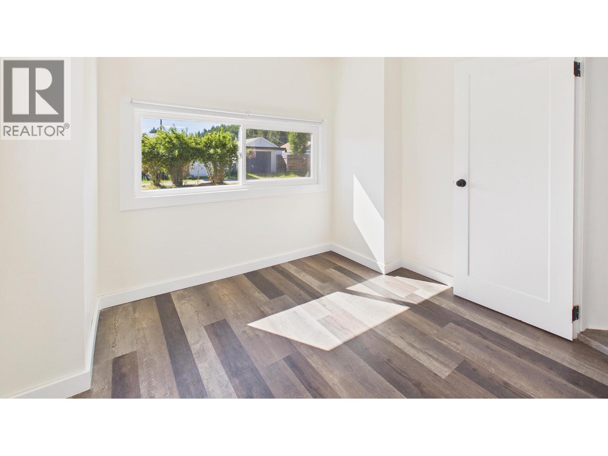
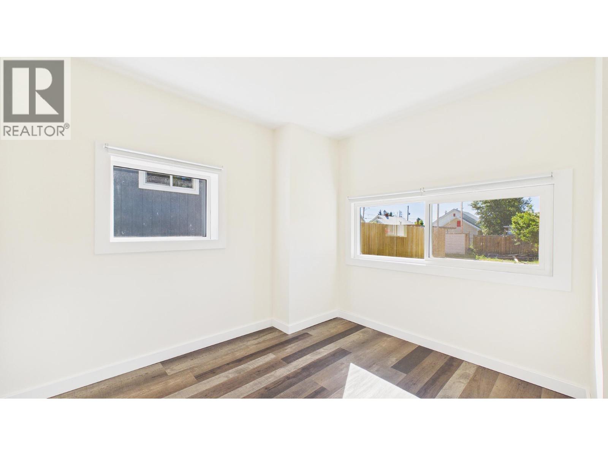
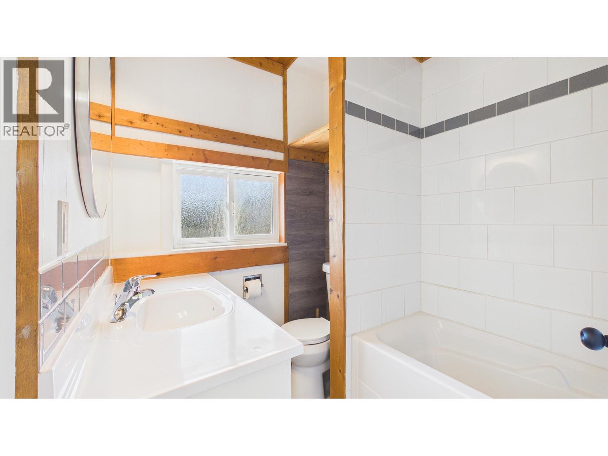
This cozy, compact home offers the perfect mix of mountain-town chill and everyday convenience. Positioned on a spacious double lot, as you enter you'll experience an expansive mudroom/entryway with plenty of room to drop your skis, boots, and gear right at the door. Further inside, the living room is all about winding down after a day outside, while the bright, functional kitchen handles everything from your morning coffee to post-hike dinners. This level is completed with two bedrooms, a family bathroom and laundry area. Downstairs, the basement provides plenty of storage space that you may need to keep your bikes, camping gear, and seasonal items organized and out of the way. To cap it off, your double lot is leafy and private and has so much potential for raised beds, landscaping or whatever your heart desires. Located just minutes from every convenience, and with the Nature Park practically in your backyard, if you're seeking a comfortable home base that’s close to trails, the downtown precinct and local supermarket, this property is well worth a look. Why not reach out to your REALTOR® today to see for yourself? (id:49650)
Property Details
| MLS® Number | 10394047 |
| Property Type | Single Family |
| Neigbourhood | Kimberley |
Building
| Bathroom Total | 1 |
| Bedrooms Total | 2 |
| Appliances | Refrigerator, Dryer, Range - Electric, Washer |
| Architectural Style | Other |
| Constructed Date | 1940 |
| Construction Style Attachment | Detached |
| Exterior Finish | Stone, Stucco |
| Flooring Type | Laminate, Tile |
| Heating Type | Forced Air, See Remarks |
| Roof Material | Metal |
| Roof Style | Unknown |
| Stories Total | 1 |
| Size Interior | 687 Sqft |
| Type | House |
| Utility Water | Municipal Water |
Parking
| Street | |
| Rear |
Land
| Acreage | No |
| Sewer | Municipal Sewage System |
| Size Irregular | 0.18 |
| Size Total | 0.18 Ac|under 1 Acre |
| Size Total Text | 0.18 Ac|under 1 Acre |
Rooms
| Level | Type | Length | Width | Dimensions |
|---|---|---|---|---|
| Main Level | Full Bathroom | 7'3'' x 6'8'' | ||
| Main Level | Laundry Room | 10'6'' x 5'3'' | ||
| Main Level | Bedroom | 9'9'' x 9'2'' | ||
| Main Level | Foyer | 9'11'' x 6'8'' | ||
| Main Level | Primary Bedroom | 11'7'' x 8'2'' | ||
| Main Level | Living Room | 13'4'' x 12'5'' | ||
| Main Level | Kitchen | 13'5'' x 11'1'' |
https://www.realtor.ca/real-estate/30017241/254-ritchie-street-kimberley-kimberley
Interested?
Contact us for more information

Wayne Sills
waynesills.com/

290 Wallinger Avenue
Kimberley, British Columbia V1A 1Z1
(250) 427-0070

The trademarks REALTOR®, REALTORS®, and the REALTOR® logo are controlled by The Canadian Real Estate Association (CREA) and identify real estate professionals who are members of CREA. The trademarks MLS®, Multiple Listing Service® and the associated logos are owned by The Canadian Real Estate Association (CREA) and identify the quality of services provided by real estate professionals who are members of CREA. The trademark DDF® is owned by The Canadian Real Estate Association (CREA) and identifies CREA's Data Distribution Facility (DDF®)
July 14 2026 05:48:06
Okanagan-Mainline Real Estate Board
Royal LePage East Kootenay Realty