
2501 12th Street N Unit# 2006 Cranbrook, British Columbia V1C 5Y7

$259,900Maintenance, Ground Maintenance, Property Management, Waste Removal
$215.25 Monthly
Maintenance, Ground Maintenance, Property Management, Waste Removal
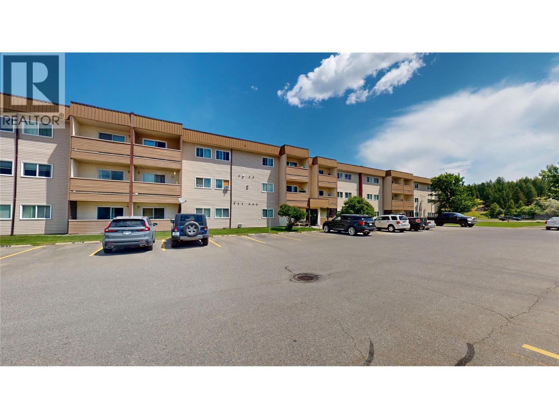
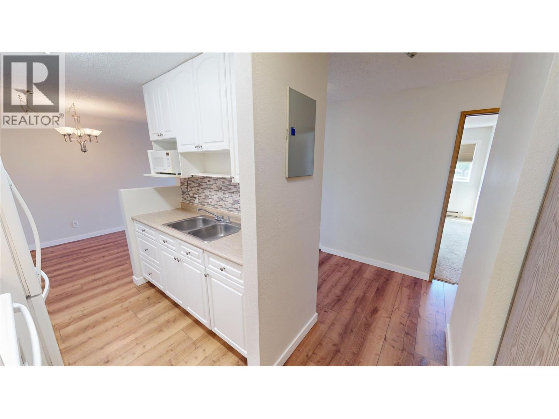
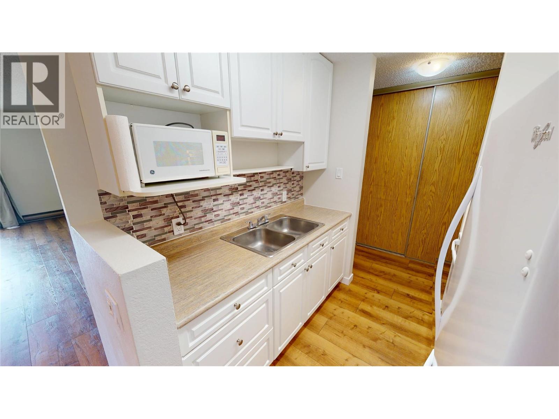
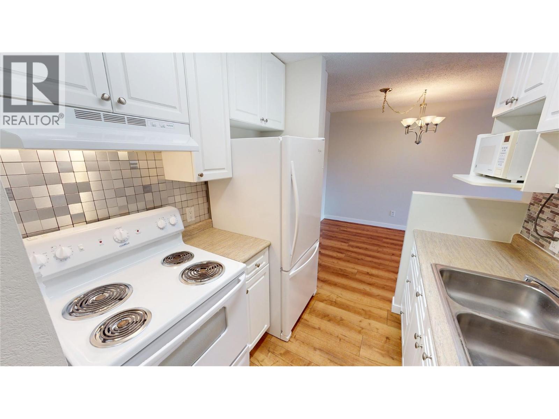
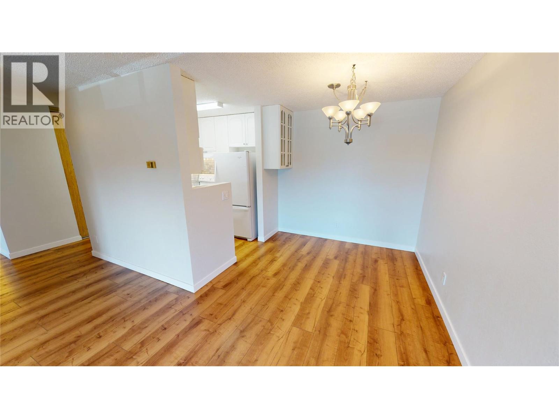
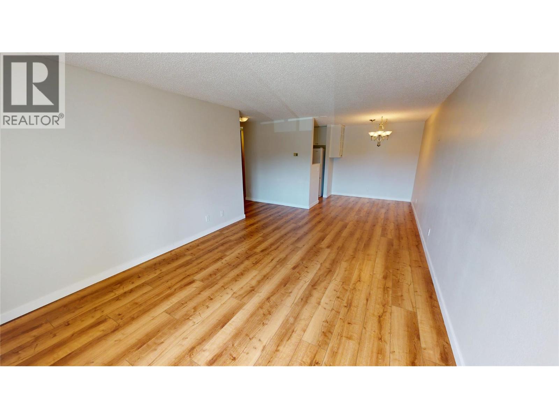
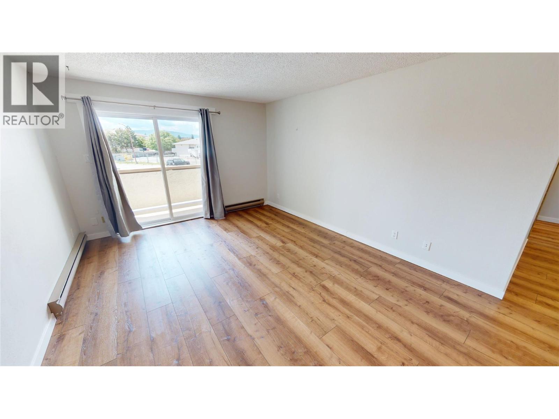
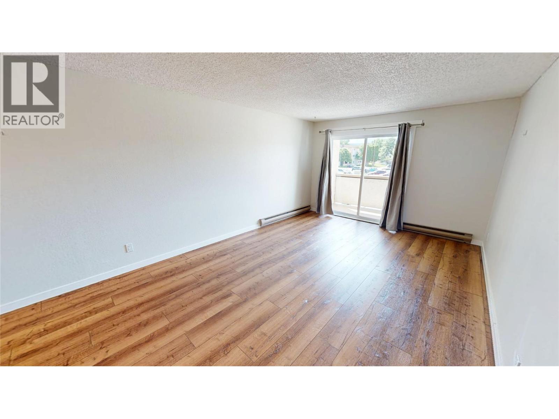
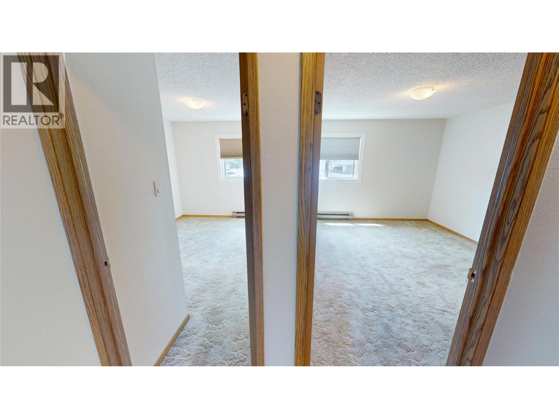
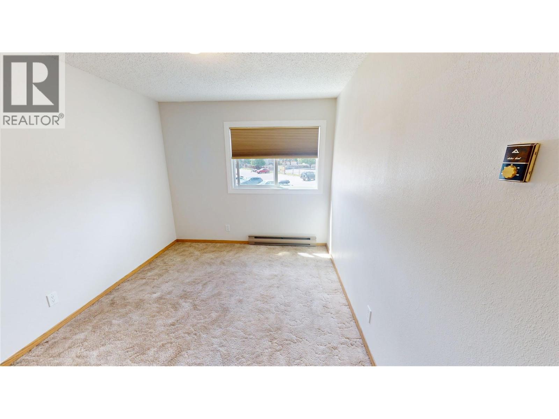
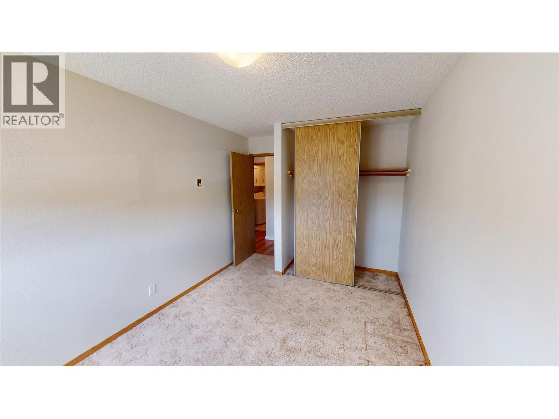
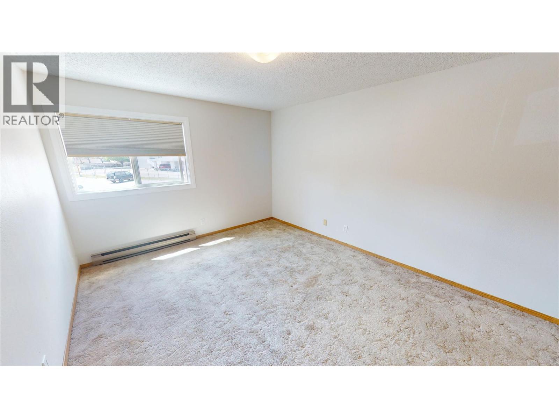
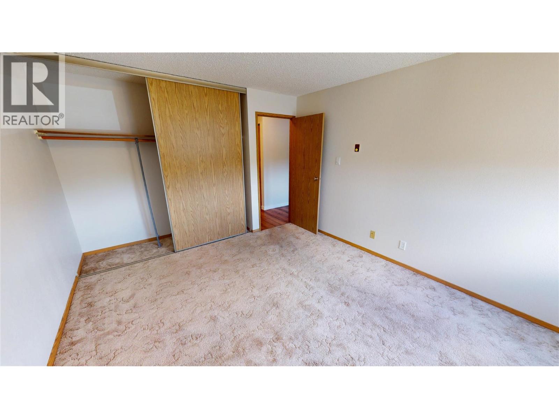
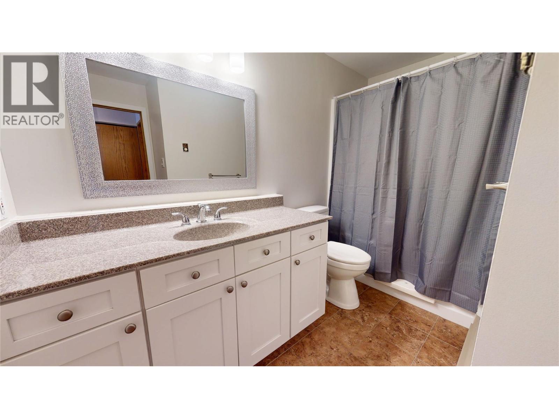
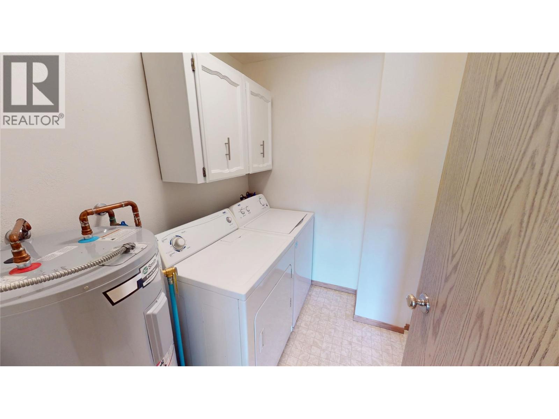
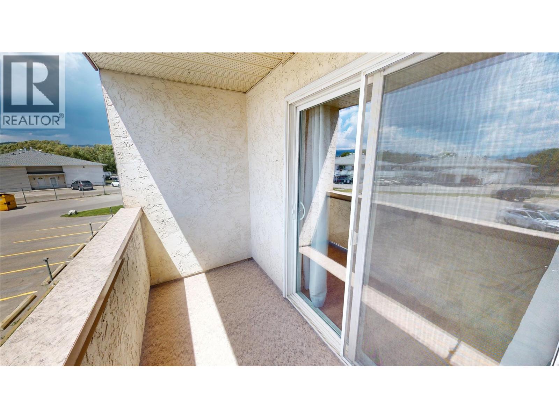
$215.25 MonthlyWelcome to this beautifully updated 2-bedroom apartment in the highly desirable Forest Park Estates! Perfectly positioned within walking distance of the mall, shopping, churches, the Community Forest, and the College of the Rockies, with public transit right at your doorstep, this home offers the perfect balance of convenience and lifestyle. Step inside to discover a bright, inviting living space with tasteful updates throughout, creating a modern yet comfortable feel. The spacious living area extends to your own private balcony—an ideal spot to enjoy your morning coffee or unwind at the end of the day. The generously sized primary bedroom offers plenty of space to relax, while the versatile second bedroom is perfect for guests, a home office, or hobbies. In-suite laundry adds everyday convenience. Forest Park Estates is a well-managed, elevator-equipped building featuring a dedicated parking stall and pet-friendly living (with restrictions), making it an excellent choice for first-time buyers, downsizers, students, or investors alike. Offering low-maintenance living in one of Cranbrook's most convenient locations, this is an opportunity you won't want to miss! (id:49650)
Property Details
| MLS® Number | 10392813 |
| Property Type | Single Family |
| Neigbourhood | Cranbrook North |
| Community Name | Forest Park Estates |
| Features | One Balcony |
| Parking Space Total | 1 |
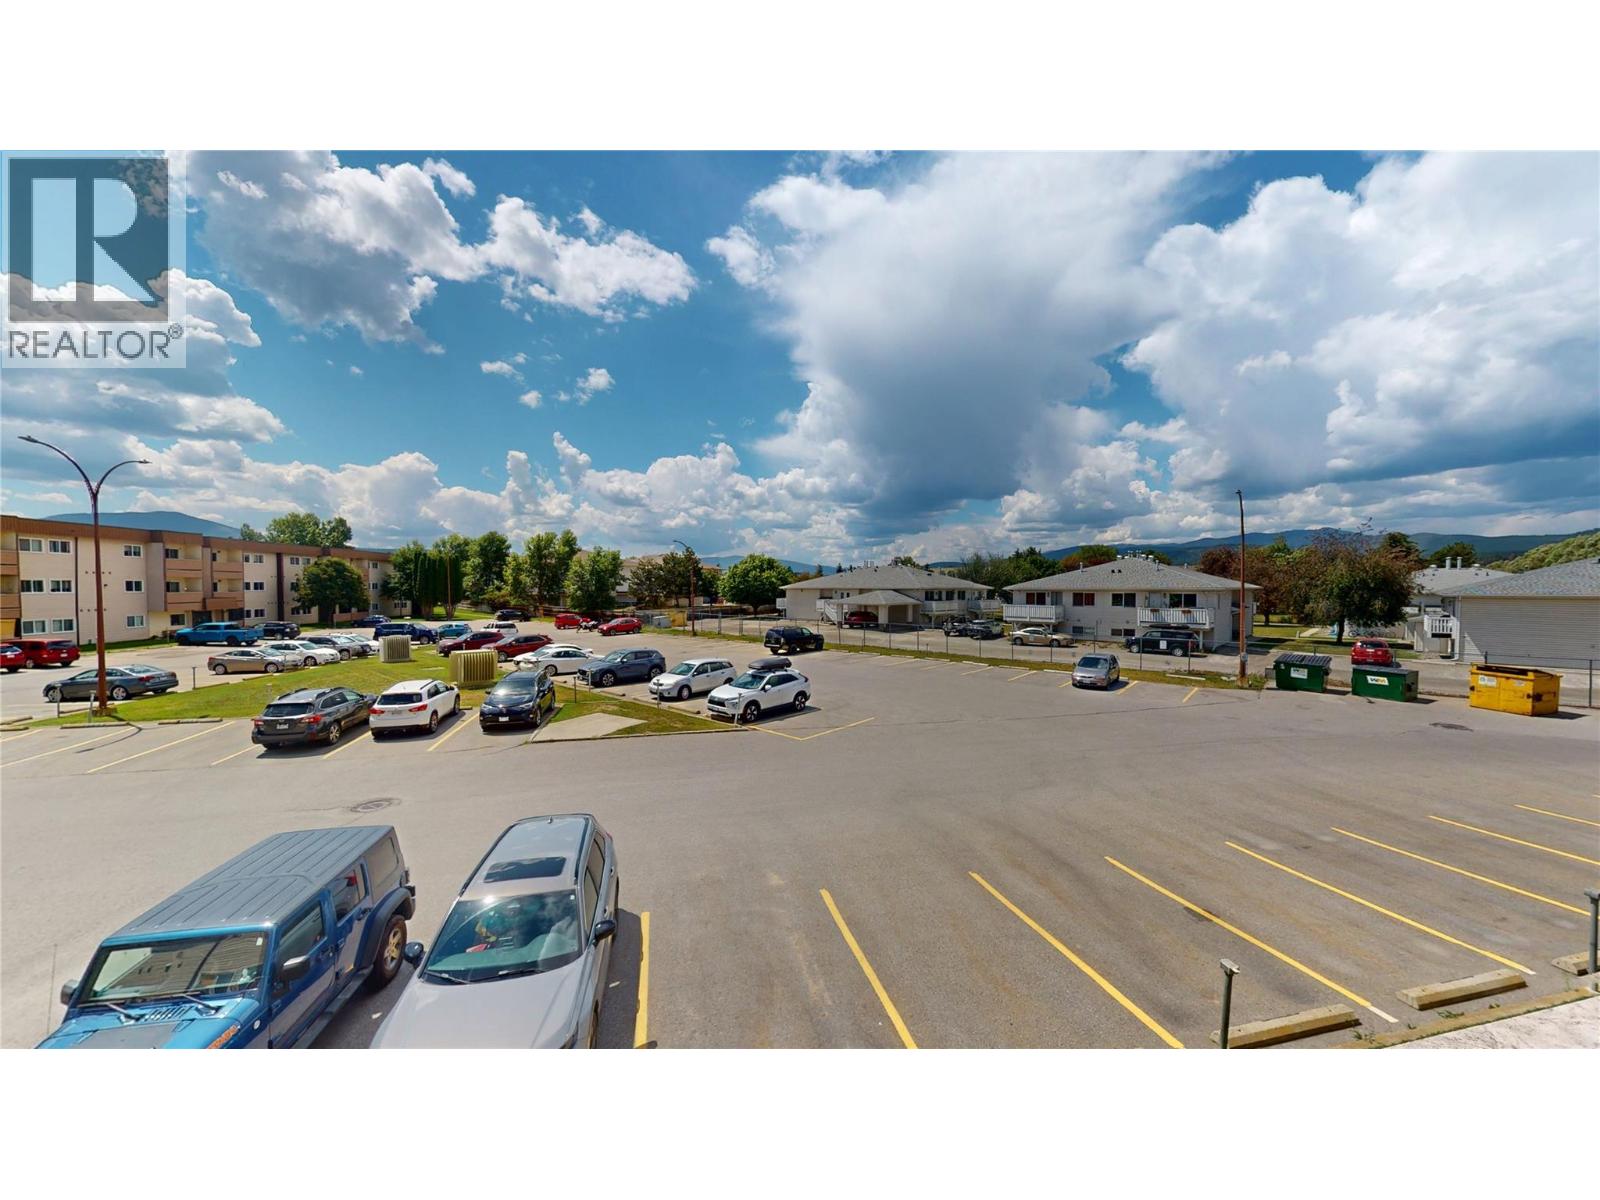
| View Type | View (panoramic) |
Building
| Bathroom Total | 1 |
| Bedrooms Total | 2 |
| Constructed Date | 1983 |
| Exterior Finish | Vinyl Siding |
| Flooring Type | Carpeted, Vinyl |
| Heating Fuel | Electric |
| Heating Type | Baseboard Heaters |
| Roof Material | Other |
| Roof Style | Unknown |
| Stories Total | 1 |
| Size Interior | 945 Sqft |
| Type | Apartment |
| Utility Water | Municipal Water |
Parking
| Stall |
Land
| Acreage | No |
| Sewer | Municipal Sewage System |
| Size Total Text | Under 1 Acre |
Rooms
| Level | Type | Length | Width | Dimensions |
|---|---|---|---|---|
| Main Level | Laundry Room | 6'11'' x 6'0'' | ||
| Main Level | 3pc Bathroom | Measurements not available | ||
| Main Level | Bedroom | 12'0'' x 9'0'' | ||
| Main Level | Primary Bedroom | 14'0'' x 11'2'' | ||
| Main Level | Kitchen | 8'0'' x 7'0'' | ||
| Main Level | Dining Room | 9'2'' x 8'6'' | ||
| Main Level | Living Room | 12'0'' x 10'0'' |
https://www.realtor.ca/real-estate/29958353/2501-12th-street-n-unit-2006-cranbrook-cranbrook-north
Interested?
Contact us for more information

Kaytee Sharun
www.ekrealty.com/
https://www.linkedin.com/in/kaytee-sharun-22a09b89/
https://www.instagram.com/kaytstheREALTOR®/?hl=en

#25 - 10th Avenue South
Cranbrook, British Columbia V1C 2M9
(250) 426-8211
(250) 426-6270

Jason Wheeldon
Personal Real Estate Corporation
www.cranbrookrealty.com/
https://www.facebook.com/cranbrookrealestate/
#25 - 10th Avenue South
Cranbrook, British Columbia V1C 2M9
(250) 426-8211
(250) 426-6270

The trademarks REALTOR®, REALTORS®, and the REALTOR® logo are controlled by The Canadian Real Estate Association (CREA) and identify real estate professionals who are members of CREA. The trademarks MLS®, Multiple Listing Service® and the associated logos are owned by The Canadian Real Estate Association (CREA) and identify the quality of services provided by real estate professionals who are members of CREA. The trademark DDF® is owned by The Canadian Real Estate Association (CREA) and identifies CREA's Data Distribution Facility (DDF®)
July 03 2026 01:31:41
Okanagan-Mainline Real Estate Board
Royal LePage East Kootenay Realty