
2409 Sunset Boulevard Creston, British Columbia V0B 1G5

$349,900
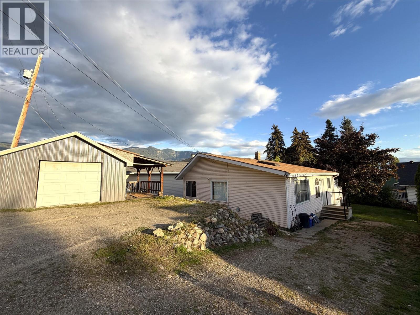
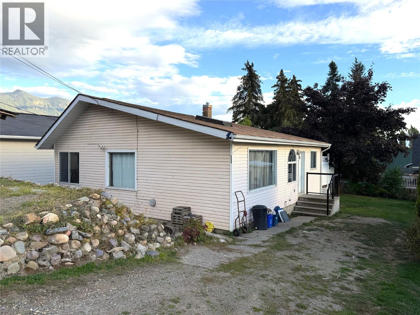
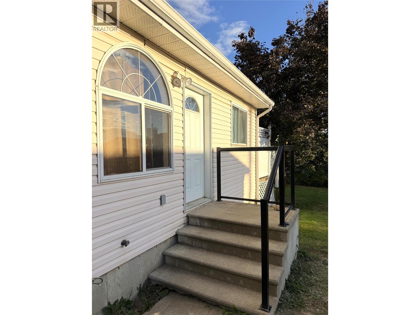
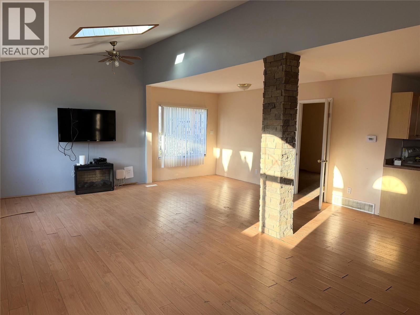
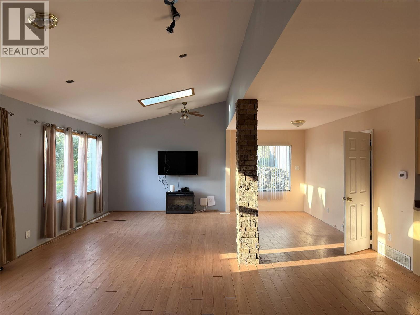
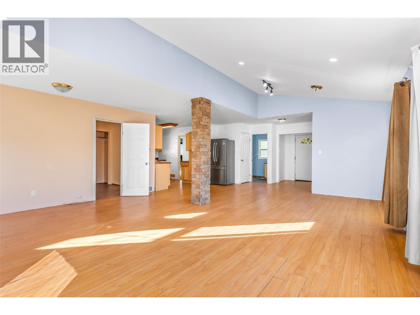
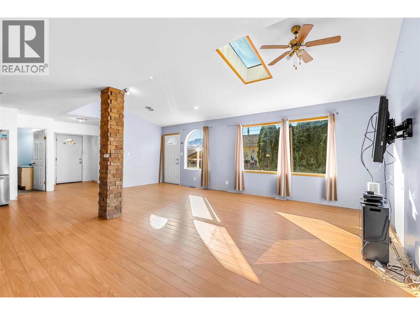
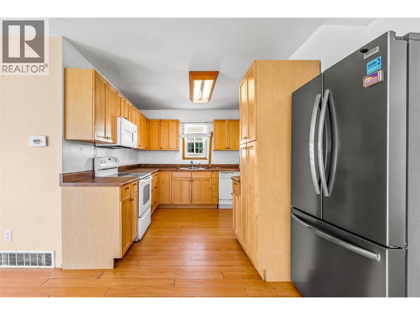
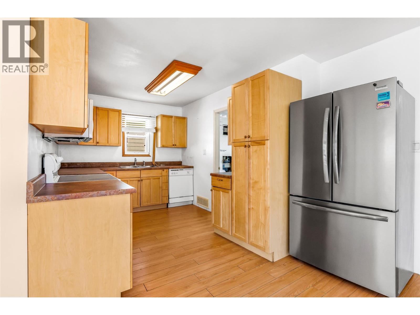
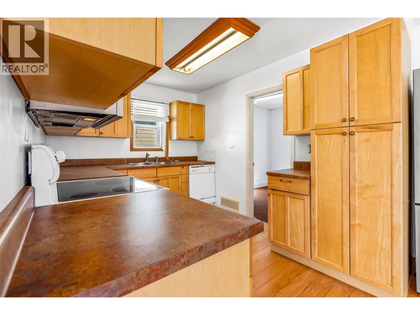
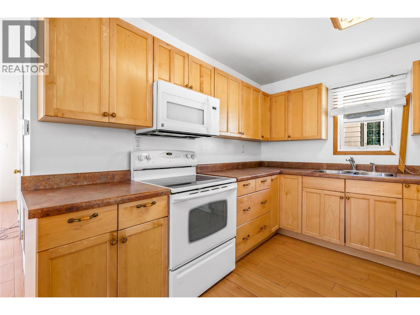
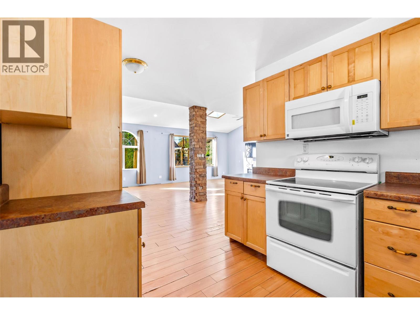
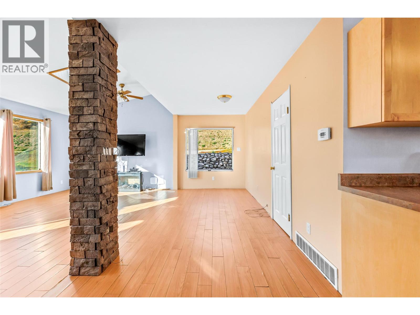
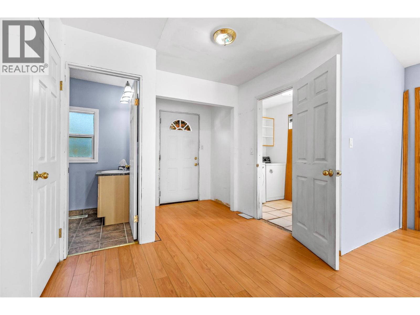
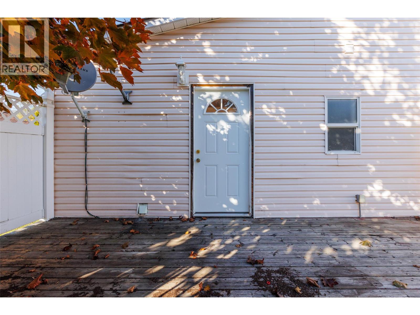
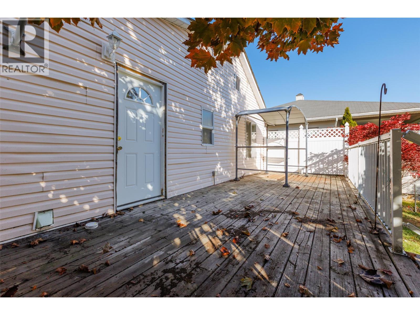
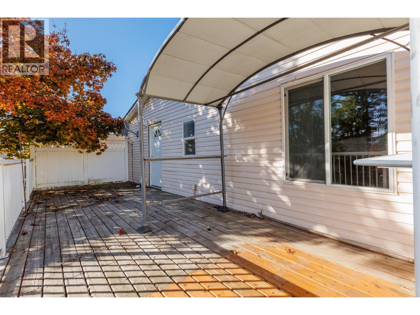
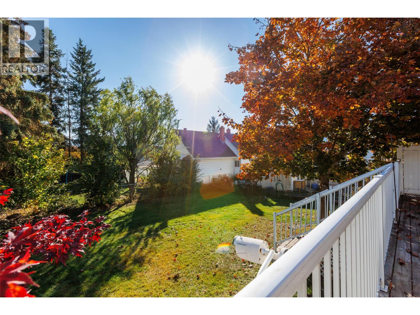
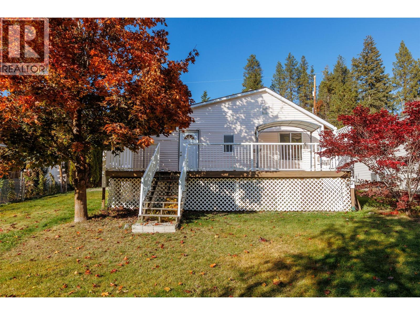
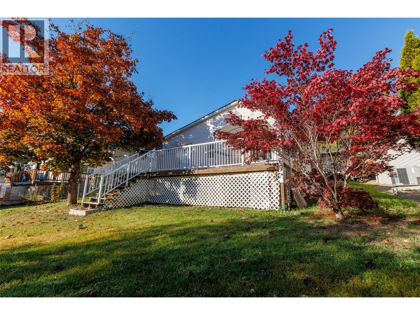
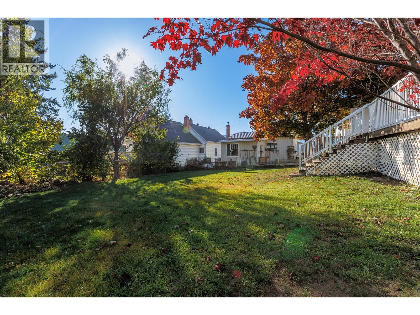
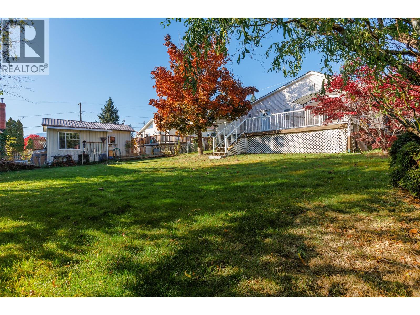
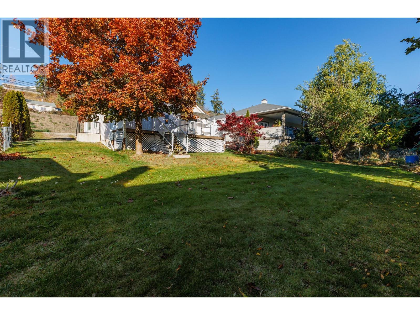
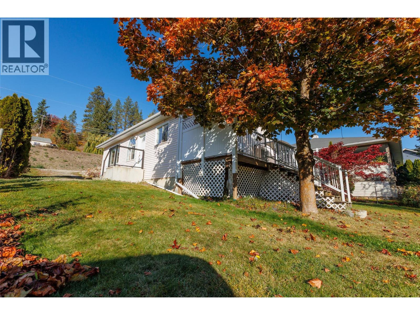
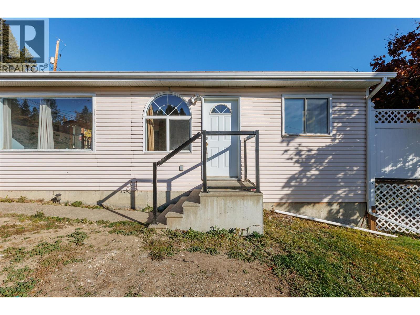
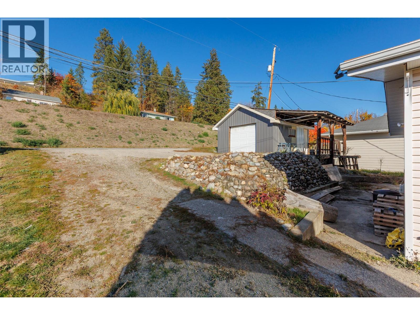
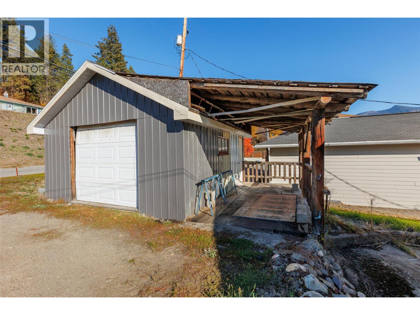
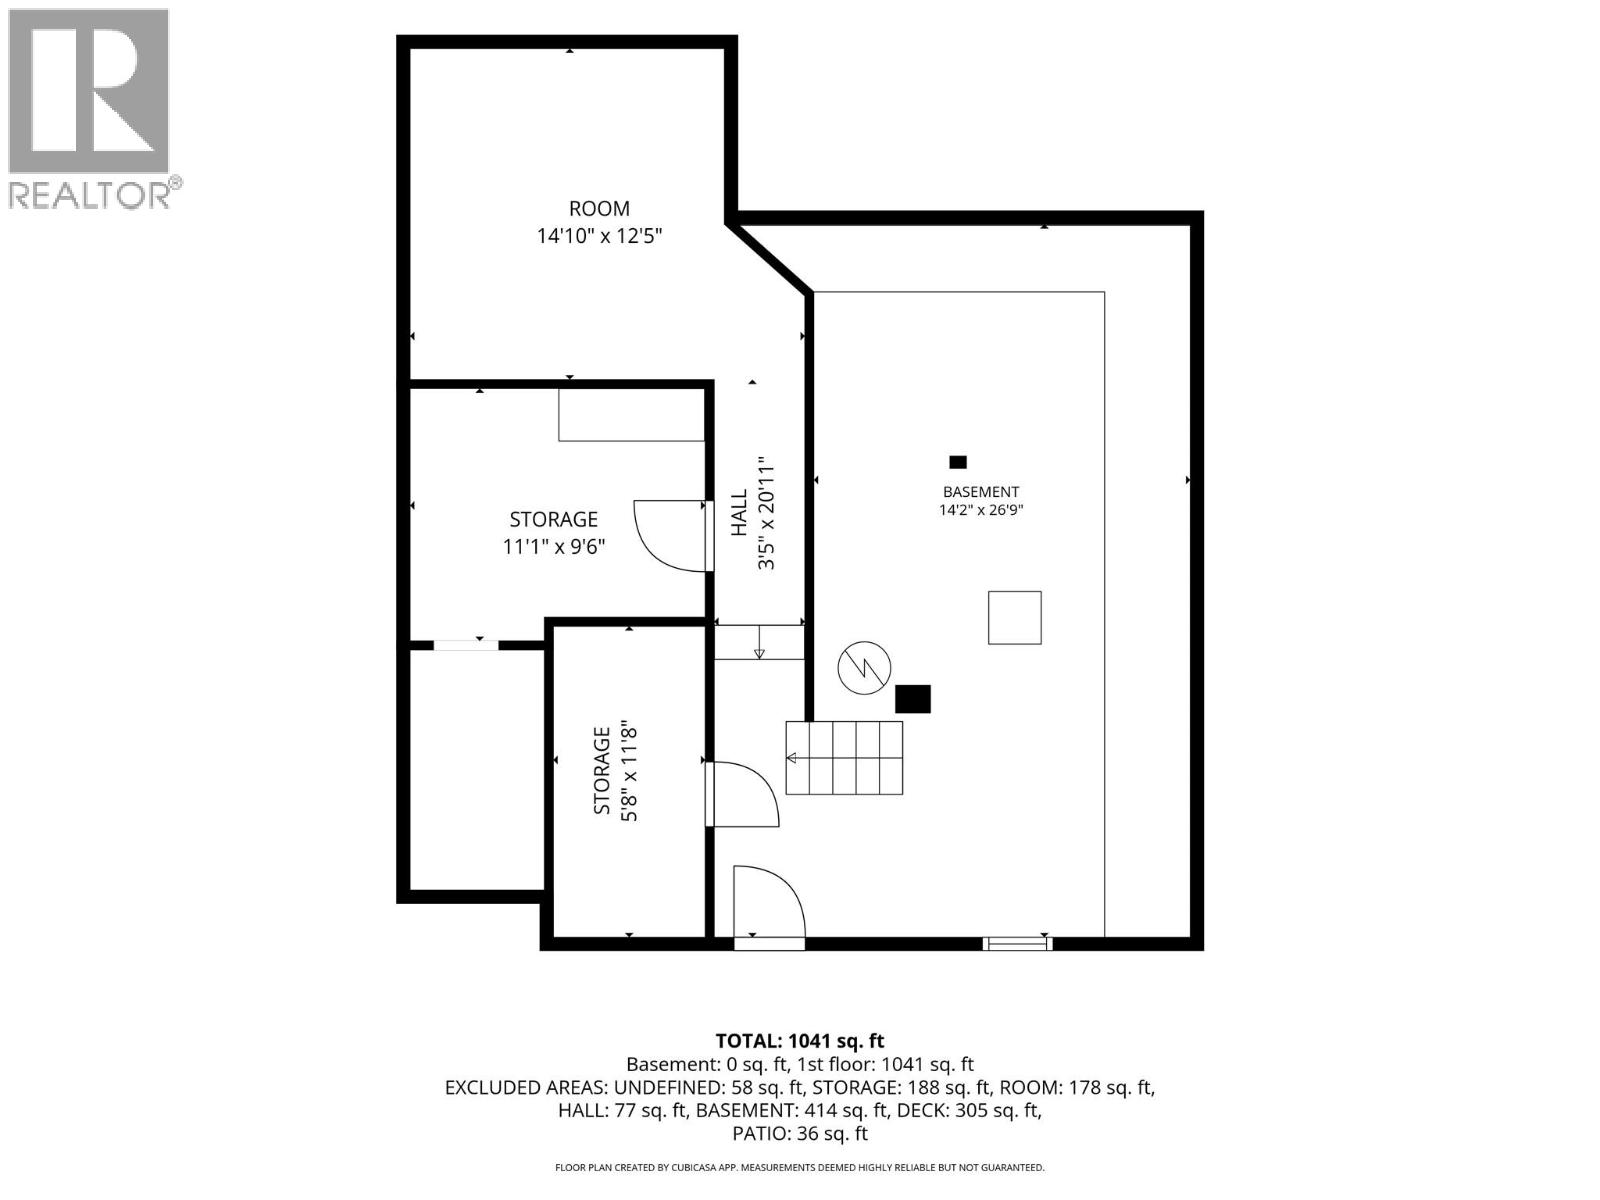
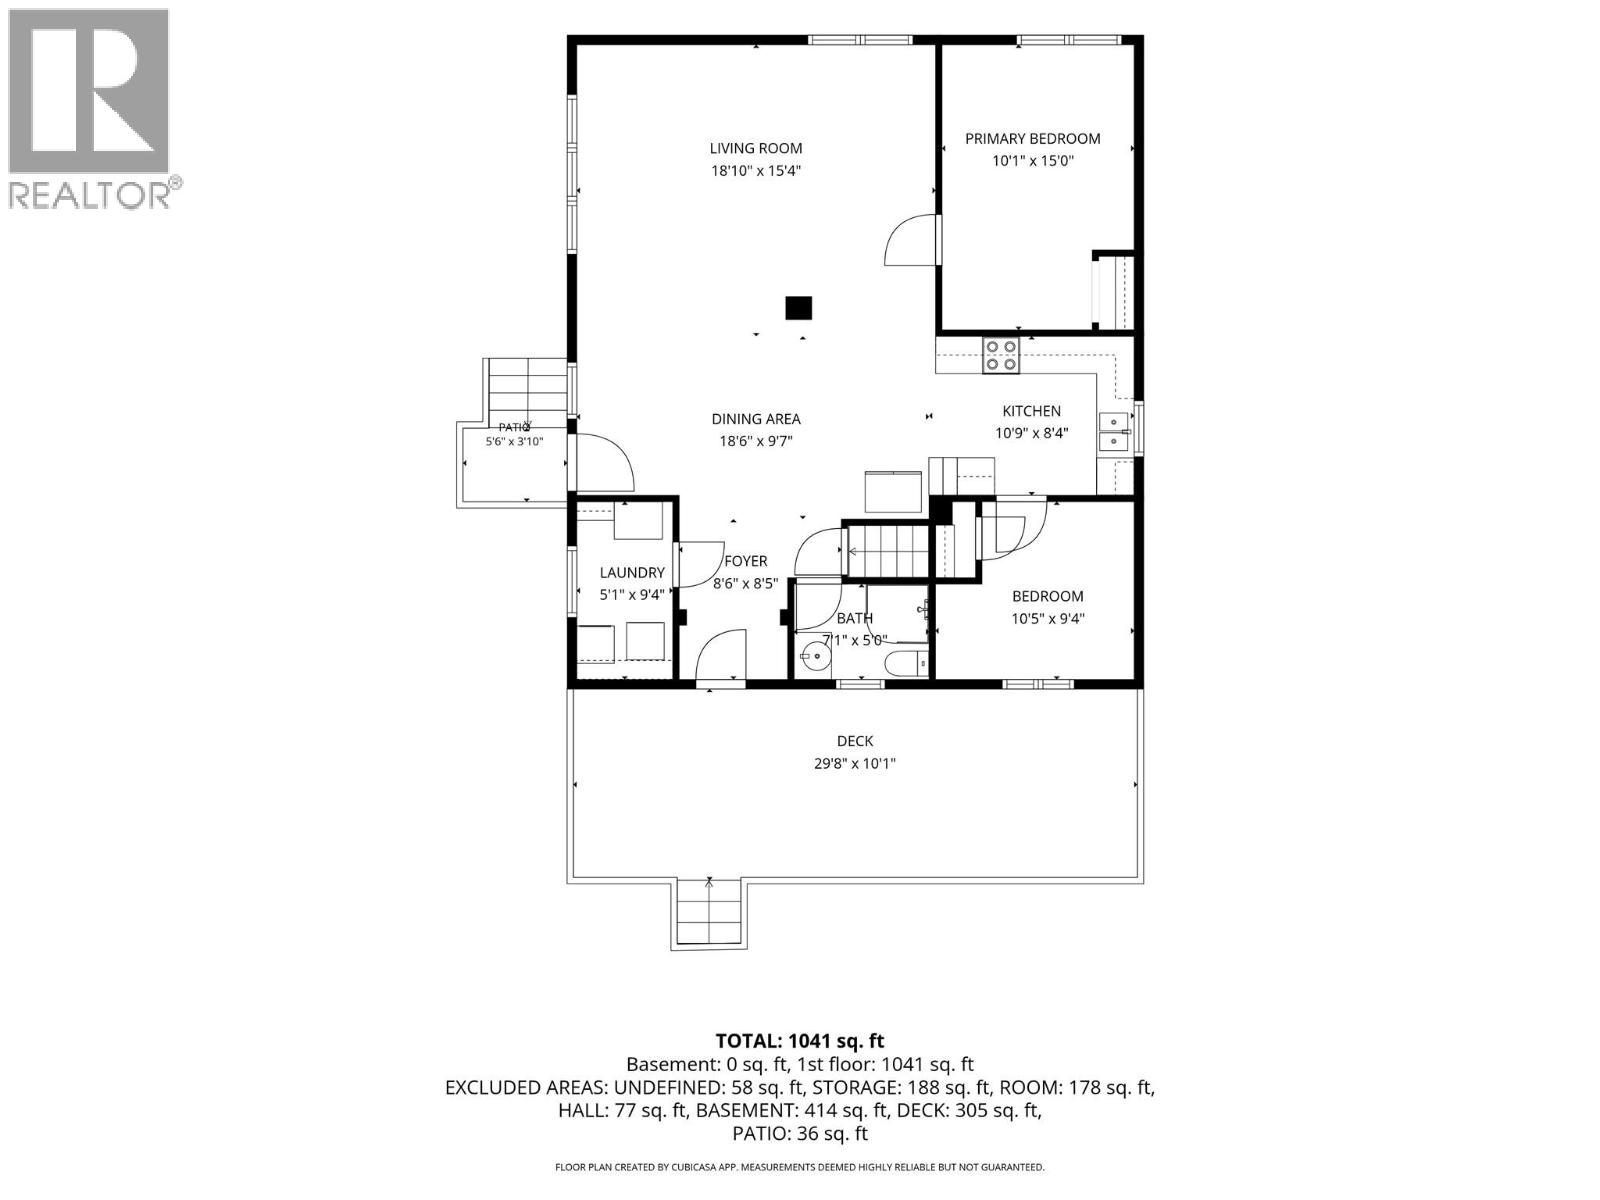
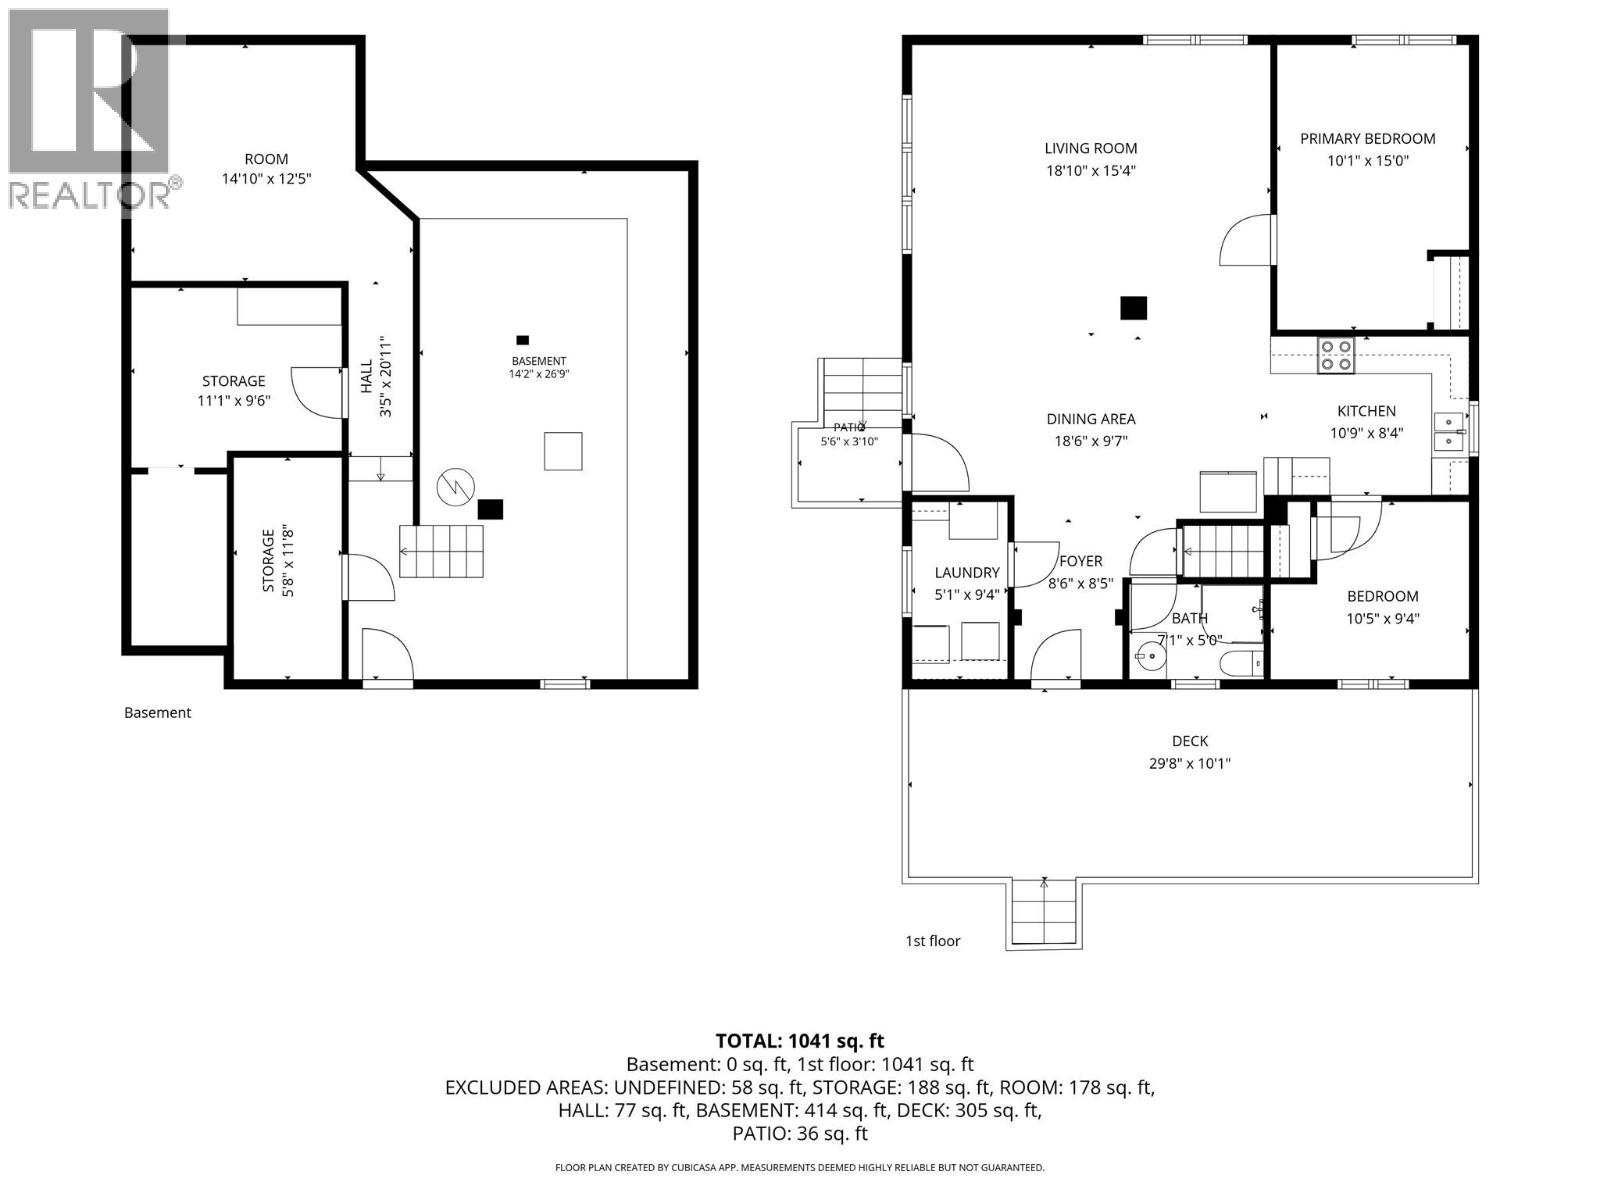
Enjoy a bright and inviting atmosphere in this 2-bedroom, 1-bathroom home featuring an open-concept layout and vaulted ceilings that create a wonderful sense of space. Plenty of windows allow natural light to flow throughout the living areas, making the home feel warm and welcoming. The open living and dining areas offer a functional layout for everyday living and entertaining. Step outside to a spacious deck with plenty of room for outdoor dining, relaxing, or enjoying the fresh air. The yard offers a great outdoor space to enjoy, garden, or personalize to suit your needs. A detached single garage provides convenient parking and additional storage, while the unfinished basement offers plenty of potential for future development or extra storage space. A great opportunity for those looking for a comfortable home with room to make it their own. (id:49650)
Property Details
| MLS® Number | 10402590 |
| Property Type | Single Family |
| Neigbourhood | Creston |
| Parking Space Total | 3 |
Building
| Bathroom Total | 1 |
| Bedrooms Total | 2 |
| Appliances | Refrigerator, Oven |
| Architectural Style | Ranch |
| Constructed Date | 1950 |
| Construction Style Attachment | Detached |
| Heating Fuel | Electric |
| Heating Type | Baseboard Heaters |
| Roof Material | Asphalt Shingle |
| Roof Style | Unknown |
| Stories Total | 1 |
| Size Interior | 1041 Sqft |
| Type | House |
| Utility Water | Community Water User's Utility |
Parking
| Detached Garage | 1 |
Land
| Acreage | No |
| Sewer | Municipal Sewage System |
| Size Irregular | 0.17 |
| Size Total | 0.17 Ac|under 1 Acre |
| Size Total Text | 0.17 Ac|under 1 Acre |
Rooms
| Level | Type | Length | Width | Dimensions |
|---|---|---|---|---|
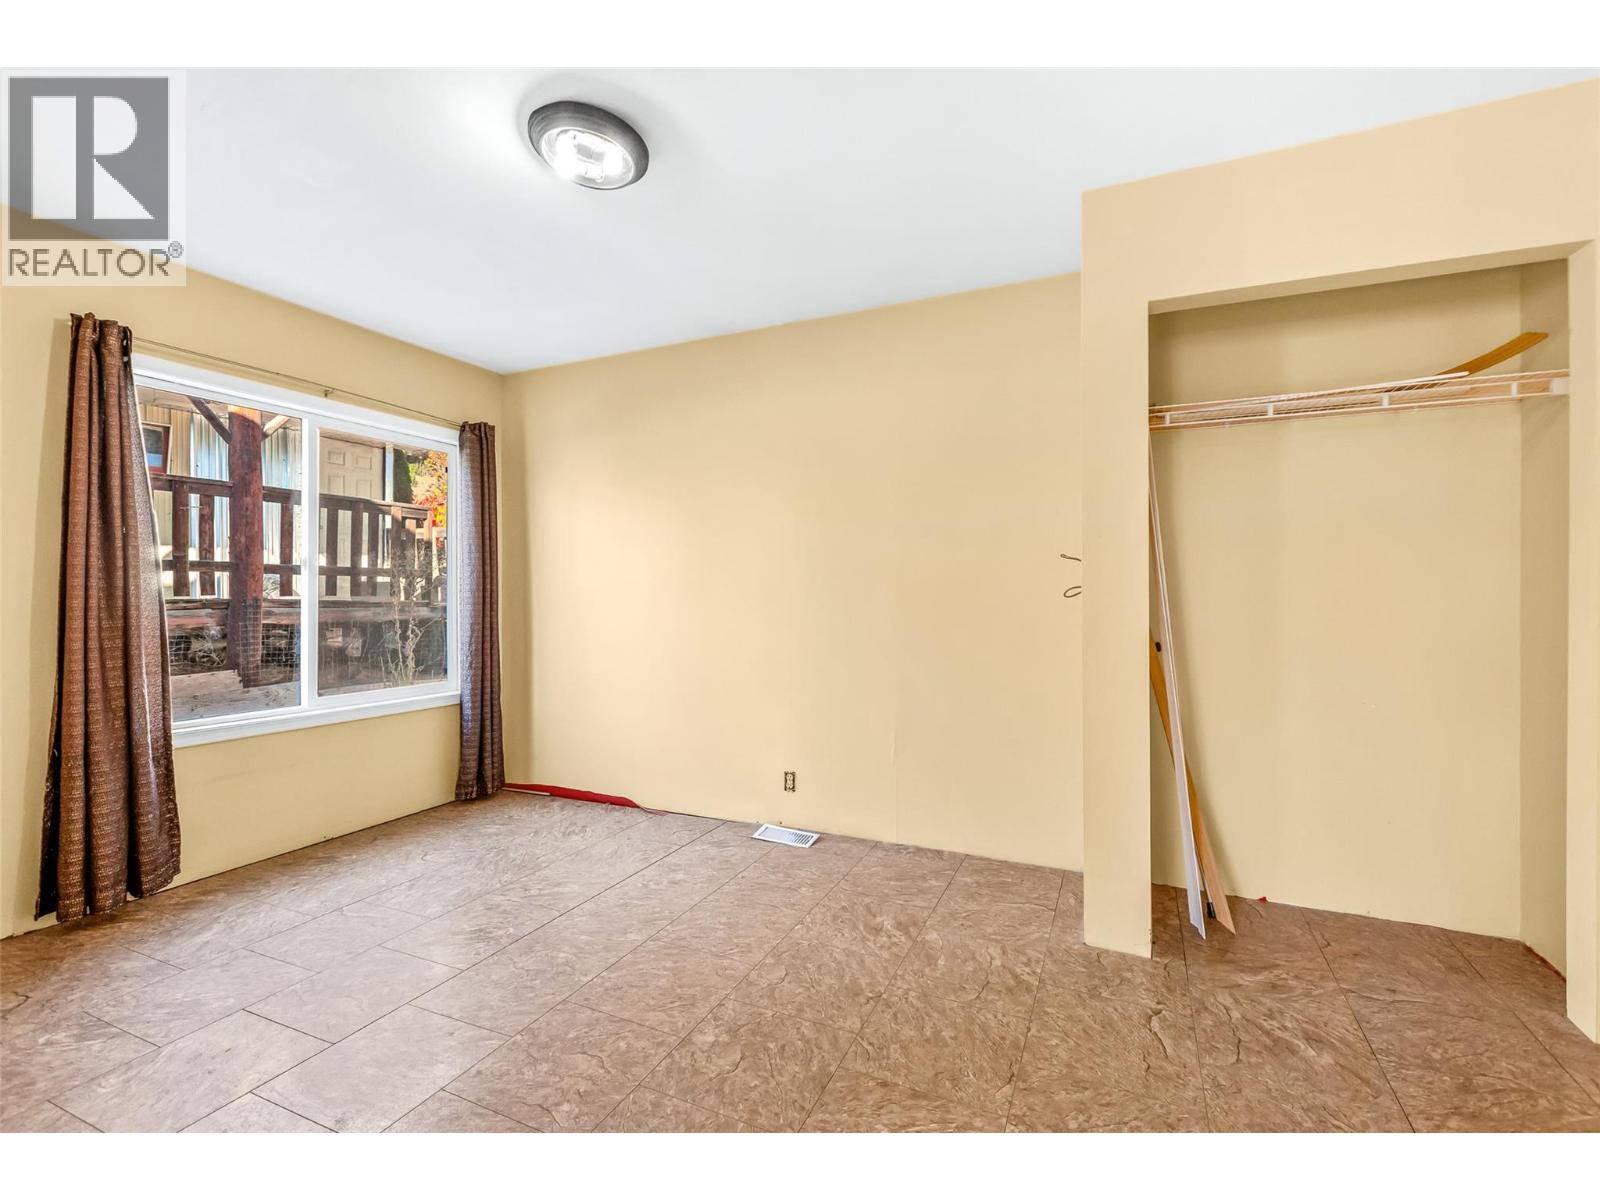
| Main Level | Primary Bedroom | 10'1'' x 15'0'' | ||
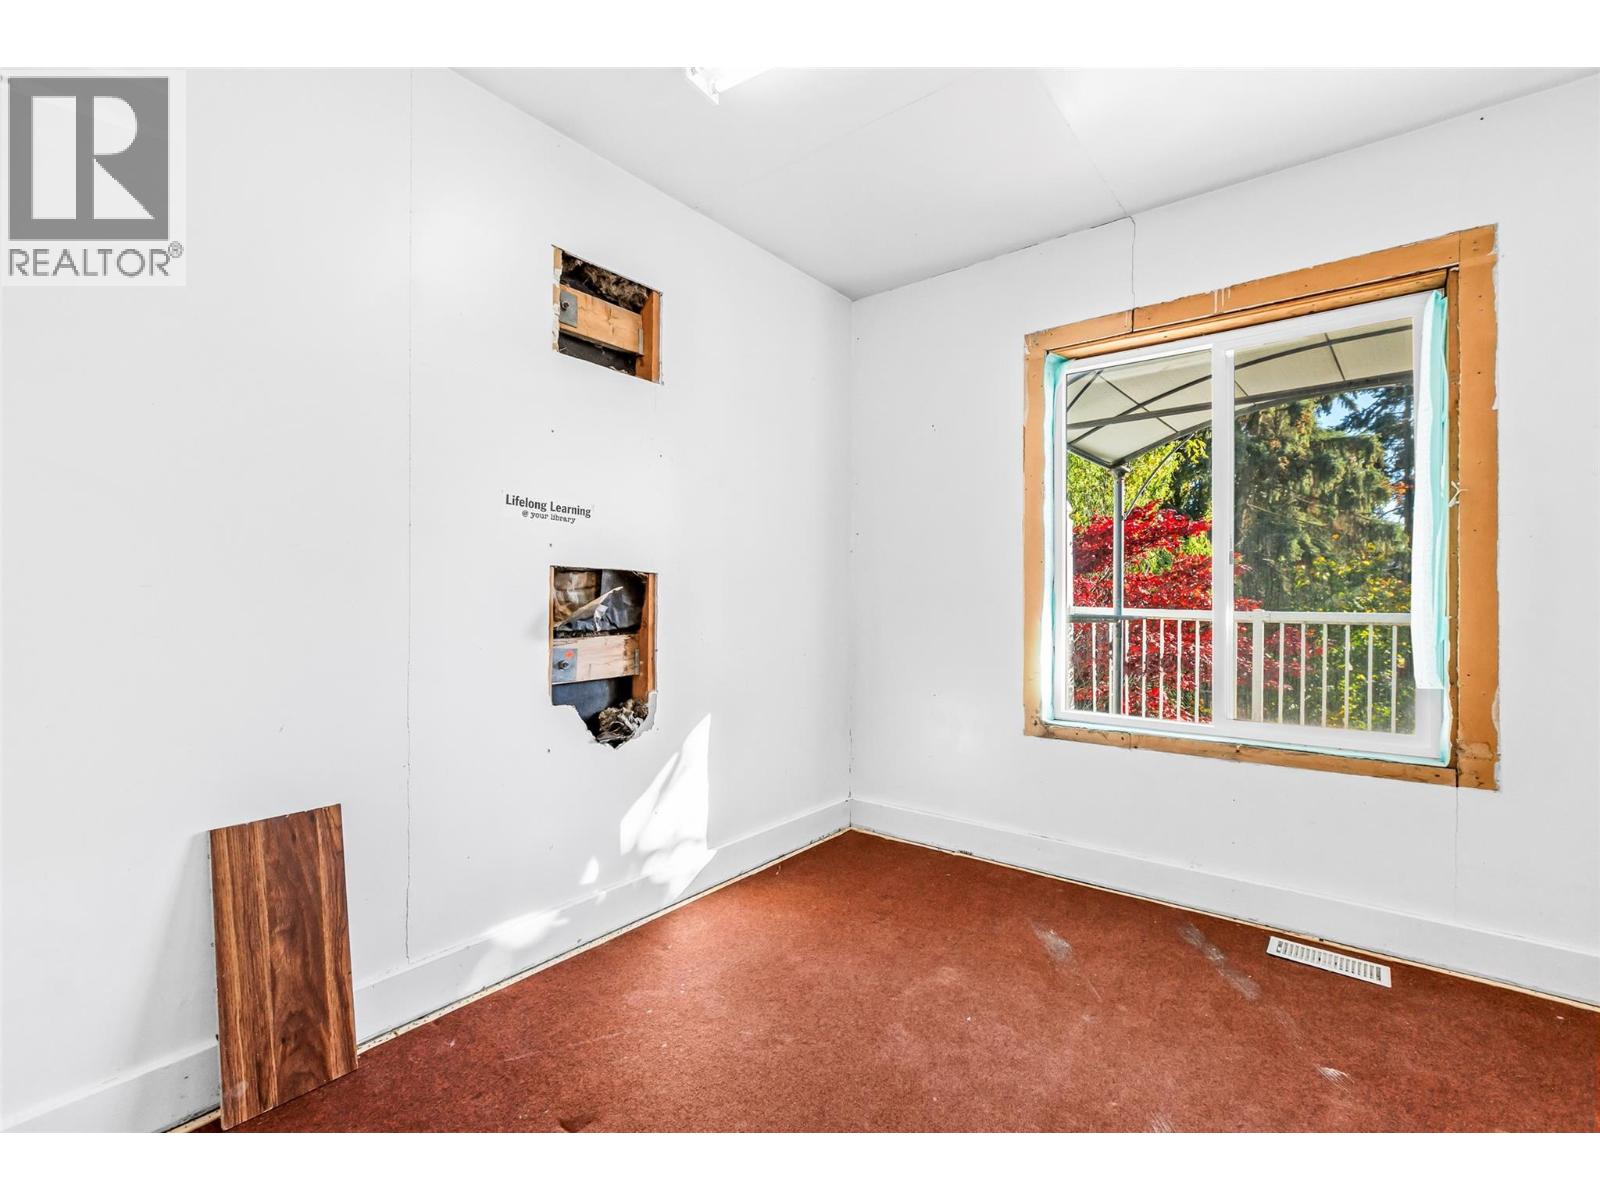
| Main Level | Bedroom | 10'5'' x 9'4'' | ||
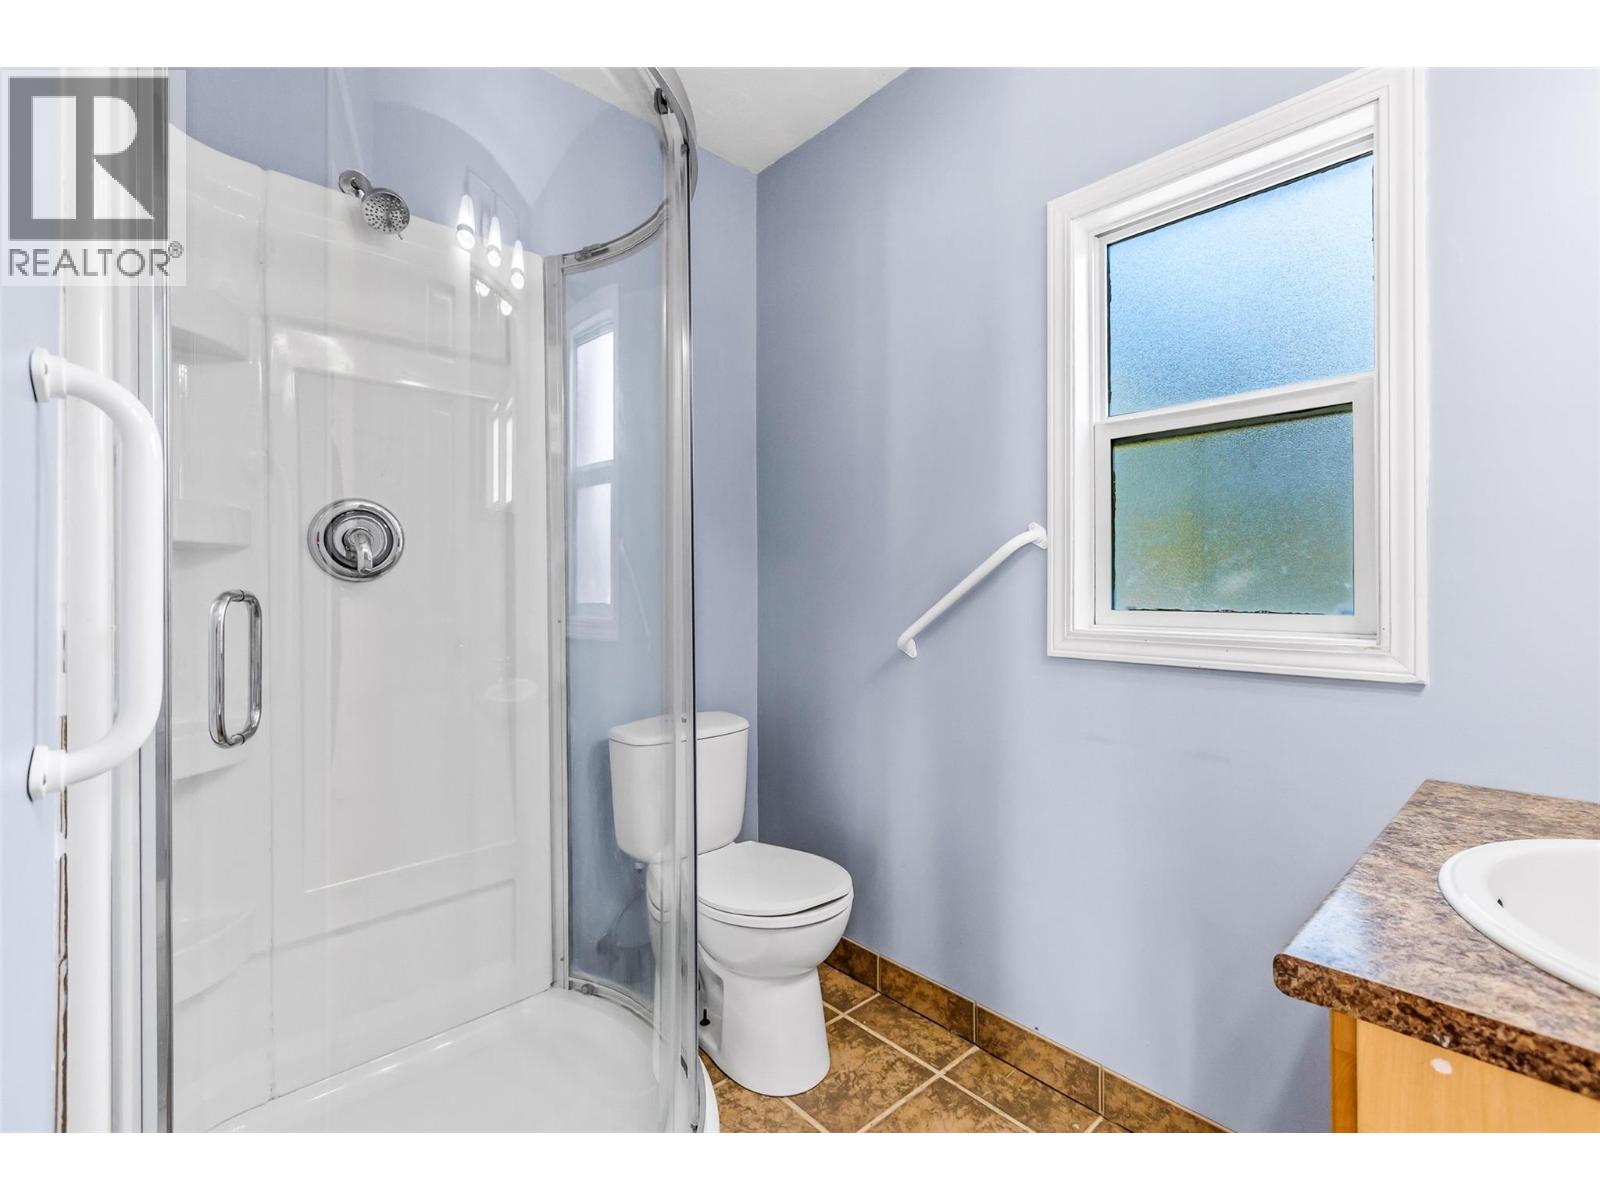
| Main Level | Full Bathroom | Measurements not available | ||
| Main Level | Kitchen | 10'9'' x 8'4'' | ||
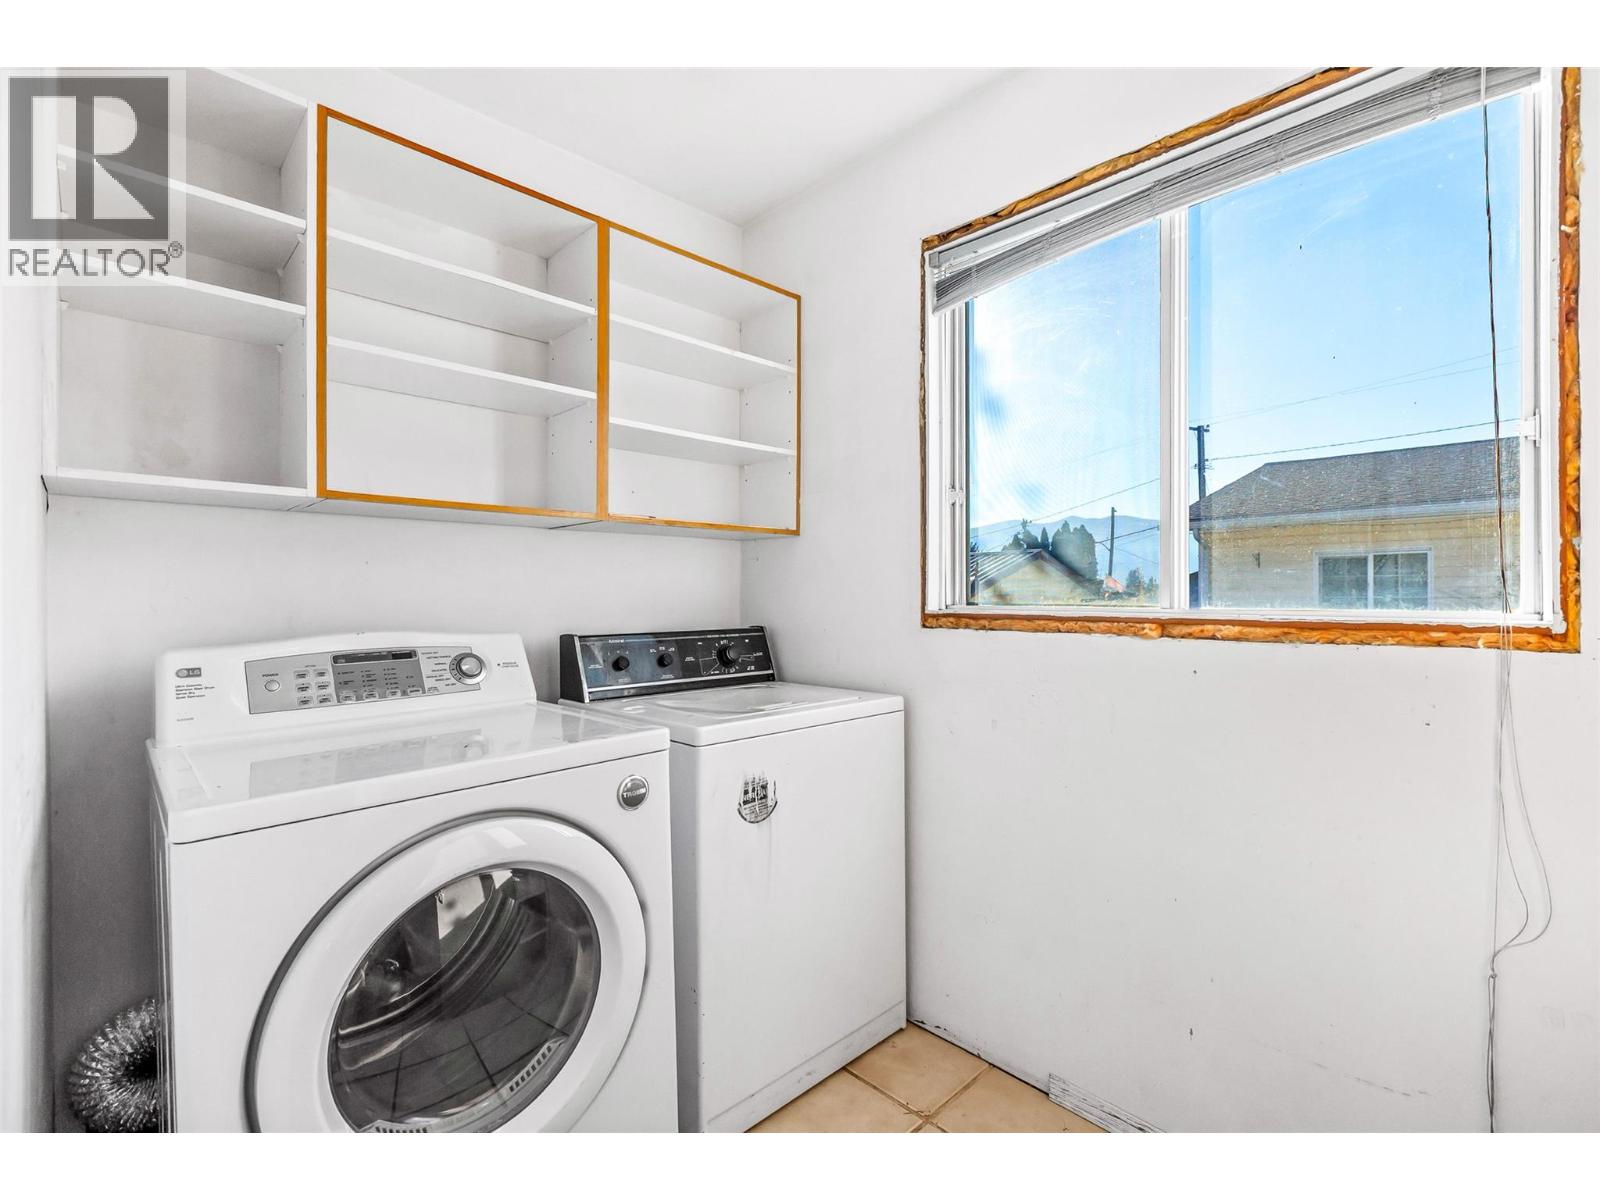
| Main Level | Laundry Room | 5'1'' x 9'4'' | ||
| Main Level | Foyer | 8'6'' x 8'5'' | ||
| Main Level | Living Room | 18'10'' x 15'4'' | ||
| Main Level | Dining Room | 18'6'' x 9'7'' |
https://www.realtor.ca/real-estate/30381738/2409-sunset-boulevard-creston-creston
Interested?
Contact us for more information

Jamie Wall
www.jamiewallrealty.com/
https://www.facebook.com/pages/Jamie-Wall-Creston-Valley-Rea
https://l.instagram.com/?u=https%3A%2F%2Flinktr.ee%2Fjamiewallrealty&e=ATM6euYxb

1408 Canyon Street, Po Box 137
Creston, British Columbia V0B 1G0
(250) 428-8211

The trademarks REALTOR®, REALTORS®, and the REALTOR® logo are controlled by The Canadian Real Estate Association (CREA) and identify real estate professionals who are members of CREA. The trademarks MLS®, Multiple Listing Service® and the associated logos are owned by The Canadian Real Estate Association (CREA) and identify the quality of services provided by real estate professionals who are members of CREA. The trademark DDF® is owned by The Canadian Real Estate Association (CREA) and identifies CREA's Data Distribution Facility (DDF®)
October 21 2026 09:58:39
Okanagan-Mainline Real Estate Board
Royal LePage East Kootenay Realty