
2324 1st Street S Cranbrook, British Columbia V1C 4N8

$759,900
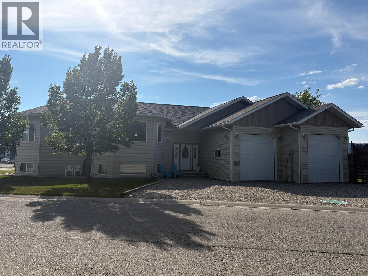
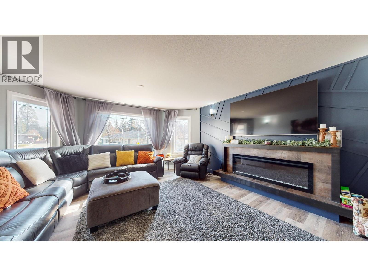
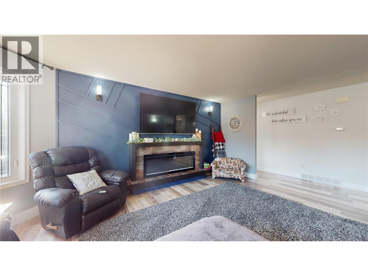
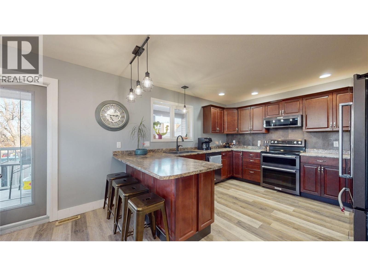
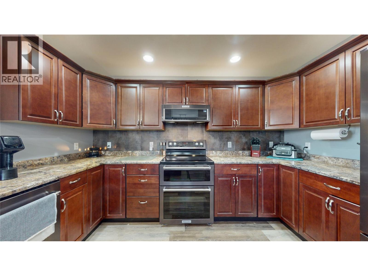
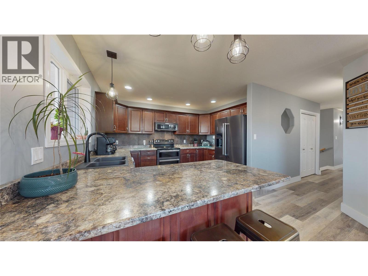
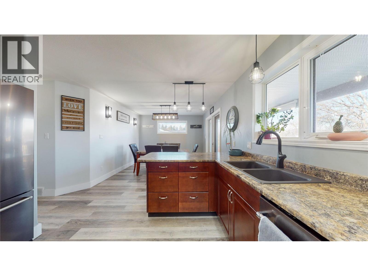
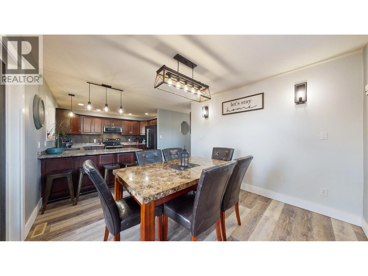
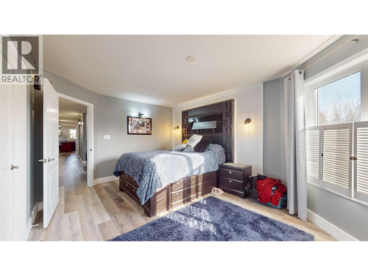
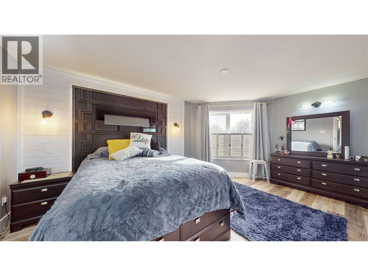
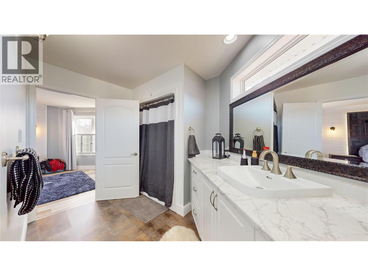
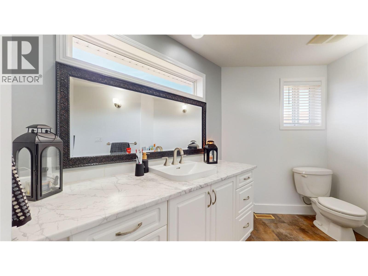
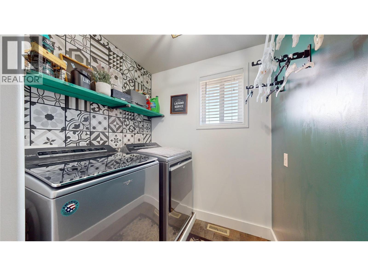
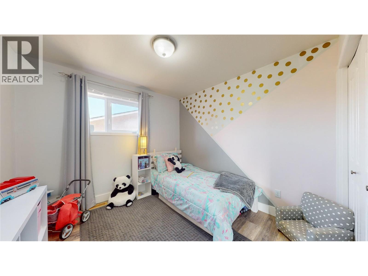
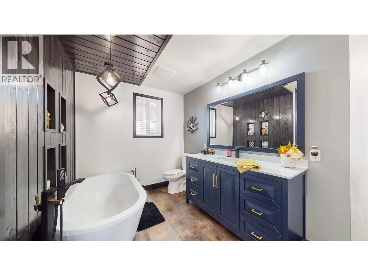
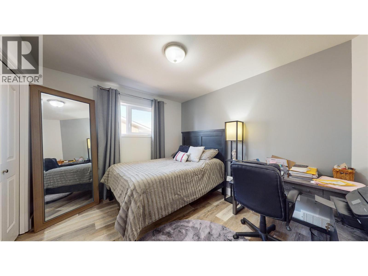
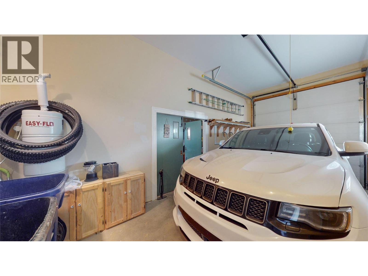
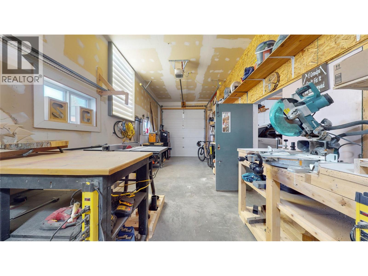
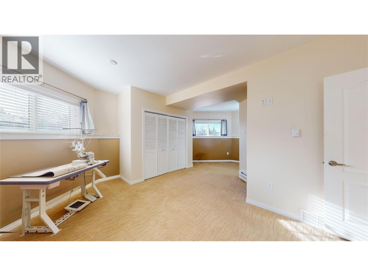
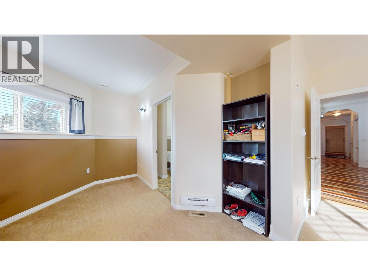
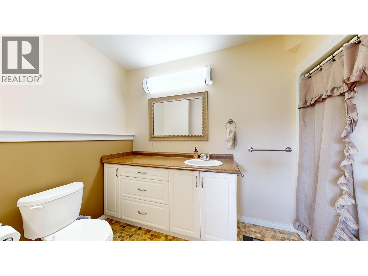
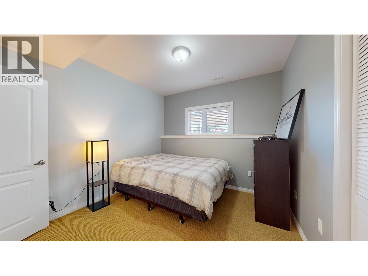
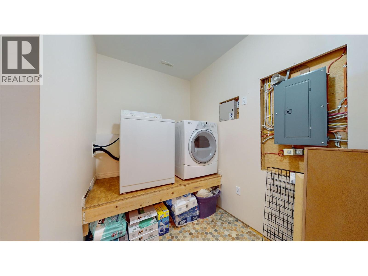
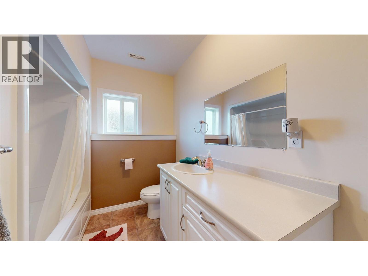
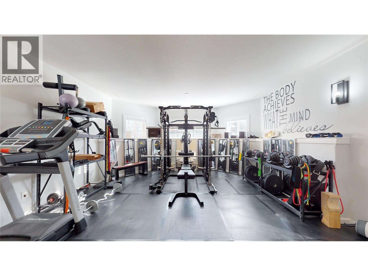
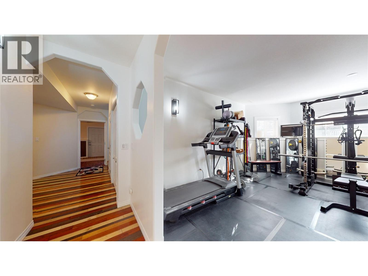
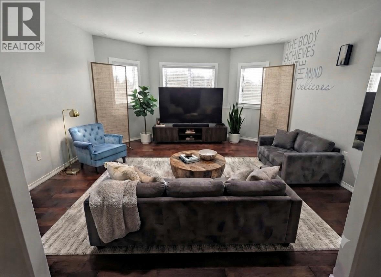
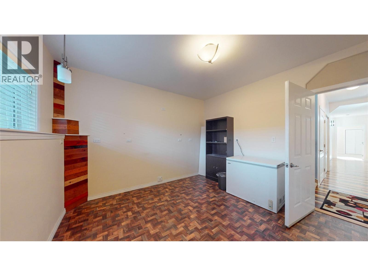
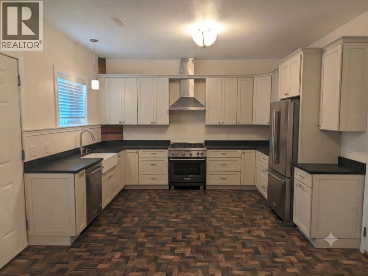
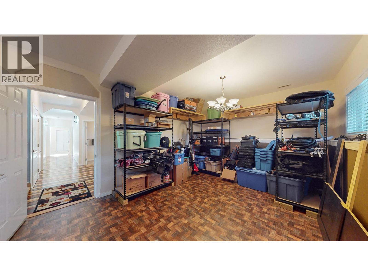
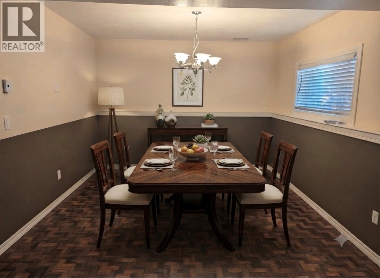
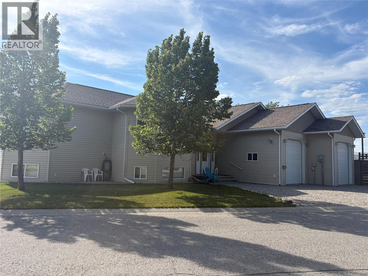
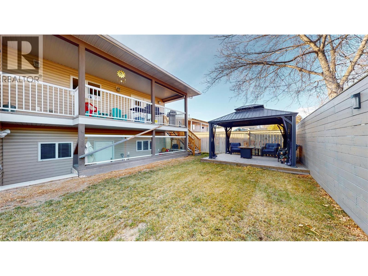
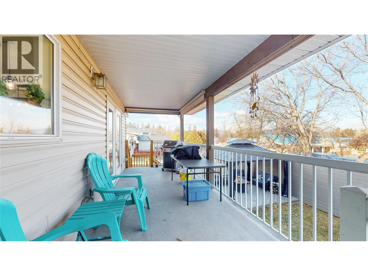
Presenting an exceptional executive style home boasting 5 beds & 4 full baths. Spacious kitchen with dark wood cabinetry has adjoining dining room with garden doors leading out to deck. Living room has large windows for bright morning sunlight & a beautiful electric fireplace feature. Downstairs is a large rec room currently being used as a gym, two bedrooms, storage room & 2(4pc) bathrooms. Every room is generously sized & has tons of space for your growing family or if you'd prefer enjoy the large upstairs living area and add a mortgage helper to the downstairs. Designed with suite potential in mind this home offers flexible living options. Conveniently located near Cranbrook Hospital, College of the Rockies, Cranbrook Golf course, the serene community forest walking trails & is near the bus route; this home would be perfect for hospital employees or college students. An attached garage features both parking & workshop options with 11' ceilings & 10' doors. The triple driveway can accommodate an RV up to a 42'. This home has been thoughfully updated with new flooring & paint on the main floor, new kitchen & laundry room appliances, updated upstairs bathrooms, hot water tank, privacy fencing & landscaping. It has two electrical panels (100 & 150amp). Central air & central vac. Also features 2x6 construction, R60 insulation in the attic, R20 in the walls & has an energuide rating of 89. This residence epitomizes comfort, convenience & luxury. This one is a must see!!! (id:49650)
Property Details
| MLS® Number | 10393955 |
| Property Type | Single Family |
| Neigbourhood | Cranbrook South |
| Features | Balcony |
| Parking Space Total | 2 |
Building
| Bathroom Total | 4 |
| Bedrooms Total | 5 |
| Architectural Style | Multi-level |
| Basement Type | Full |
| Constructed Date | 2007 |
| Construction Style Attachment | Detached |
| Construction Style Split Level | Other |
| Cooling Type | Central Air Conditioning |
| Exterior Finish | Vinyl Siding |
| Fireplace Fuel | Electric |
| Fireplace Present | Yes |
| Fireplace Total | 2 |
| Fireplace Type | Unknown |
| Heating Fuel | Electric |
| Heating Type | Forced Air |
| Roof Material | Asphalt Shingle |
| Roof Style | Unknown |
| Stories Total | 2 |
| Size Interior | 3386 Sqft |
| Type | House |
| Utility Water | Municipal Water |
Parking
| See Remarks | |
| Attached Garage | 2 |
| R V |
Land
| Acreage | No |
| Sewer | Municipal Sewage System |
| Size Irregular | 0.2 |
| Size Total | 0.2 Ac|under 1 Acre |
| Size Total Text | 0.2 Ac|under 1 Acre |
Rooms
| Level | Type | Length | Width | Dimensions |
|---|---|---|---|---|
| Basement | Full Ensuite Bathroom | Measurements not available | ||
| Basement | Full Bathroom | Measurements not available | ||
| Basement | Laundry Room | 7'0'' x 9'0'' | ||
| Basement | Storage | 12'0'' x 24'5'' | ||
| Basement | Bedroom | 10'9'' x 11'7'' | ||
| Basement | Bedroom | 17'9'' x 24'0'' | ||
| Basement | Recreation Room | 16'3'' x 17'0'' | ||
| Main Level | Full Ensuite Bathroom | Measurements not available | ||
| Main Level | Full Bathroom | Measurements not available | ||
| Main Level | Bedroom | 10'0'' x 11'8'' | ||
| Main Level | Bedroom | 10'0'' x 11'8'' | ||
| Main Level | Primary Bedroom | 11'9'' x 17'6'' | ||
| Main Level | Dining Room | 11'0'' x 11'0'' | ||
| Main Level | Kitchen | 12'0'' x 13'3'' | ||
| Main Level | Living Room | 16'0'' x 18'2'' |
https://www.realtor.ca/real-estate/30007937/2324-1st-street-s-cranbrook-cranbrook-south
Interested?
Contact us for more information

Michelle Rybachuk-Salmon

#25 - 10th Avenue South
Cranbrook, British Columbia V1C 2M9
(250) 426-8211
(250) 426-6270

The trademarks REALTOR®, REALTORS®, and the REALTOR® logo are controlled by The Canadian Real Estate Association (CREA) and identify real estate professionals who are members of CREA. The trademarks MLS®, Multiple Listing Service® and the associated logos are owned by The Canadian Real Estate Association (CREA) and identify the quality of services provided by real estate professionals who are members of CREA. The trademark DDF® is owned by The Canadian Real Estate Association (CREA) and identifies CREA's Data Distribution Facility (DDF®)
August 13 2026 05:18:42
Okanagan-Mainline Real Estate Board
Royal LePage East Kootenay Realty