
2211 9th Street S Cranbrook, British Columbia V1C 6Y7

$924,900
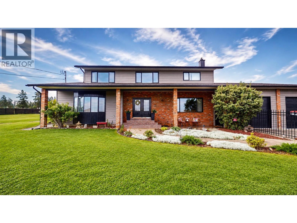
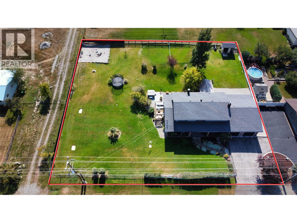
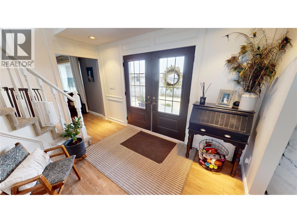
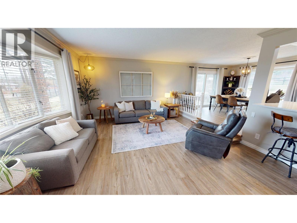
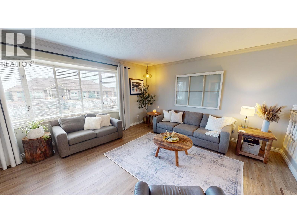
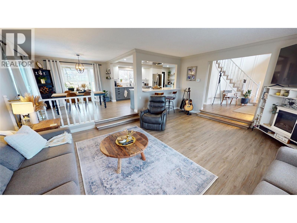
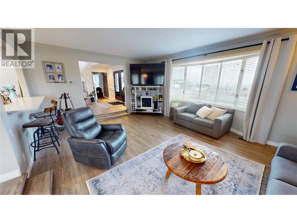
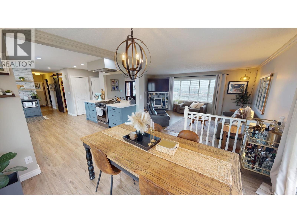
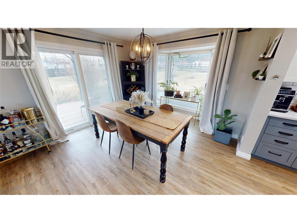
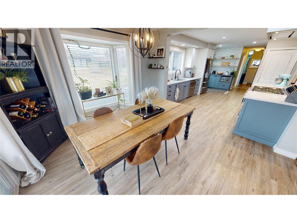
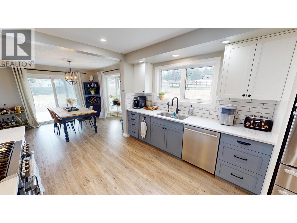
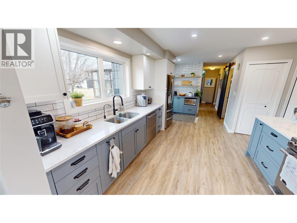
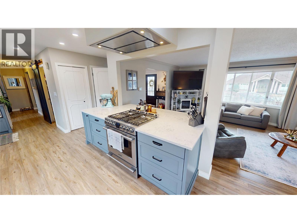
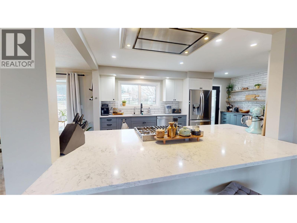
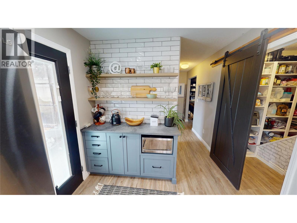
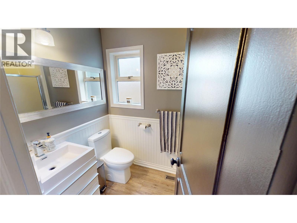
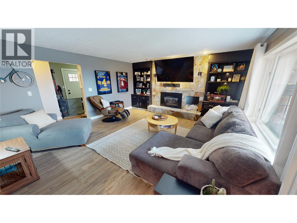
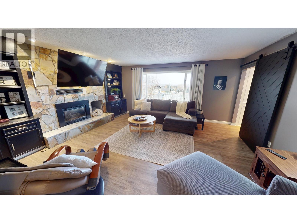
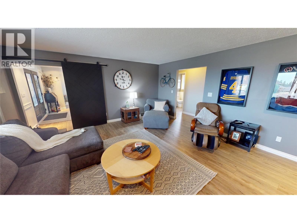
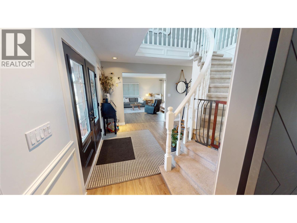
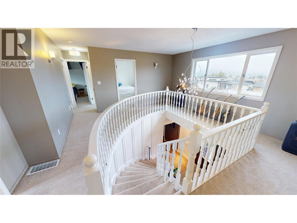
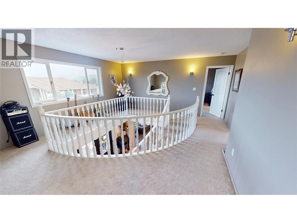
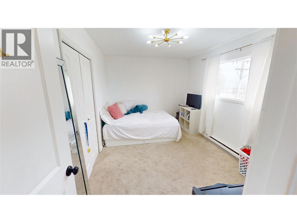
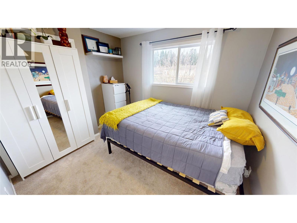
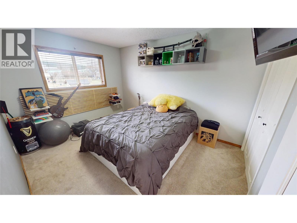
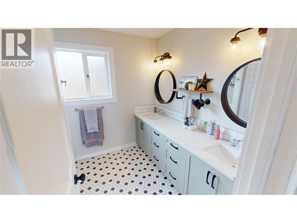
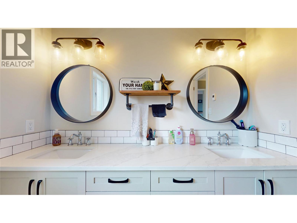
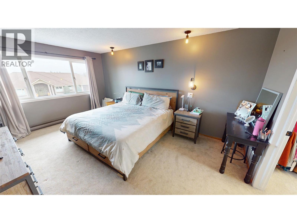
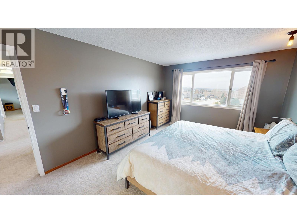
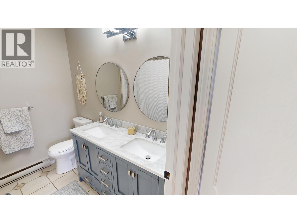
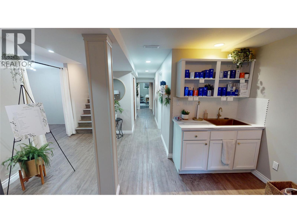
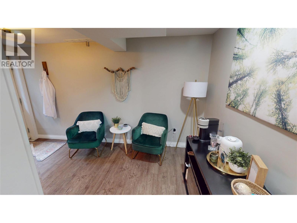
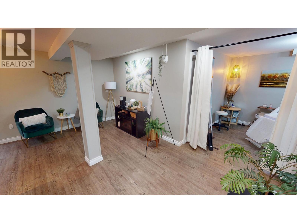
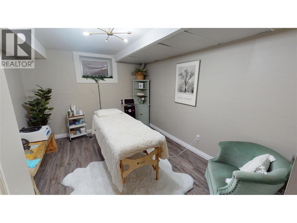
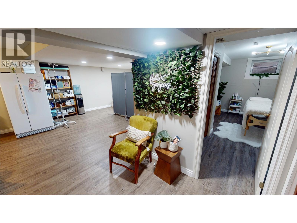
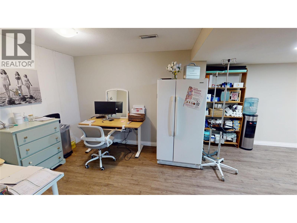
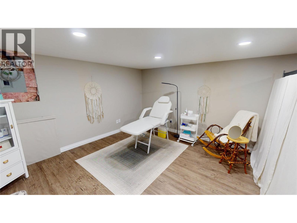
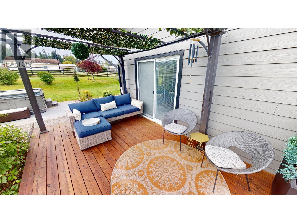
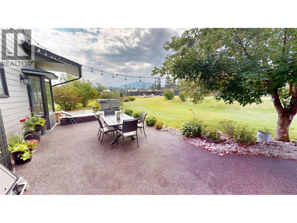
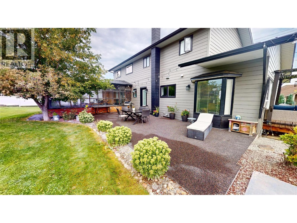
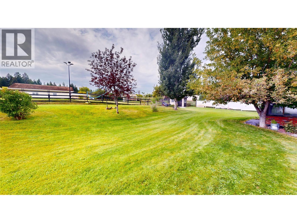
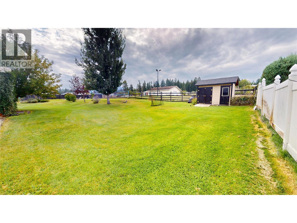
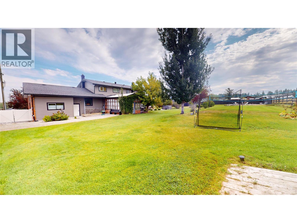
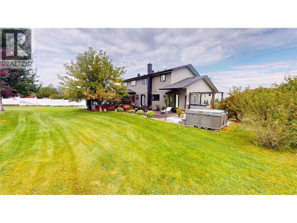
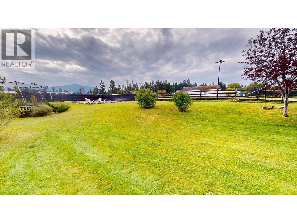
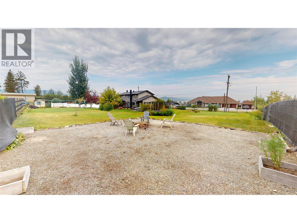
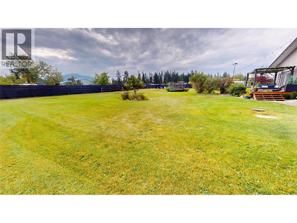
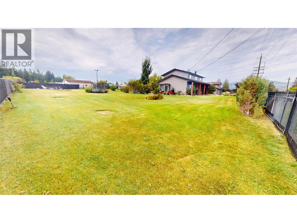
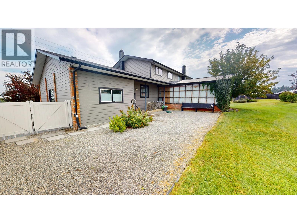
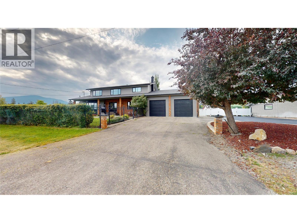
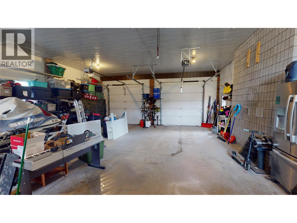
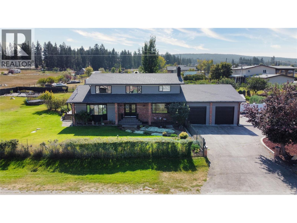
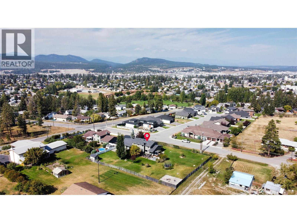
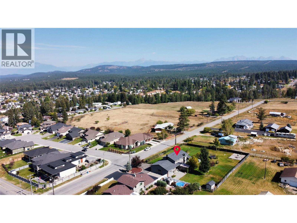
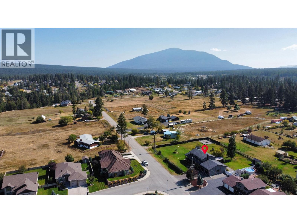
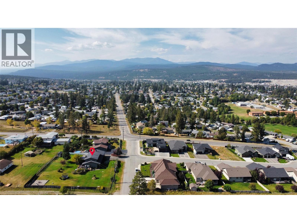
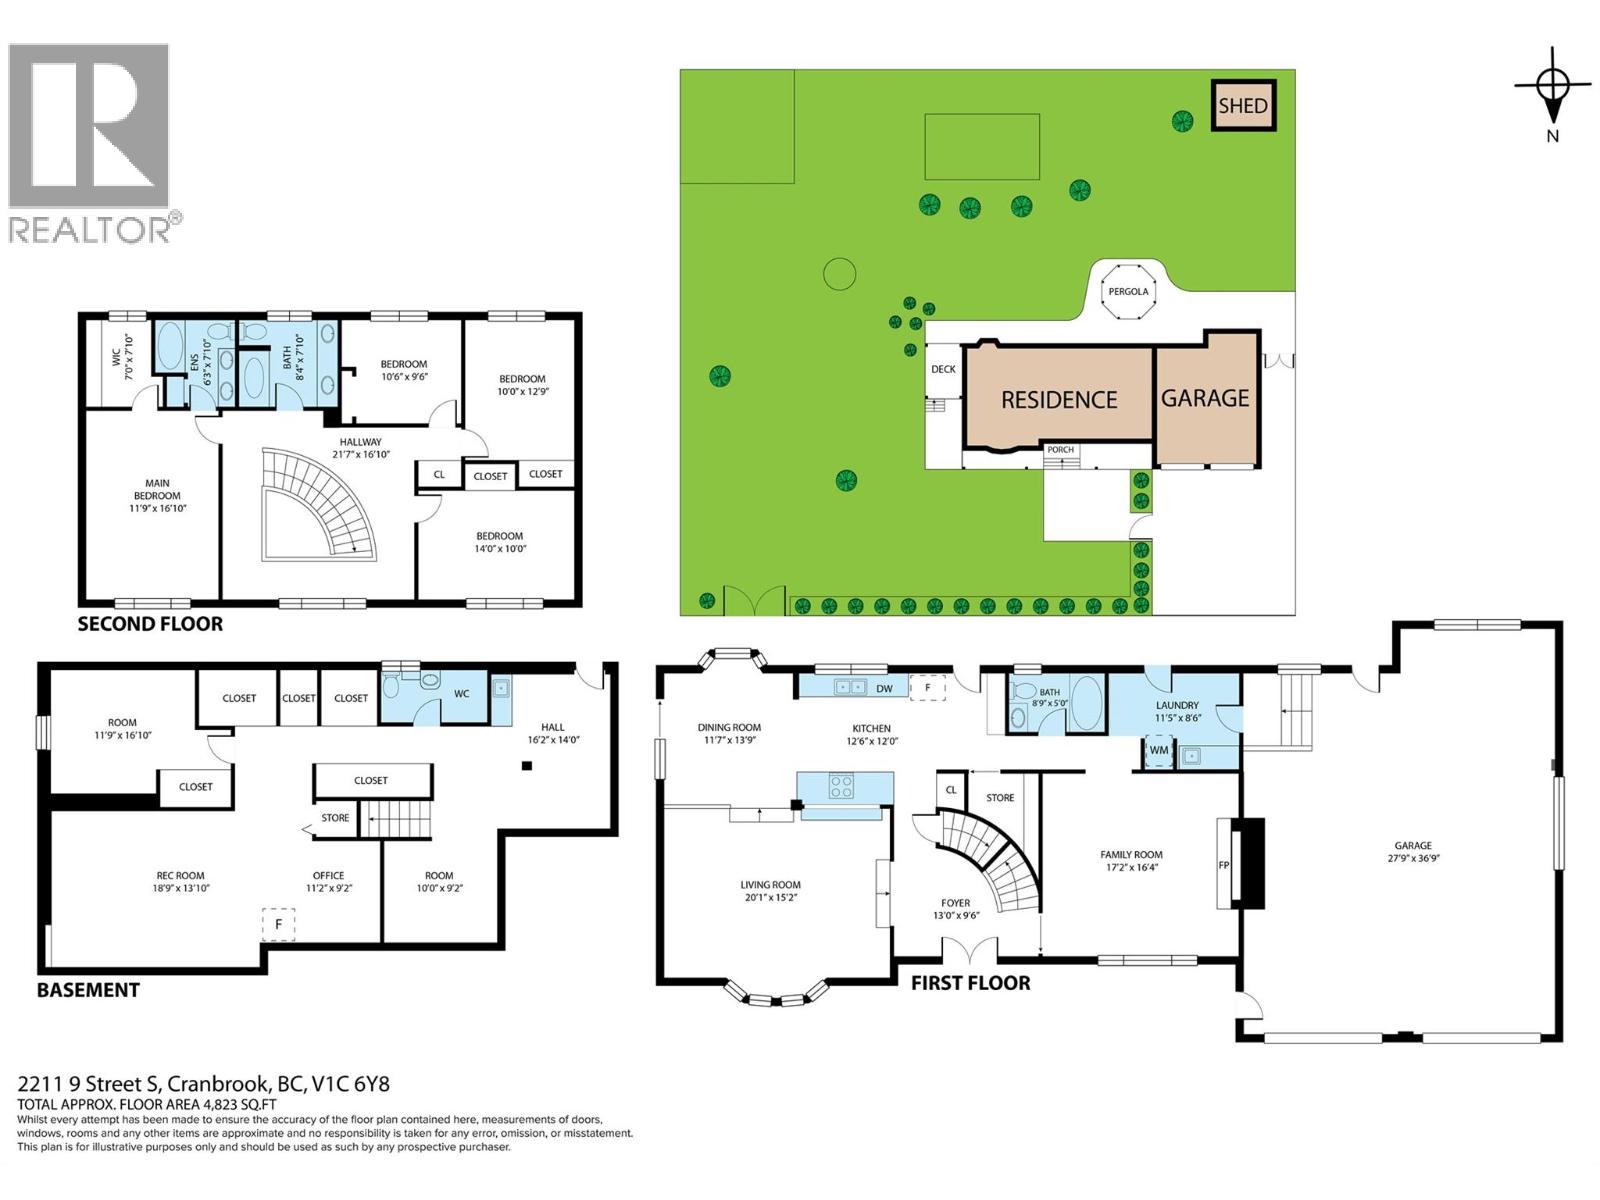
Welcome home!! Set on an impressive 0.677-acre lot just beyond the city limits, this one-of-a-kind property offers the perfect balance of space, and convenience, with lower taxes and all the amenities of town only minutes away. From the moment you step in, with a sweeping curved staircase, you'll appreciate the scale and elegance this home offers. Designed with entertaining and everyday living in mind, the main floor features an open concept layout, a beautifully updated chef's kitchen, a spacious gathering area, and an additional family room, creating plenty of room for everyone to spread out. Upstairs, you'll find 4 generous bedrooms, including a stunning primary retreat designed for comfort and relaxation. The fully finished lower level offers an oversized entry, a large recreation space, and excellent potential for an in law suite or extended family living. With five bedrooms, four full bathrooms, and three beautifully finished levels, this home is ready to grow with your family. Additional highlights include main floor laundry, a massive garage and workshop with 11 foot ceilings, a large greenhouse, fully fenced front and back yards with a steel entry gate, and endless outdoor space to garden, entertain, or simply enjoy the incredible mountain backdrop. This is more than just a home. It's a property that stands out, leaves a lasting impression, and offers a lifestyle that's hard to find. Come experience for yourself why it's one of the area's most admired homes. (id:49650)
Property Details
| MLS® Number | 10394095 |
| Property Type | Single Family |
| Neigbourhood | CRANL Cranbrook Periphery |
| Parking Space Total | 2 |
| View Type | Mountain View, View (panoramic) |
Building
| Bathroom Total | 4 |
| Bedrooms Total | 5 |
| Basement Type | Full |
| Constructed Date | 1981 |
| Construction Style Attachment | Detached |
| Exterior Finish | Brick, Vinyl Siding |
| Fireplace Present | Yes |
| Fireplace Total | 1 |
| Fireplace Type | Insert |
| Flooring Type | Carpeted, Tile, Vinyl |
| Heating Type | Forced Air, See Remarks |
| Roof Material | Asphalt Shingle |
| Roof Style | Unknown |
| Stories Total | 3 |
| Size Interior | 4038 Sqft |
| Type | House |
| Utility Water | Well |
Parking
| See Remarks | |
| Attached Garage | 2 |
| R V | 1 |
Land
| Acreage | No |
| Fence Type | Fence |
| Sewer | Septic Tank |
| Size Irregular | 0.67 |
| Size Total | 0.67 Ac|under 1 Acre |
| Size Total Text | 0.67 Ac|under 1 Acre |
Rooms
| Level | Type | Length | Width | Dimensions |
|---|---|---|---|---|
| Second Level | Full Ensuite Bathroom | 6'3'' x 7'10'' | ||
| Second Level | Other | 7'0'' x 7'10'' | ||
| Second Level | Primary Bedroom | 11'9'' x 16'10'' | ||
| Second Level | 4pc Bathroom | 8'4'' x 7'10'' | ||
| Second Level | Bedroom | 10'6'' x 9'6'' | ||
| Second Level | Bedroom | 10'0'' x 12'9'' | ||
| Second Level | Bedroom | 14'0'' x 10'0'' | ||
| Second Level | Foyer | 21'7'' x 16'10'' | ||
| Basement | Other | 1' x 1' | ||
| Basement | Den | 16'2'' x 14'0'' | ||
| Basement | Storage | 10'0'' x 9'2'' | ||
| Basement | 3pc Bathroom | Measurements not available | ||
| Basement | Bedroom | 11'9'' x 16'10'' | ||
| Basement | Office | 11'2'' x 9'2'' | ||
| Basement | Recreation Room | 18'9'' x 13'10'' | ||
| Main Level | Laundry Room | 11'5'' x 8'6'' | ||
| Main Level | 3pc Bathroom | 8'9'' x 5'0'' | ||
| Main Level | Foyer | 13'0'' x 9'6'' | ||
| Main Level | Family Room | 17'2'' x 16'4'' | ||
| Main Level | Kitchen | 12'6'' x 12'0'' | ||
| Main Level | Dining Room | 11'7'' x 13'9'' | ||
| Main Level | Living Room | 20'1'' x 15'2'' |
https://www.realtor.ca/real-estate/30010910/2211-9th-street-s-cranbrook-cranl-cranbrook-periphery
Interested?
Contact us for more information

Kaytee Sharun
www.ekrealty.com/
https://www.linkedin.com/in/kaytee-sharun-22a09b89/
https://www.instagram.com/kaytstheREALTOR®/?hl=en

#25 - 10th Avenue South
Cranbrook, British Columbia V1C 2M9
(250) 426-8211
(250) 426-6270

Jason Wheeldon
Personal Real Estate Corporation
www.cranbrookrealty.com/
https://www.facebook.com/cranbrookrealestate/
#25 - 10th Avenue South
Cranbrook, British Columbia V1C 2M9
(250) 426-8211
(250) 426-6270

The trademarks REALTOR®, REALTORS®, and the REALTOR® logo are controlled by The Canadian Real Estate Association (CREA) and identify real estate professionals who are members of CREA. The trademarks MLS®, Multiple Listing Service® and the associated logos are owned by The Canadian Real Estate Association (CREA) and identify the quality of services provided by real estate professionals who are members of CREA. The trademark DDF® is owned by The Canadian Real Estate Association (CREA) and identifies CREA's Data Distribution Facility (DDF®)
August 04 2026 07:18:25
Okanagan-Mainline Real Estate Board
Royal LePage East Kootenay Realty