
22 21st Avenue S Cranbrook, British Columbia V1C 3H1

$619,900
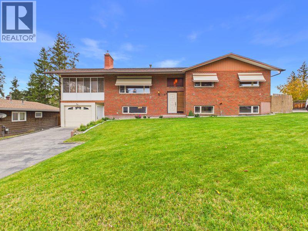
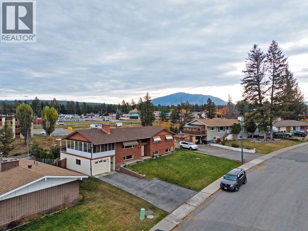
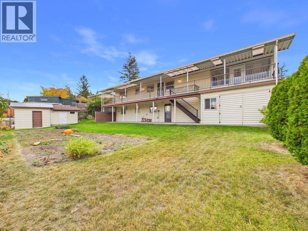
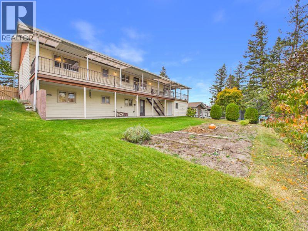
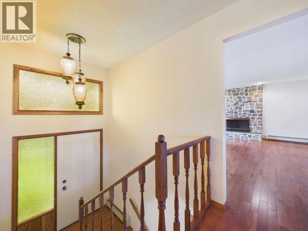
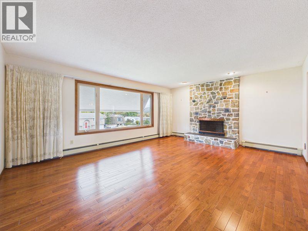
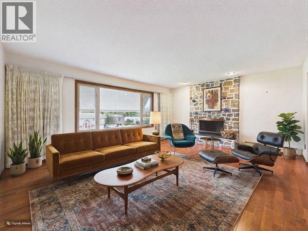
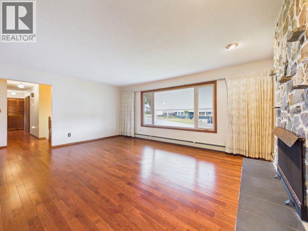
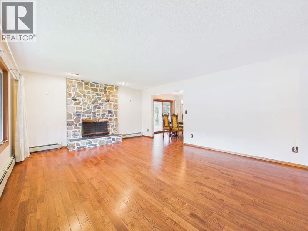
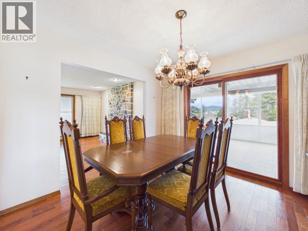
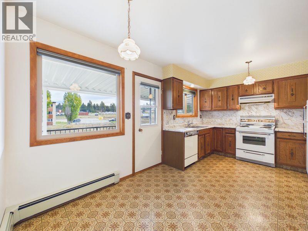
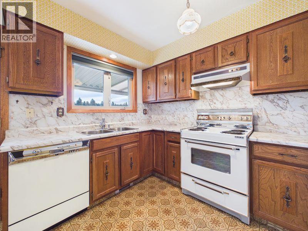
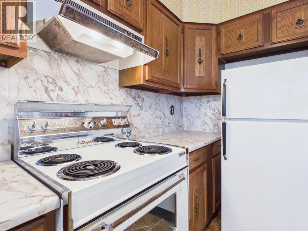
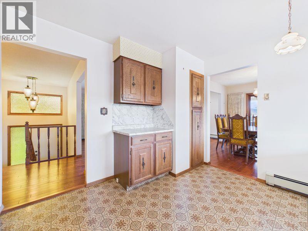
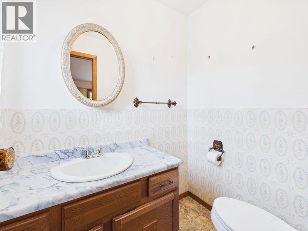
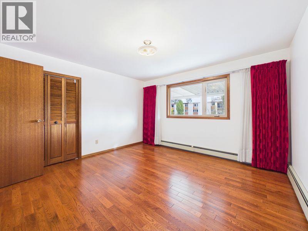
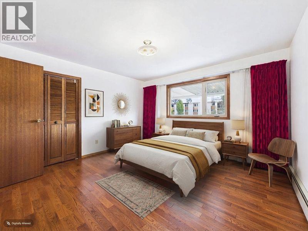
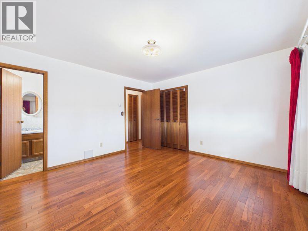
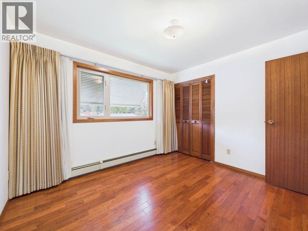
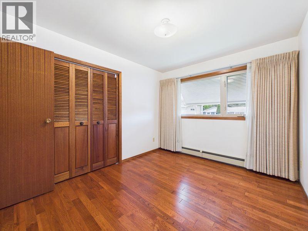
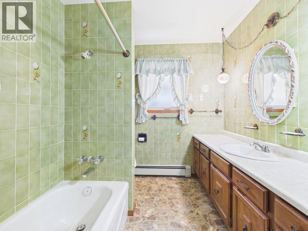
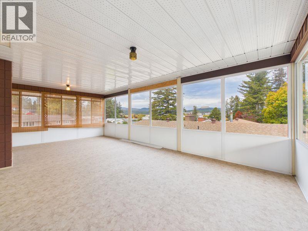
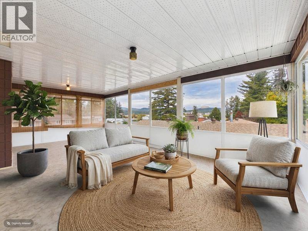
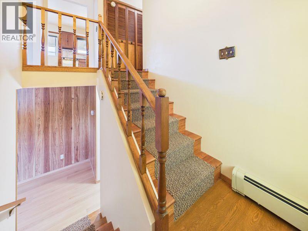
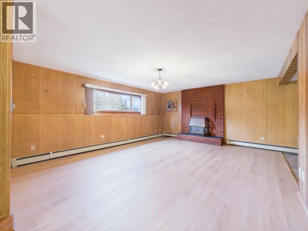
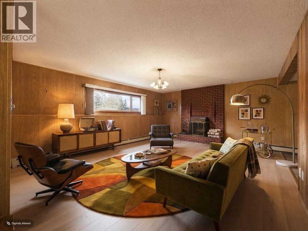
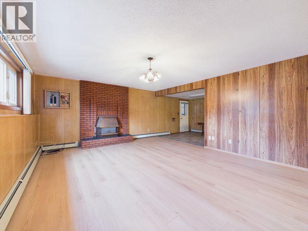
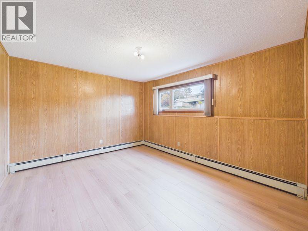
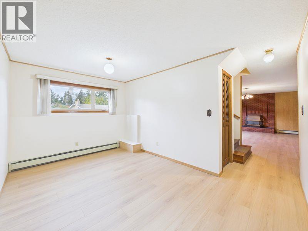
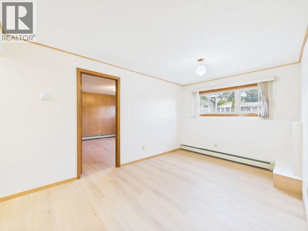
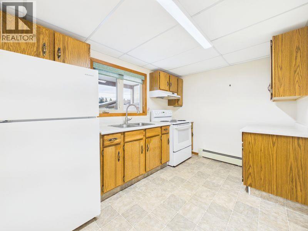
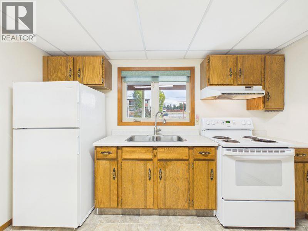
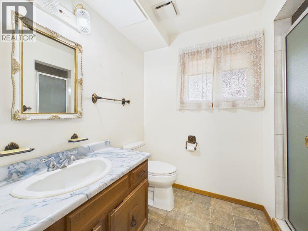
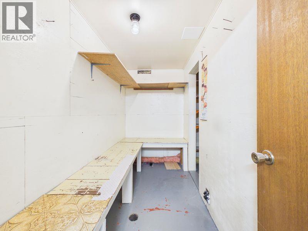
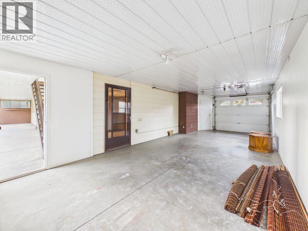
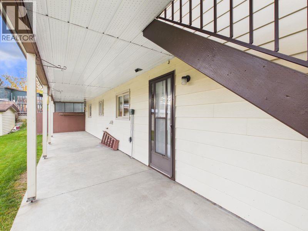
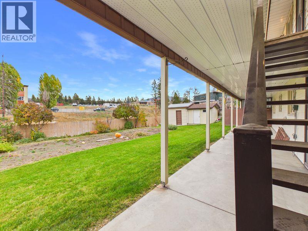
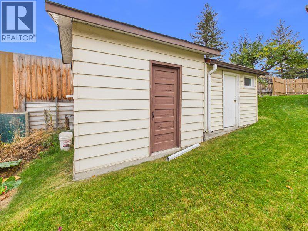
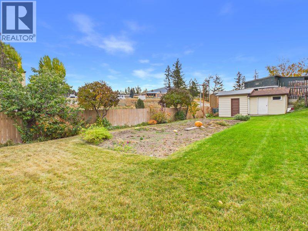
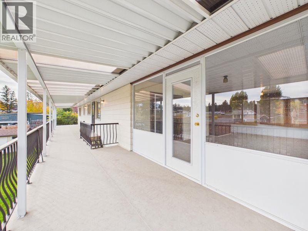
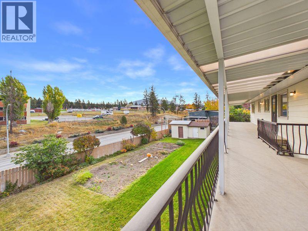
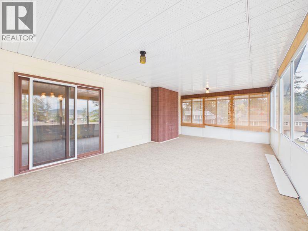
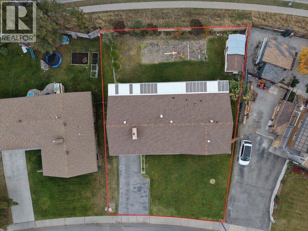
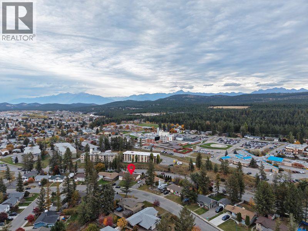
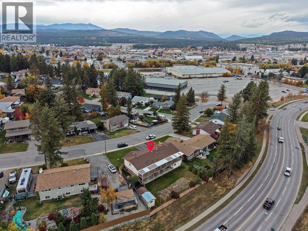
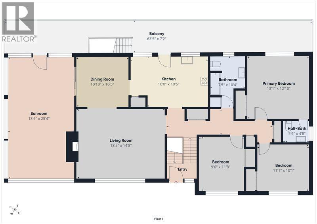
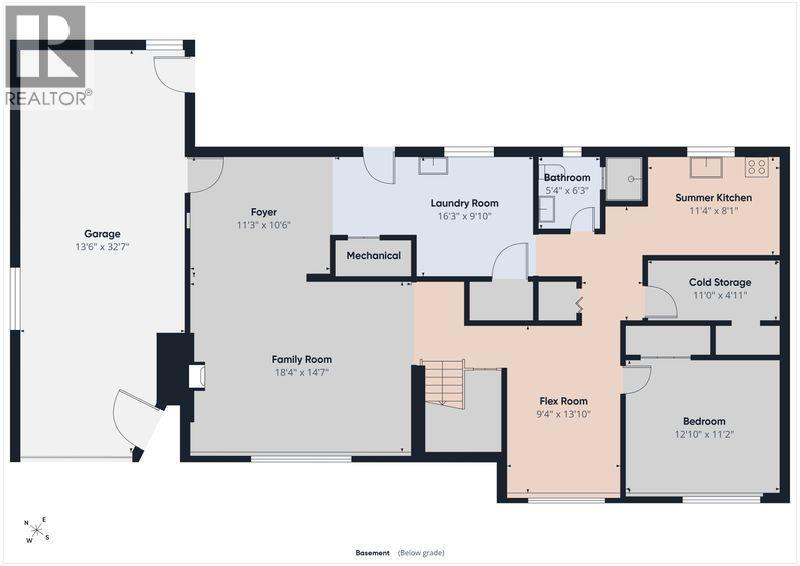
Welcome to 22 21st Ave S, a rare one-owner gem! Built in 1977 and loved ever since, this home is in truly remarkable original condition. Wait until you see it in person! All plumbing converted from copper to PEX (May 2026), windows (2008), roof and eaves (2013), boiler (2020), plus new vinyl plank flooring downstairs. Main floor: A large living room flooded with light from the expansive picture window, with a wood-burning fireplace that has never seen a single log, a formal dining room, and an eat-in kitchen where the appliances steal the show. They look and work like they just came off the showroom floor, a true testament to how well this home has been cared for, and beautifully preserved. Sliders open to a huge enclosed sunroom/deck with city views, or step out from the kitchen onto a covered deck spanning the entire width of the house. Upstairs: Three bedrooms, including the primary with a 2-piece ensuite and another full bathroom. Walkout Basement: A 4th bedroom, full bath, laundry room, storage/cold room, a generous sized rec room, dining area and summer kitchen, with great suite potential! A fully fenced yard, garden, two sheds on concrete foundations, an attached garage, all on a generous .233-acre lot with underground sprinklers. Centrally located in a popular Cranbrook neighbourhood, steps to transit and 4 blocks to Laurie Middle School. This home is a MUST see. Quick possession possible. (id:49650)
Property Details
| MLS® Number | 10402725 |
| Property Type | Single Family |
| Neigbourhood | Cranbrook South |
| Community Features | Pets Allowed |
| Features | Balcony |
| Parking Space Total | 3 |
| View Type | City View |
Building
| Bathroom Total | 3 |
| Bedrooms Total | 4 |
| Appliances | Refrigerator, Dishwasher, Dryer, Range - Electric, Washer |
| Constructed Date | 1977 |
| Construction Style Attachment | Detached |
| Exterior Finish | Aluminum, Brick |
| Fireplace Fuel | Gas,wood |
| Fireplace Present | Yes |
| Fireplace Total | 2 |
| Fireplace Type | Unknown,conventional |
| Flooring Type | Linoleum, Mixed Flooring, Wood, Vinyl |
| Half Bath Total | 1 |
| Roof Material | Asphalt Shingle |
| Roof Style | Unknown |
| Stories Total | 1 |
| Size Interior | 2800 Sqft |
| Type | House |
| Utility Water | Municipal Water |
Parking
| Attached Garage | 1 |
| Street |
Land
| Acreage | No |
| Fence Type | Fence |
| Landscape Features | Underground Sprinkler |
| Sewer | Municipal Sewage System |
| Size Irregular | 0.23 |
| Size Total | 0.23 Ac|under 1 Acre |
| Size Total Text | 0.23 Ac|under 1 Acre |
Rooms
| Level | Type | Length | Width | Dimensions |
|---|---|---|---|---|
| Basement | Other | 11'0'' x 4'11'' | ||
| Basement | 3pc Bathroom | 6'3'' x 5'4'' | ||
| Basement | Kitchen | 11'4'' x 8'1'' | ||
| Basement | Bedroom | 12'10'' x 11'2'' | ||
| Basement | Gym | 13'10'' x 9'4'' | ||
| Basement | Laundry Room | 16'3'' x 9'10'' | ||
| Basement | Foyer | 11'3'' x 10'6'' | ||
| Basement | Family Room | 18'4'' x 14'7'' | ||
| Main Level | Full Bathroom | 10'4'' x 7'5'' | ||
| Main Level | Partial Ensuite Bathroom | 5'9'' x 4'8'' | ||
| Main Level | Bedroom | 11'8'' x 9'6'' | ||
| Main Level | Bedroom | 11'1'' x 10'1'' | ||
| Main Level | Primary Bedroom | 13'1'' x 12'10'' | ||
| Main Level | Sunroom | 25'4'' x 13'9'' | ||
| Main Level | Dining Room | 10'10'' x 10'5'' | ||
| Main Level | Living Room | 18'5'' x 14'8'' | ||
| Main Level | Kitchen | 16' x 10'5'' |
https://www.realtor.ca/real-estate/30396768/22-21st-avenue-s-cranbrook-cranbrook-south
Interested?
Contact us for more information

Cindy Faiers

#25 - 10th Avenue South
Cranbrook, British Columbia V1C 2M9
(250) 426-8211
(250) 426-6270

The trademarks REALTOR®, REALTORS®, and the REALTOR® logo are controlled by The Canadian Real Estate Association (CREA) and identify real estate professionals who are members of CREA. The trademarks MLS®, Multiple Listing Service® and the associated logos are owned by The Canadian Real Estate Association (CREA) and identify the quality of services provided by real estate professionals who are members of CREA. The trademark DDF® is owned by The Canadian Real Estate Association (CREA) and identifies CREA's Data Distribution Facility (DDF®)
October 29 2026 05:41:57
Okanagan-Mainline Real Estate Board
Royal LePage East Kootenay Realty