
211 Forest Crowne Close Kimberley, British Columbia V1A 3N2

$699,000Maintenance, Reserve Fund Contributions, Property Management
$60 Monthly
Maintenance, Reserve Fund Contributions, Property Management
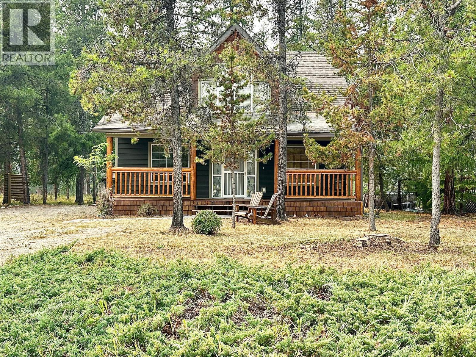
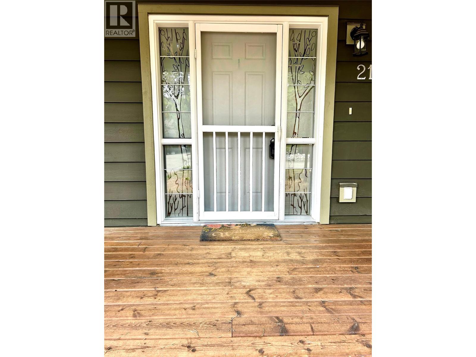
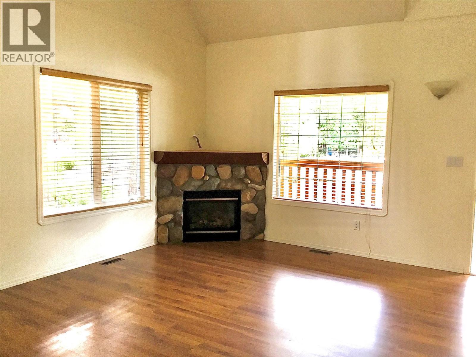
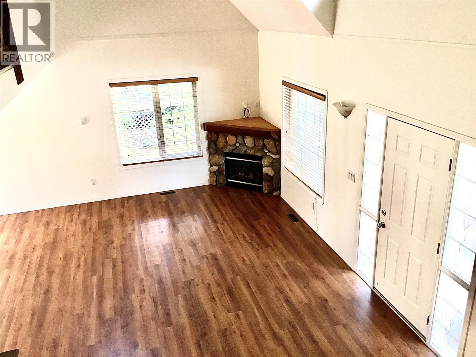
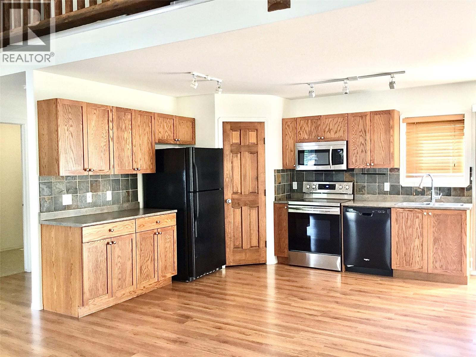
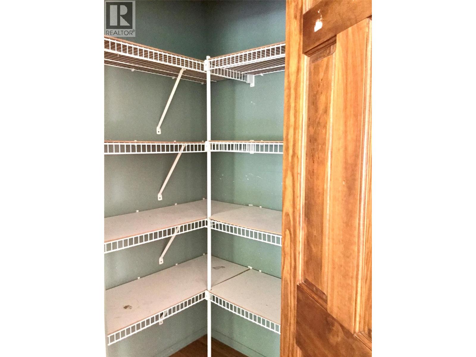
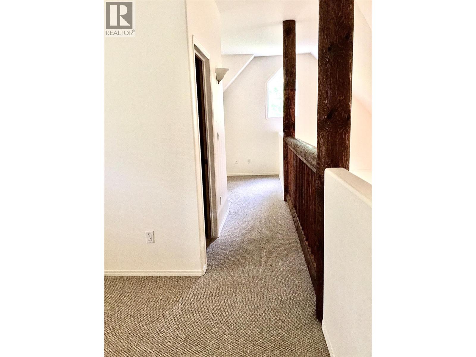
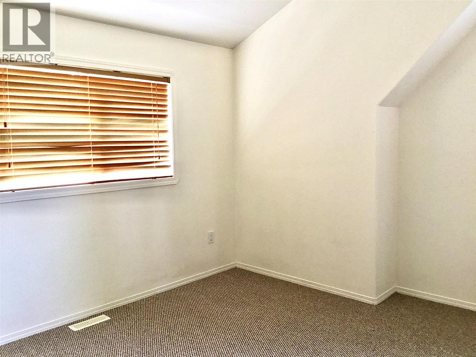
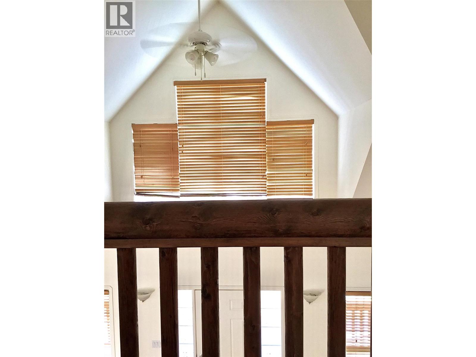
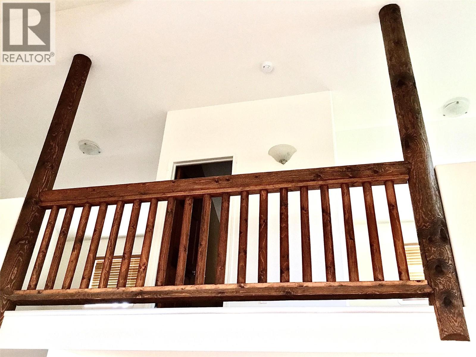
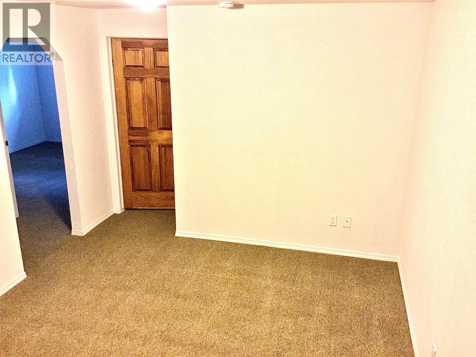
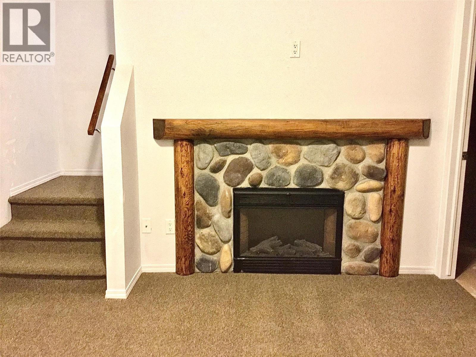
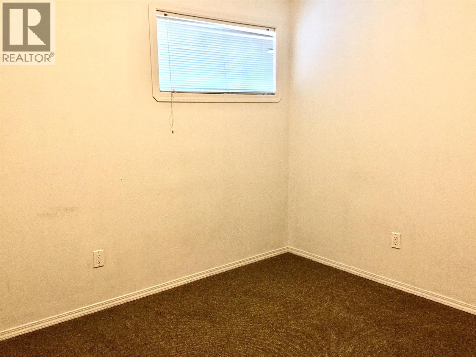
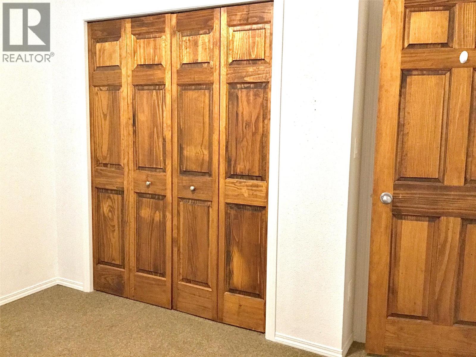
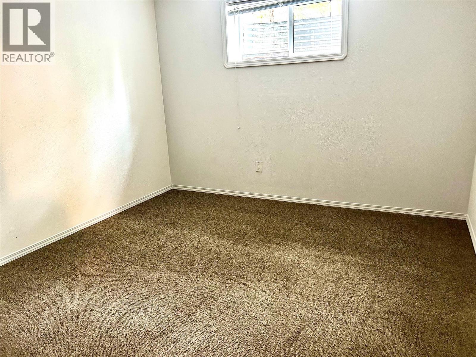
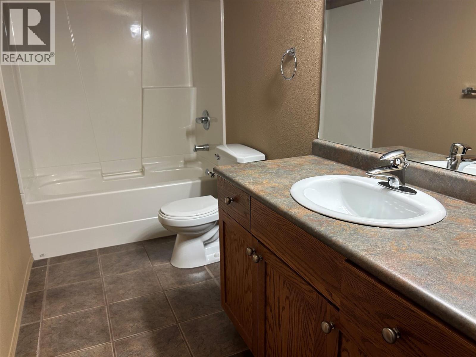
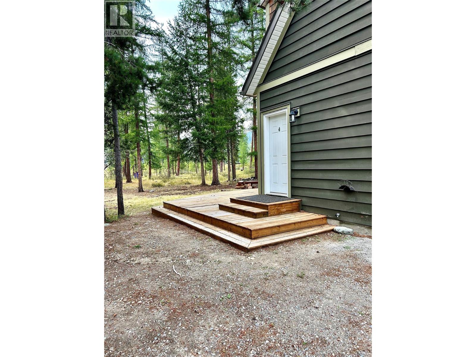
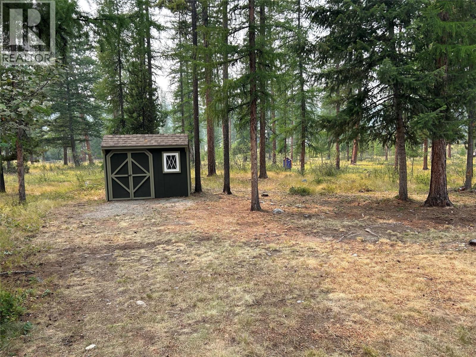
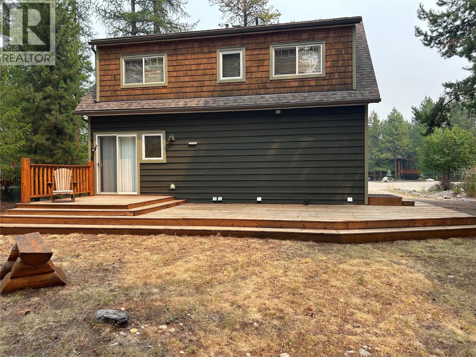
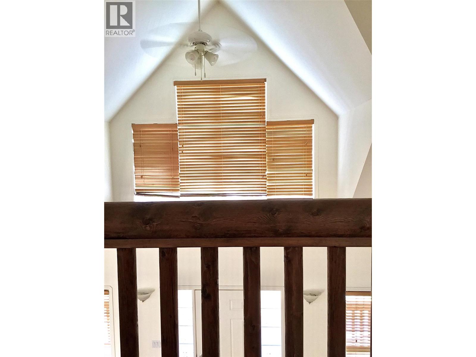
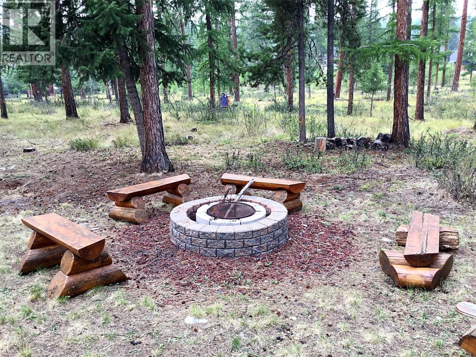
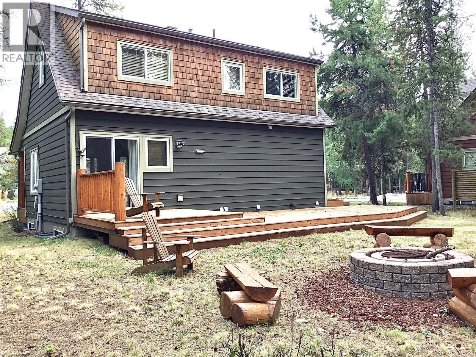
$60 MonthlyPicture yourself enjoying your morning coffee on the front verandah, as the day goes by you have multiple other options. Happy hour on the back deck topped off with family time around the fire pit. This home is a great layout for entertaining, the main floor features an open concept with vaulted ceilings and lots of natural light. The kitchen has a walk in pantry with doors leading to the large back deck. The living room has a river rock gas fireplace for those cozy fall evenings. Add to that a full bath & a mud room & this level is complete. The loft area has 2 individual spaces & a full bath making it perfect to work from home. Get creative & turn it into a beautiful master suite or a great place for the teenagers. The lower level has 2 bedrooms, a full bath and sitting area. The beautiful setting in Forest Crowne is very natural with access to paved trails, venture a little further & you’re in the nature park. Biking and hiking will become part of your daily routine! Now is your chance to have an affordable home in a desirable area. (id:49650)
Property Details
| MLS® Number | 10399107 |
| Property Type | Single Family |
| Neigbourhood | Kimberley |
| Community Name | Forest Crowne |
| Amenities Near By | Recreation, Ski Area |
| Community Features | Pets Allowed |
| Features | Cul-de-sac, Private Setting, Treed |
| Parking Space Total | 4 |
| Road Type | Cul De Sac |
Building
| Bathroom Total | 3 |
| Bedrooms Total | 2 |
| Appliances | Refrigerator, Dishwasher, Dryer, Range - Electric, Microwave, Washer |
| Architectural Style | Cottage |
| Basement Type | Full |
| Constructed Date | 2005 |
| Construction Style Attachment | Detached |
| Exterior Finish | Wood |
| Fireplace Present | Yes |
| Fireplace Total | 2 |
| Fireplace Type | Insert |
| Flooring Type | Carpeted, Laminate, Linoleum, Tile |
| Heating Type | Forced Air, See Remarks |
| Roof Material | Asphalt Shingle |
| Roof Style | Unknown |
| Stories Total | 2 |
| Size Interior | 1725 Sqft |
| Type | House |
| Utility Water | Municipal Water |
Land
| Acreage | No |
| Land Amenities | Recreation, Ski Area |
| Sewer | Municipal Sewage System |
| Size Irregular | 0.18 |
| Size Total | 0.18 Ac|under 1 Acre |
| Size Total Text | 0.18 Ac|under 1 Acre |
Rooms
| Level | Type | Length | Width | Dimensions |
|---|---|---|---|---|
| Second Level | Loft | 11' x 10'11'' | ||
| Second Level | Loft | 9' x 10'11'' | ||
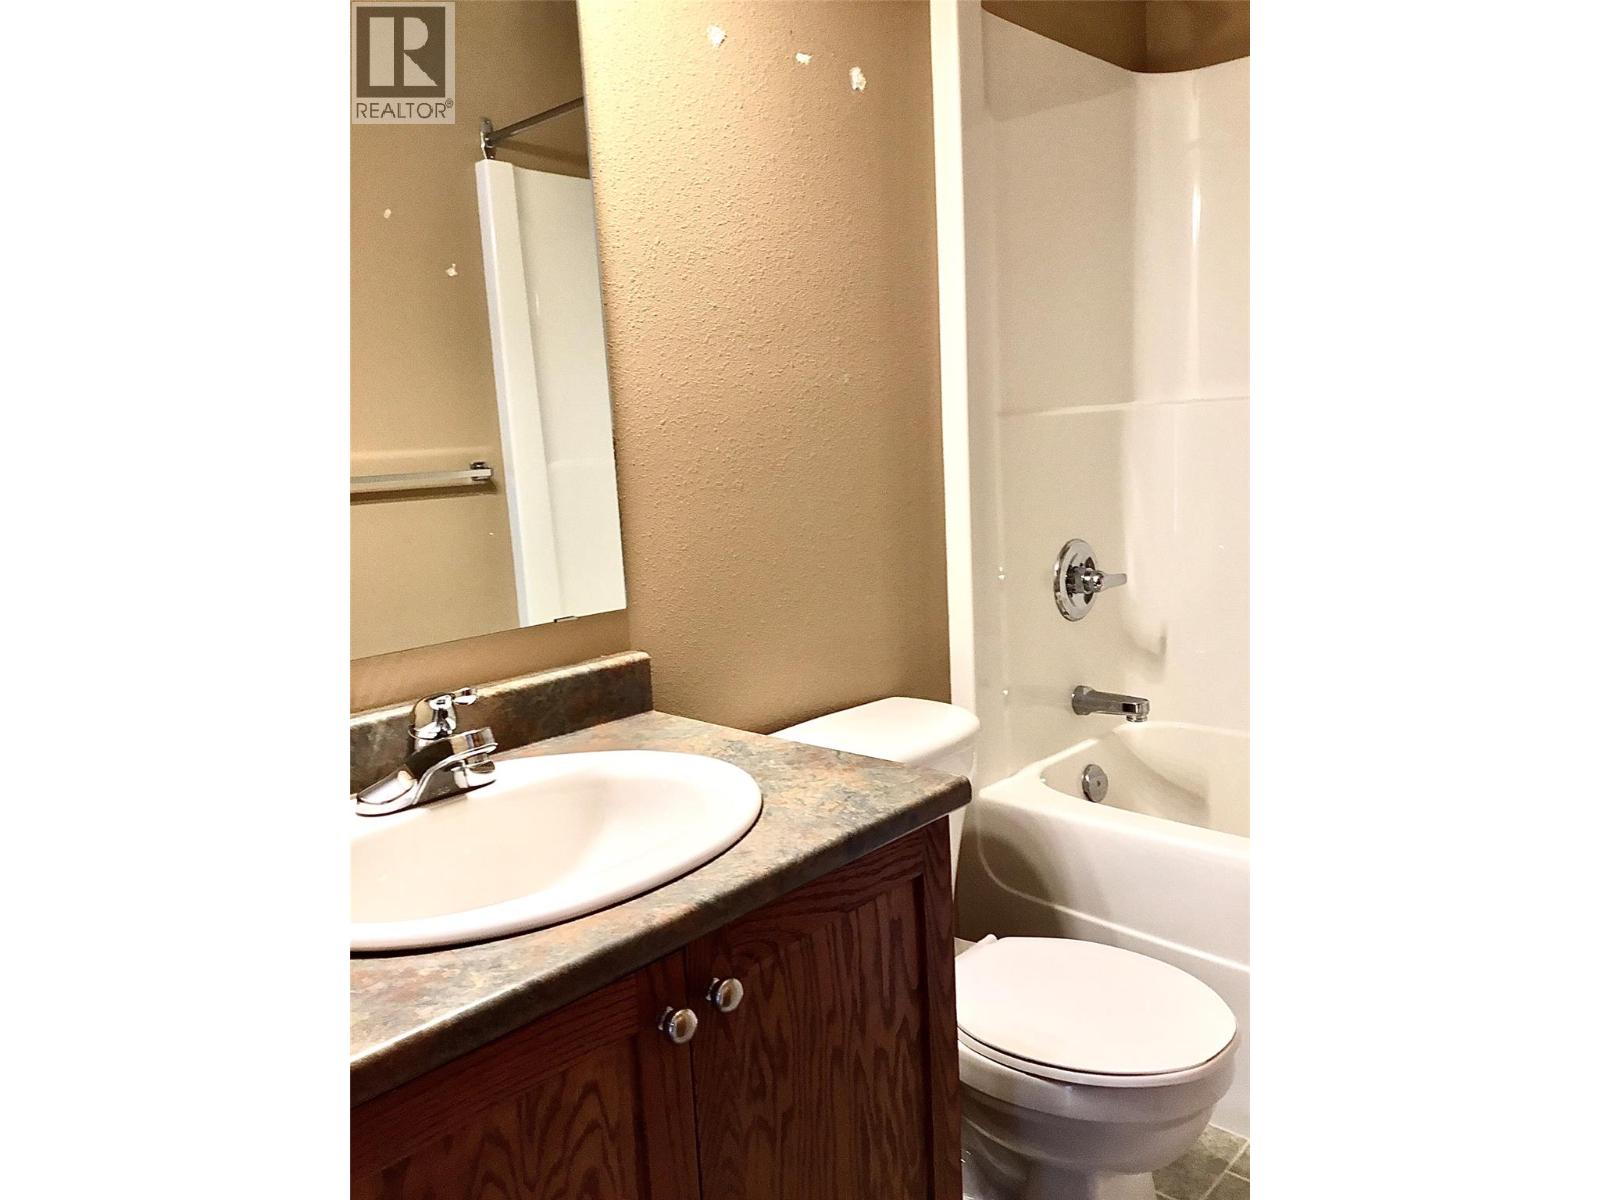
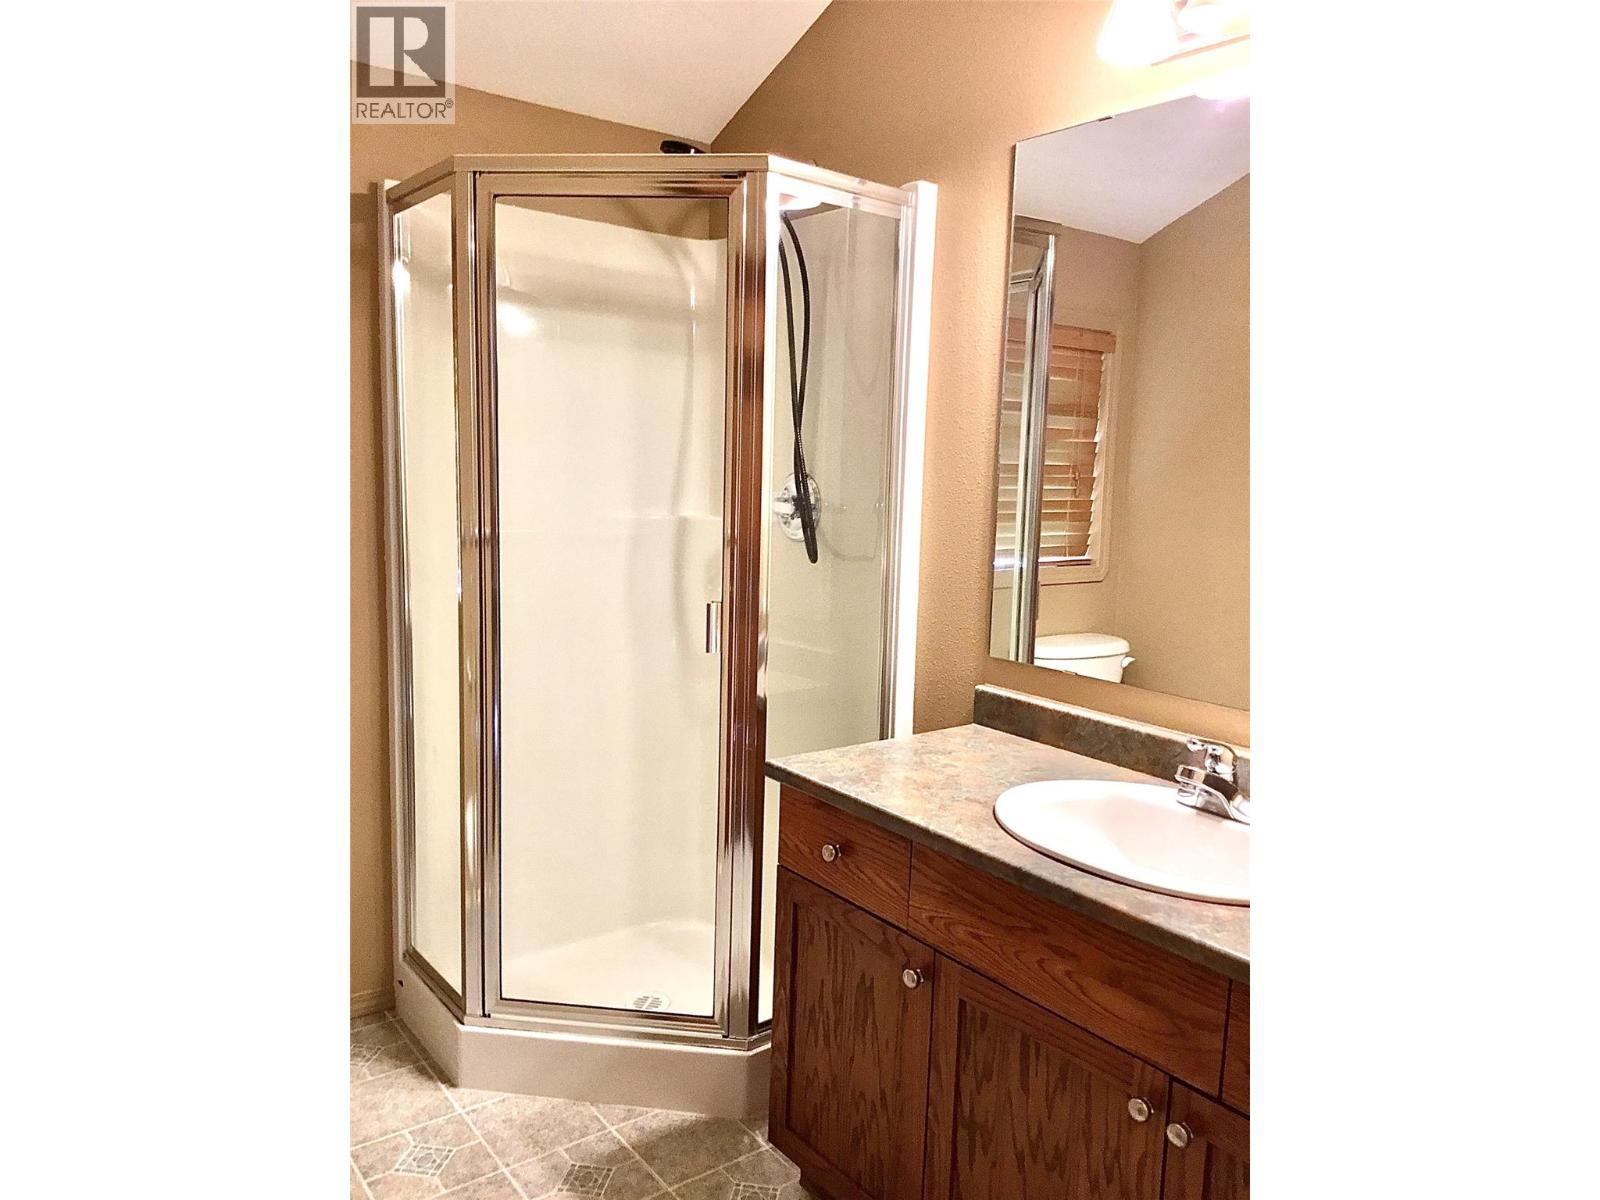
| Second Level | 4pc Bathroom | 7'8'' x 6'3'' | ||
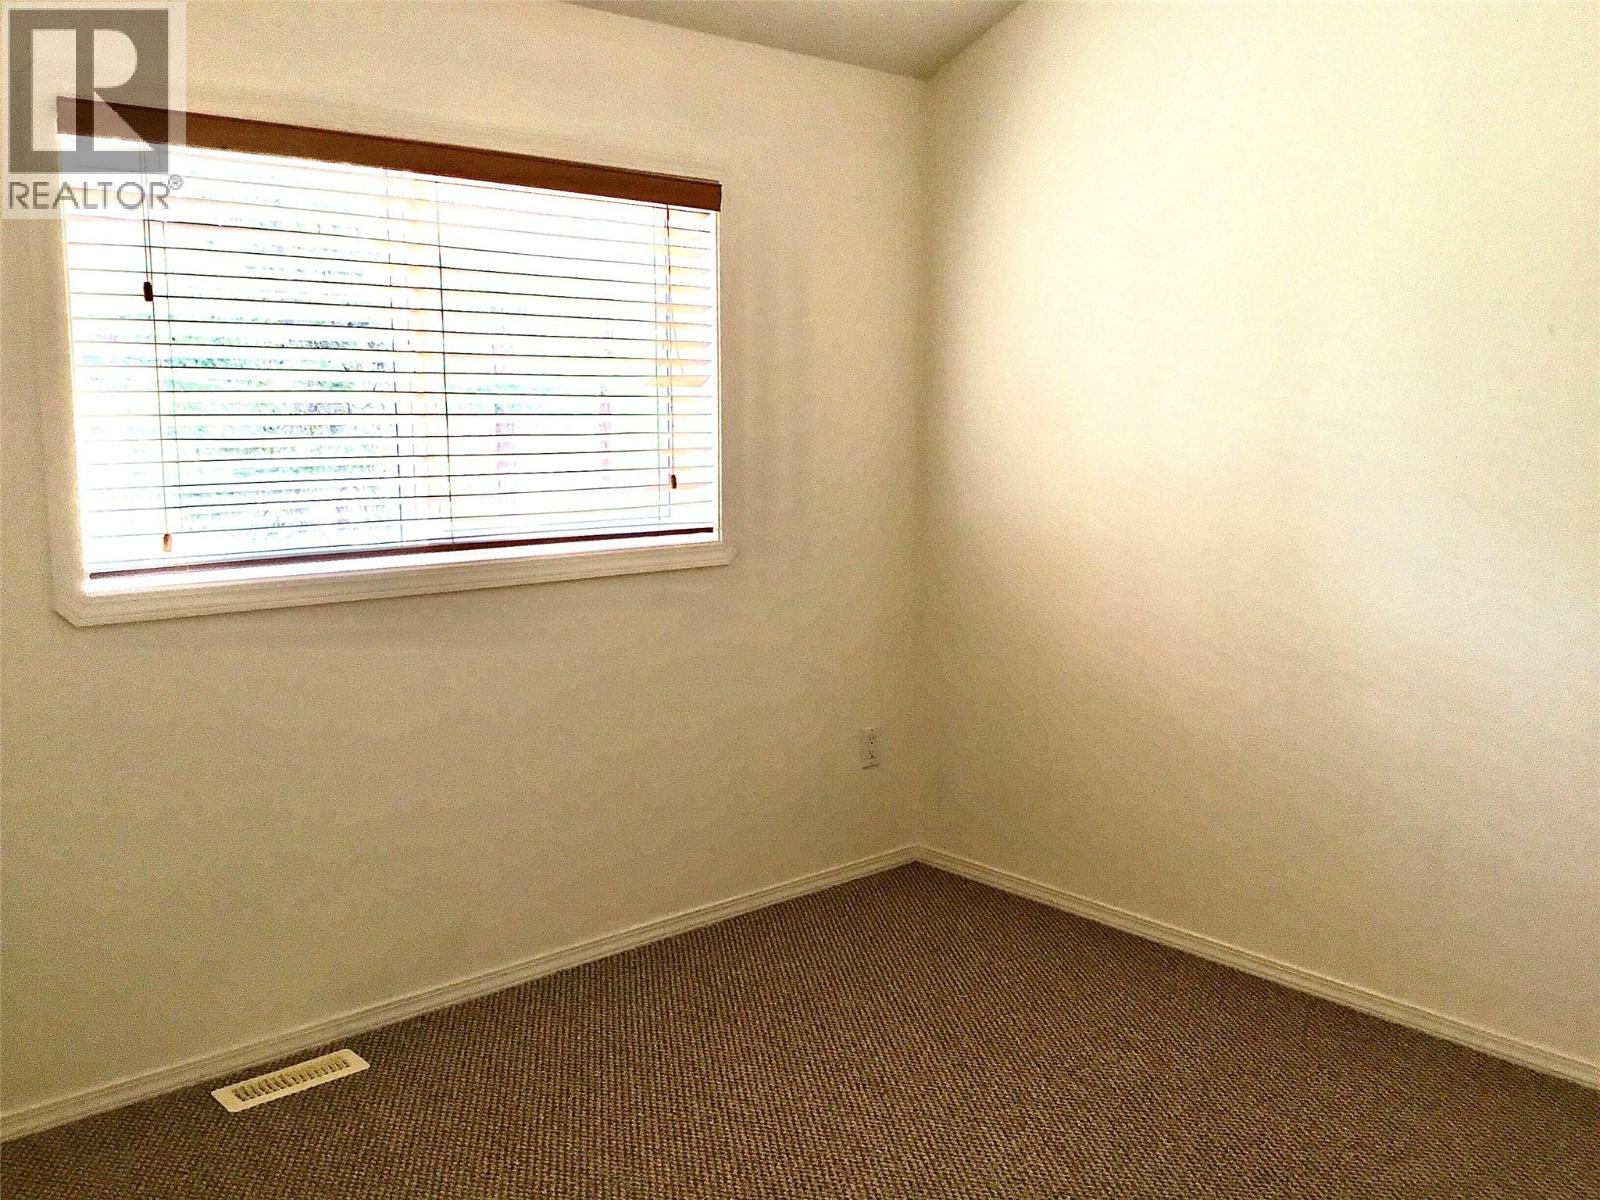
| Basement | Primary Bedroom | 11'7'' x 10'7'' | ||
| Basement | Bedroom | 10'10'' x 9'0'' | ||
| Basement | Family Room | 12'9'' x 10'10'' | ||
| Basement | 4pc Bathroom | 10'6'' x 4'10'' | ||
| Main Level | Mud Room | 11' x 5' | ||
| Main Level | 4pc Bathroom | 7'8'' x 5' | ||
| Main Level | Dining Room | 11' x 8' | ||
| Main Level | Living Room | 25'0'' x 12' | ||
| Main Level | Kitchen | 11'6'' x 12' |
https://www.realtor.ca/real-estate/30214846/211-forest-crowne-close-kimberley-kimberley
Interested?
Contact us for more information

Joanne Kitt

290 Wallinger Avenue
Kimberley, British Columbia V1A 1Z1
(250) 427-0070

The trademarks REALTOR®, REALTORS®, and the REALTOR® logo are controlled by The Canadian Real Estate Association (CREA) and identify real estate professionals who are members of CREA. The trademarks MLS®, Multiple Listing Service® and the associated logos are owned by The Canadian Real Estate Association (CREA) and identify the quality of services provided by real estate professionals who are members of CREA. The trademark DDF® is owned by The Canadian Real Estate Association (CREA) and identifies CREA's Data Distribution Facility (DDF®)
August 31 2026 04:32:12
Okanagan-Mainline Real Estate Board
Royal LePage East Kootenay Realty