
1889 7th Street Lister, British Columbia V0B 1G2

$649,000
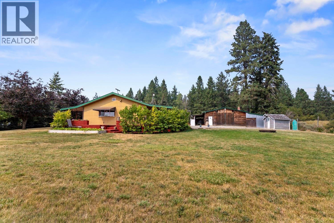
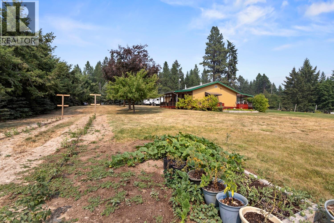
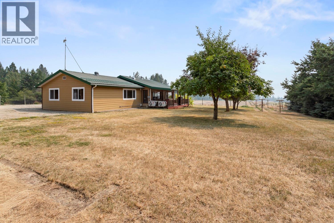
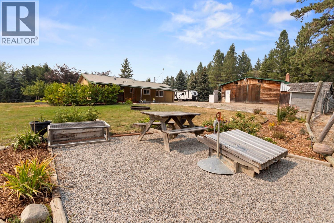
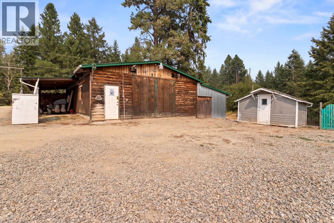
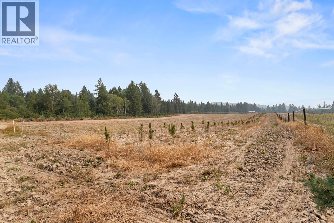
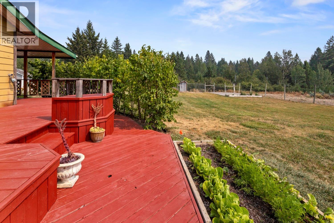
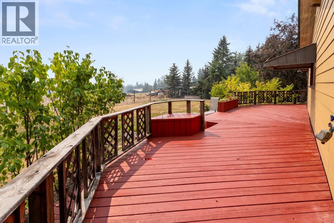
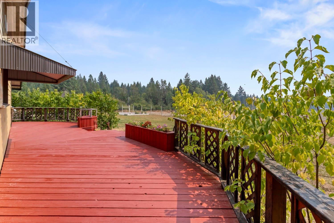
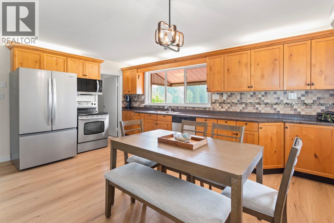
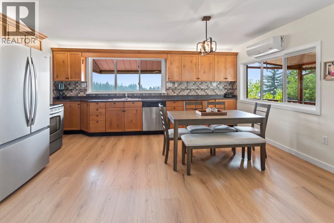
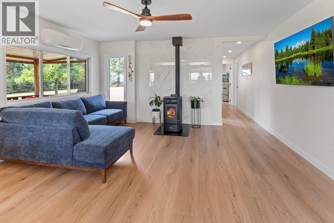
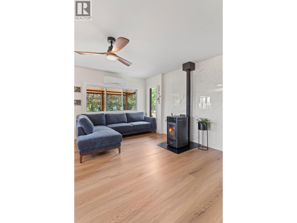
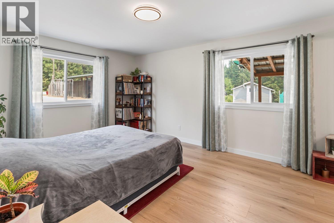
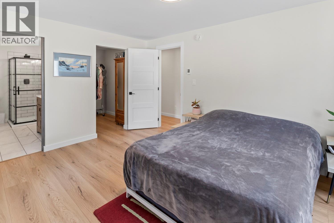
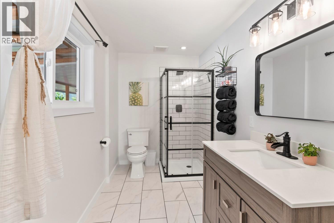
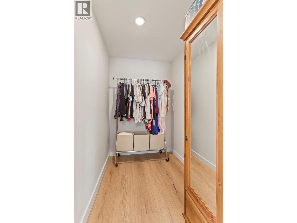
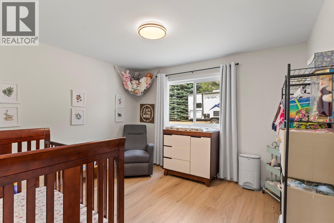
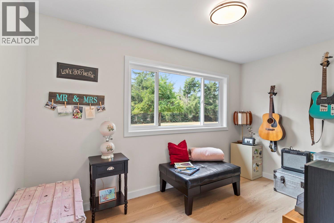
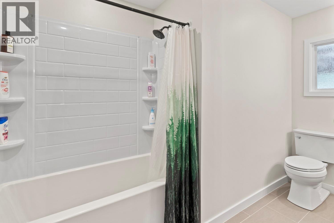
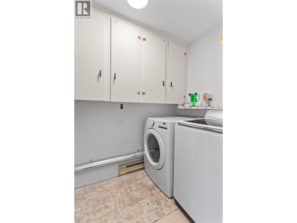
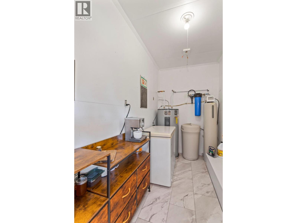
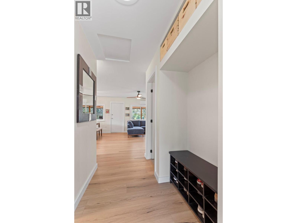
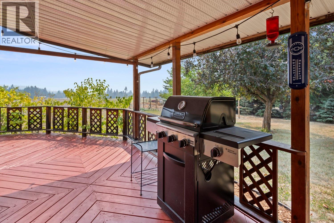
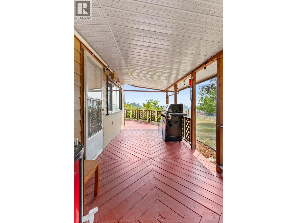
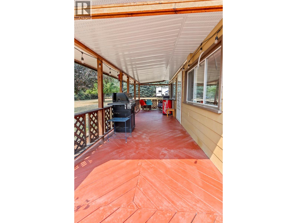
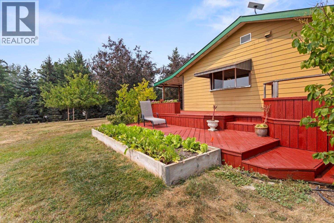
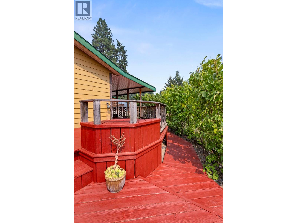
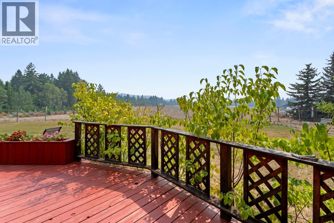
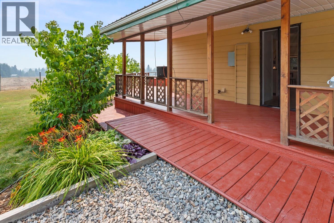
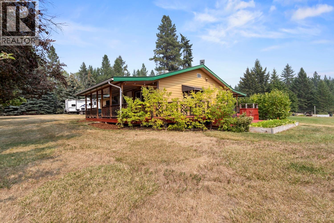
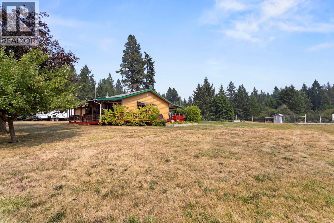
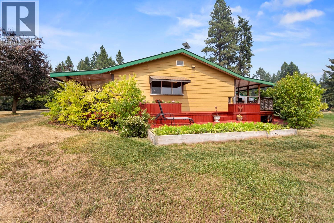
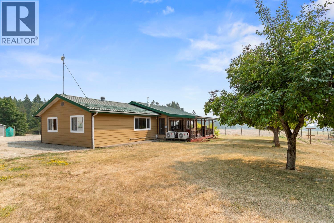
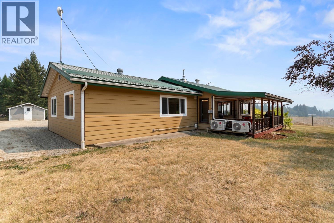
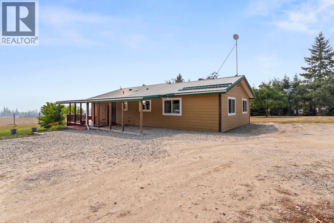
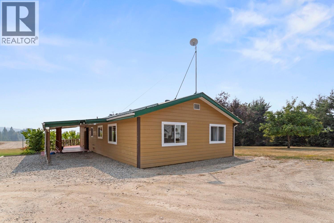
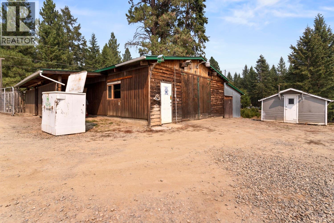
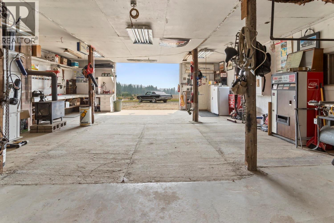
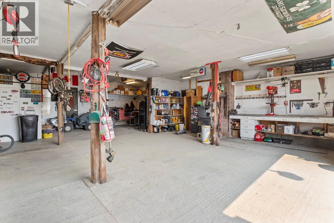
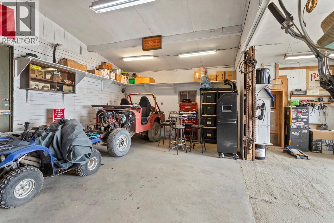
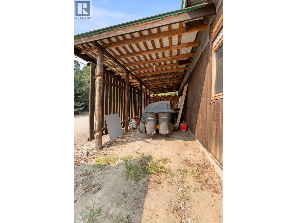
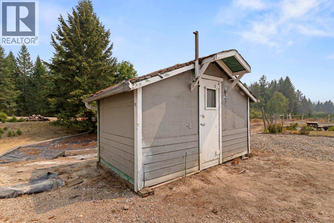

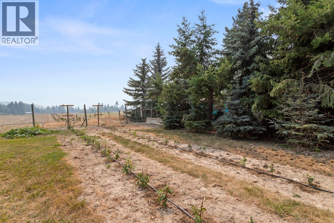
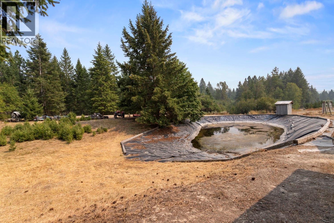
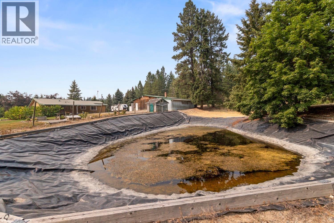
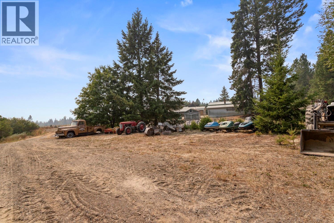
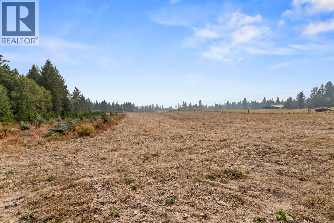
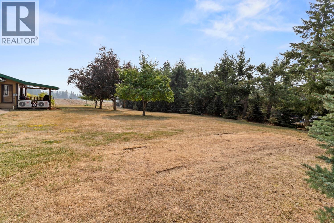
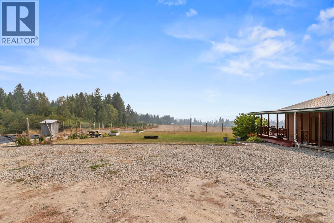
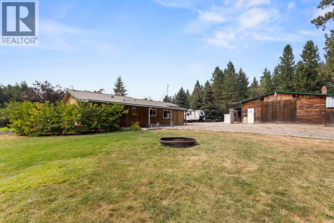
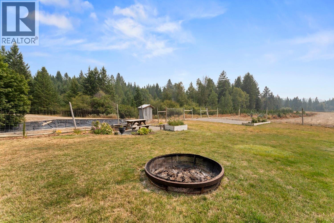
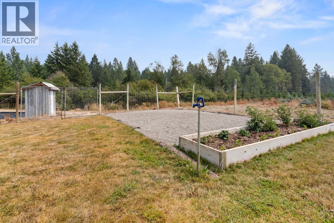
A 4.65 acre property in Lister, about 15 minutes from downtown Creston, with a 1272 sq ft home, 3 bedrooms, 2 bathrooms, and a large shop out back. The whole house sits on one level, and the main living space is open from the living room through to the kitchen and dining area. A pellet stove sits against a tile feature wall in the living room, and big windows across from it look out over the deck. The kitchen has wood cabinets, dark counters, a tile backsplash, and stainless appliances, with the dining area open beside it and doors leading straight outside. The primary bedroom has a walk in closet and its own bathroom with a tiled shower. There are two more bedrooms, a second bathroom with a tub and shower, and separate laundry and utility rooms. Ductless heat pumps handle the heating and cooling. Outside, the deck wraps most of the way around the house. The covered section off the dining room doors is where the barbecue sits, then the deck carries on around the front in the open sun before reaching the covered front entry. The yard is fenced and has raised garden beds, a gravel pad, lawn, mature trees, and room to park an RV. Beyond it is a back field that is partly fenced as well. The shop has two open bays, concrete floors, work benches, power, a wood stove, and a covered lean to for firewood. Smaller outbuildings and a lined pond add to the setup. Level, usable acreage this close to town does not come up often, and the land is ready for gardening, animals, or growing. (id:49650)
Property Details
| MLS® Number | 10397389 |
| Property Type | Single Family |
| Neigbourhood | Lister |
| Parking Space Total | 2 |
| View Type | Mountain View, Valley View |
Building
| Bathroom Total | 2 |
| Bedrooms Total | 3 |
| Architectural Style | Ranch |
| Constructed Date | 1983 |
| Construction Style Attachment | Detached |
| Cooling Type | Heat Pump |
| Heating Fuel | Wood |
| Heating Type | Heat Pump, Stove |
| Roof Material | Metal |
| Roof Style | Unknown |
| Stories Total | 1 |
| Size Interior | 1280 Sqft |
| Type | House |
| Utility Water | Well |
Parking
| Carport | |
| Detached Garage | 2 |
Land
| Acreage | Yes |
| Sewer | Septic Tank |
| Size Irregular | 4.65 |
| Size Total | 4.65 Ac|1 - 5 Acres |
| Size Total Text | 4.65 Ac|1 - 5 Acres |
Rooms
| Level | Type | Length | Width | Dimensions |
|---|---|---|---|---|
| Main Level | Utility Room | 10'0'' x 5'2'' | ||
| Main Level | Primary Bedroom | 11'7'' x 15'6'' | ||
| Main Level | Living Room | 16'9'' x 12'7'' | ||
| Main Level | Laundry Room | 10'0'' x 5'2'' | ||
| Main Level | Kitchen | 9'0'' x 10'11'' | ||
| Main Level | Foyer | 10'4'' x 5'9'' | ||
| Main Level | Dining Room | 7'9'' x 10'11'' | ||
| Main Level | Bedroom | 7'7'' x 12'3'' | ||
| Main Level | Bedroom | 11'4'' x 10'6'' | ||
| Main Level | 4pc Bathroom | 11'2'' x 8'1'' | ||
| Main Level | 3pc Ensuite Bath | 6'0'' x 10'5'' |
https://www.realtor.ca/real-estate/30169163/1889-7th-street-lister-lister
Interested?
Contact us for more information

Peter Martin
Personal Real Estate Corporation
www.crestonproperties.com/

1408 Canyon Street, Po Box 137
Creston, British Columbia V0B 1G0
(250) 428-8211

The trademarks REALTOR®, REALTORS®, and the REALTOR® logo are controlled by The Canadian Real Estate Association (CREA) and identify real estate professionals who are members of CREA. The trademarks MLS®, Multiple Listing Service® and the associated logos are owned by The Canadian Real Estate Association (CREA) and identify the quality of services provided by real estate professionals who are members of CREA. The trademark DDF® is owned by The Canadian Real Estate Association (CREA) and identifies CREA's Data Distribution Facility (DDF®)
August 19 2026 04:58:31
Okanagan-Mainline Real Estate Board
Royal LePage East Kootenay Realty