
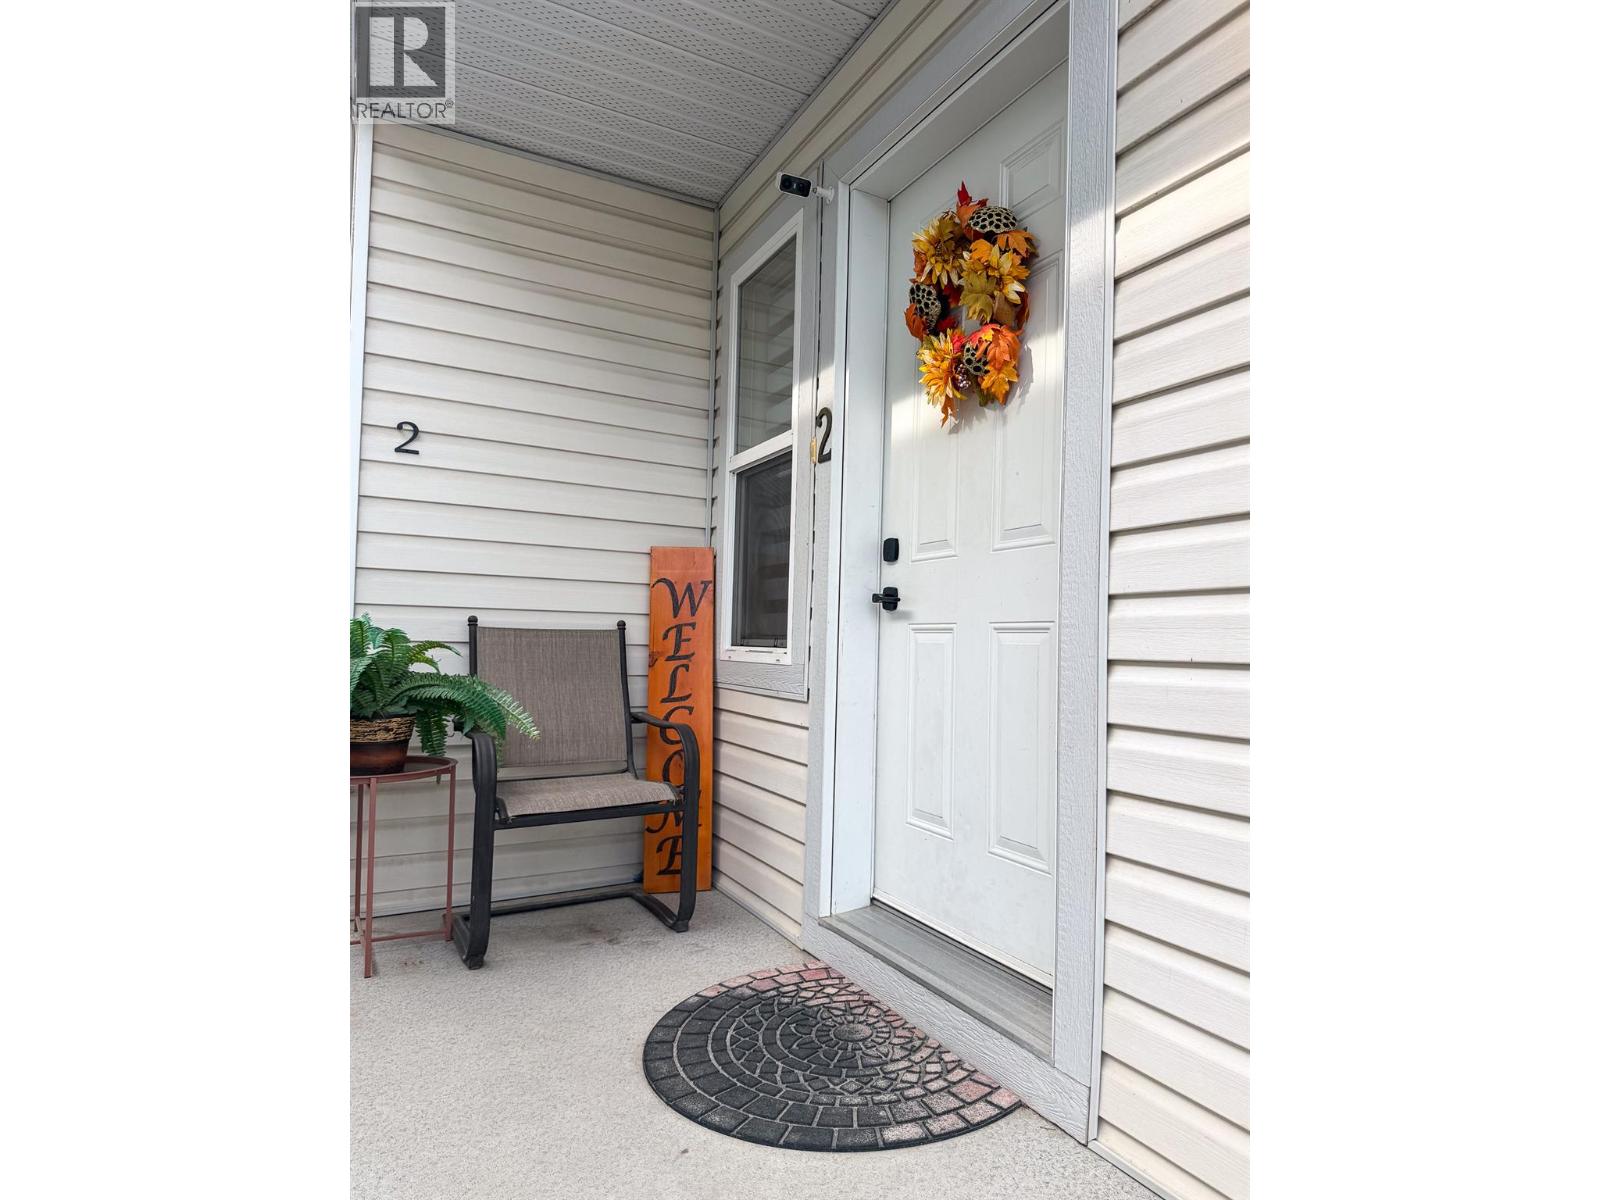
188 9th S Street Unit# 2 Cranbrook, British Columbia V1C 1P8

$434,900Maintenance, Reserve Fund Contributions, Insurance
$200 Monthly
Maintenance, Reserve Fund Contributions, Insurance
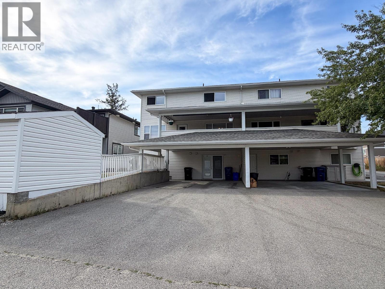
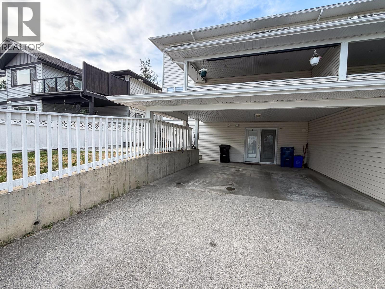
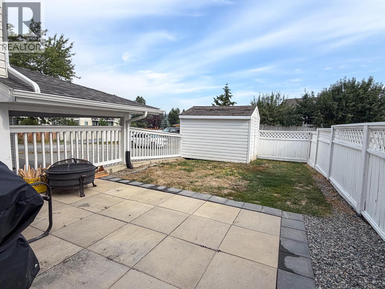
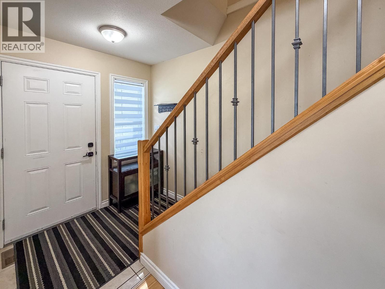
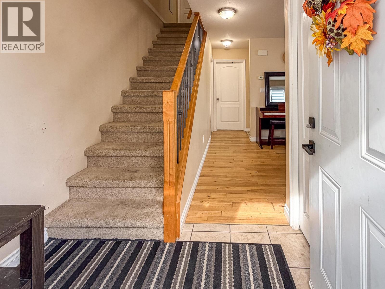
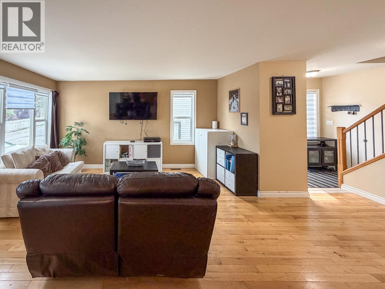
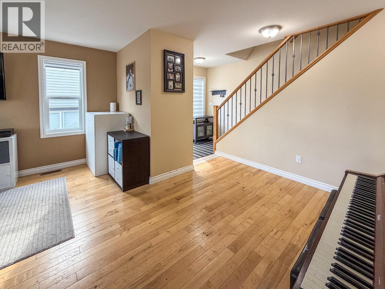
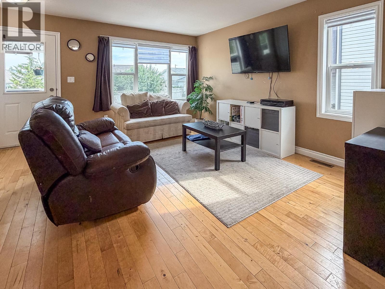
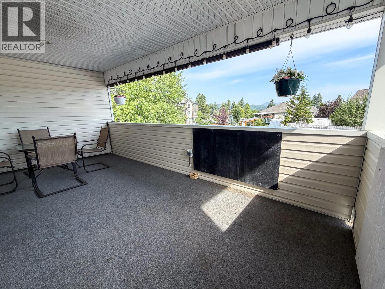
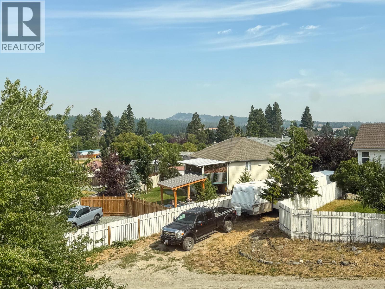
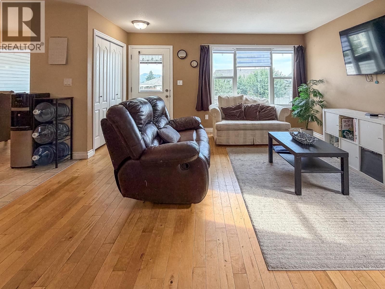
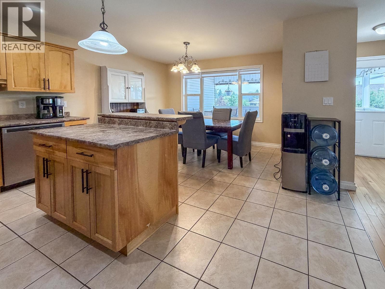
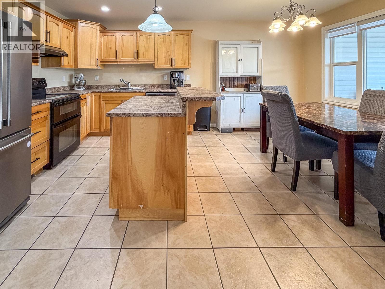
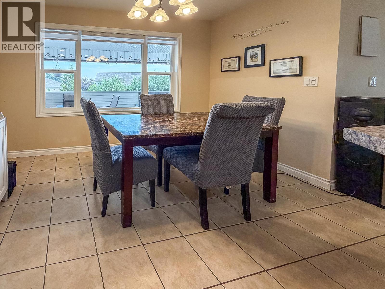
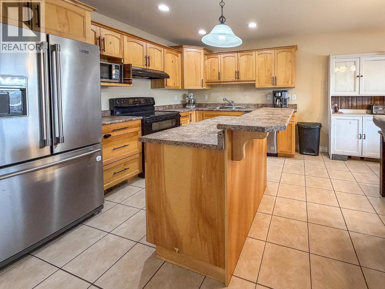
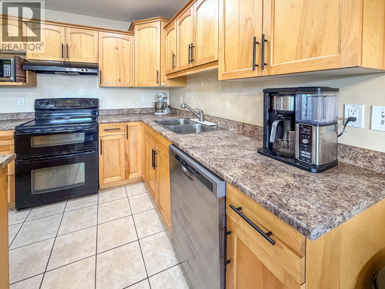
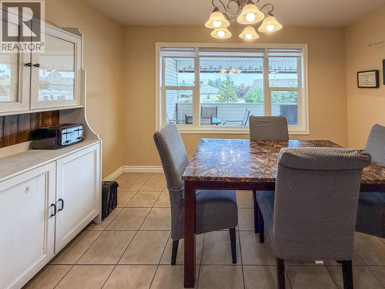
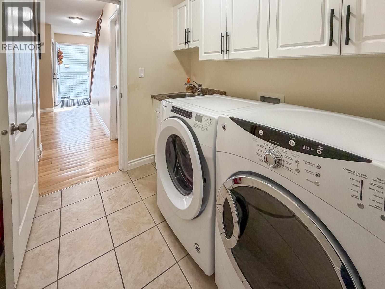
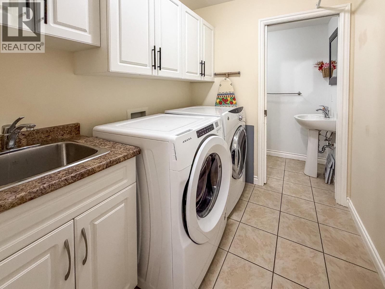
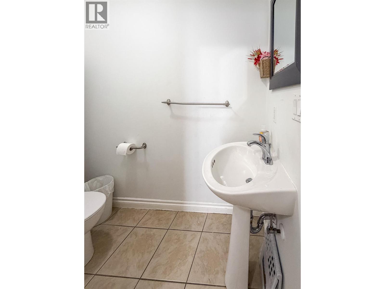
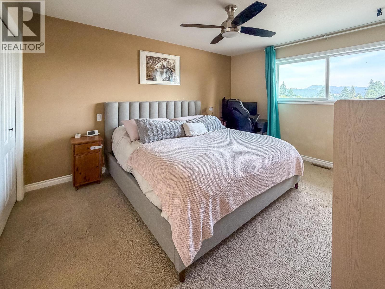
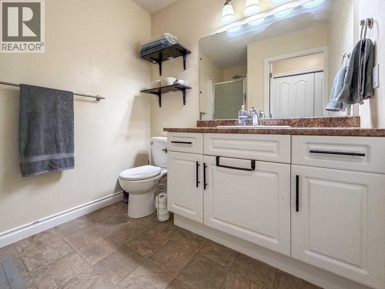
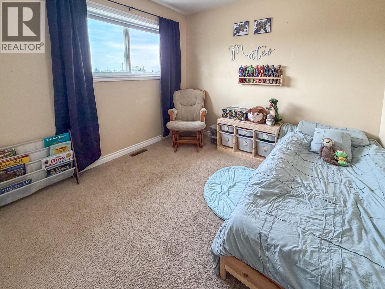
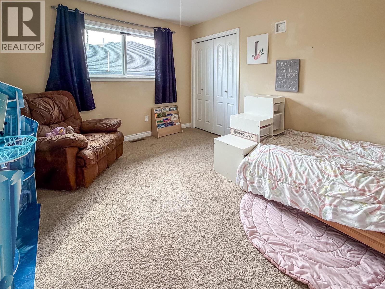
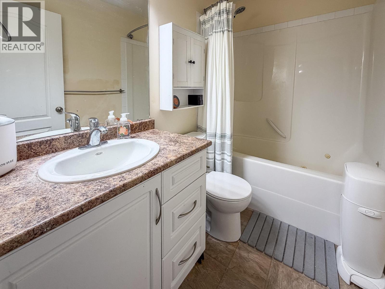
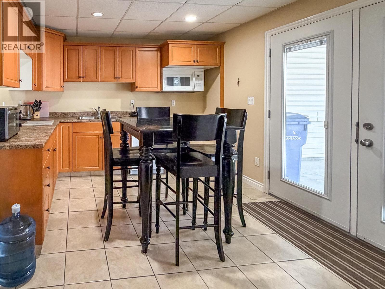
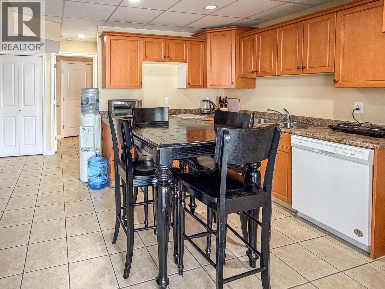
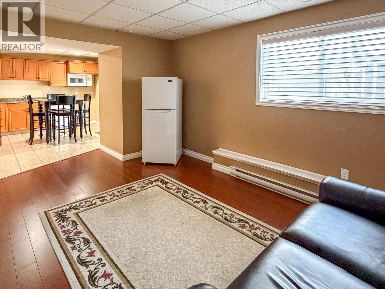
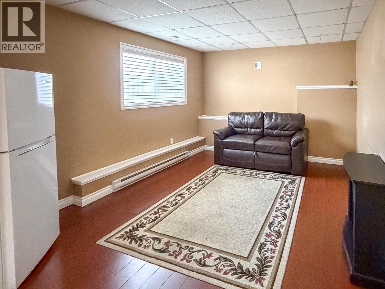
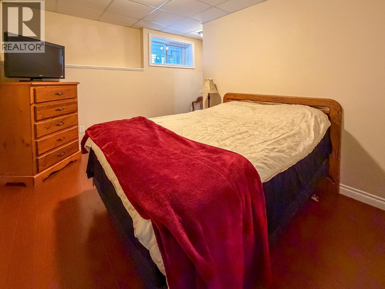
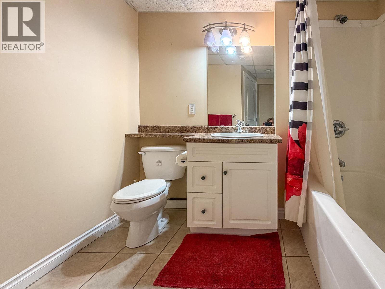
$200 MonthlyWelcome home to this spacious and versatile 2-storey plus daylight basement townhouse offering room for the whole family and incredible flexibility! Built in 2008, this beautifully designed 4-bedroom, 4-bathroom home features a bright, open-concept main floor with a modern kitchen complete with a large island, generous dining area with access to a large covered deck with gas BBQ hookups and an inviting living room—perfect for everyday living and entertaining. Step outside to the covered deck and take in the beautiful mountain views while enjoying your morning coffee or evening BBQs. The upper level offers a spacious primary suite with room for a king-sized bed, dual closets and a private ensuite, along with two additional bedrooms and a full bathroom. Convenience continues with main floor laundry and a handy 2-piece powder room. The fully finished daylight basement includes a non-conforming one-bedroom in-law suite, providing excellent space for extended family, guests or added flexibility to suit your lifestyle. It also includes a private fenced yard for the family pet and children. Additional features include central air conditioning, a double carport and a fantastic location close to elementary and middle schools, parks and everyday amenities. New asphalt roof and hot water heater in 2024. If you've been searching for a home that combines space, functionality, mountain views and a family-friendly location, this one deserves a spot at the top of your list! (id:49650)
Property Details
| MLS® Number | 10396667 |
| Property Type | Single Family |
| Neigbourhood | Cranbrook South |
| Amenities Near By | Public Transit, Park, Schools |
| Community Features | Pets Allowed |
| Features | Private Setting, Central Island |
| Parking Space Total | 3 |
| View Type | Mountain View |
Building
| Bathroom Total | 4 |
| Bedrooms Total | 4 |
| Appliances | Refrigerator, Dishwasher, Range - Electric, Washer & Dryer |
| Basement Type | Full |
| Constructed Date | 2008 |
| Construction Style Attachment | Attached |
| Cooling Type | Central Air Conditioning |
| Exterior Finish | Vinyl Siding |
| Flooring Type | Carpeted, Ceramic Tile, Hardwood, Vinyl |
| Half Bath Total | 1 |
| Heating Type | Forced Air, See Remarks |
| Roof Material | Asphalt Shingle |
| Roof Style | Unknown |
| Stories Total | 3 |
| Size Interior | 2250 Sqft |
| Type | Row / Townhouse |
| Utility Water | Municipal Water |
Parking
| Carport |
Land
| Acreage | No |
| Fence Type | Fence |
| Land Amenities | Public Transit, Park, Schools |
| Landscape Features | Landscaped |
| Sewer | Municipal Sewage System |
| Size Total Text | Under 1 Acre |
Rooms
| Level | Type | Length | Width | Dimensions |
|---|---|---|---|---|
| Second Level | 3pc Ensuite Bath | 6'7'' x 6'0'' | ||
| Second Level | Bedroom | 12'3'' x 10'2'' | ||
| Second Level | Bedroom | 12'3'' x 10'2'' | ||
| Second Level | Primary Bedroom | 17'2'' x 11'0'' | ||
| Second Level | 4pc Bathroom | 8'1'' x 5'0'' | ||
| Basement | Utility Room | 12'0'' x 5'0'' | ||
| Basement | Storage | 6'5'' x 3'7'' | ||
| Basement | Bedroom | 12'0'' x 9'4'' | ||
| Basement | 4pc Bathroom | 8'6'' x 6'0'' | ||
| Basement | Living Room | 15'7'' x 10'8'' | ||
| Basement | Kitchen | 10'9'' x 11'4'' | ||
| Main Level | 2pc Bathroom | 6'6'' x 3'1'' | ||
| Main Level | Laundry Room | 7'3'' x 6'3'' | ||
| Main Level | Living Room | 20'6'' x 14'4'' | ||
| Main Level | Kitchen | 16'9'' x 14'4'' |
https://www.realtor.ca/real-estate/30116355/188-9th-s-street-unit-2-cranbrook-cranbrook-south
Interested?
Contact us for more information

Sandy Smith
Personal Real Estate Corporation
www.sandysmithproperties.com/
https://www.facebook.com/sandysmithpersonalrealestate?ref=hl
www.linkedin.com/profile/view?id=49599540&goback=.n
https://twitter.com/SandySmith_ekr

#25 - 10th Avenue South
Cranbrook, British Columbia V1C 2M9
(250) 426-8211
(250) 426-6270

Jo Mckinstrie
#25 - 10th Avenue South
Cranbrook, British Columbia V1C 2M9
(250) 426-8211
(250) 426-6270

The trademarks REALTOR®, REALTORS®, and the REALTOR® logo are controlled by The Canadian Real Estate Association (CREA) and identify real estate professionals who are members of CREA. The trademarks MLS®, Multiple Listing Service® and the associated logos are owned by The Canadian Real Estate Association (CREA) and identify the quality of services provided by real estate professionals who are members of CREA. The trademark DDF® is owned by The Canadian Real Estate Association (CREA) and identifies CREA's Data Distribution Facility (DDF®)
August 05 2026 04:17:55
Okanagan-Mainline Real Estate Board
Royal LePage East Kootenay Realty