
1802 Lakeview Arrow Creek Road Arrow Creek, British Columbia V0B 1G9

$769,000
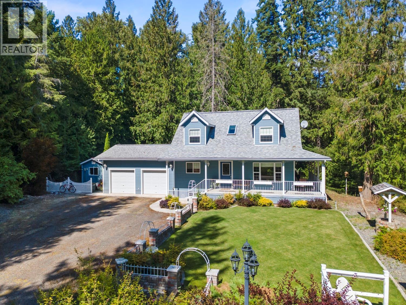
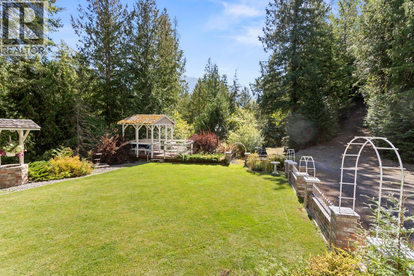
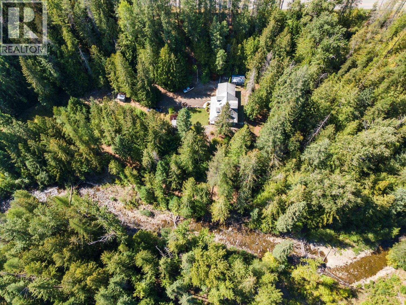
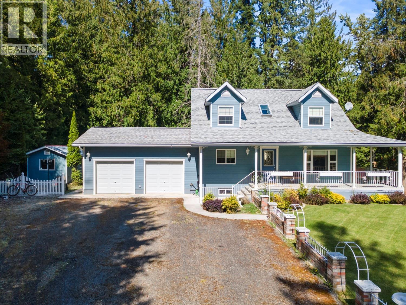
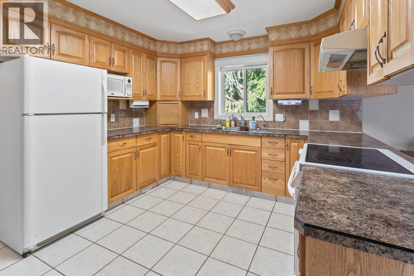
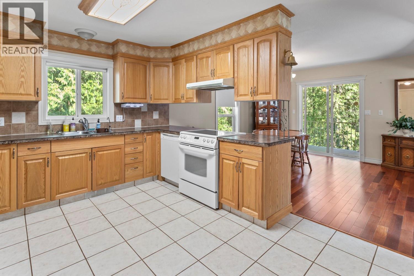
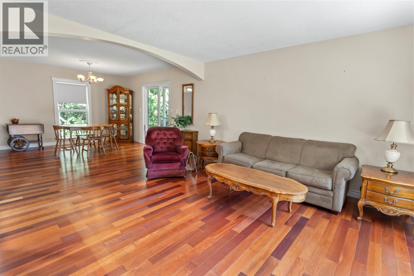
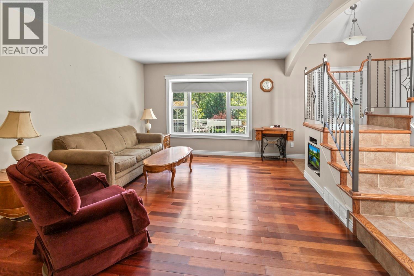
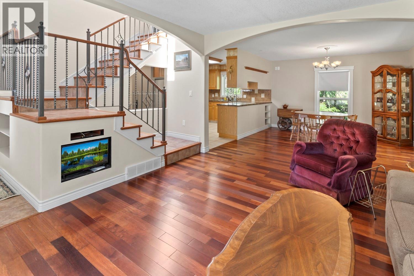
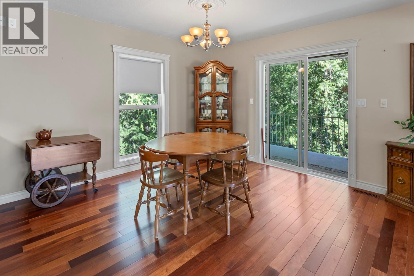
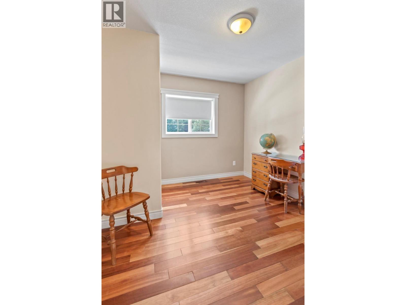
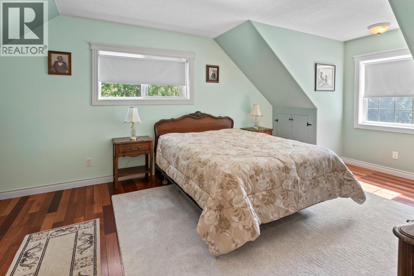
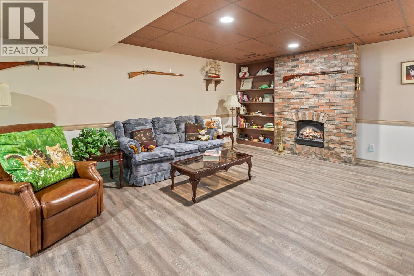
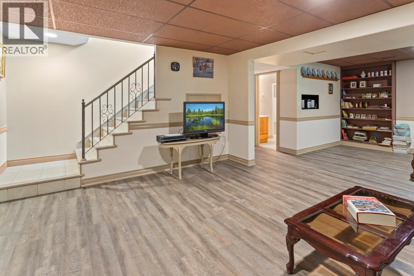
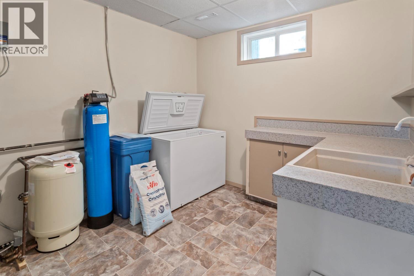
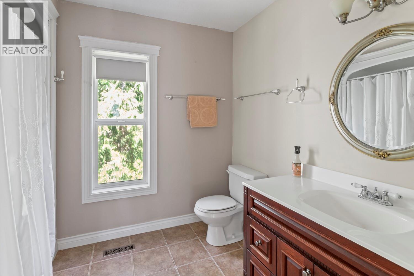
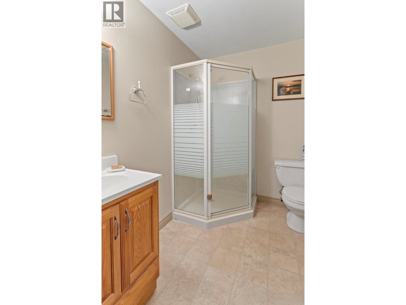
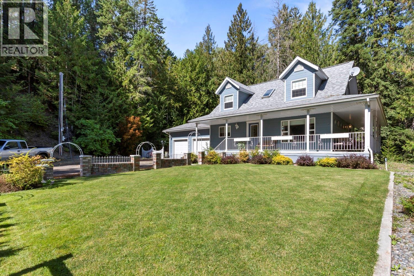
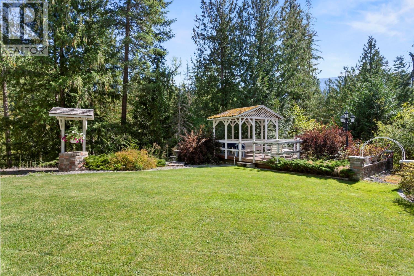
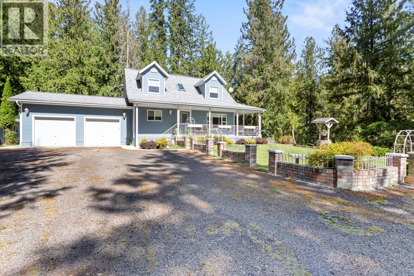
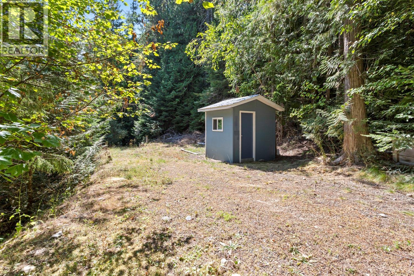
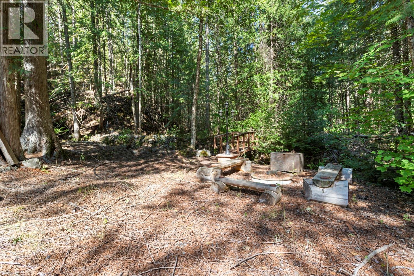
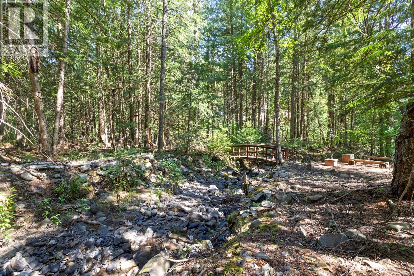
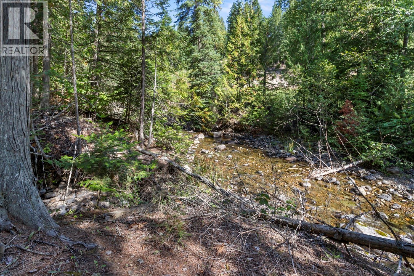
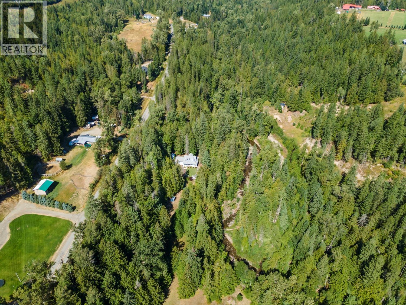
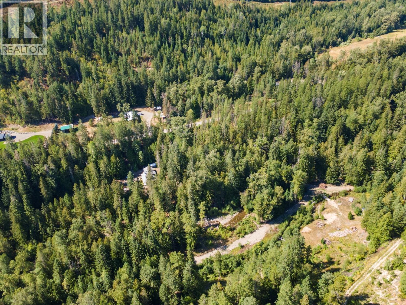
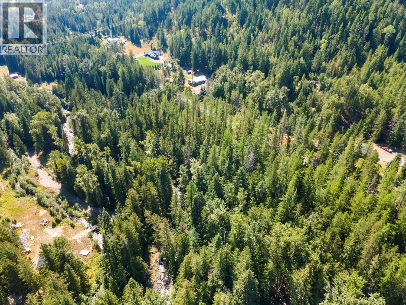
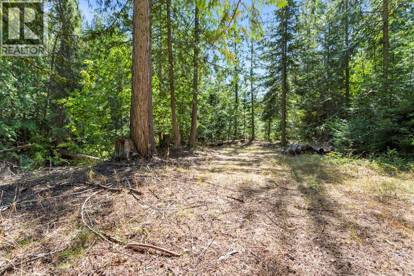
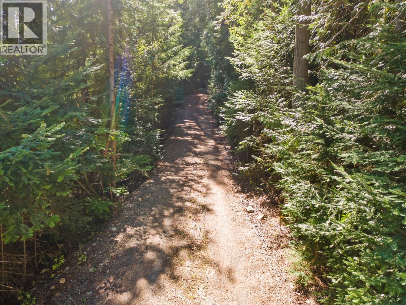
A 7.65 acre property with two creeks, 10 minutes from Creston in Arrow Creek. The larger creek runs along the edge of the land and cuts slightly in. A smaller seasonal creek winds through the middle, with a footbridge crossing to a quiet sitting area set back in the trees. Tall trees surround the property, so it feels private from every side. The home is a 3 bedroom, 3 bathroom two storey with an office and close to 2,300 finished square feet on three levels. A covered porch wraps the front, looking over the lawn and gardens. Inside, warm hardwood runs through the main floor, where the living room, dining room and kitchen open to each other. Large windows keep it bright, and a sliding door off the dining room opens to the deck. The kitchen has oak cabinets, lots of counter space and a raised bar facing the dining area. A bedroom, a 2 piece bath with laundry and a mud room off the garage finish the level. Upstairs holds the primary bedroom, a second bedroom and a 4 piece bath, all with hardwood floors. The basement is fully finished with a large rec room, a brick fireplace, a 3 piece bath and a separate office quiet enough to work from home, plus laundry and storage. Outside there is an attached double garage, a wide gravel driveway with room to turn around, level lawn, brick garden walls, a shed and a covered gazebo. Mountain views open past the tree line. Acreage, running water and privacy, an easy drive into town. (id:49650)
Property Details
| MLS® Number | 10399866 |
| Property Type | Single Family |
| Neigbourhood | Arrow Creek to Yahk |
| Parking Space Total | 2 |
| Water Front Type | Waterfront On Creek |
Building
| Bathroom Total | 3 |
| Bedrooms Total | 3 |
| Constructed Date | 2002 |
| Construction Style Attachment | Detached |
| Cooling Type | Heat Pump |
| Flooring Type | Hardwood |
| Half Bath Total | 1 |
| Heating Fuel | Electric |
| Heating Type | Forced Air, Heat Pump |
| Roof Material | Asphalt Shingle |
| Roof Style | Unknown |
| Stories Total | 2 |
| Size Interior | 2297 Sqft |
| Type | House |
| Utility Water | Well |
Parking
| Attached Garage | 2 |
Land
| Acreage | Yes |
| Sewer | Septic Tank |
| Size Irregular | 7.65 |
| Size Total | 7.65 Ac|5 - 10 Acres |
| Size Total Text | 7.65 Ac|5 - 10 Acres |
| Surface Water | Creeks |
Rooms
| Level | Type | Length | Width | Dimensions |
|---|---|---|---|---|
| Second Level | Primary Bedroom | 20'2'' x 12'2'' | ||
| Second Level | Bedroom | 20'1'' x 9'11'' | ||
| Second Level | 4pc Bathroom | 7'7'' x 9'1'' | ||
| Basement | Recreation Room | 25'11'' x 15'3'' | ||
| Basement | Laundry Room | 12'9'' x 8'9'' | ||
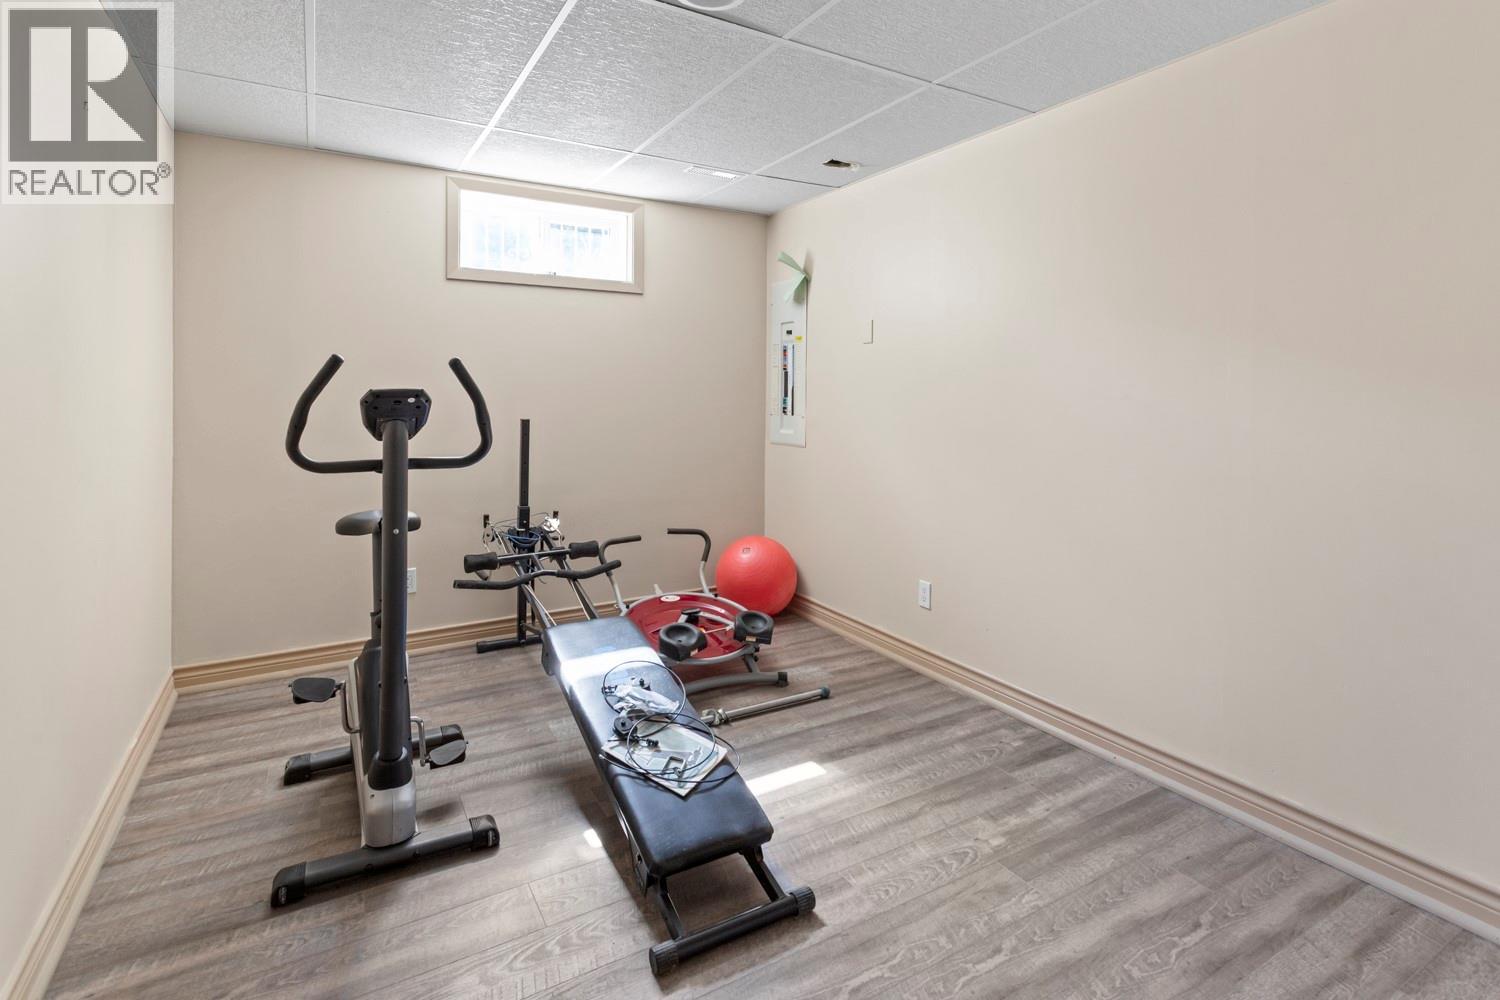
| Basement | Gym | 12'8'' x 9'4'' | ||
| Basement | 3pc Bathroom | 7'8'' x 6'0'' | ||
| Main Level | Living Room | 13'3'' x 12'8'' | ||
| Main Level | Kitchen | 15'9'' x 10'10'' | ||
| Main Level | Dining Room | 13'3'' x 12'4'' | ||
| Main Level | Bedroom | 10'9'' x 9'11'' | ||
| Main Level | 2pc Bathroom | 8'10'' x 6'0'' |
Interested?
Contact us for more information

Peter Martin
Personal Real Estate Corporation
www.crestonproperties.com/

1408 Canyon Street, Po Box 137
Creston, British Columbia V0B 1G0
(250) 428-8211

The trademarks REALTOR®, REALTORS®, and the REALTOR® logo are controlled by The Canadian Real Estate Association (CREA) and identify real estate professionals who are members of CREA. The trademarks MLS®, Multiple Listing Service® and the associated logos are owned by The Canadian Real Estate Association (CREA) and identify the quality of services provided by real estate professionals who are members of CREA. The trademark DDF® is owned by The Canadian Real Estate Association (CREA) and identifies CREA's Data Distribution Facility (DDF®)
September 10 2026 05:04:10
Okanagan-Mainline Real Estate Board
Royal LePage East Kootenay Realty